For Sale
Just Listed
407 Walmer Road 501 #501
Casa Loma, Toronto, ON
$2,100,000
2+1Bd
2Ba
2,125+sqft
2Parking
$988/sqft
CondoMLS# C13686648Listed 2026-08-181 DOM
Cooling
Central Air
Just listed! New listings in Toronto often receive offers within the first week.
About this home
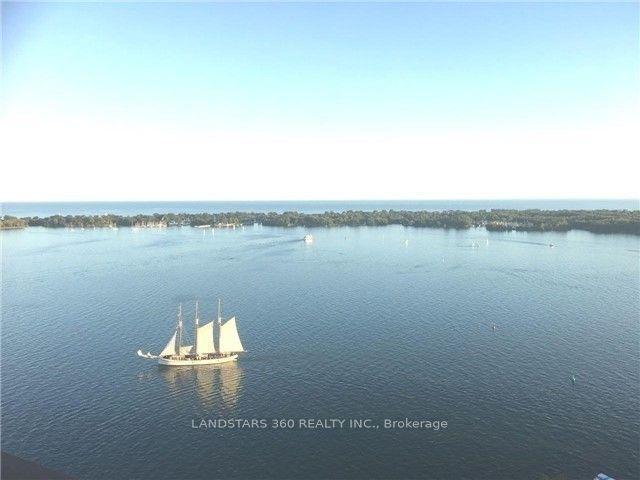
A view that will leave you speechless! Immaculate Suite In An Exclusive Boutique Building In The Heart Of Forest Hill. With Only 14 Suites And Just 2 Per Floor, This Residence Offers Exceptional Privacy And Prestigious Living. Enjoy Stunning South-Facing Views Over Nordheimer Ravine From The Expansive Balcony. Offering Approximately 2,190 Sq.Ft. Of Luxurious Living Space, This Beautifully Maintained Suite Features 2 Bedrooms, A Spacious Family Room, Elegant Dining Room, Large Living Room, Functional Kitchen, And An Enclosed Second Balcony Currently Used As A Home Office. Filled With Cascading Natural Light, The Suite Showcases Extensive Built-Ins, Generous Storage Throughout, And A Large Laundry Room Complete With Abundant Cabinetry, Sink, And Samsung Stackable Washer/Dryer. Lovingly Maintained For Over 40 Years. The Family Room Can Easily Be Converted Back To A 3rd Bedroom. Building Features Gym and Sauna. Ideally Located With Easy Access To Two Side-By-Side Parking Spaces In A Prime Garage Location. Enjoy Spectacular City Skyline And CN Tower Views, All Within Walking Distance To Forest Hill Shops, Loblaws, Restaurants, And Top Private & Public Schools Including Upper Canada College, Bishop Strachan School, Forest Hill Collegiate Institute, and Forest Hill Public School.
GarageRavine
Rooms
Other
| Foyer | 5.74 × 2.13 m | Hardwood Floor Double Closet Halogen Lighting |
| Living Room | 6.05 × 5.18 m | Hardwood Floor Fireplace W/O To Balcony |
| Dining Room | 3.78 × 4.83 m | Hardwood Floor Open Concept Crown Moulding |
| Kitchen | 3.76 × 2.64 m | Hardwood Floor Window Backsplash |
| Breakfast | 2.67 × 2.64 m | Hardwood Floor Window California Shutters |
| Primary Bedroom | 5.41 × 4.17 m | Broadloom Walk-In Closet(s) 5 Pc Ensuite |
| Sitting | 3.66 × 3.45 m | Hardwood Floor Window Track Lighting |
| Bedroom 2 | 3.12 × 4.27 m | Hardwood Floor Double Closet Track Lighting |
| Family Room | 3.66 × 4.80 m | Hardwood Floor B/I Shelves Window |
| Laundry | 2.24 × 3.18 m | Tile Floor Pot Lights Closet |
| Other | 2.90 × 3.35 m | Balcony Overlooks Ravine |
Features
- None
- Central Air
- Apartment
Financials
Annual Taxes
$7,738.7
Estimated Rental Income
Entire property$2,600 – $3,500/mo
Rental yield1.5% – 2.0%
*Estimates based on comparable rentals in the area. Actual income may vary.
Market Data — Toronto
Days on market1 days
Buyer's MarketSeller's Market
Based on active listings in Toronto. Data updates daily.
Demographics — Toronto
Population
2,794,356
Avg Household Income
$102,000
Age Distribution
0-19
19%
20-34
24%
35-49
21%
50-64
19%
65+
17%
Ownership53% own · 47% rent
EnglishMandarinCantoneseTagalogTamil
Getting around
How walkable, bikeable, and transit-friendly this neighbourhood is.
85
/ 100
Walk Score
Very Walkable
79
/ 100
Transit Score
Excellent Transit
62
/ 100
Bike Score
Bikeable
Scores are estimates based on neighbourhood data and are for informational purposes only.
MLS® data courtesy of the Toronto Regional Real Estate Board (TRREB).
The information provided herein must only be used by consumers that have a bona fide interest in the purchase, sale, or lease of real estate and may not be used for any commercial purpose or any other purpose. Listing information is deemed reliable but is not guaranteed accurate by the Toronto Regional Real Estate Board, the listing brokerage, or this website. The trademarks REALTOR®, REALTORS® and the REALTOR® logo are controlled by The Canadian Real Estate Association (CREA) and identify real estate professionals who are members of CREA. MLS®, Multiple Listing Service®, and the associated logos are owned by CREA. Not intended to solicit properties currently listed for sale or buyers under contract.
You may also like
More homes in Toronto
Hand-picked listings with a similar price range and style.
For Sale2 days ago
$2,290,000
Condo
est. $10,039/mo
30 Inn On The Park Drive PH 09 #PH 09, Banbury-Don Mills
Toronto, ON
2+1 bd
3 ba
2,125
3
MLS# C13686818Skyland Realty Inc.
WhatsApp Aman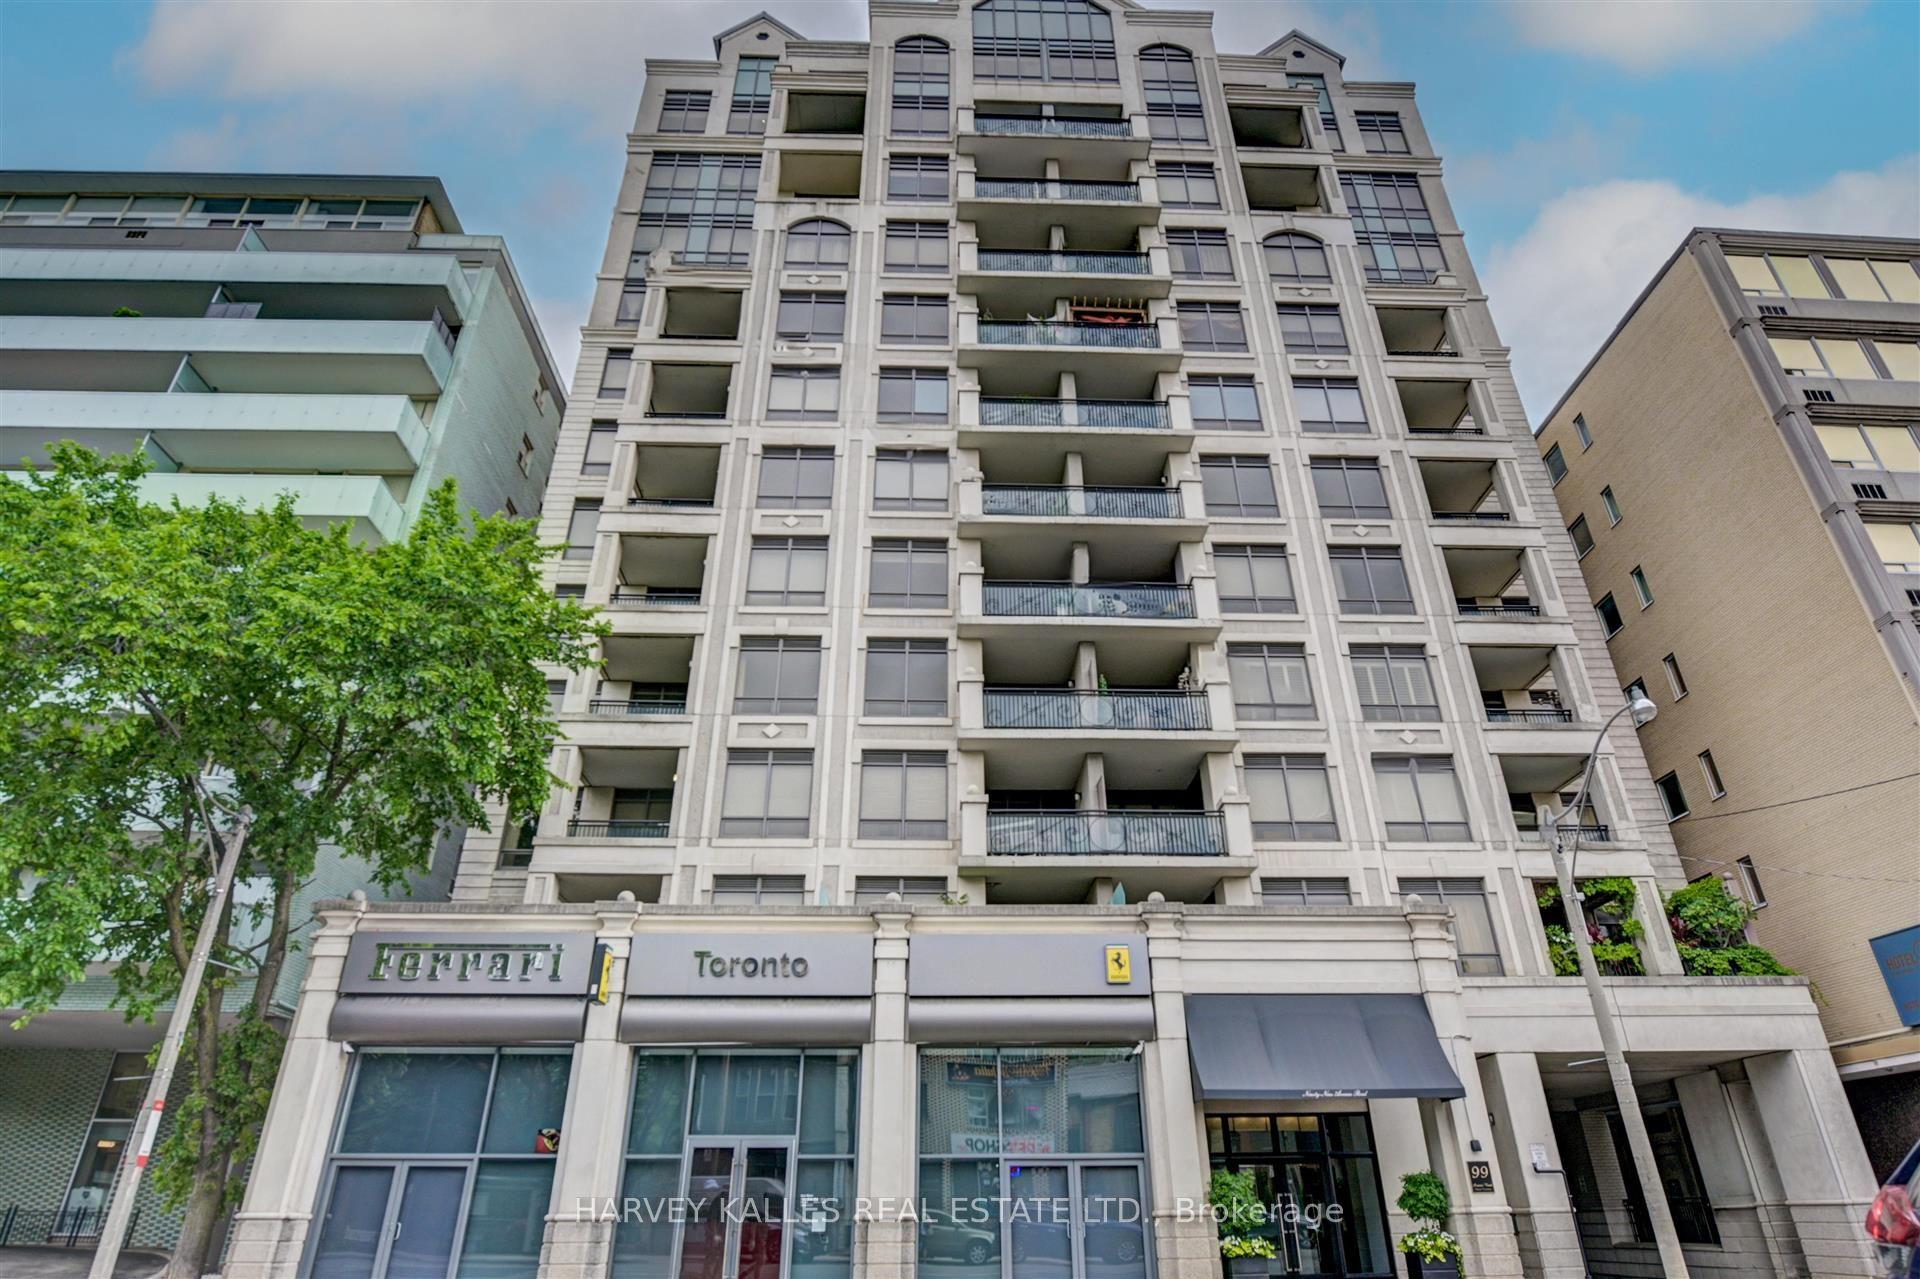
For Sale1 month ago
$2,495,000
Condo
est. $10,938/mo
99 Avenue Road 708 #708, Annex
Toronto, ON
2 bd
3 ba
2,625
2
MLS# C13555674Harvey Kalles Real Estate Ltd.
WhatsApp Aman