For Sale
Just Listed
546 Dufferin Street
Little Portugal, Toronto, ON
$1,099,000
4+1Bd
2Ba
1,750+sqft
1Parking
24.5 x 132 ftlot
$628/sqft
Semi-DetachedMLS# C13688716Listed 2026-08-180 DOM
Cooling
Central Air
Basement
Finished with Walk-Out
Just listed! New listings in Toronto often receive offers within the first week.
About this home
Welcome to 546 Dufferin Street. This spacious home also sits on an extra wide and deep lot, offering exceptional potential for families, investors, and future developers alike. The home features 4+1 Bedrooms, 2 Full Kitchens and 2 Full Washrooms - perfectly configured for multi-generational living or conversion into separate self-contained units with ease. Outside, enjoy a large private backyard with two distinct patio areas ideal for relaxing or entertaining and a large custom-built garden shed for extra storage. The front of the property also offers convenient parking with gate access to allow for more parking. You are steps to the TTC, minutes to vibrant Dufferin Mall and a short ride to downtown Toronto. The surrounding neighborhood offers an abundance of restaurants, schools, and parks -everything you need right at your doorstep. Whether you're a large family seeking a spacious home with room to grow, an investor looking for strong rental income potential, or a developer eyeing future opportunity, 546 Dufferin delivers on all fronts. Homes with this combination of lot size, layout flexibility, and prime location are rare - don't miss your chance!
Rooms
Main Floor
| Family Room | 4.25 × 3.20 m | Laminate Combined w/Dining |
| Dining Room | 4.00 × 3.20 m | Laminate Combined w/Living |
| Kitchen | 4.50 × 3.60 m | Tile Floor Eat-in Kitchen Window |
| Bedroom 2 | 3.25 × 2.45 m | Laminate Window |
Second Floor
| Primary Bedroom | 4.50 × 3.10 m | Laminate Window Closet |
| Bedroom 3 | 3.32 × 3.10 m | Laminate Window Closet |
| Kitchen | 2.45 × 3.60 m | Vinyl Floor Eat-in Kitchen |
Third Floor
| Bedroom 4 | 4.75 × 3.05 m | Laminate Walk-In Closet(s) |
Basement
| Recreation | 4.63 × 5.19 m | Tile Floor W/O To Yard |
| Bedroom 5 | 4.27 × 3.06 m | Vinyl Floor Window |
Features
- Carpet Free
- In-Law Capability
- Finished with Walk-Out
- Separate Entrance
- Central Air
- 2 1/2 Storey
Financials
Annual Taxes
$5,889.42
Estimated Rental Income
Entire property$4,000 – $6,500/mo
Basement apartment$1,800 – $2,500/mo
Rental yield4.4% – 7.1%
*Estimates based on comparable rentals in the area. Actual income may vary.
Market Data — Toronto
Days on market0 days
Buyer's MarketSeller's Market
Based on active listings in Toronto. Data updates daily.
Demographics — Toronto
Population
2,794,356
Avg Household Income
$102,000
Age Distribution
0-19
19%
20-34
24%
35-49
21%
50-64
19%
65+
17%
Ownership53% own · 47% rent
EnglishMandarinCantoneseTagalogTamil
Getting around
How walkable, bikeable, and transit-friendly this neighbourhood is.
70
/ 100
Walk Score
Very Walkable
70
/ 100
Transit Score
Excellent Transit
74
/ 100
Bike Score
Very Bikeable
Scores are estimates based on neighbourhood data and are for informational purposes only.
MLS® data courtesy of the Toronto Regional Real Estate Board (TRREB).
The information provided herein must only be used by consumers that have a bona fide interest in the purchase, sale, or lease of real estate and may not be used for any commercial purpose or any other purpose. Listing information is deemed reliable but is not guaranteed accurate by the Toronto Regional Real Estate Board, the listing brokerage, or this website. The trademarks REALTOR®, REALTORS® and the REALTOR® logo are controlled by The Canadian Real Estate Association (CREA) and identify real estate professionals who are members of CREA. MLS®, Multiple Listing Service®, and the associated logos are owned by CREA. Not intended to solicit properties currently listed for sale or buyers under contract.
You may also like
More homes in Toronto
Hand-picked listings with a similar price range and style.
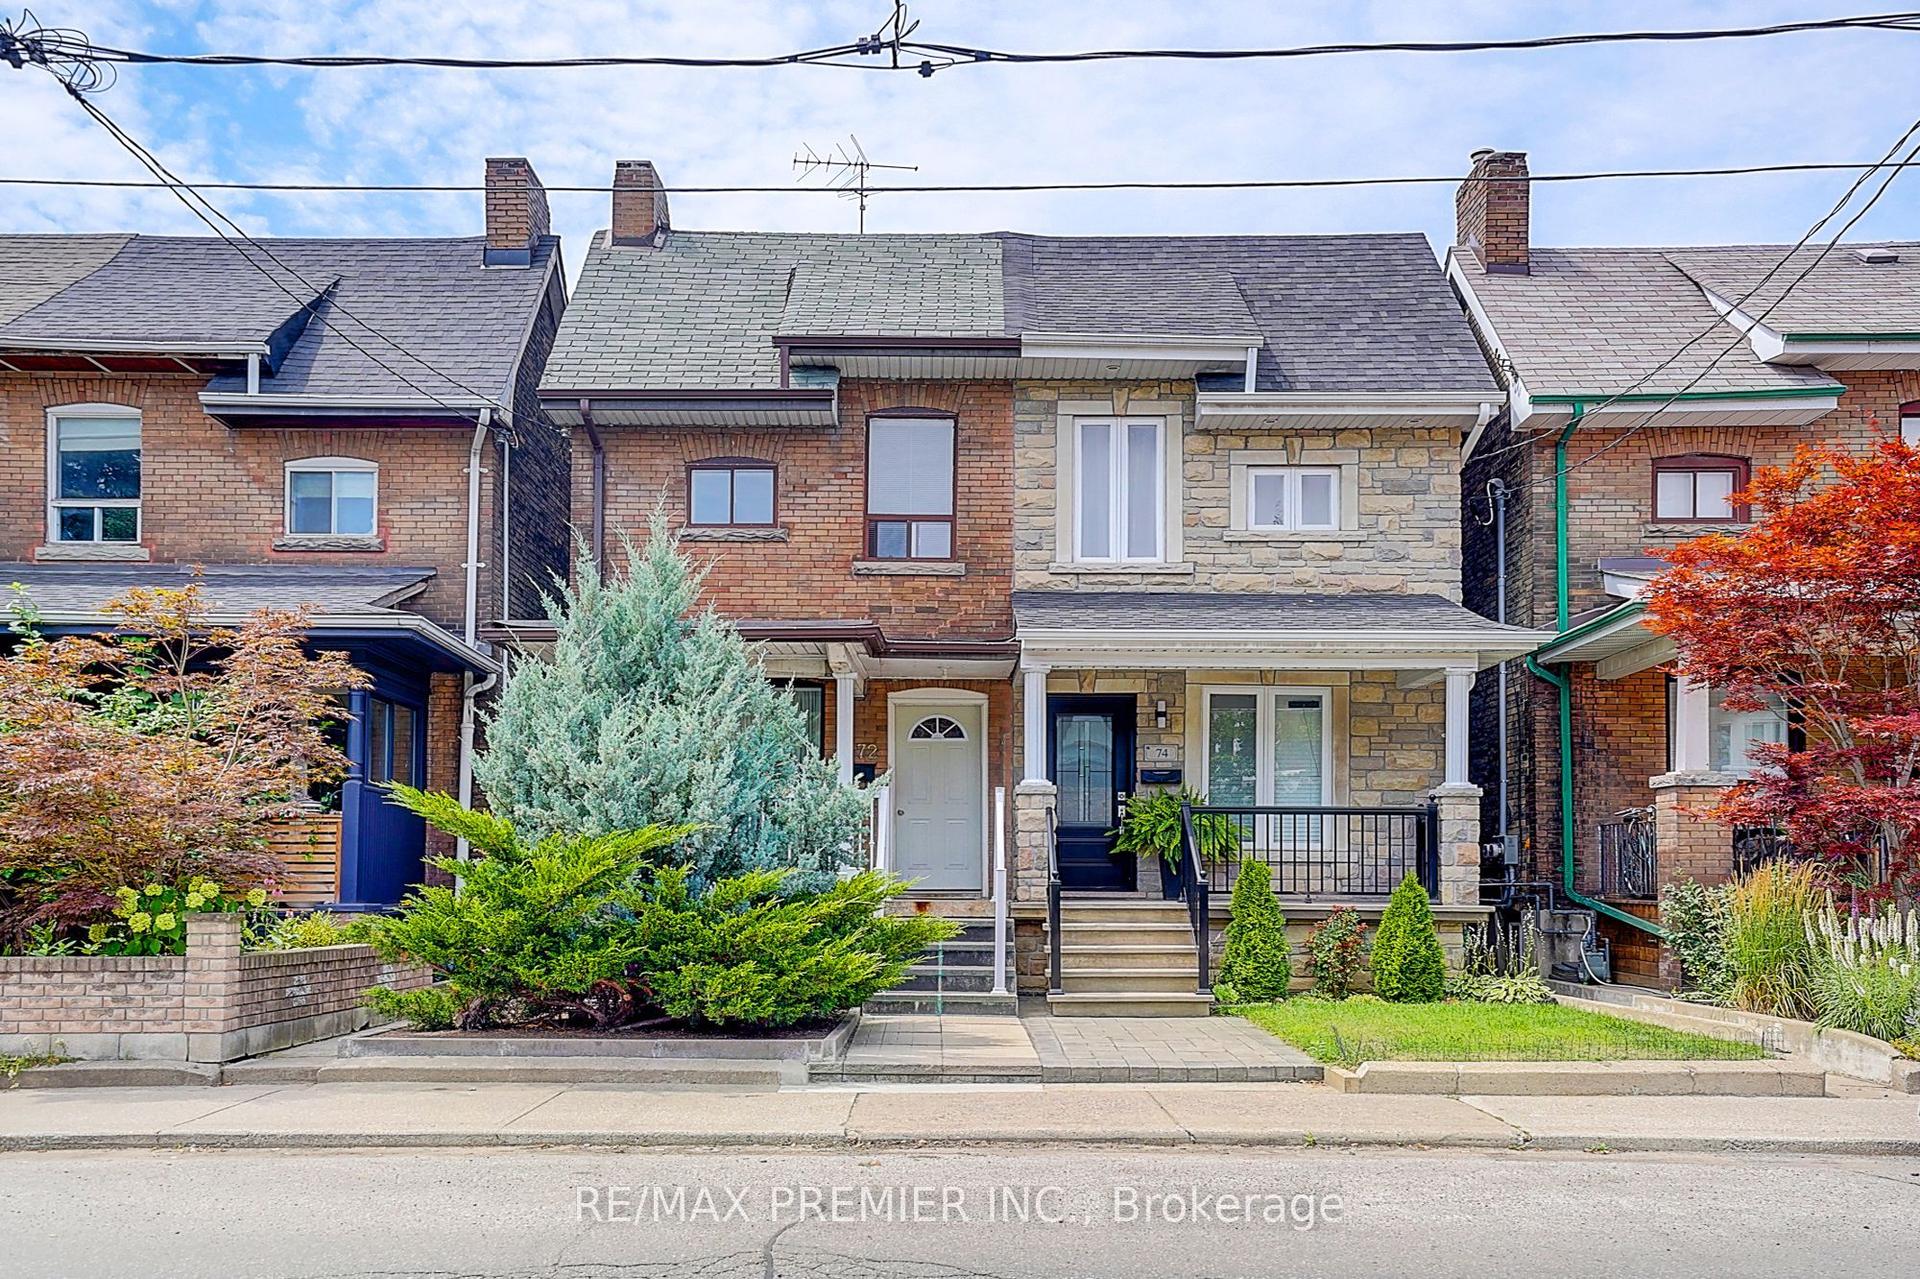
For Sale14 days ago
$1,099,000
Semi-Detached
est. $4,818/mo
72 Symington Avenue, Dovercourt-Wallace Emerson-Junction
Toronto, ON
3 bd
3 ba
900
3
MLS# W13640242Re/Max Premier Inc.
WhatsApp Aman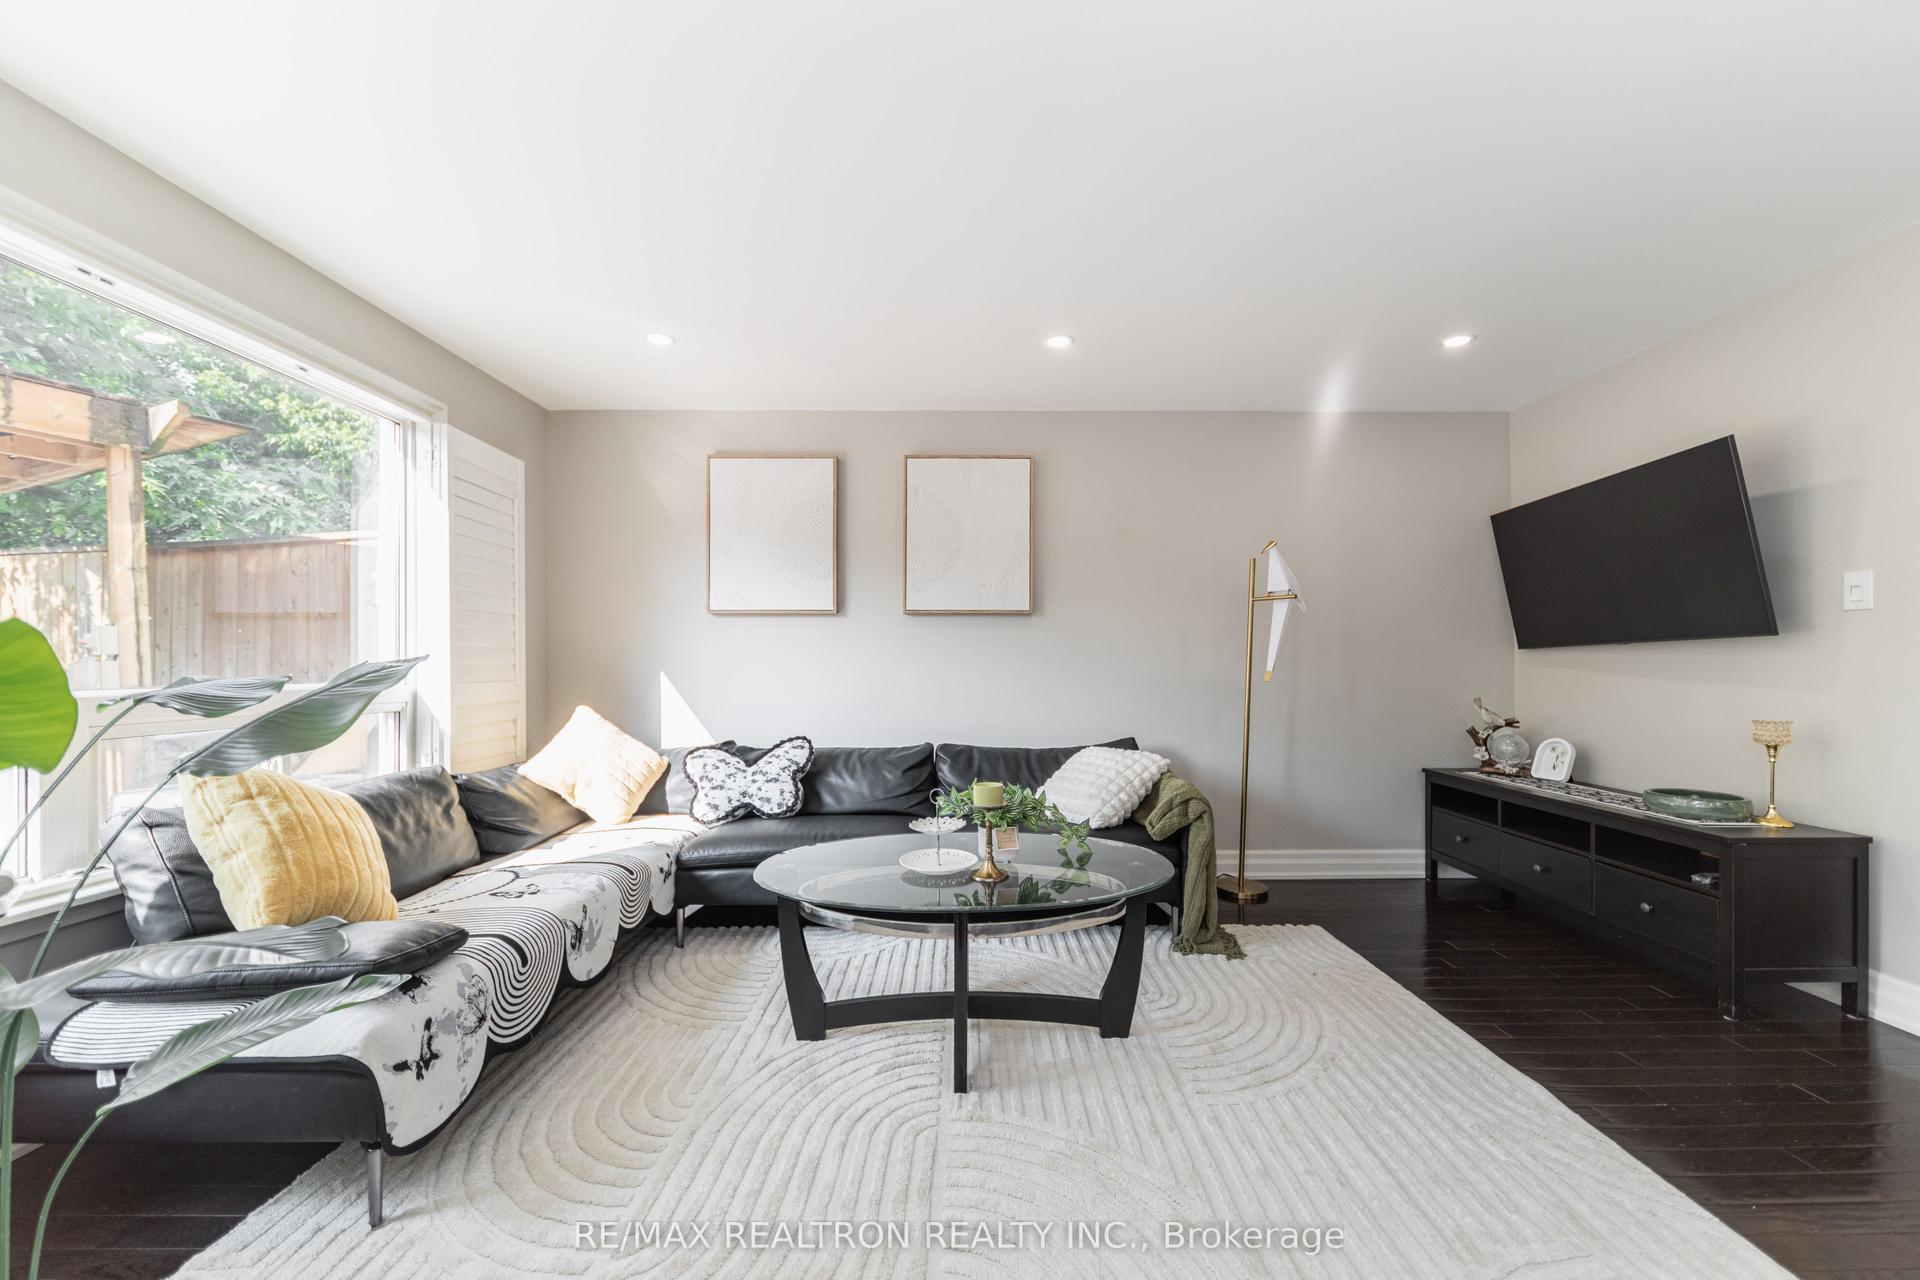
For Sale21 h ago
$1,095,000
Semi-Detached
est. $4,801/mo
2 Lynedock Crescent, Parkwoods-Donalda
Toronto, ON
4+2 bd
4 ba
1,300
4
MLS# C13689384Re/Max Realtron Realty Inc.
WhatsApp Aman