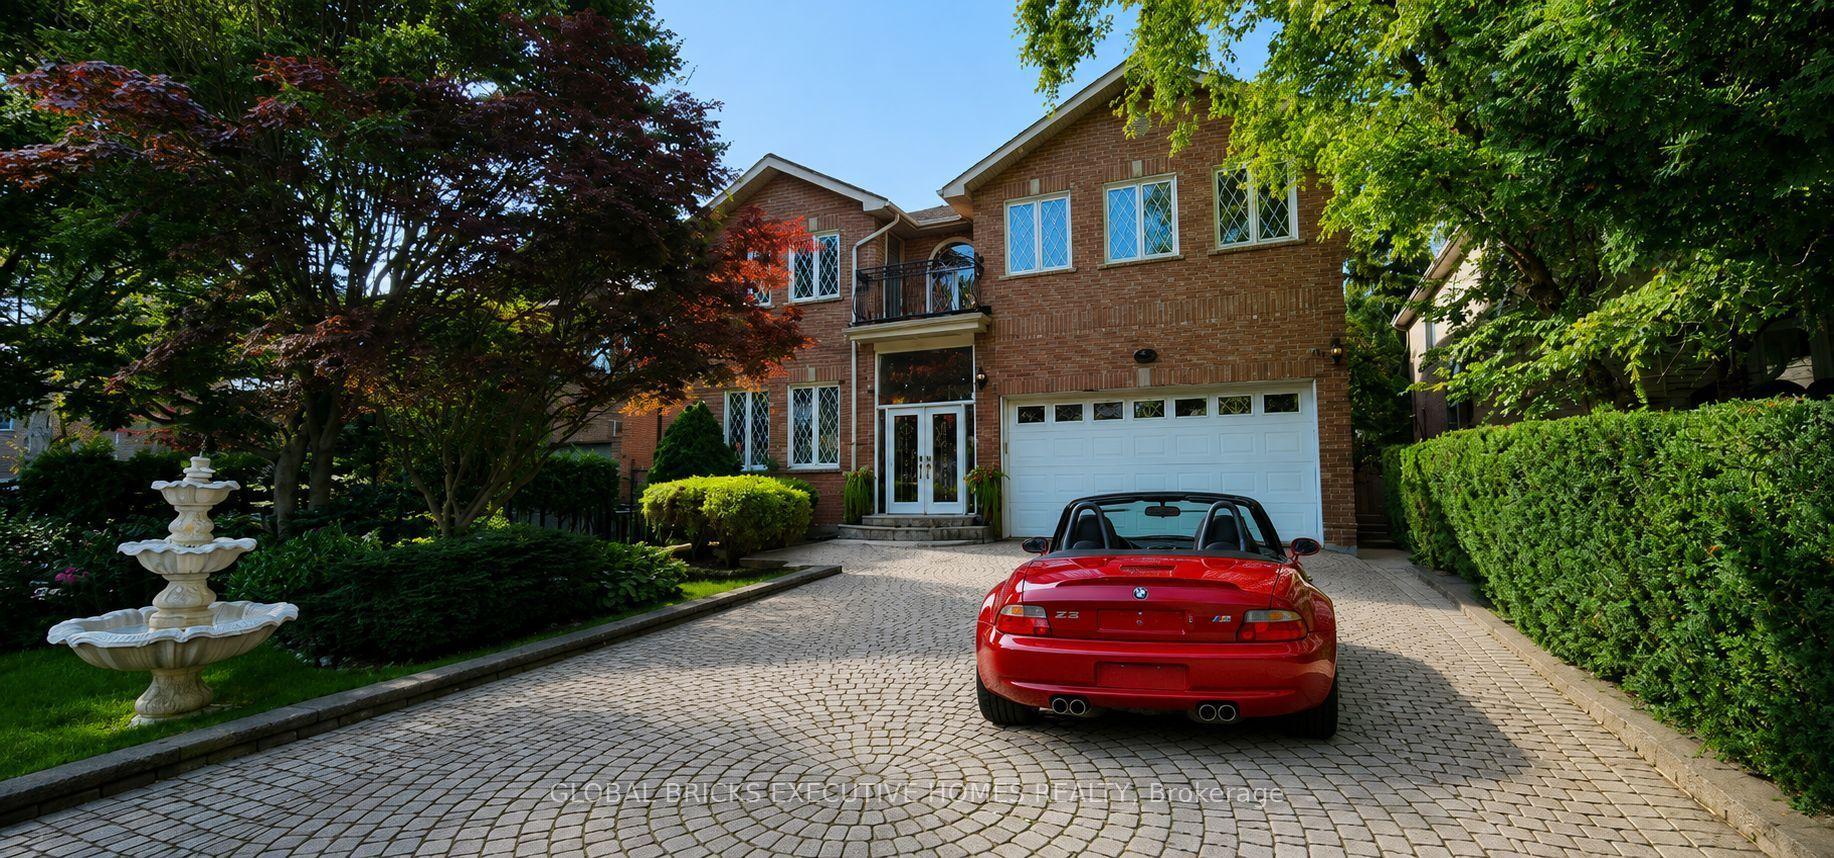
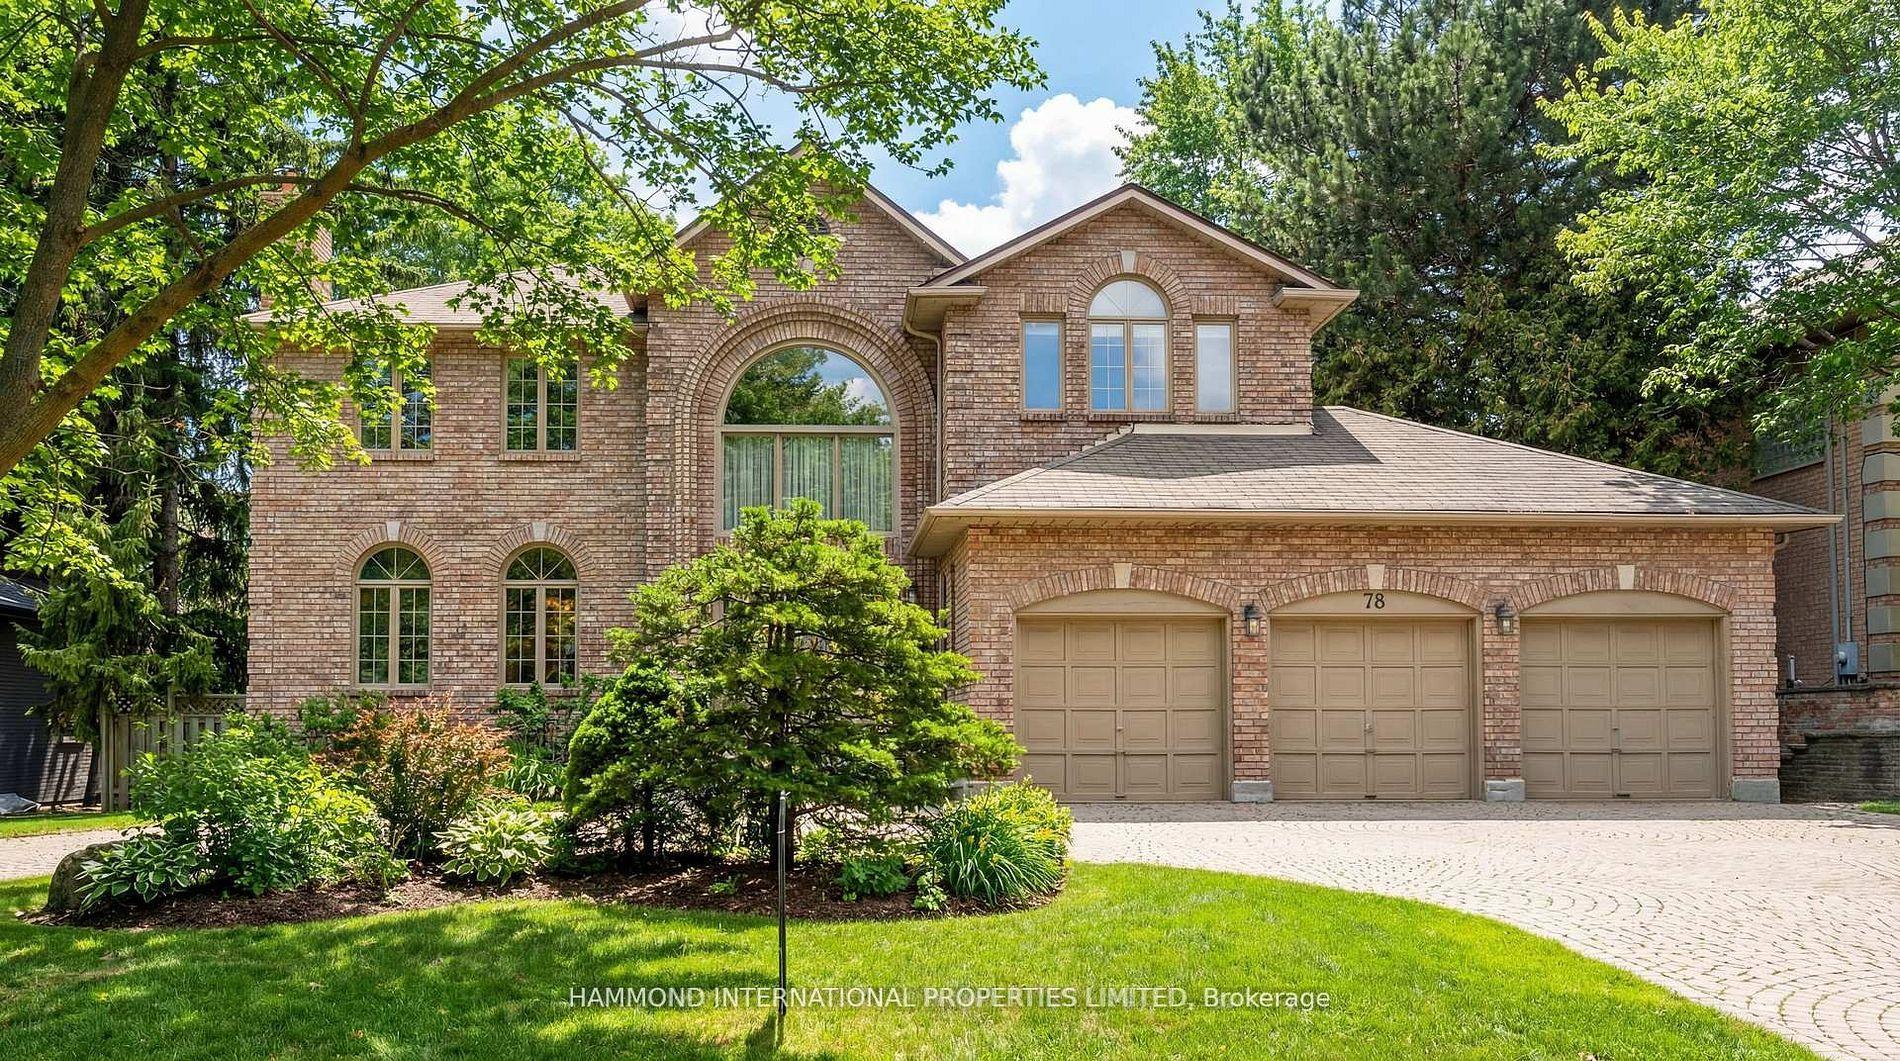
For Sale
Just Listed
299 Spring Garden Avenue
Willowdale East, Toronto, ON
$3,790,000
4+1Bd
6Ba
4,250+sqft
6Parking
50 x 120 ftlot
$892/sqft
DetachedMLS# C13690110Listed 2026-08-190 DOM
Cooling
Central Vacuum
Basement
Finished with Walk-Out
Just listed! New listings in Toronto often receive offers within the first week.
About this home
TIMELESS ELEGANCE | SOUTH-FACING GARDEN | WALK TO HOLLYWOOD PS & EARL HAIG SS Welcome to 299 Spring Garden Avenue, an exceptional residence offering a rare combination of timeless elegance, grand proportions, abundant natural light, and thoughtful family living. Designed for both sophisticated entertaining and everyday comfort, this home offers a distinctive sense of warmth, privacy, and enduring appeal. The south-facing exposure and expansive windows fill the home with natural light while overlooking the private garden. A grand foyer with soaring ceilings welcomes you into a beautifully proportioned layout, creating an effortless flow between formal entertaining spaces and relaxed family living. The main floor features a private office with custom built-in bookshelves, an elegant formal living room with fireplace, and an oversized dining room perfect for hosting. The spacious kitchen and adjoining family room create the heart of the home, providing a comfortable gathering space for everyday family life. Three fireplaces throughout the home add warmth and character. Upstairs, the impressive primary suite offers a private retreat with a spa-inspired ensuite and custom wardrobe spaces. Additional bedrooms are generously proportioned and each features its own ensuite bathroom, offering exceptional privacy and convenience for family members and guests. The finished walk-out lower level seamlessly connects to the backyard, featuring an extra-large recreation room, additional bedroom, and 3-piece bathroom. With direct garage access, this versatile level is ideal for teenagers, guests, extended family, recreation, or additional living space. Enjoy the south-facing garden, spacious outdoor living area, 6-car parking, and convenient garage-to-home access. A truly exceptional family location with Hollywood Public School and Earl Haig Secondary School both within walking distance. Yonge Street, North York Centre, transit, parks, and everyday amenities are also close by.
GarageFireplace
Rooms
Main Floor
| Office | 3.82 × 3.03 m | B/I Bookcase Hardwood Floor Pot Lights |
| Living Room | 8.67 × 5.47 m | Gas Fireplace Hardwood Floor Built-in Speakers |
| Dining Room | 8.67 × 5.47 m | Hardwood Floor Pot Lights Open Concept |
| Kitchen | 5.72 × 5.71 m | Centre Island B/I Appliances Hardwood Floor |
| Breakfast | 5.50 × 6.50 m | Combined w/Kitchen Hardwood Floor South View |
| Family Room | 5.22 × 5.03 m | Gas Fireplace Built-in Speakers Pot Lights |
Second Floor
| Primary Bedroom | 5.47 × 4.95 m | 6 Pc Ensuite Walk-In Closet(s) Juliette Balcony |
| Bedroom 2 | 4.72 × 4.19 m | 3 Pc Ensuite Hardwood Floor Closet |
| Bedroom 3 | 5.46 × 3.70 m | 4 Pc Ensuite Pot Lights Hardwood Floor |
| Bedroom 4 | 3.66 × 3.39 m | 4 Pc Ensuite Hardwood Floor Closet |
| Laundry | 2.60 × 3.70 m | Laundry Sink Separate Room |
Lower
| Recreation | 10.85 × 6.00 m | Gas Fireplace W/O To Yard Pot Lights |
| Bedroom | 3.62 × 3.38 m | Window Pot Lights Closet |
| Utility Room | 3.80 × 3.20 m | Separate Room |
Features
- Central Vacuum
- Built-In Oven
- Carpet Free
- Auto Garage Door Remote
- Porch
- Patio
- Deck
- Separate Entrance
- Finished with Walk-Out
- Central Air
- 2-Storey
Financials
Annual Taxes
$17,253.52
Estimated Rental Income
Entire property$4,000 – $6,500/mo
Rental yield1.3% – 2.1%
*Estimates based on comparable rentals in the area. Actual income may vary.
Market Data — Toronto
Days on market0 days
Buyer's MarketSeller's Market
Based on active listings in Toronto. Data updates daily.
Demographics — Toronto
Population
2,794,356
Avg Household Income
$102,000
Age Distribution
0-19
19%
20-34
24%
35-49
21%
50-64
19%
65+
17%
Ownership53% own · 47% rent
EnglishMandarinCantoneseTagalogTamil
Getting around
How walkable, bikeable, and transit-friendly this neighbourhood is.
77
/ 100
Walk Score
Very Walkable
63
/ 100
Transit Score
Good Transit
75
/ 100
Bike Score
Very Bikeable
Scores are estimates based on neighbourhood data and are for informational purposes only.
MLS® data courtesy of the Toronto Regional Real Estate Board (TRREB).
The information provided herein must only be used by consumers that have a bona fide interest in the purchase, sale, or lease of real estate and may not be used for any commercial purpose or any other purpose. Listing information is deemed reliable but is not guaranteed accurate by the Toronto Regional Real Estate Board, the listing brokerage, or this website. The trademarks REALTOR®, REALTORS® and the REALTOR® logo are controlled by The Canadian Real Estate Association (CREA) and identify real estate professionals who are members of CREA. MLS®, Multiple Listing Service®, and the associated logos are owned by CREA. Not intended to solicit properties currently listed for sale or buyers under contract.
You may also like
More homes in Toronto
Hand-picked listings with a similar price range and style.
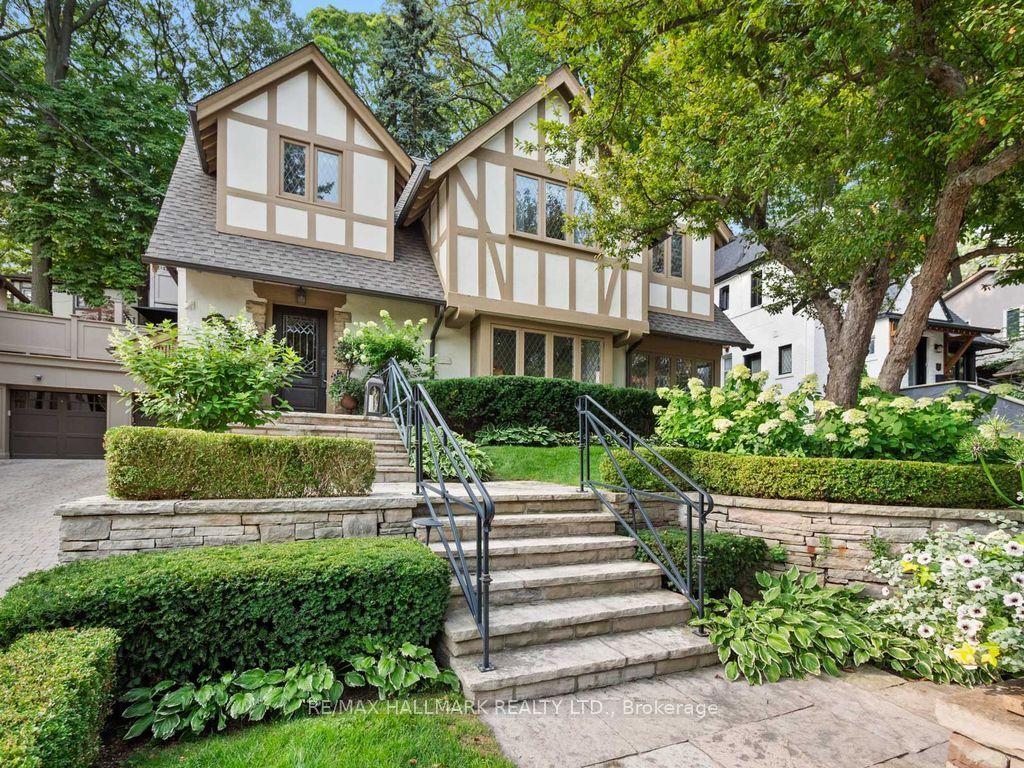
For Sale7 days ago
$3,889,000
Detached
est. $17,049/mo
14 Pine Crescent, The Beaches
Toronto, ON
3 bd
4 ba
2,250
3
MLS# E13667502Re/Max Hallmark Realty Ltd.
WhatsApp Aman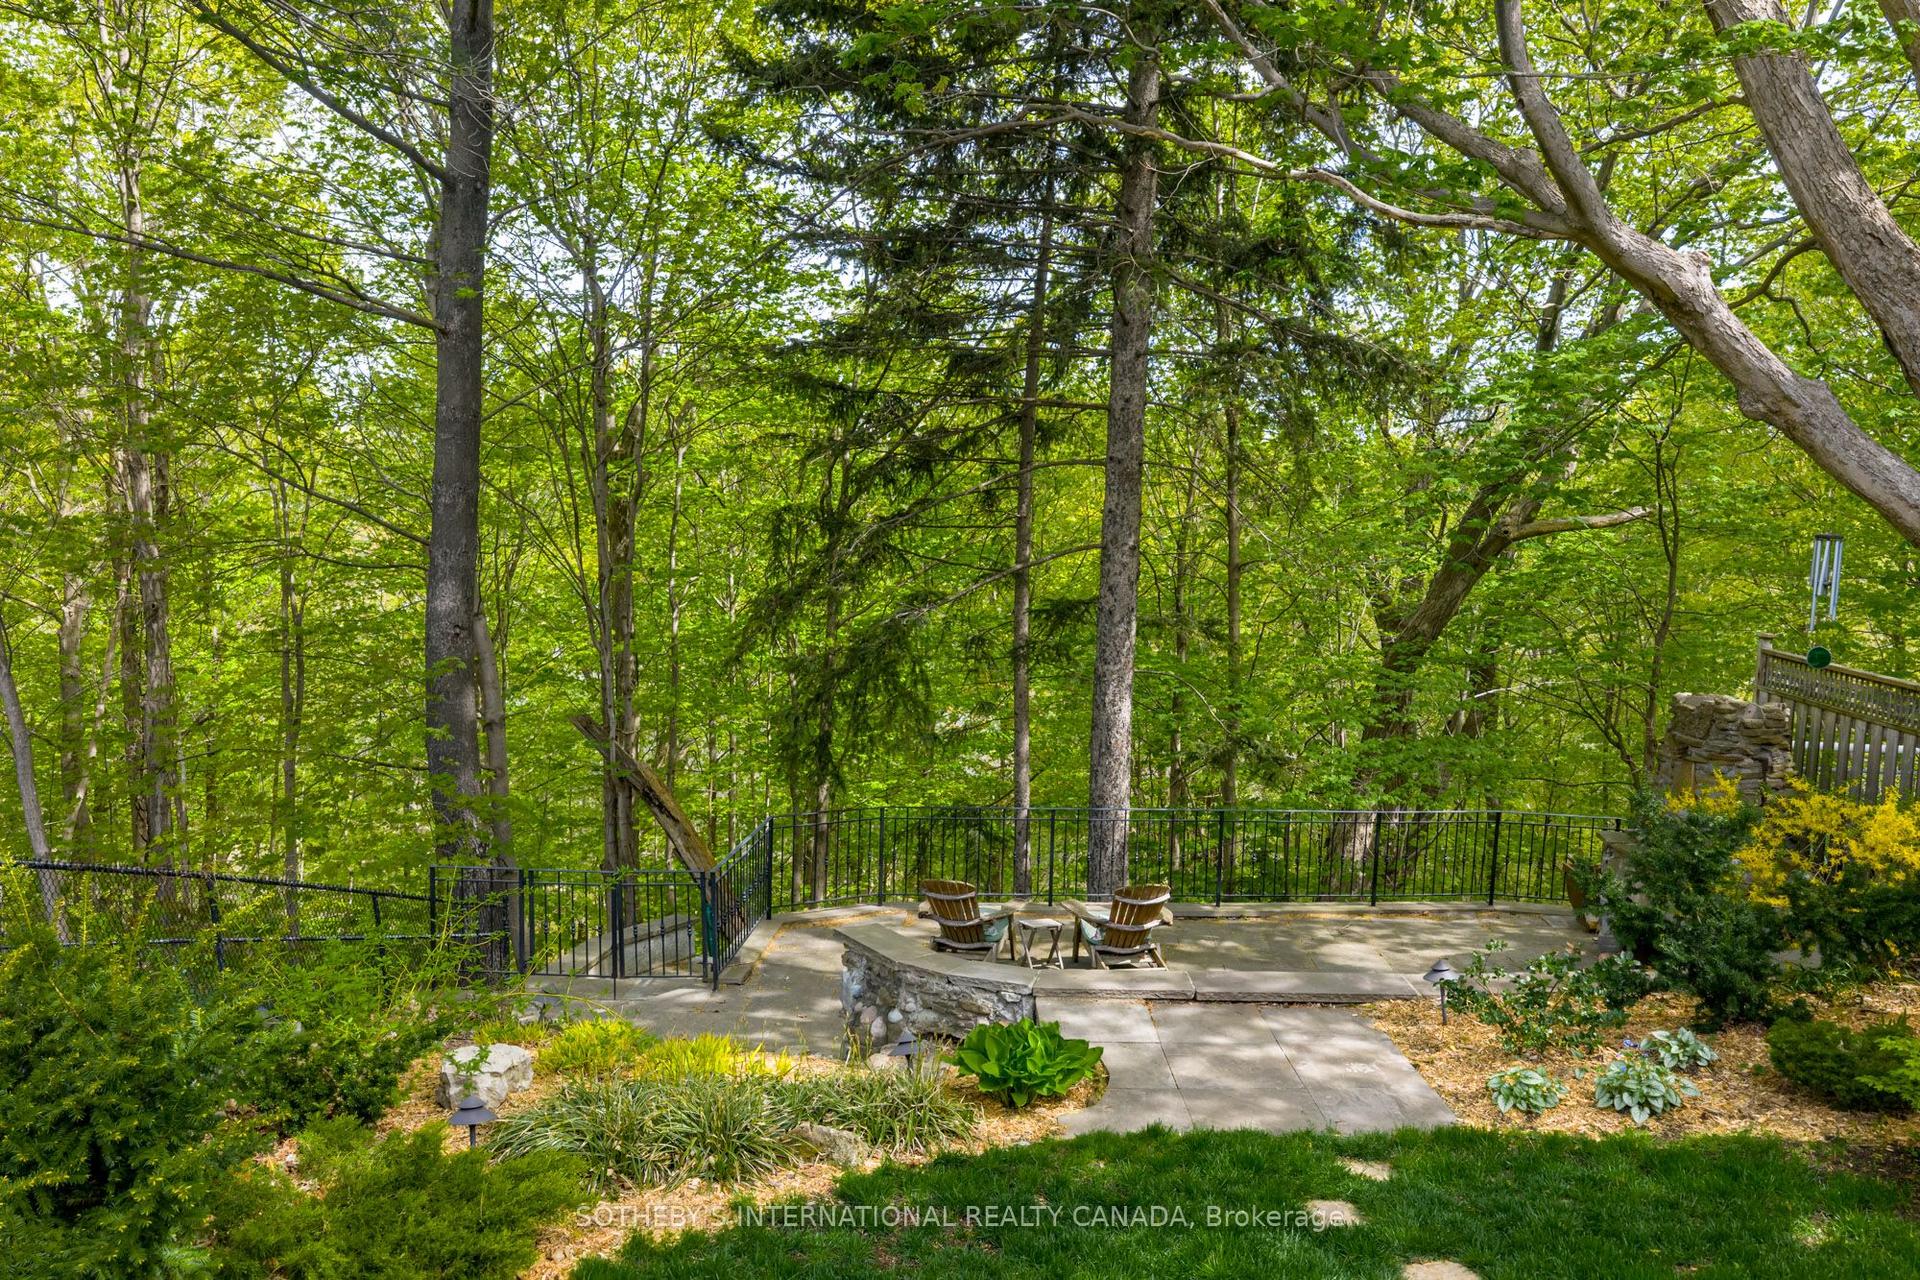
For Sale3 months ago
$2,849,000
Detached
est. $12,490/mo
74 Four Oaks Gate, East York
Toronto, ON
4+1 bd
5 ba
3,250
3
MLS# E13150488Sotheby'S International Realty Ca…
WhatsApp Aman