For Sale
Just Listed
14 Pine Crescent
The Beaches, Toronto, ON
$3,889,000
3Bd
4Ba
2,250+sqft
3Parking
59.73 x 119.54 ftlot
$1728/sqft
DetachedMLS# E13667502Listed 2026-08-120 DOM
Cooling
Central Air
Basement
Finished
Just listed! New listings in Toronto often receive offers within the first week.
About this home
A rare and remarkable offering. Tucked within one of the Beaches' most coveted enclaves, along its iconic red brick road, sits 14 Pine Crescent. A generational home meticulously restored and thoughtfully reimagined. Moments from the lake, and the boutiques, and cafes of Queen Street East, within the coveted Balmy Beach school district, this is an address as timeless as the home itself. Embrace the best of both worlds-immersed in the vibrant Beaches community while enveloped by nature. Just steps from Glen Manor Park and the Glen Stewart Ravine, you'll experience the serenity of a private retreat within the city. Beneath a canopy of mature trees lies a sanctuary with three beautifully appointed terraces creating distinct spaces for quiet mornings, alfresco dining, and evenings beneath the stars, while the secluded pool and heated cabana, complete with its own shower, offer a resort-inspired retreat designed for effortless entertaining. At the heart of the home, a newly reimagined chef's kitchen pairs timeless design with exceptional functionality, anchored by professional-grade appliances and an iconic range that serves as both a culinary centerpiece and the foundation for everyday living. Every room reveals another layer of craftsmanship seldom seen in modern construction. Curved French doors, adorned with bespoke hardware, frame uninterrupted views of the gardens beyond, creating a seamless connection between the principal suite and the landscape. Thoughtfully designed custom millwork throughout the bedrooms provides exceptional storage while maintaining a refined, tailored aesthetic. A sun-filled main floor den, framed by exquisite leaded glass windows, is a study in timeless architectural beauty. The formal dining room is defined by an extraordinary, coffered ceiling whose intricate detailing lends warmth and depth to every gathering. Some homes are merely acquired. Others become part of a family's legacy. www.14pinecres.com
PoolRavine
Rooms
Second Floor
| Bathroom | 3.61 × 2.62 m | 3 Pc Bath B/I Shelves Heated Floor |
| Bedroom | 3.84 × 3.66 m | Juliette Balcony French Doors B/I Shelves |
| Bedroom | 3.33 × 2.21 m | Large Closet |
| Bedroom 2 | 4.01 × 4.50 m | B/I Closet |
| Bedroom 3 | 2.92 × 2.82 m | B/I Closet French Doors |
| Bathroom | 4.22 × 2.49 m | 3 Pc Bath Heated Floor Stone Counters |
Lower
| Recreation | 7.37 × 4.34 m | Gas Fireplace B/I Bookcase |
| Laundry | 1.85 × 2.34 m | |
| Bathroom | 2.36 × 2.34 m | 3 Pc Bath Stone Counters |
| Utility Room | 1.68 × 2.34 m |
Other
| Foyer | 2.77 × 2.49 m | B/I Closet |
| Living Room | 4.98 × 4.55 m | Bay Window Fireplace Leaded Glass |
| Dining Room | 4.42 × 4.70 m | Coffered Ceiling(s) French Doors Wall Sconce Lighting |
| Den | 4.22 × 2.49 m | Leaded Glass W/O To Patio French Doors |
| Kitchen | 3.66 × 3.94 m | B/I Appliances Marble Counter |
| Room | — |
Features
- Countertop Range
- Finished
- Central Air
- 3-Storey
Financials
Annual Taxes
$13,888.33
Estimated Rental Income
Entire property$3,200 – $4,800/mo
Rental yield1.0% – 1.5%
*Estimates based on comparable rentals in the area. Actual income may vary.
Market Data — Toronto
Days on market0 days
Buyer's MarketSeller's Market
Based on active listings in Toronto. Data updates daily.
Demographics — Toronto
Population
2,794,356
Avg Household Income
$102,000
Age Distribution
0-19
19%
20-34
24%
35-49
21%
50-64
19%
65+
17%
Ownership53% own · 47% rent
EnglishMandarinCantoneseTagalogTamil
Getting around
How walkable, bikeable, and transit-friendly this neighbourhood is.
66
/ 100
Walk Score
Somewhat Walkable
66
/ 100
Transit Score
Good Transit
72
/ 100
Bike Score
Very Bikeable
Scores are estimates based on neighbourhood data and are for informational purposes only.
MLS® data courtesy of the Toronto Regional Real Estate Board (TRREB).
The information provided herein must only be used by consumers that have a bona fide interest in the purchase, sale, or lease of real estate and may not be used for any commercial purpose or any other purpose. Listing information is deemed reliable but is not guaranteed accurate by the Toronto Regional Real Estate Board, the listing brokerage, or this website. The trademarks REALTOR®, REALTORS® and the REALTOR® logo are controlled by The Canadian Real Estate Association (CREA) and identify real estate professionals who are members of CREA. MLS®, Multiple Listing Service®, and the associated logos are owned by CREA. Not intended to solicit properties currently listed for sale or buyers under contract.
You may also like
More homes in Toronto
Hand-picked listings with a similar price range and style.
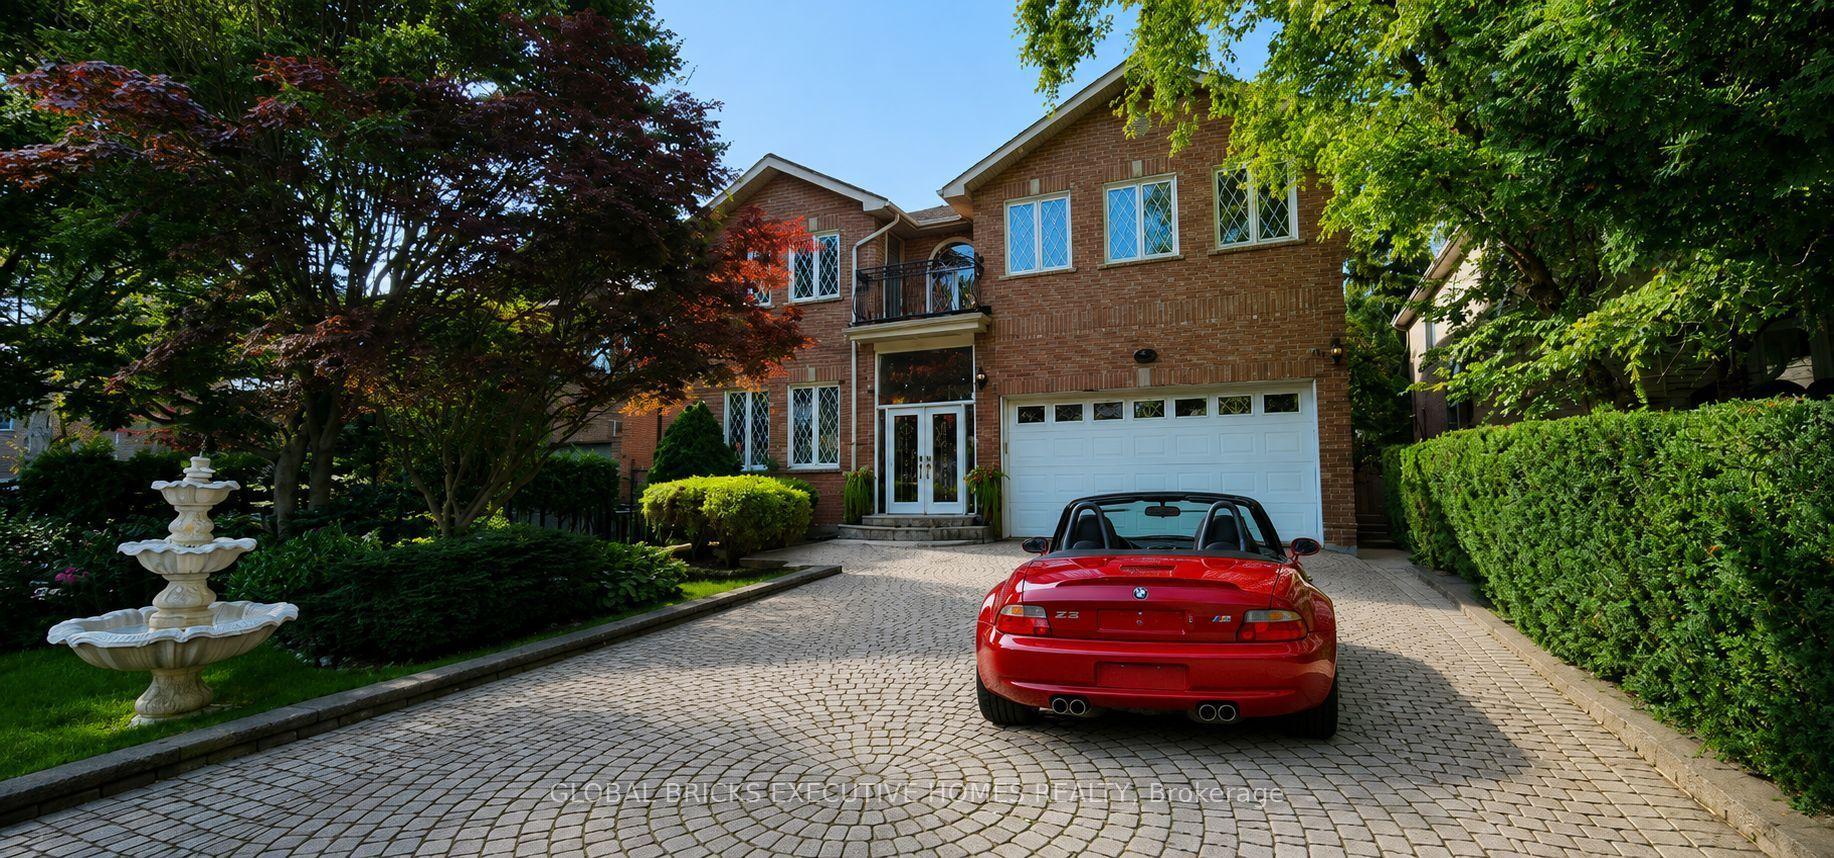
For Sale12 h ago
$3,180,000
Detached
est. $13,941/mo
375 Princess Avenue, Willowdale East
Toronto, ON
4+2 bd
5 ba
4,250
6
MLS# C13665222Global Bricks Executive Homes Rea…
WhatsApp Aman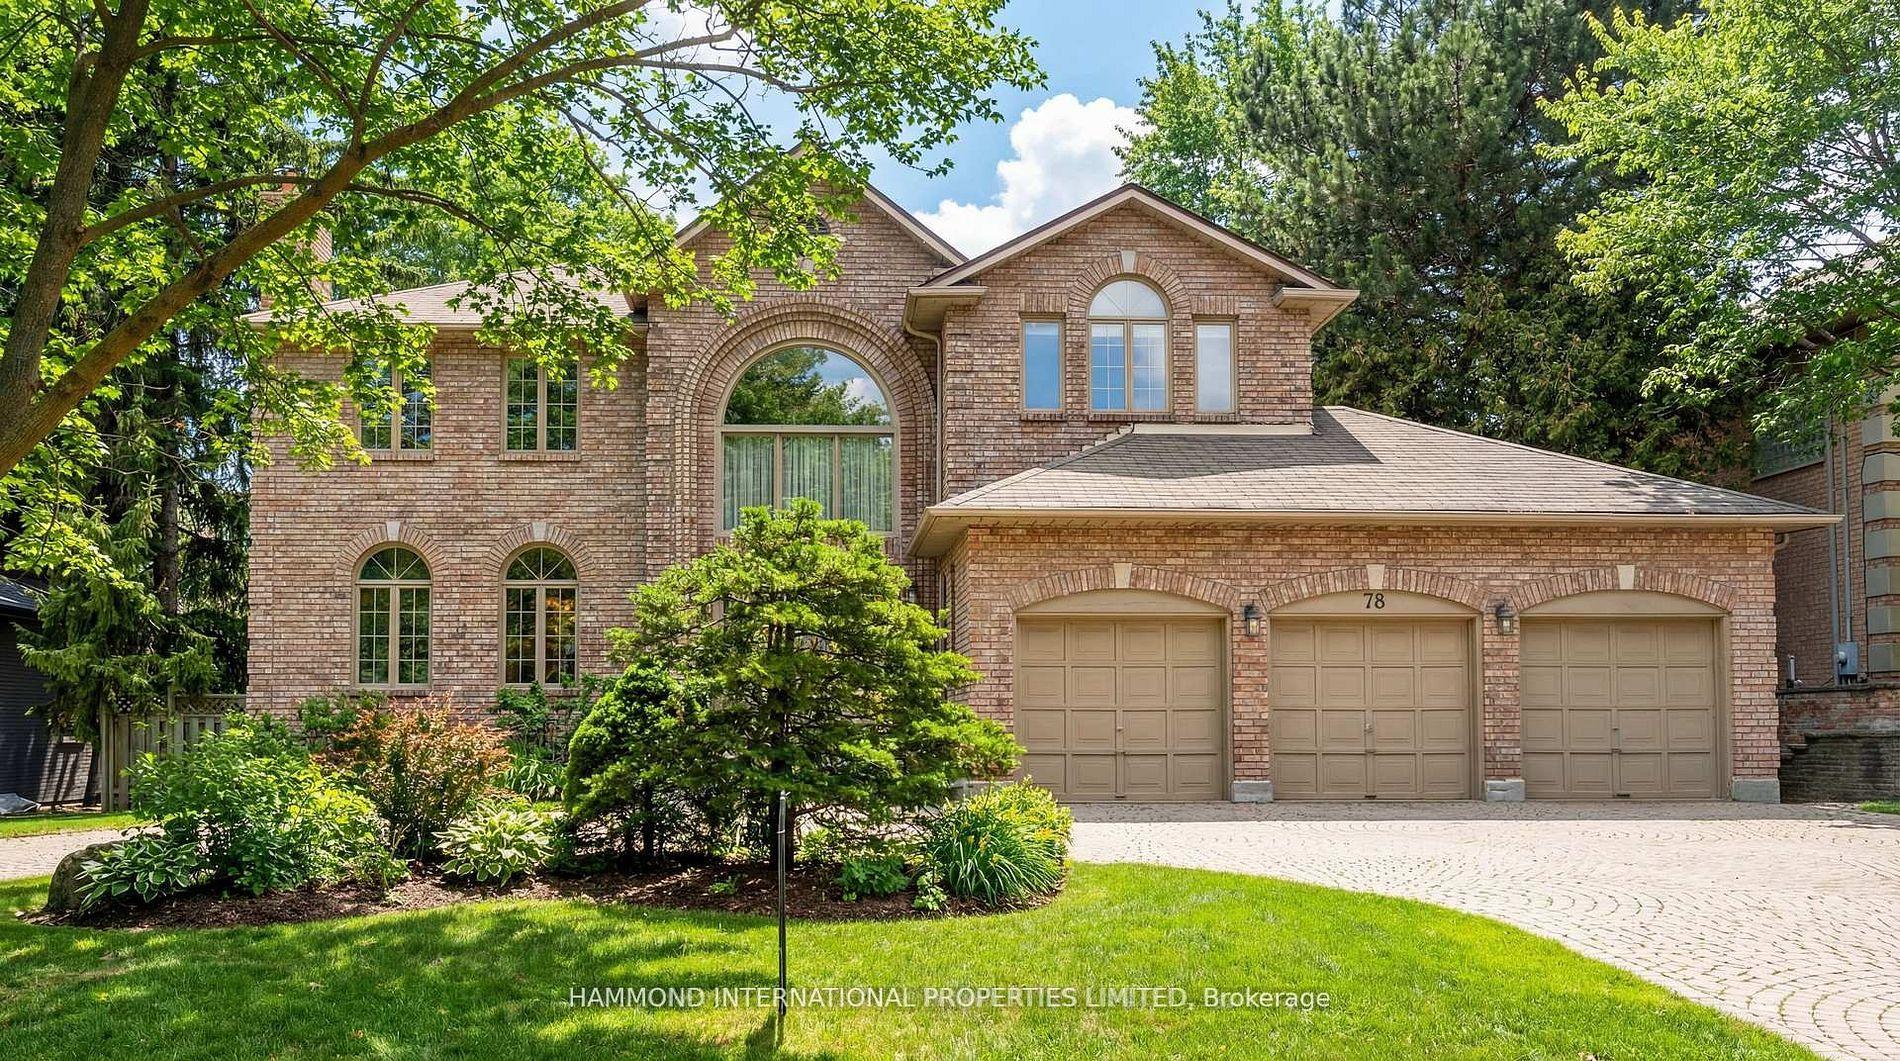
For Sale2 months ago
$3,680,000
Detached
est. $16,133/mo
78 Gerald Street, St. Andrew-Windfields
Toronto, ON
4+1 bd
6 ba
—
9
MLS# C13433280Hammond International Properties…
WhatsApp Aman