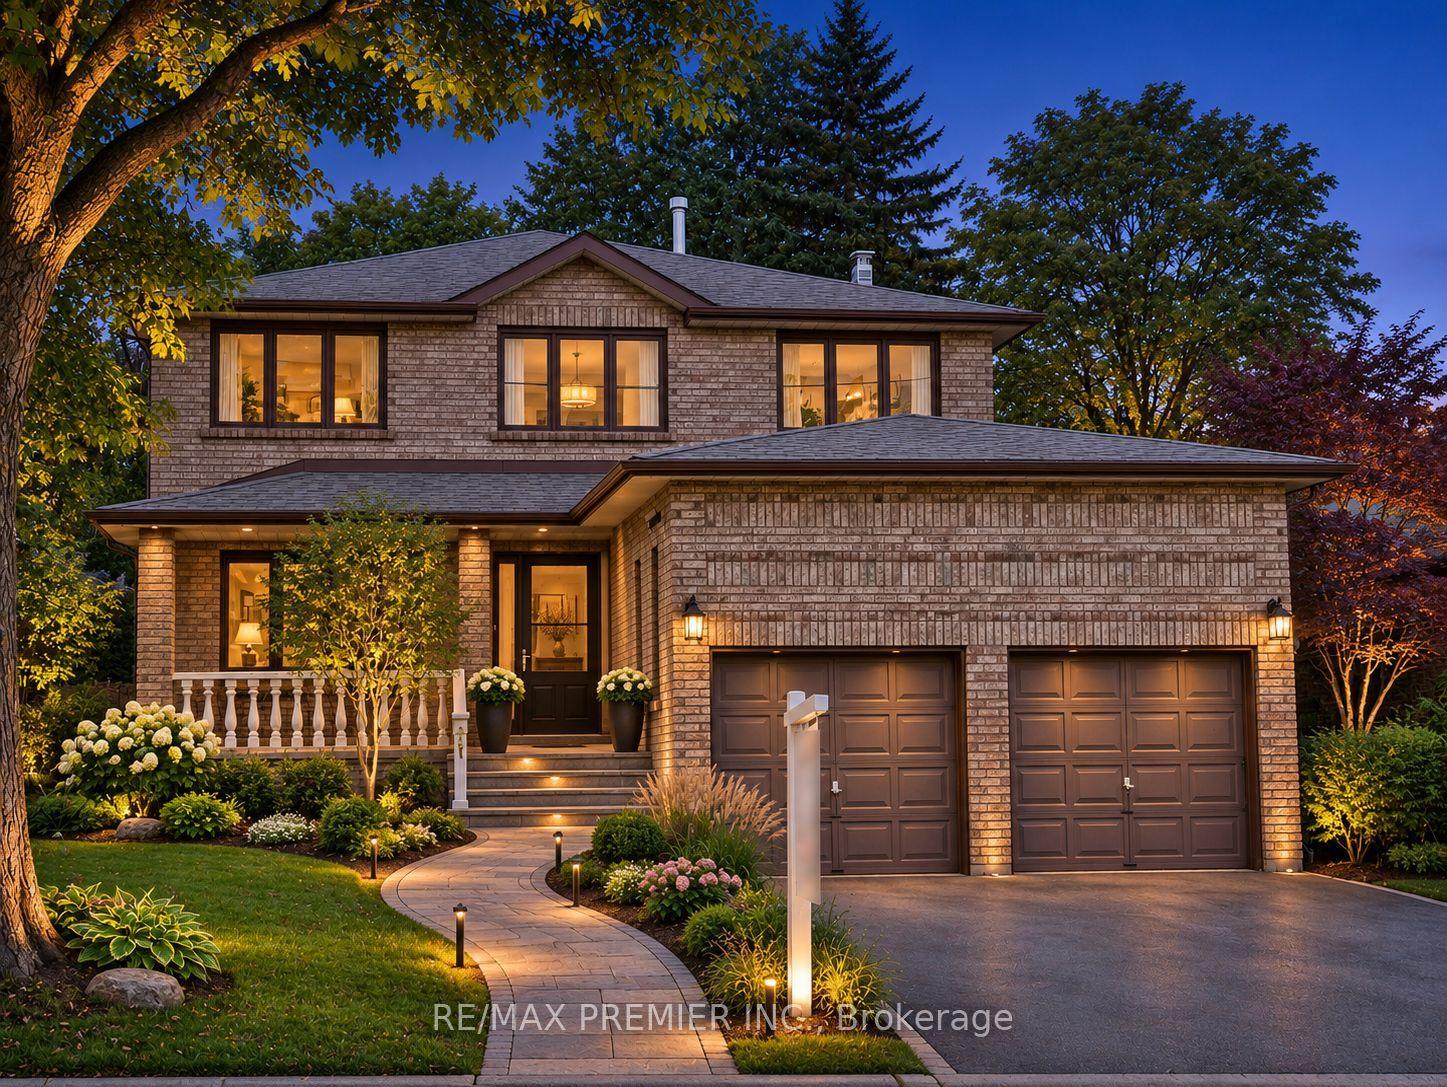
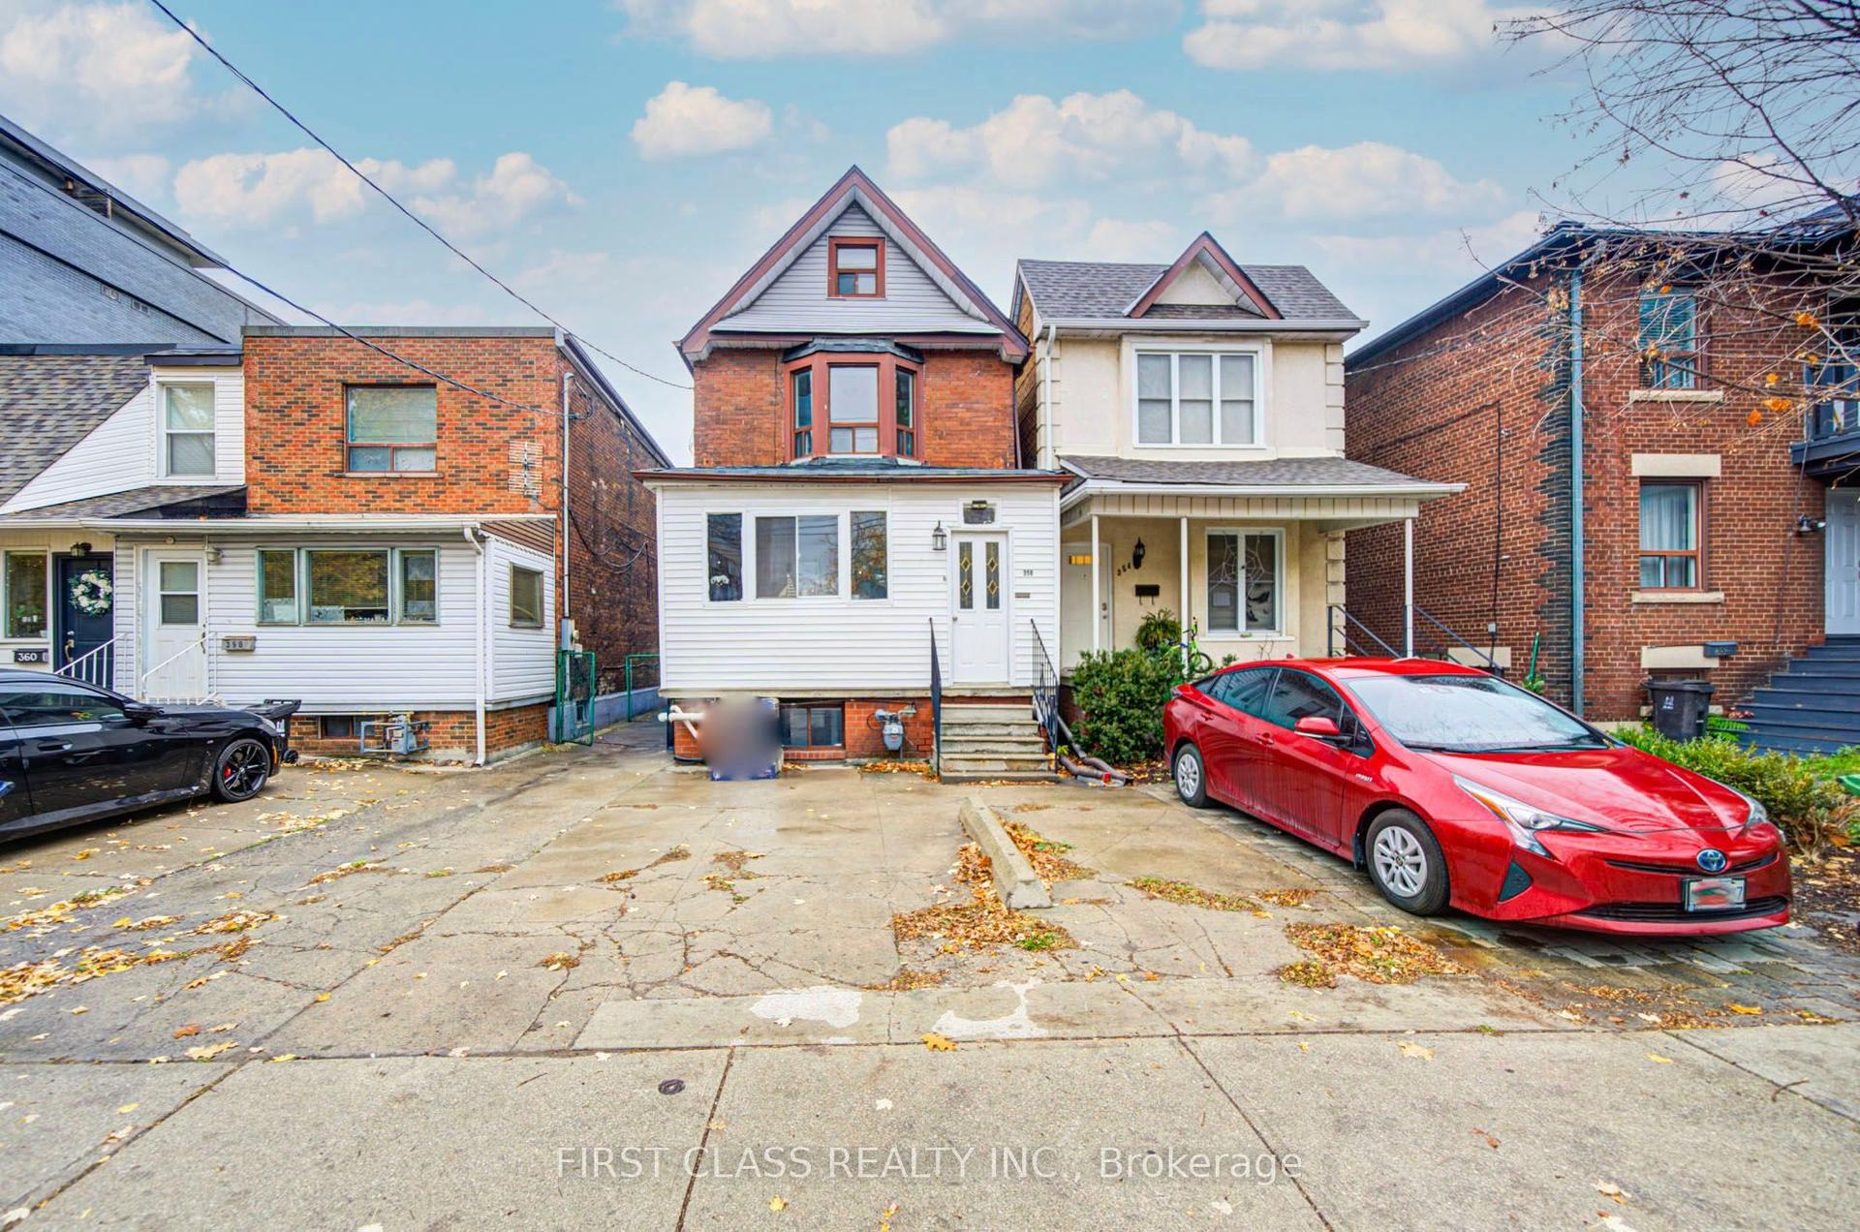
For Sale
17 Chipwood Crescent
Pleasant View, Toronto, ON
$899,900
4Bd
4Ba
2,250+sqft
2Parking
31.47 x 117.5 ftlot
$400/sqft
DetachedMLS# C13690950Listed 2026-08-1981 DOM
Cooling
Central Air
On the market for 81 days — longer than average. The seller may be open to negotiation.
About this home
This well maintained linked home is situated in a prime North York location near Fairview Mall, Don Mills Subway Station, and major highways 404 and 401. Nestled in the sought after Pleasant View community, the property offers exceptional convenience with parks, schools, a community centre, and Seneca College just minutes away. Transit, shopping, and everyday amenities are all within a short walk, making this mature neighbourhood ideal for families seeking quiet streets and a strong school district. Linked only at the garage, this rare three storey home features 2,476 square feet of functional living space, offering four spacious bedrooms and four washrooms. The main floor includes a warm and inviting family room with a fireplace and a walk out to the fenced backyard, surrounded by mature trees and perfect for relaxing or entertaining. The second floor living room is a standout feature, offering a stylish space with a walk out to an oversized balcony (brand new fence). The kitchen provides an eat in area along with a storage/pantry room, creating a practical layout for everyday use. The generous primary bedroom includes a 3 piece ensuite, and the bright, functional floor plan throughout the home suits both families and savvy investors. With the same owner for over 30 years, this property presents an excellent opportunity to renovate and personalize to your own style. Several windows have been replaced and remain in great condition. Located on a quiet crescent with low traffic, this home offers comfort, convenience, and long term potential in one of North York's most desirable pockets. Some images are virtually staged to illustrate possible furniture layouts and highlight the full potential of each room.
GarageFireplace
Rooms
Main Floor
| Family Room | 0.51 × 4.52 m | Fireplace W/O To Yard Hardwood Floor |
Second Floor
| Dining Room | 3.53 × 3.12 m | Formal Rm Large Window |
| Living Room | 6.10 × 0.39 m | W/O To Balcony Sliding Doors |
| Kitchen | 2.31 × 6.73 m | Eat-in Kitchen Window Pantry |
Third Floor
| Primary Bedroom | 3.15 × 3.86 m | 4 Pc Ensuite Closet Laminate |
| Bedroom 2 | 3.81 × 2.52 m | Large Window Walk-In Closet(s) Laminate |
| Bedroom 3 | 2.49 × 3.58 m | Large Window Closet Laminate |
| Bedroom 4 | 3.05 × 3.40 m | Large Window Closet Laminate |
Lower
| Great Room | 5.41 × 4.42 m | Laminate Fireplace |
Other
| Room | 2.50 x 1.50 |
Features
- Carpet Free
- Crawl Space
- Central Air
- 3-Storey
Financials
Annual Taxes
$5,762.51
Estimated Rental Income
Entire property$4,000 – $6,500/mo
Rental yield5.3% – 8.7%
*Estimates based on comparable rentals in the area. Actual income may vary.
Market Data — Toronto
Days on market81 days
Buyer's MarketSeller's Market
Based on active listings in Toronto. Data updates daily.
Demographics — Toronto
Population
2,794,356
Avg Household Income
$102,000
Age Distribution
0-19
19%
20-34
24%
35-49
21%
50-64
19%
65+
17%
Ownership53% own · 47% rent
EnglishMandarinCantoneseTagalogTamil
Getting around
How walkable, bikeable, and transit-friendly this neighbourhood is.
77
/ 100
Walk Score
Very Walkable
63
/ 100
Transit Score
Good Transit
69
/ 100
Bike Score
Bikeable
Scores are estimates based on neighbourhood data and are for informational purposes only.
MLS® data courtesy of the Toronto Regional Real Estate Board (TRREB).
The information provided herein must only be used by consumers that have a bona fide interest in the purchase, sale, or lease of real estate and may not be used for any commercial purpose or any other purpose. Listing information is deemed reliable but is not guaranteed accurate by the Toronto Regional Real Estate Board, the listing brokerage, or this website. The trademarks REALTOR®, REALTORS® and the REALTOR® logo are controlled by The Canadian Real Estate Association (CREA) and identify real estate professionals who are members of CREA. MLS®, Multiple Listing Service®, and the associated logos are owned by CREA. Not intended to solicit properties currently listed for sale or buyers under contract.
You may also like
More homes in Toronto
Hand-picked listings with a similar price range and style.
For Sale1 day ago
$940,000
Detached
est. $4,121/mo
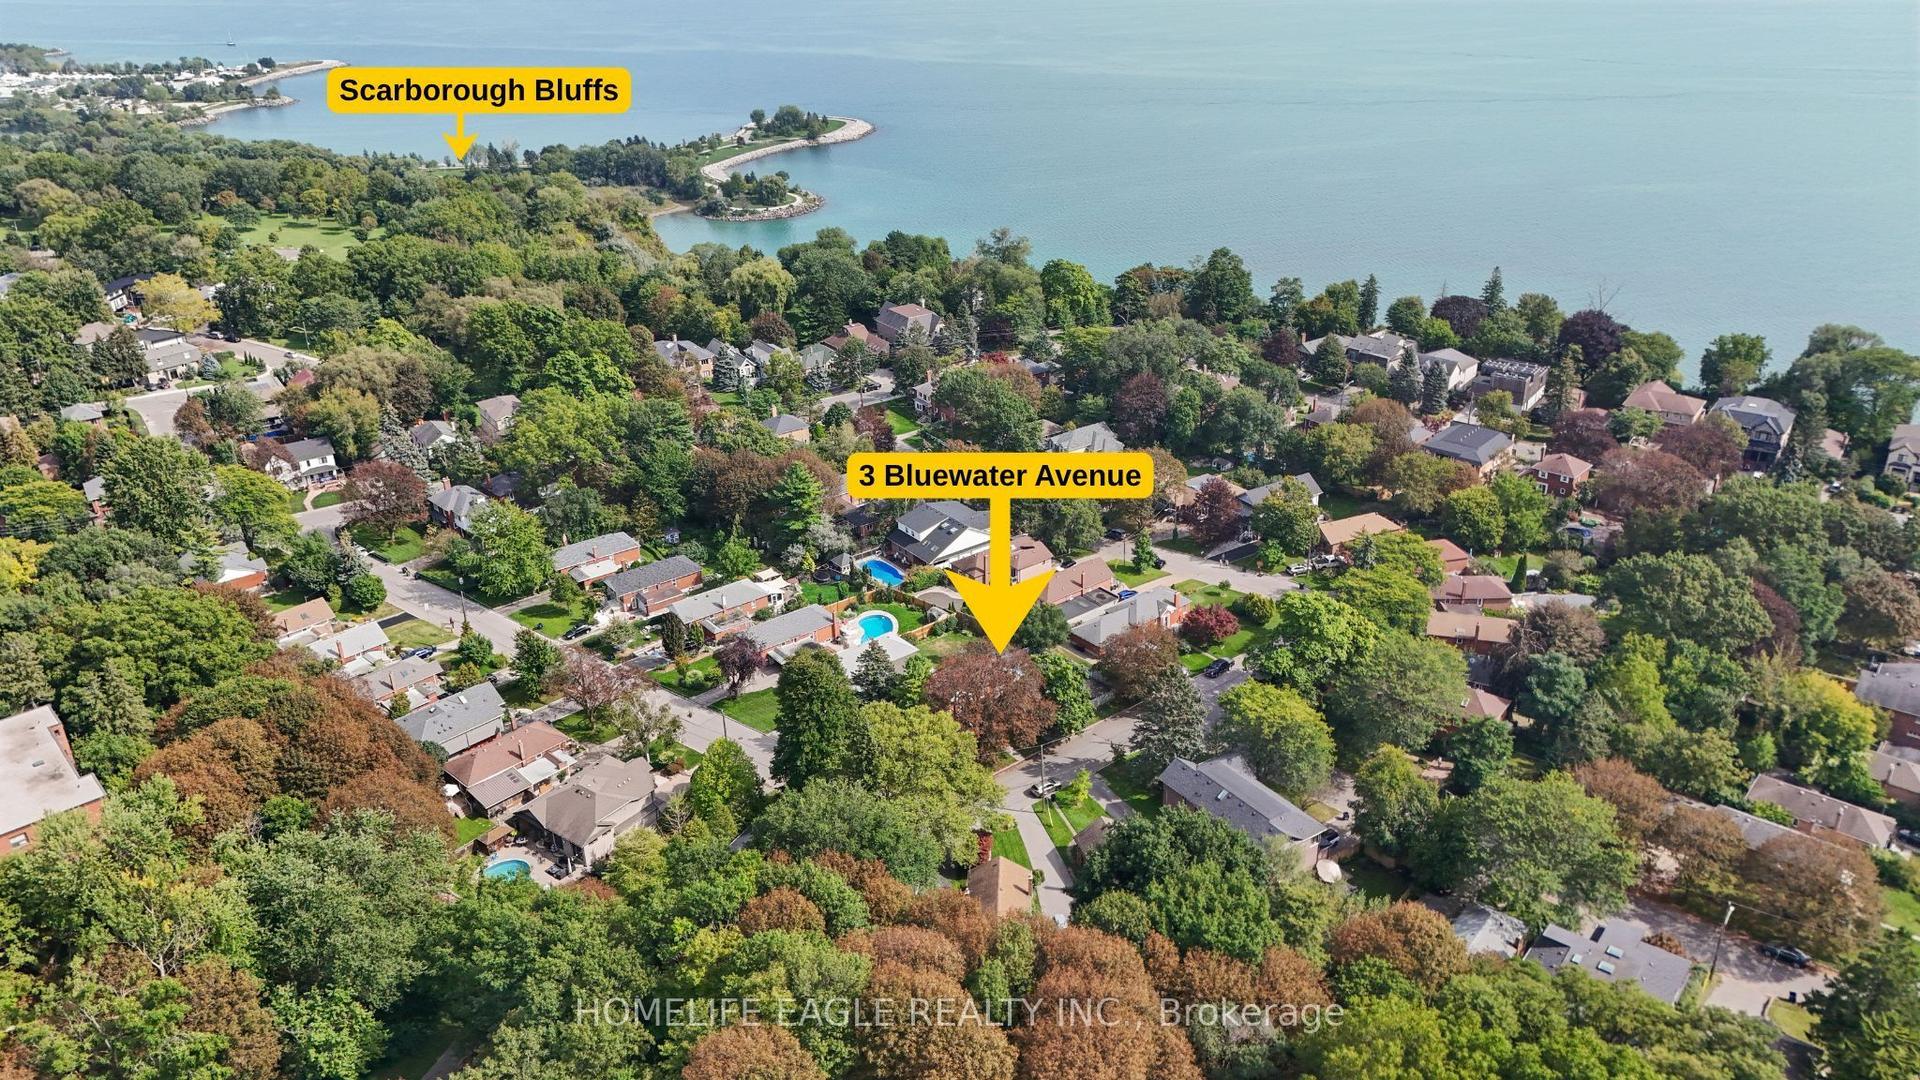
3 Bluewater Avenue, Birchcliffe-Cliffside
Toronto, ON
3+2 bd
4 ba
900
3
MLS# E14160562Homelife Eagle Realty Inc.
WhatsApp Aman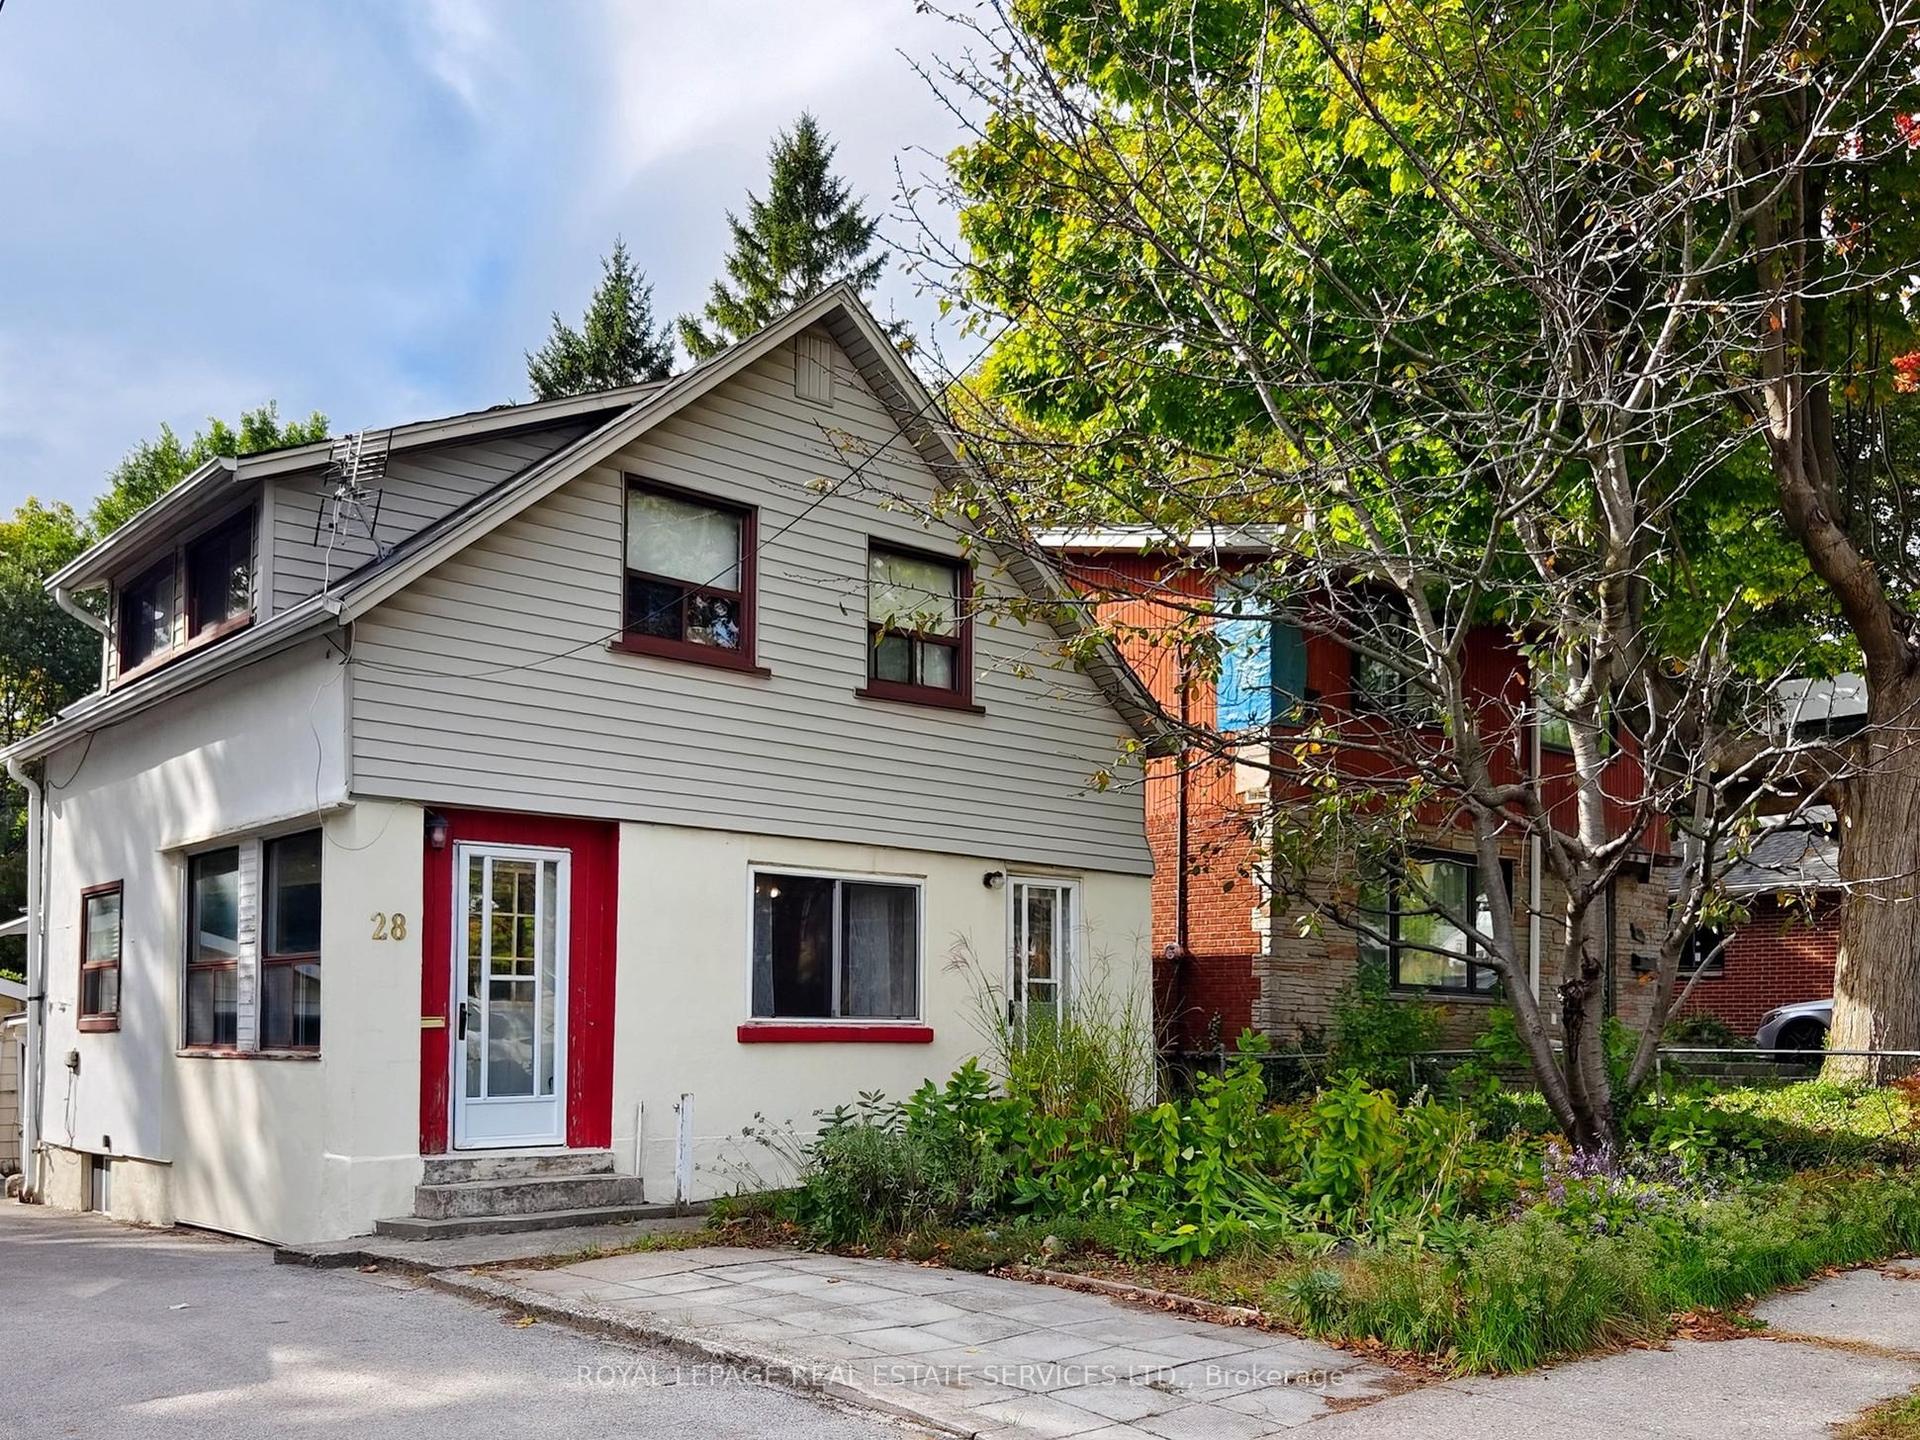
For Sale1 month ago
$848,000
Detached
est. $3,718/mo
28 McIntosh Avenue, Stonegate-Queensway
Toronto, ON
3 bd
2 ba
900
2
MLS# W13842888Royal Lepage Real Estate Services…
WhatsApp Aman