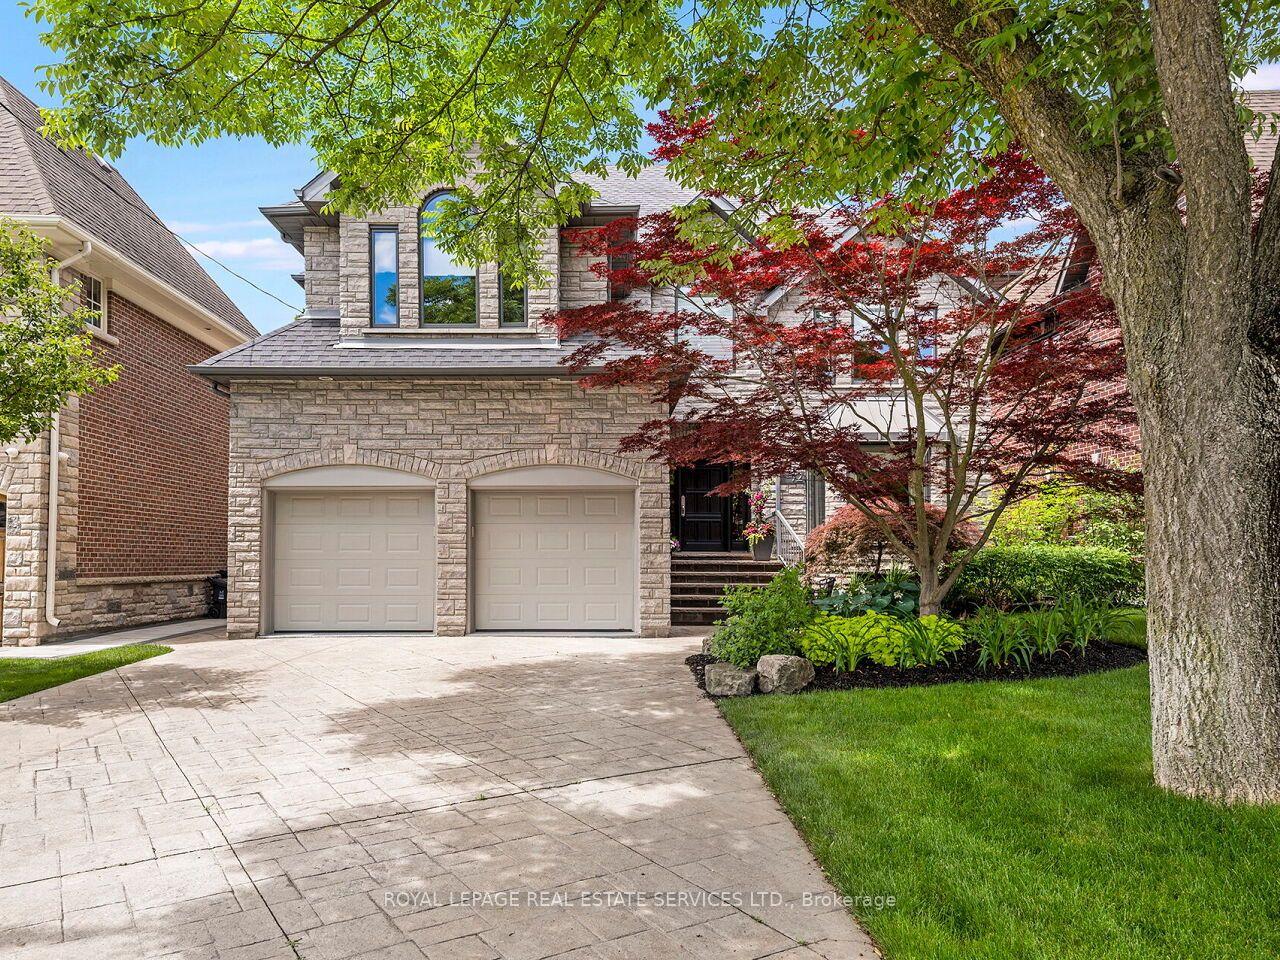
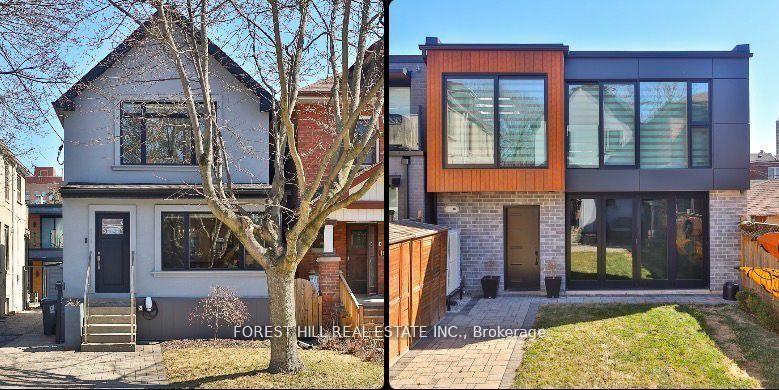
For Sale
53 Athabaska Avenue
Newtonbrook East, Toronto, ON
$2,990,000
4+2Bd
5Ba
3,250+sqft
6Parking
40 x 122.5 ftlot
$920/sqft
DetachedMLS# C13691326Listed 2026-08-1943 DOM
Cooling
Central Air
Basement
Finished with Walk-Out
On the market for 43 days — longer than average. The seller may be open to negotiation.
About this home
Magnificent custom-built luxury residence in a highly sought-after location just minutes from Yonge Street. Showcasing a striking natural Indiana limestone façade with custom-cut architectural detailing, this exceptional home offers timeless elegance and superior craftsmanship throughout. Impressive ceiling heights include 10-ft ceilings on the main and second floors and soaring 13.5-ft ceilings in the foyer, library and basement. Extensive use of rich walnut, marble, designer wall treatments, custom panelling and detailed ceilings creates a sophisticated interior unparalleled in quality and design. South-facing exposure and oversized windows fill the home with natural light. The professionally finished heated walk-out basement opens to a private fenced backyard and features a stylish wet bar. Luxurious 8-piece heated ensuite with steam sauna, custom closets and exceptional finishes complete this truly remarkable home.
Rooms
Main Floor
| Library | 3.96 × 2.32 m | B/I Bookcase Panelled Hardwood Floor |
| Living Room | 8.26 × 5.36 m | Combined w/Dining Fireplace Pot Lights |
| Dining Room | 8.26 × 5.36 m | Hardwood Floor Window Pot Lights |
| Kitchen | 6.46 × 5.12 m | Open Concept Pot Lights Picture Window |
| Family Room | 5.12 × 4.20 m | B/I Shelves French Doors W/O To Deck |
Second Floor
| Primary Bedroom | 5.12 × 4.69 m | 7 Pc Ensuite Walk-In Closet(s) B/I Shelves |
| Bedroom 2 | 4.50 × 3.90 m | Double Closet Pot Lights |
| Bedroom 3 | 4.57 × 3.93 m | Double Closet Semi Ensuite Large Window |
| Bedroom 4 | 4.05 × 3.35 m | Semi Ensuite Hardwood Floor Large Window |
Basement
| Recreation | 8.84 × 4.88 m | Heated Floor Fireplace W/O To Yard |
| Bedroom | 3.35 × 3.20 m | Double Closet Heated Floor |
| Study | 3.38 × 2.19 m | Heated Floor Above Grade Window Tile Floor |
Features
- None
- Finished with Walk-Out
- Central Air
- 2-Storey
Financials
Annual Taxes
$15,330.87
Estimated Rental Income
Entire property$4,000 – $6,500/mo
Basement apartment$1,800 – $2,500/mo
Rental yield1.6% – 2.6%
*Estimates based on comparable rentals in the area. Actual income may vary.
Market Data — Toronto
Days on market43 days
Buyer's MarketSeller's Market
Based on active listings in Toronto. Data updates daily.
Demographics — Toronto
Population
2,794,356
Avg Household Income
$102,000
Age Distribution
0-19
19%
20-34
24%
35-49
21%
50-64
19%
65+
17%
Ownership53% own · 47% rent
EnglishMandarinCantoneseTagalogTamil
Getting around
How walkable, bikeable, and transit-friendly this neighbourhood is.
75
/ 100
Walk Score
Very Walkable
67
/ 100
Transit Score
Good Transit
73
/ 100
Bike Score
Very Bikeable
Scores are estimates based on neighbourhood data and are for informational purposes only.
MLS® data courtesy of the Toronto Regional Real Estate Board (TRREB).
The information provided herein must only be used by consumers that have a bona fide interest in the purchase, sale, or lease of real estate and may not be used for any commercial purpose or any other purpose. Listing information is deemed reliable but is not guaranteed accurate by the Toronto Regional Real Estate Board, the listing brokerage, or this website. The trademarks REALTOR®, REALTORS® and the REALTOR® logo are controlled by The Canadian Real Estate Association (CREA) and identify real estate professionals who are members of CREA. MLS®, Multiple Listing Service®, and the associated logos are owned by CREA. Not intended to solicit properties currently listed for sale or buyers under contract.
You may also like
More homes in Toronto
Hand-picked listings with a similar price range and style.
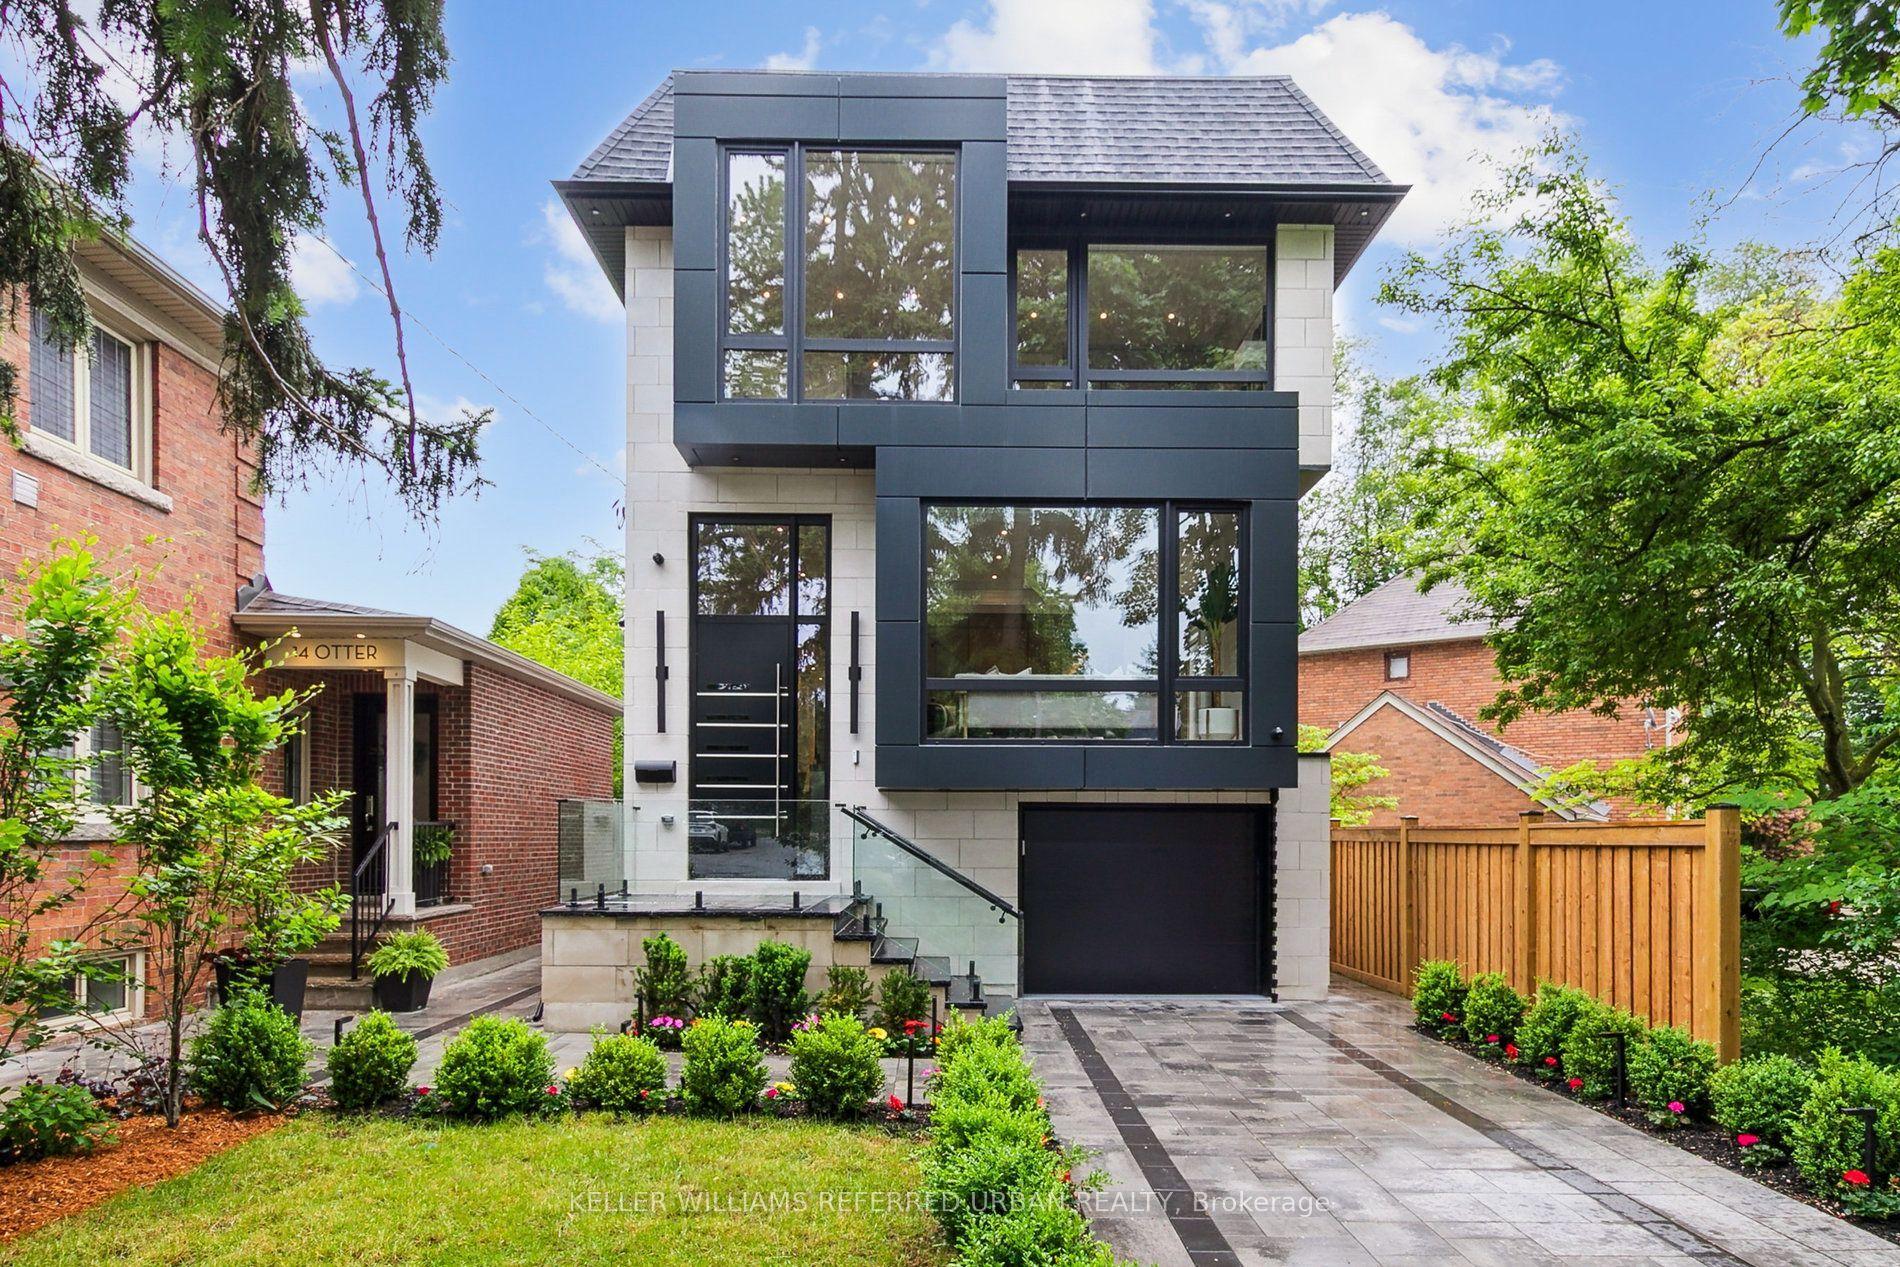
For Sale2 months ago
$3,688,000
Detached
est. $16,168/mo
12 Otter Crescent, Bedford Park-Nortown
Toronto, ON
4+1 bd
5 ba
2,750
3
MLS# C13635880Keller Williams Referred Urban Re…
WhatsApp Aman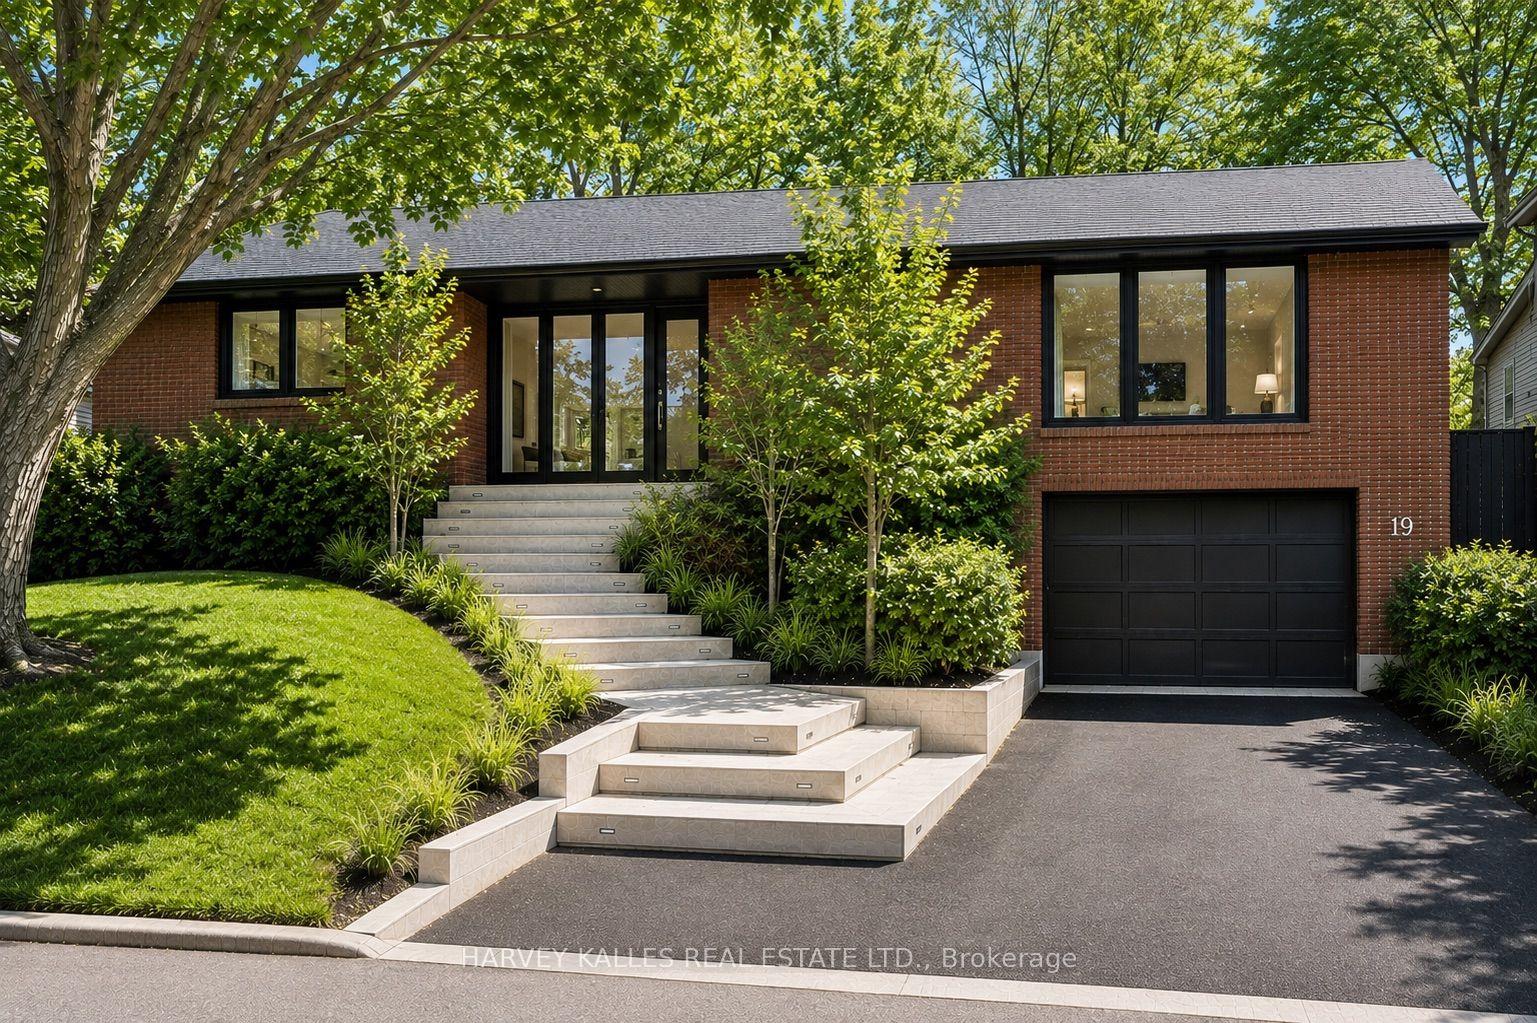
For Sale2 h ago
$2,488,000
Detached
est. $10,907/mo
19 Blair Athol Crescent, Princess-Rosethorn
Toronto, ON
3+2 bd
3 ba
2,250
8
MLS# W13847458Harvey Kalles Real Estate Ltd.
WhatsApp Aman