For Sale
Just Listed
5444 Yonge Street 902 #902
Willowdale West, Toronto, ON
$659,900
2+1Bd
2Ba
1,300+sqft
1Parking
$508/sqft
CondoMLS# C13691760Listed 2026-08-191 DOM
Cooling
Central Air
Just listed! New listings in Toronto often receive offers within the first week.
About this home
Experience the ultimate North York lifestyle at Skyview: where house-sized space, all-inclusive resort luxury, and urban energy collide at your doorstep! Welcome to this sprawling 1200+ sq. ft., 2+1 bedroom, 2-bathroom condominium in the heart of North York! The sunlit suite features large windows with beautiful north and east exposures, a private balcony, a formal dining room, and a versatile den ideal for a home office. Cooking is a delight in the full-sized kitchen, complete with a bright eat-in breakfast area, while the extra-large primary bedroom offers a private retreat with its own 4-piece ensuite and a spacious walk-in closet. This spacious, sun-filled suite boasts an enormous locker and 1 parking spot. Situated in a well-managed building where the maintenance fee covers all utilities and cable TV. The building features 24/7 onsite concierge/security, guest suites, a library, and a car wash station. Residents can enjoy an expansive array of facilities, including a multimedia room, an indoor and outdoor pool, hot tub, sauna, fully-equipped gym, squash/tennis/pickleball courts, a putting green, and outdoor BBQ areas. This property is located right on the active Yonge Street strip, steps away from a diverse culinary scene. The area blends urban density with green spaces like Hendon Park and is served by top-tier local schools, including Churchill Public School and Northview Heights Secondary. Commuting is effortless with quick, convenient access to Finch Station, Highway 401, and Highway 404. Don't miss this rare opportunity!
Pool
Rooms
Main Floor
| Living Room | 7.29 × 3.34 m | Laminate Crown Moulding Large Closet |
| Dining Room | 3.55 × 3.46 m | Laminate Wainscoting Crown Moulding |
| Kitchen | 3.64 × 3.46 m | Ceramic Floor Ceramic Backsplash Eat-in Kitchen |
| Primary Bedroom | 4.63 × 4.25 m | 4 Pc Ensuite Walk-In Closet(s) Large Window |
| Bedroom 2 | 2.80 × 2.68 m | Broadloom Large Window Large Closet |
| Sunroom | 4.37 × 2.45 m | W/O To Balcony Parquet Large Window |
Features
- None
- Central Air
- Apartment
Financials
Annual Taxes
$3,322.46
Estimated Rental Income
Entire property$2,600 – $3,500/mo
Rental yield4.7% – 6.4%
*Estimates based on comparable rentals in the area. Actual income may vary.
Market Data — Toronto
Days on market1 days
Buyer's MarketSeller's Market
Based on active listings in Toronto. Data updates daily.
Demographics — Toronto
Population
2,794,356
Avg Household Income
$102,000
Age Distribution
0-19
19%
20-34
24%
35-49
21%
50-64
19%
65+
17%
Ownership53% own · 47% rent
EnglishMandarinCantoneseTagalogTamil
Getting around
How walkable, bikeable, and transit-friendly this neighbourhood is.
84
/ 100
Walk Score
Very Walkable
84
/ 100
Transit Score
Excellent Transit
59
/ 100
Bike Score
Bikeable
Scores are estimates based on neighbourhood data and are for informational purposes only.
MLS® data courtesy of the Toronto Regional Real Estate Board (TRREB).
The information provided herein must only be used by consumers that have a bona fide interest in the purchase, sale, or lease of real estate and may not be used for any commercial purpose or any other purpose. Listing information is deemed reliable but is not guaranteed accurate by the Toronto Regional Real Estate Board, the listing brokerage, or this website. The trademarks REALTOR®, REALTORS® and the REALTOR® logo are controlled by The Canadian Real Estate Association (CREA) and identify real estate professionals who are members of CREA. MLS®, Multiple Listing Service®, and the associated logos are owned by CREA. Not intended to solicit properties currently listed for sale or buyers under contract.
You may also like
More homes in Toronto
Hand-picked listings with a similar price range and style.
For Sale23 days ago
$675,000
Condo
est. $2,959/mo
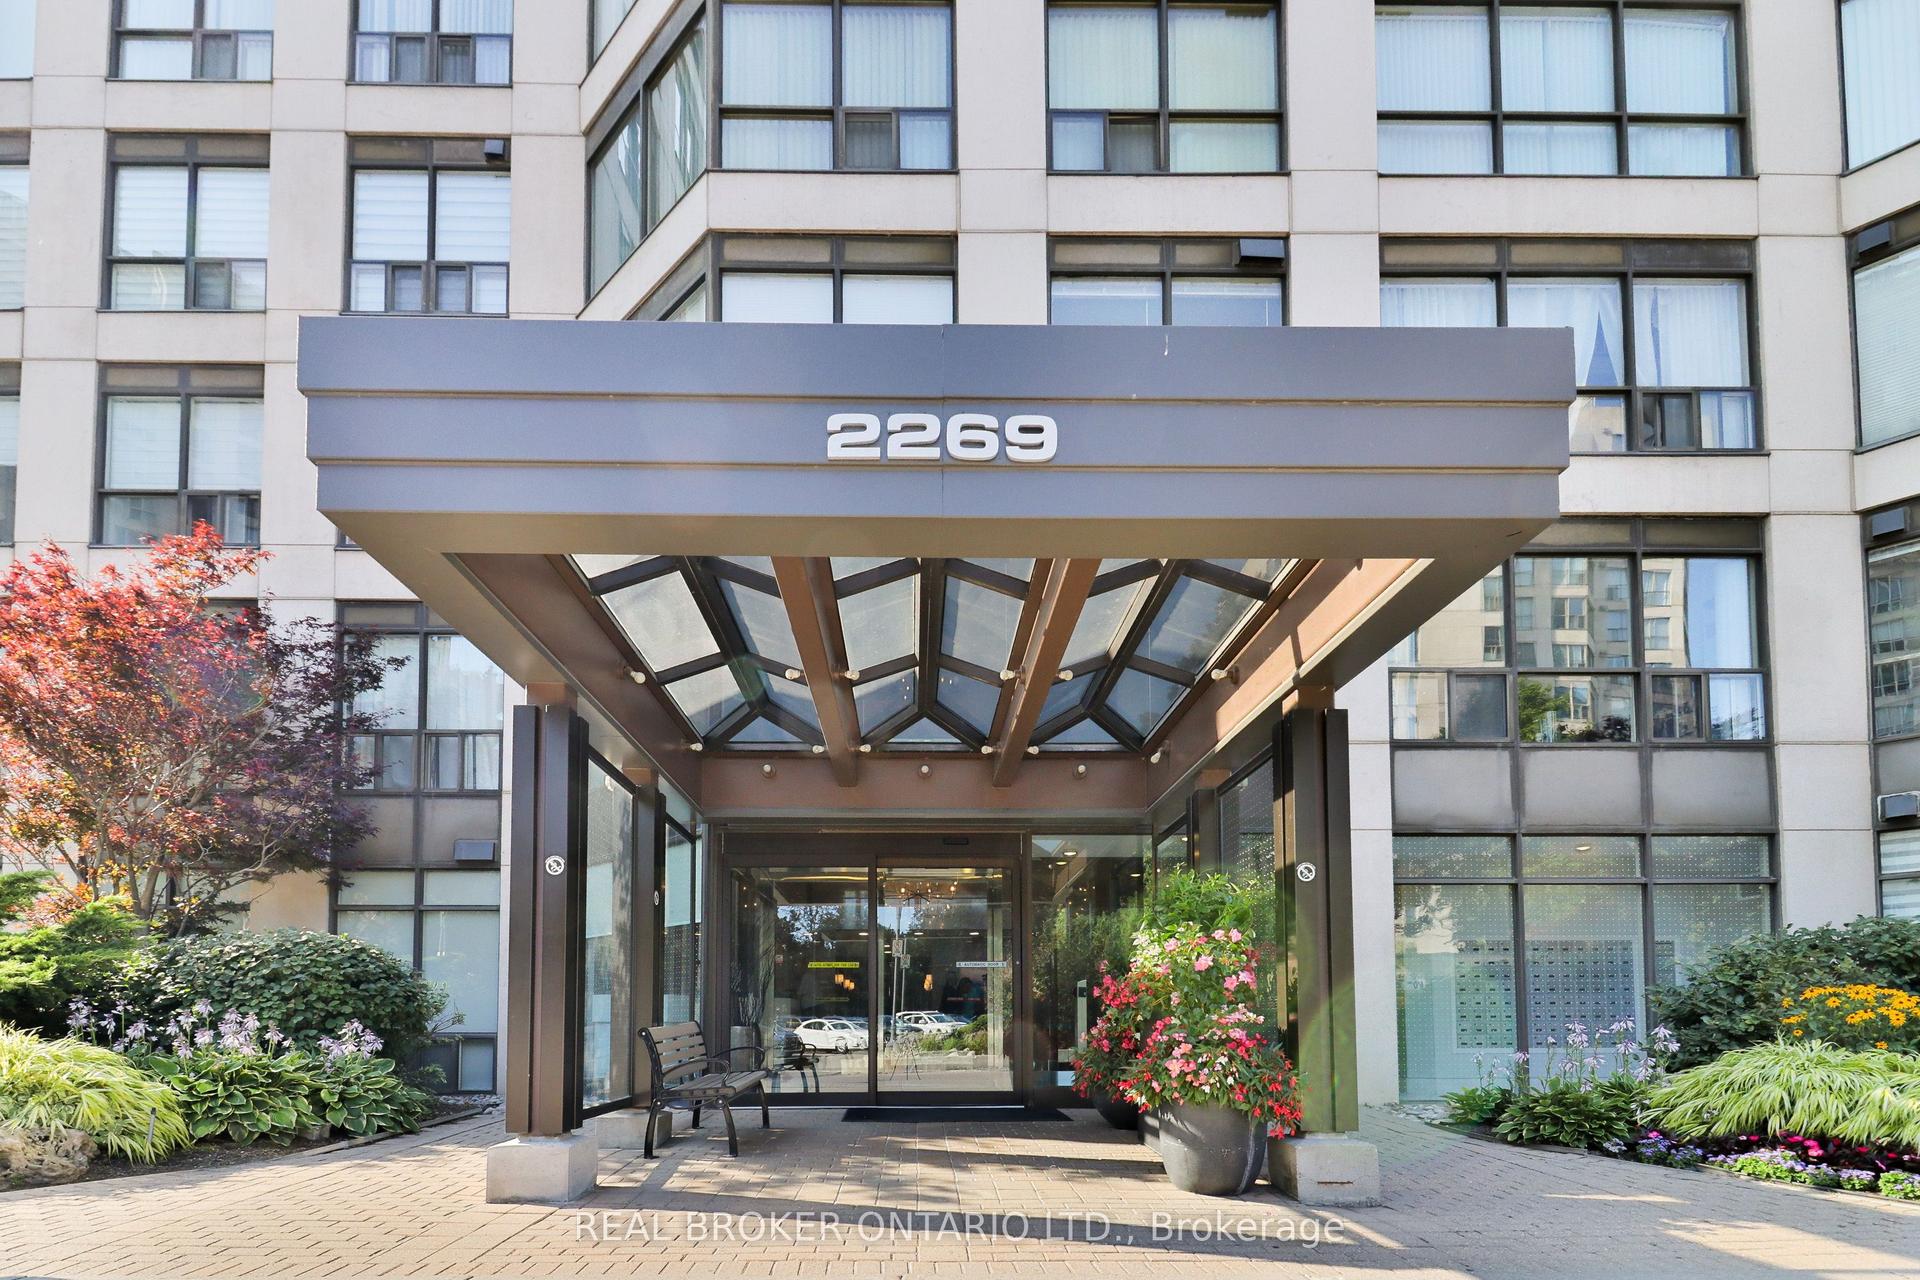
2269 Lake Shore Boulevard W 510 #510, Mimico
Toronto, ON
2 bd
2 ba
850
1
MLS# W13612222Real Broker Ontario Ltd.
WhatsApp Aman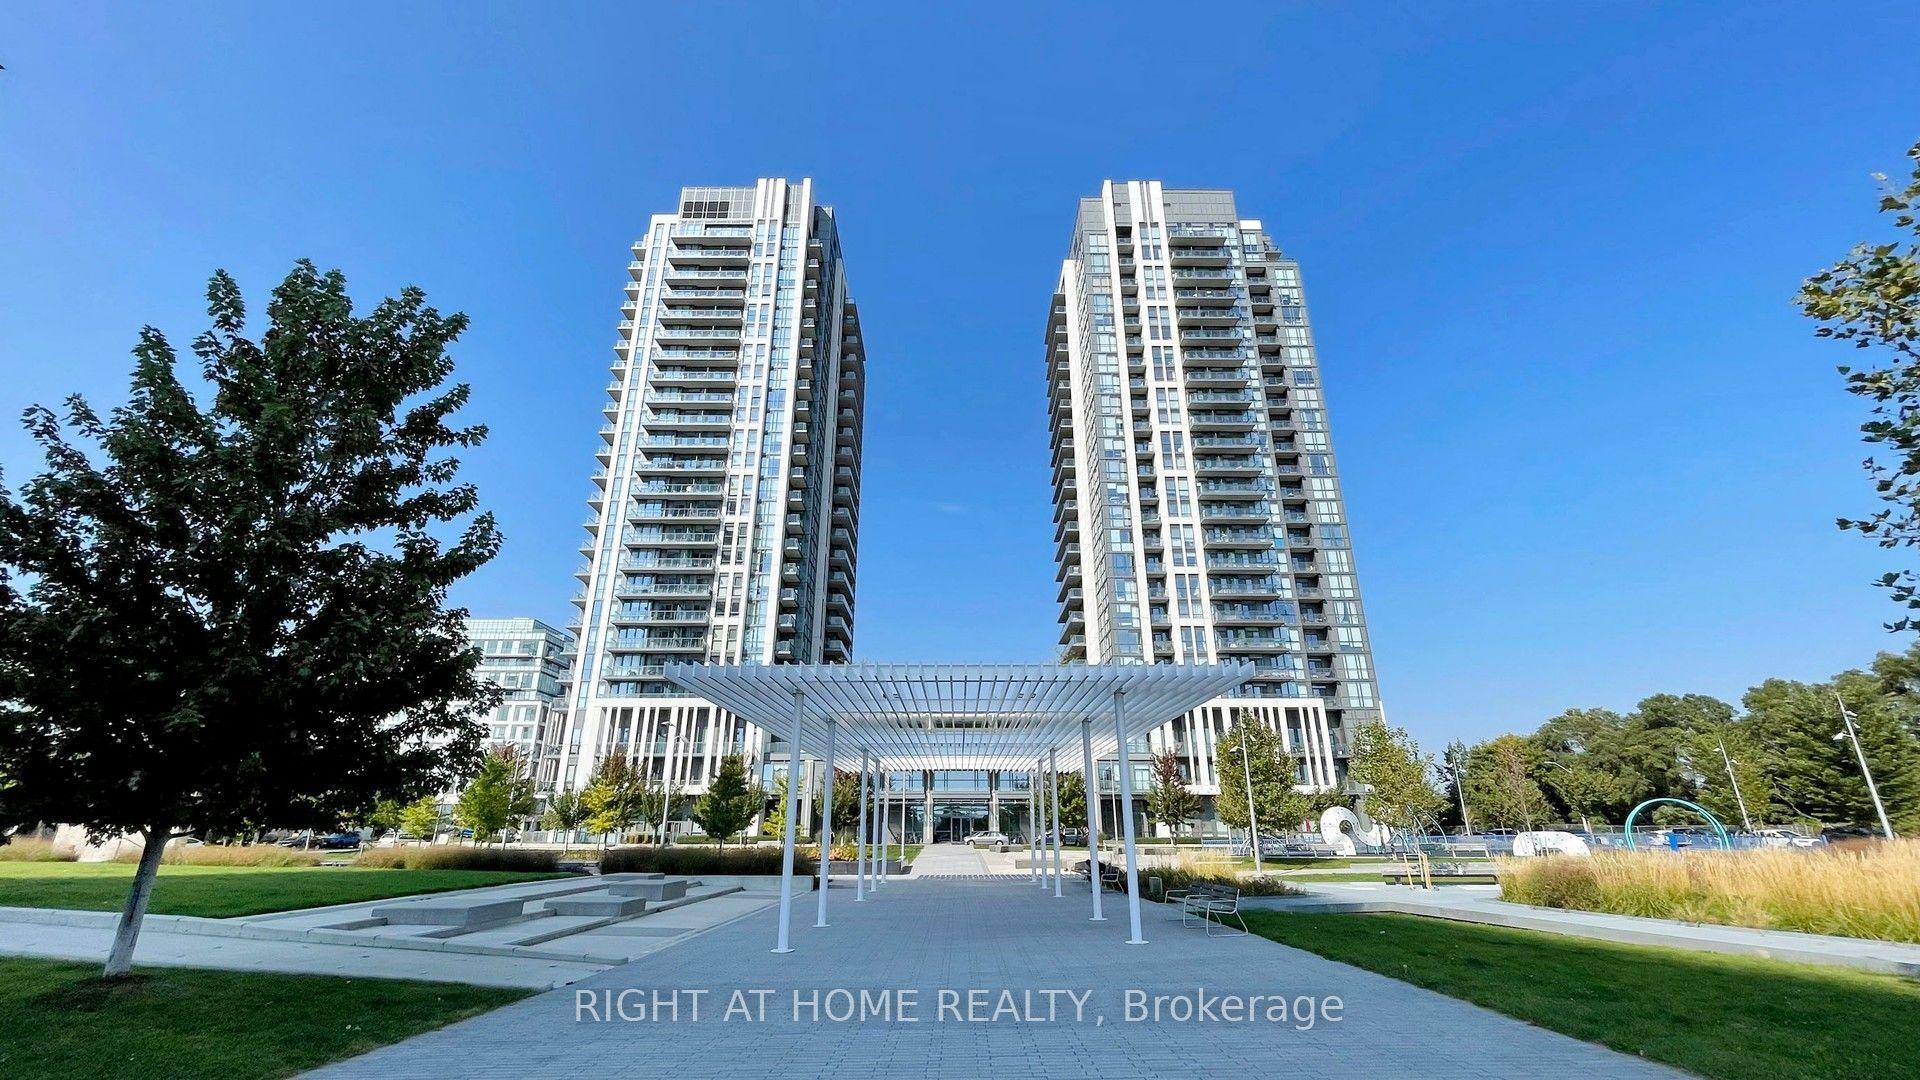
For Sale4 h ago
$649,900
Condo
est. $2,849/mo
15 Zorra Street 1807 #1807, Islington-City Centre West
Toronto, ON
2+1 bd
2 ba
850
1
MLS# W13694114Right At Home Realty
WhatsApp Aman