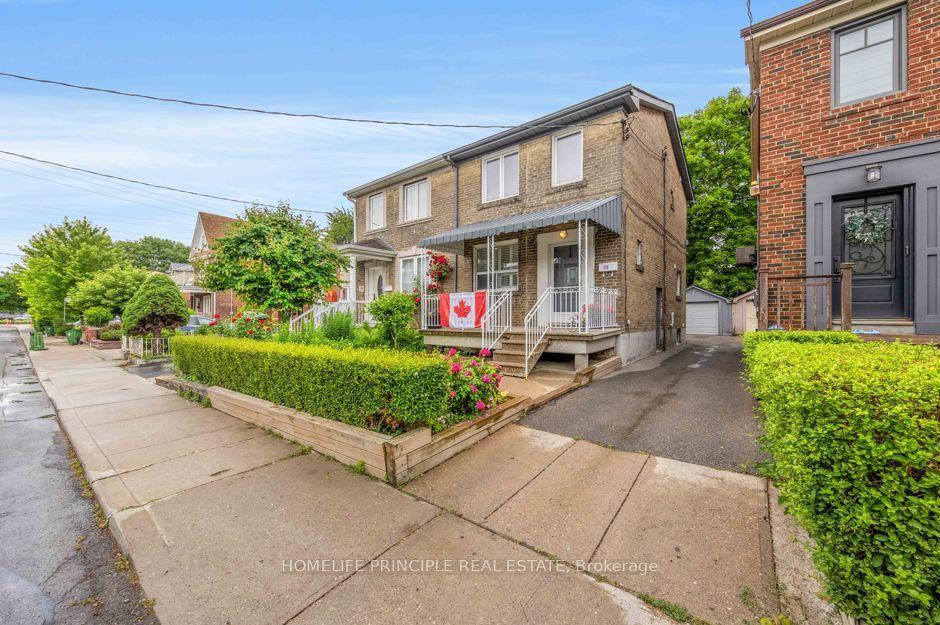
For Sale
Just Listed
87 Thursfield Crescent
Leaside, Toronto, ON
$1,295,000
3Bd
2Ba
1,300+sqft
2Parking
25.09 x 131.31 ftlot
$996/sqft
Semi-DetachedMLS# C13693456Listed 2026-08-190 DOM
Heating
Water Heater
Cooling
Central Air
Basement
Finished
Just listed! New listings in Toronto often receive offers within the first week.
About this home
Welcome to this beautifully updated 3-bedroom, 2-bathroom semi on a child-friendly street in coveted North Leaside. Set on a deep 25.09 x 131.31 ft lot, this thoughtfully renovated home offers exceptional space for family living, inside and out. The bright, open-concept main floor was renovated in 2017 with a new kitchen and seamless living and dining spaces, ideal for everyday life and entertaining. A true standout is the professionally underpinned and fully renovated basement, a rare find in a Leaside semi with 8-ft ceilings. Completed in 2022 at a cost of $150K, the renovation included interior waterproofing, sump pump, new windows, a 2nd bathroom and spacious full-size laundry room, creating bright and highly functional additional living space. The exterior foundation had also been partially waterproofed by the previous owner. Outside, the deep backyard is designed for families and entertaining, featuring an oversized pressure-treated deck with glass railings, a built-in playground with plenty of room to play, and low-maintenance perennial gardens in both the front and back, with hardwired landscape lighting in the front and back gardens. Extensive improvements include high-efficiency furnace & A/C (2016), interior doors & hardware (2016), main-floor renovation & kitchen (2017), roof (2018), windows & exterior doors except basement (2019), soffits & eavestroughs with leaf guards (2019), playground (2019), deck (2020), rental HWT (2021), basement underpinning/renovation & windows (2022), and upgraded 3/4" water service to the street (2022). Garage parking plus an additional front parking space. Located in the coveted Northlea school district with French Immersion, steps to parks and close to Bayview shops, restaurants, TTC and the Eglinton Crosstown LRT. A turnkey North Leaside home offering the space, upgrades and lifestyle families are looking for.
GarageRenovated
Rooms
Main Floor
| Foyer | 4.60 × 1.31 m | Closet |
| Kitchen | 3.68 × 2.67 m | Stainless Steel Appl Hardwood Floor Window |
| Dining Room | 3.61 × 2.64 m | Hardwood Floor Sliding Doors W/O To Deck |
| Living Room | 4.65 × 3.35 m | Hardwood Floor Window |
Second Floor
| Primary Bedroom | 3.61 × 3.35 m | Hardwood Floor Closet Window |
| Bedroom 2 | 3.90 × 2.62 m | Hardwood Floor Closet Window |
| Bedroom 3 | 2.90 × 2.67 m | Hardwood Floor Closet Window |
Basement
| Recreation | 5.26 × 4.22 m | Laminate B/I Shelves B/I Bookcase |
| Laundry | 2.11 × 2.06 m | Tile Floor Window Laundry Sink |
| Utility Room | 3.61 × 1.57 m | Sump Pump Window |
Features
- Carpet Free
- Floor Drain
- Sewage Pump
- Sump Pump
- Water Heater
- Water Meter
- Deck
- Landscaped
- Lighting
- Privacy
- Finished
- Full
- Separate Entrance
- Central Air
- 2-Storey
Financials
Annual Taxes
$7,608
Estimated Rental Income
Entire property$3,200 – $4,800/mo
Basement apartment$1,800 – $2,500/mo
Rental yield3.0% – 4.4%
*Estimates based on comparable rentals in the area. Actual income may vary.
Market Data — Toronto
Days on market0 days
Buyer's MarketSeller's Market
Based on active listings in Toronto. Data updates daily.
Demographics — Toronto
Population
2,794,356
Avg Household Income
$102,000
Age Distribution
0-19
19%
20-34
24%
35-49
21%
50-64
19%
65+
17%
Ownership53% own · 47% rent
EnglishMandarinCantoneseTagalogTamil
Getting around
How walkable, bikeable, and transit-friendly this neighbourhood is.
71
/ 100
Walk Score
Very Walkable
59
/ 100
Transit Score
Good Transit
71
/ 100
Bike Score
Very Bikeable
Scores are estimates based on neighbourhood data and are for informational purposes only.
MLS® data courtesy of the Toronto Regional Real Estate Board (TRREB).
The information provided herein must only be used by consumers that have a bona fide interest in the purchase, sale, or lease of real estate and may not be used for any commercial purpose or any other purpose. Listing information is deemed reliable but is not guaranteed accurate by the Toronto Regional Real Estate Board, the listing brokerage, or this website. The trademarks REALTOR®, REALTORS® and the REALTOR® logo are controlled by The Canadian Real Estate Association (CREA) and identify real estate professionals who are members of CREA. MLS®, Multiple Listing Service®, and the associated logos are owned by CREA. Not intended to solicit properties currently listed for sale or buyers under contract.
You may also like
More homes in Toronto
Hand-picked listings with a similar price range and style.
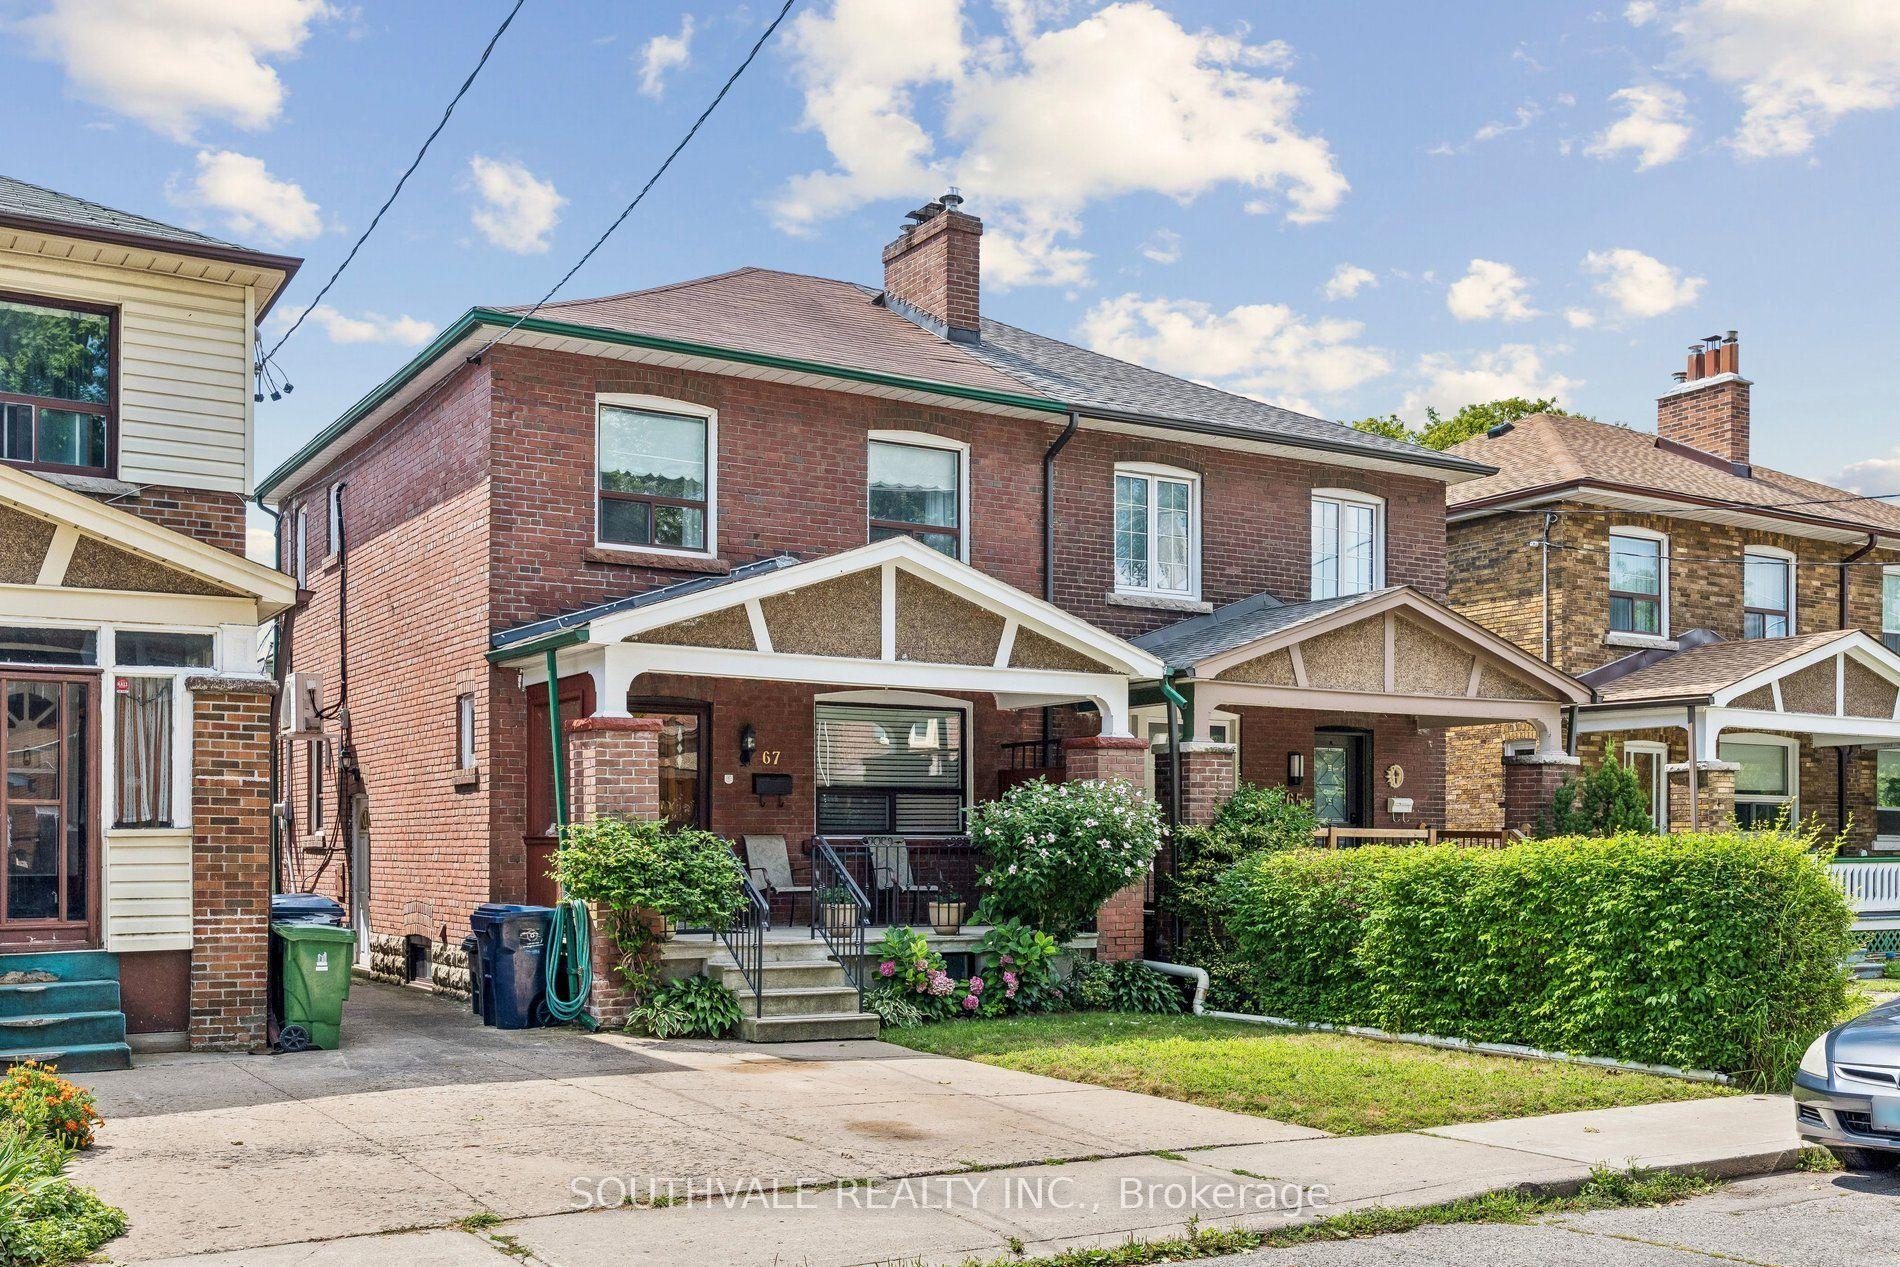
For SaleJust listed
$1,229,000
Semi-Detached
est. $5,388/mo
67 Kings Park Boulevard, Danforth Village-East York
Toronto, ON
3+1 bd
2 ba
1,300
1
MLS# E13694066Southvale Realty Inc.
WhatsApp Aman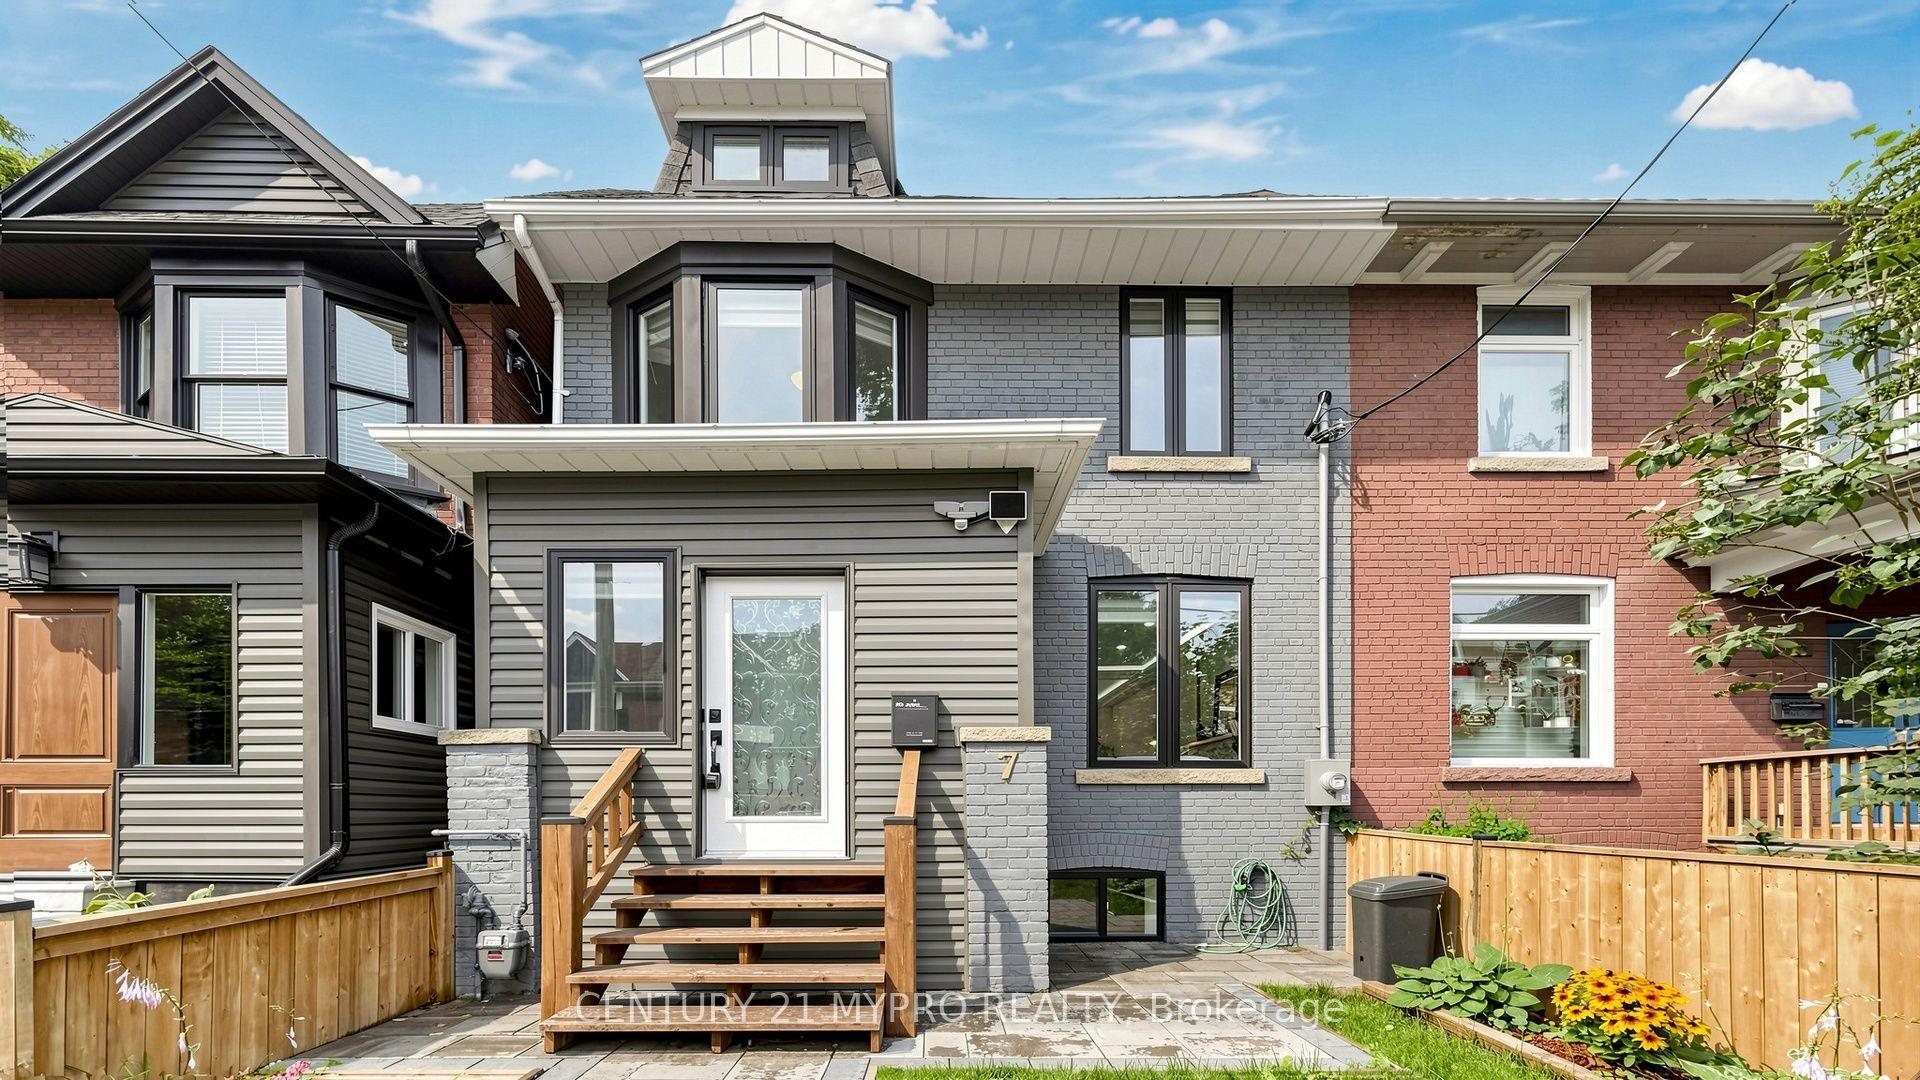
For Sale24 h ago
$1,250,000
Semi-Detached
est. $5,480/mo
7 Cherry Nook Gardens, Greenwood-Coxwell
Toronto, ON
3 bd
3 ba
1,300
2
MLS# E13693790Century 21 Mypro Realty
WhatsApp Aman