For Sale
Just Listed
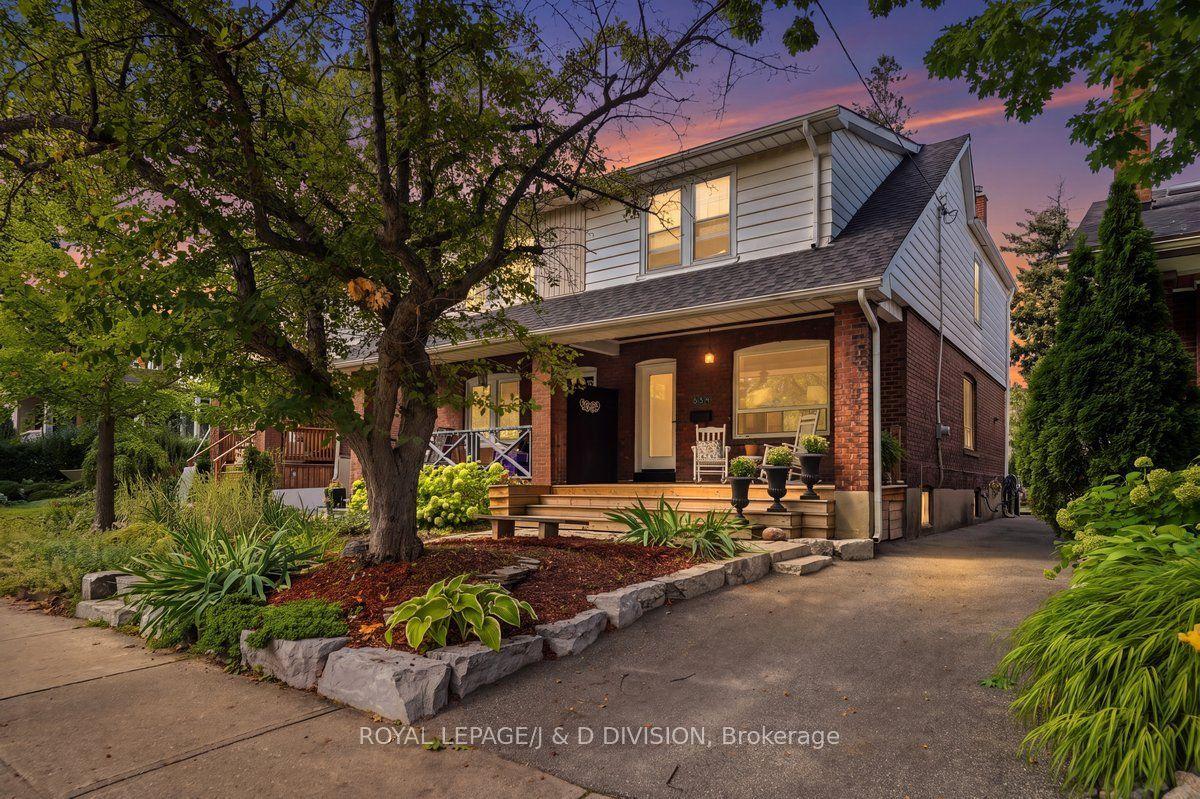
153 Parkhurst Boulevard
Leaside, Toronto, ON
$1,488,000
3+1Bd
2Ba
900+sqft
3Parking
26.17 x 130 ftlot
$1653/sqft
Semi-DetachedMLS# C13693184Listed 2026-08-190 DOM
Basement
Finished
Just listed! New listings in Toronto often receive offers within the first week.
About this home
Welcome to 153 Parkhurst Boulevard, a wonderful opportunity to own an updated family home in the heart of highly sought after Leaside. This charming three-bedroom, semi-detached home is situated on a large lot and offers the perfect blend of comfort, flexibility and future potential. Featuring bright and inviting principal rooms, hardwood floors, an updated kitchen with granite countertops overlooking the private backyard and a walkout from the dining room to a spacious deck, this home is ideal for everyday family living and entertaining. The finished lower level, with a separate entrance, adds exceptional versatility, offering a living area with kitchenette, a bedroom, and an ensuite bathroom. Whether you're looking for an in-law suite, nanny quarters or potential short-term rental opportunities, this space provides many possibilities. Outside, enjoy a private deck and fenced backyard, perfect for summer gatherings, children at play, or simply relaxing outdoors. A single garage and separate driveway provide convenient parking and additional storage. Move in and enjoy as-is, renovate to suit your tastes, or explore the potential to expand and create your dream home in one of Toronto's most family-friendly and desirable neighbourhoods. Just steps to top-rated schools, parks, transit, shopping, and all the amenities that make Leaside one of the city's most coveted communities.
GarageWalkoutHardwoodIn-law Suite
Rooms
Main Floor
| Living Room | 3.36 × 5.20 m | Hardwood Floor B/I Bookcase Leaded Glass |
| Dining Room | 2.96 × 3.42 m | Hardwood Floor Pot Lights W/O To Deck |
| Kitchen | 2.30 × 4.83 m | Tile Floor Granite Counters Overlooks Backyard |
Second Floor
| Primary Bedroom | 3.41 × 3.35 m | Hardwood Floor Double Closet Leaded Glass |
| Bedroom 2 | 3.42 × 3.97 m | Hardwood Floor B/I Bookcase California Shutters |
| Bedroom 3 | 2.32 × 3.07 m | Hardwood Floor Overlooks Backyard California Shutters |
Basement
| Family Room | 5.13 × 5.98 m | Vinyl Floor Galley Kitchen Above Grade Window |
| Bedroom | 2.75 × 3.83 m | Vinyl Floor 3 Pc Ensuite Glass Block Window |
Features
- Carpet Free
- Floor Drain
- In-Law Capability
- In-Law Suite
- Separate Entrance
- Full
- Other
- Finished
- Wall Unit(s)
- 2-Storey
Financials
Annual Taxes
$7,749.84
Estimated Rental Income
Entire property$3,200 – $4,800/mo
Basement apartment$1,800 – $2,500/mo
Rental yield2.6% – 3.9%
*Estimates based on comparable rentals in the area. Actual income may vary.
Market Data — Toronto
Days on market0 days
Buyer's MarketSeller's Market
Based on active listings in Toronto. Data updates daily.
Demographics — Toronto
Population
2,794,356
Avg Household Income
$102,000
Age Distribution
0-19
19%
20-34
24%
35-49
21%
50-64
19%
65+
17%
Ownership53% own · 47% rent
EnglishMandarinCantoneseTagalogTamil
Getting around
How walkable, bikeable, and transit-friendly this neighbourhood is.
65
/ 100
Walk Score
Somewhat Walkable
67
/ 100
Transit Score
Good Transit
63
/ 100
Bike Score
Bikeable
Scores are estimates based on neighbourhood data and are for informational purposes only.
MLS® data courtesy of the Toronto Regional Real Estate Board (TRREB).
The information provided herein must only be used by consumers that have a bona fide interest in the purchase, sale, or lease of real estate and may not be used for any commercial purpose or any other purpose. Listing information is deemed reliable but is not guaranteed accurate by the Toronto Regional Real Estate Board, the listing brokerage, or this website. The trademarks REALTOR®, REALTORS® and the REALTOR® logo are controlled by The Canadian Real Estate Association (CREA) and identify real estate professionals who are members of CREA. MLS®, Multiple Listing Service®, and the associated logos are owned by CREA. Not intended to solicit properties currently listed for sale or buyers under contract.
You may also like
More homes in Toronto
Hand-picked listings with a similar price range and style.
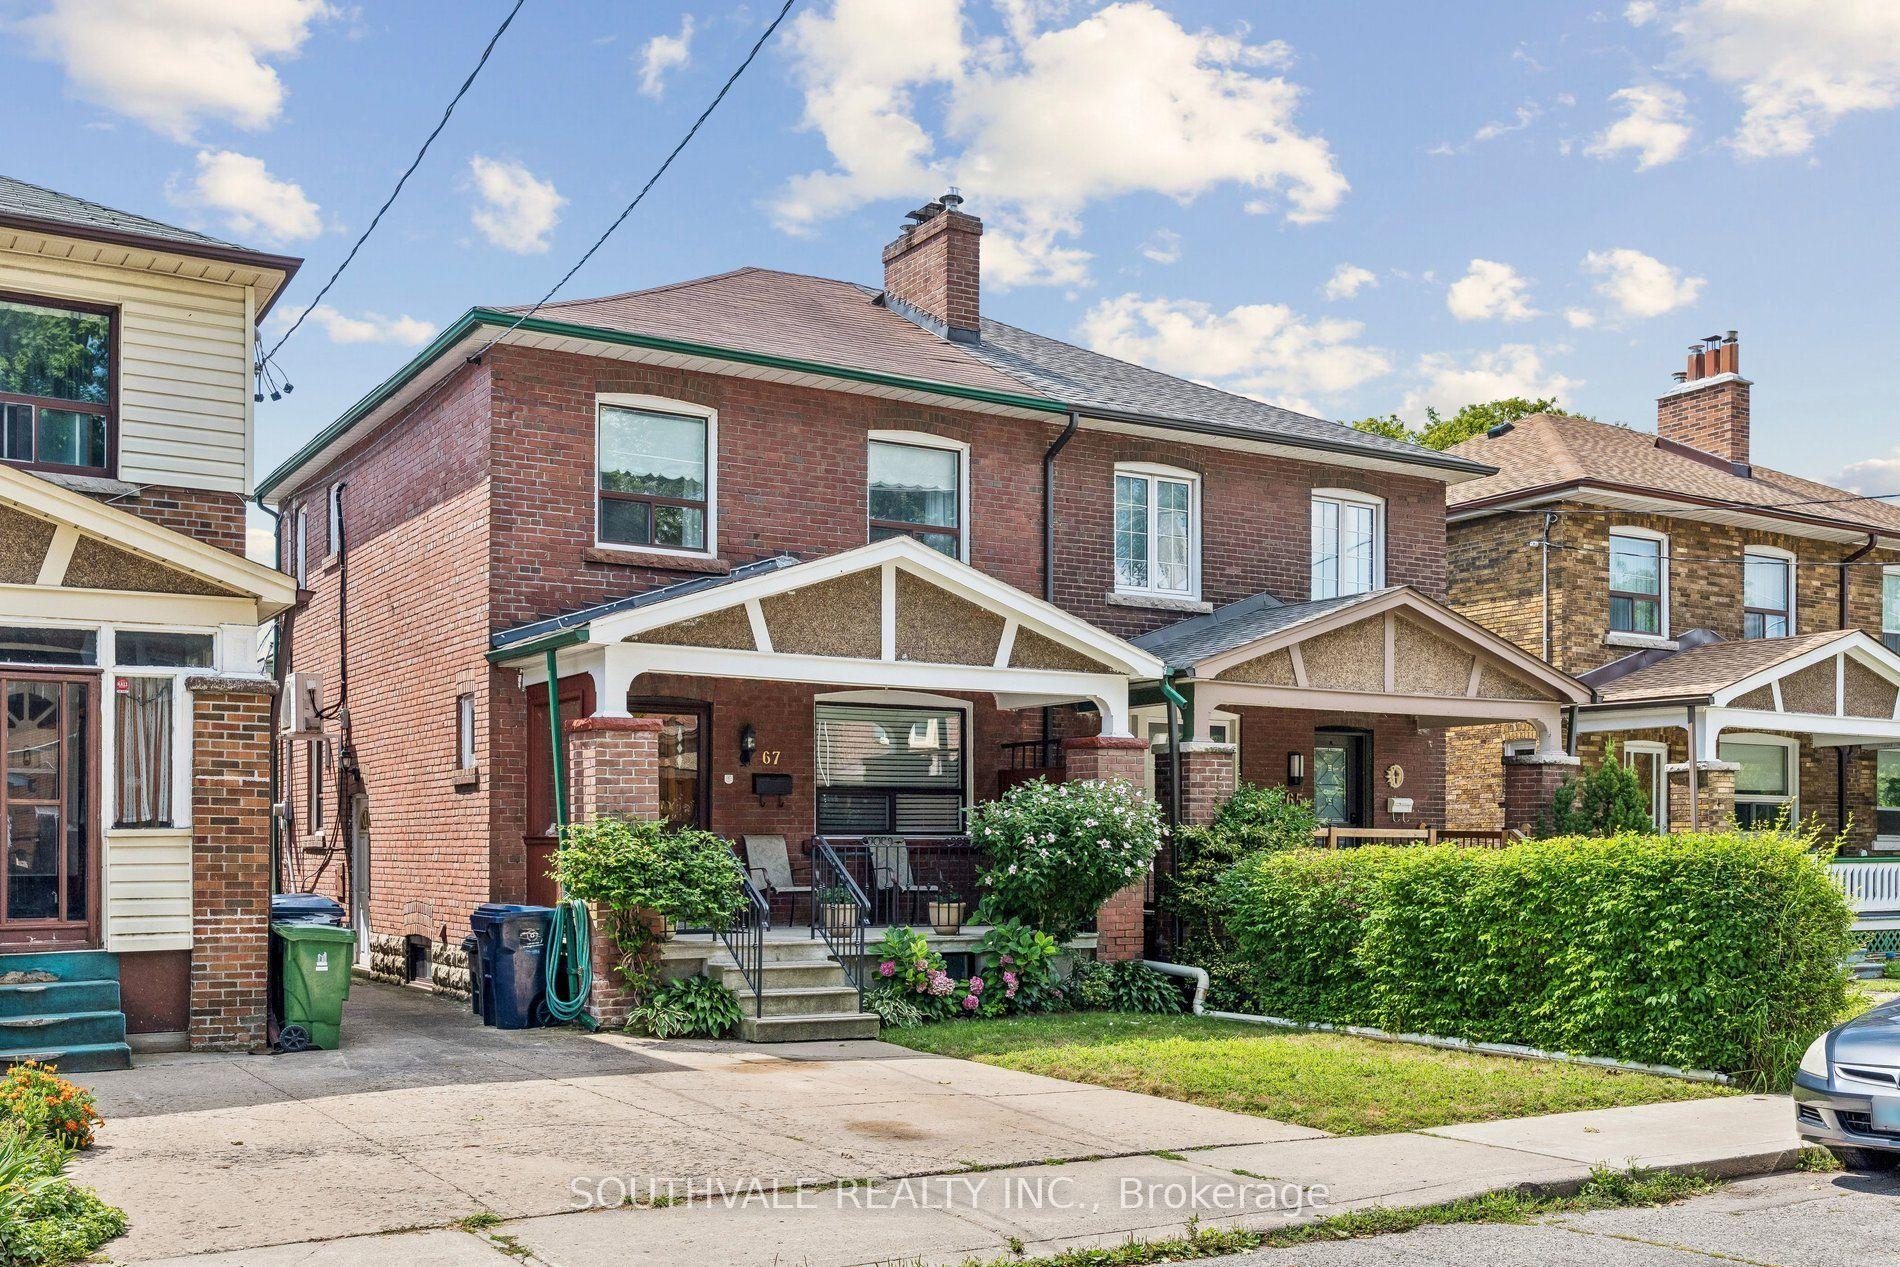
For SaleJust listed
$1,229,000
Semi-Detached
est. $5,388/mo
67 Kings Park Boulevard, Danforth Village-East York
Toronto, ON
3+1 bd
2 ba
1,300
1
MLS# E13694066Southvale Realty Inc.
WhatsApp Aman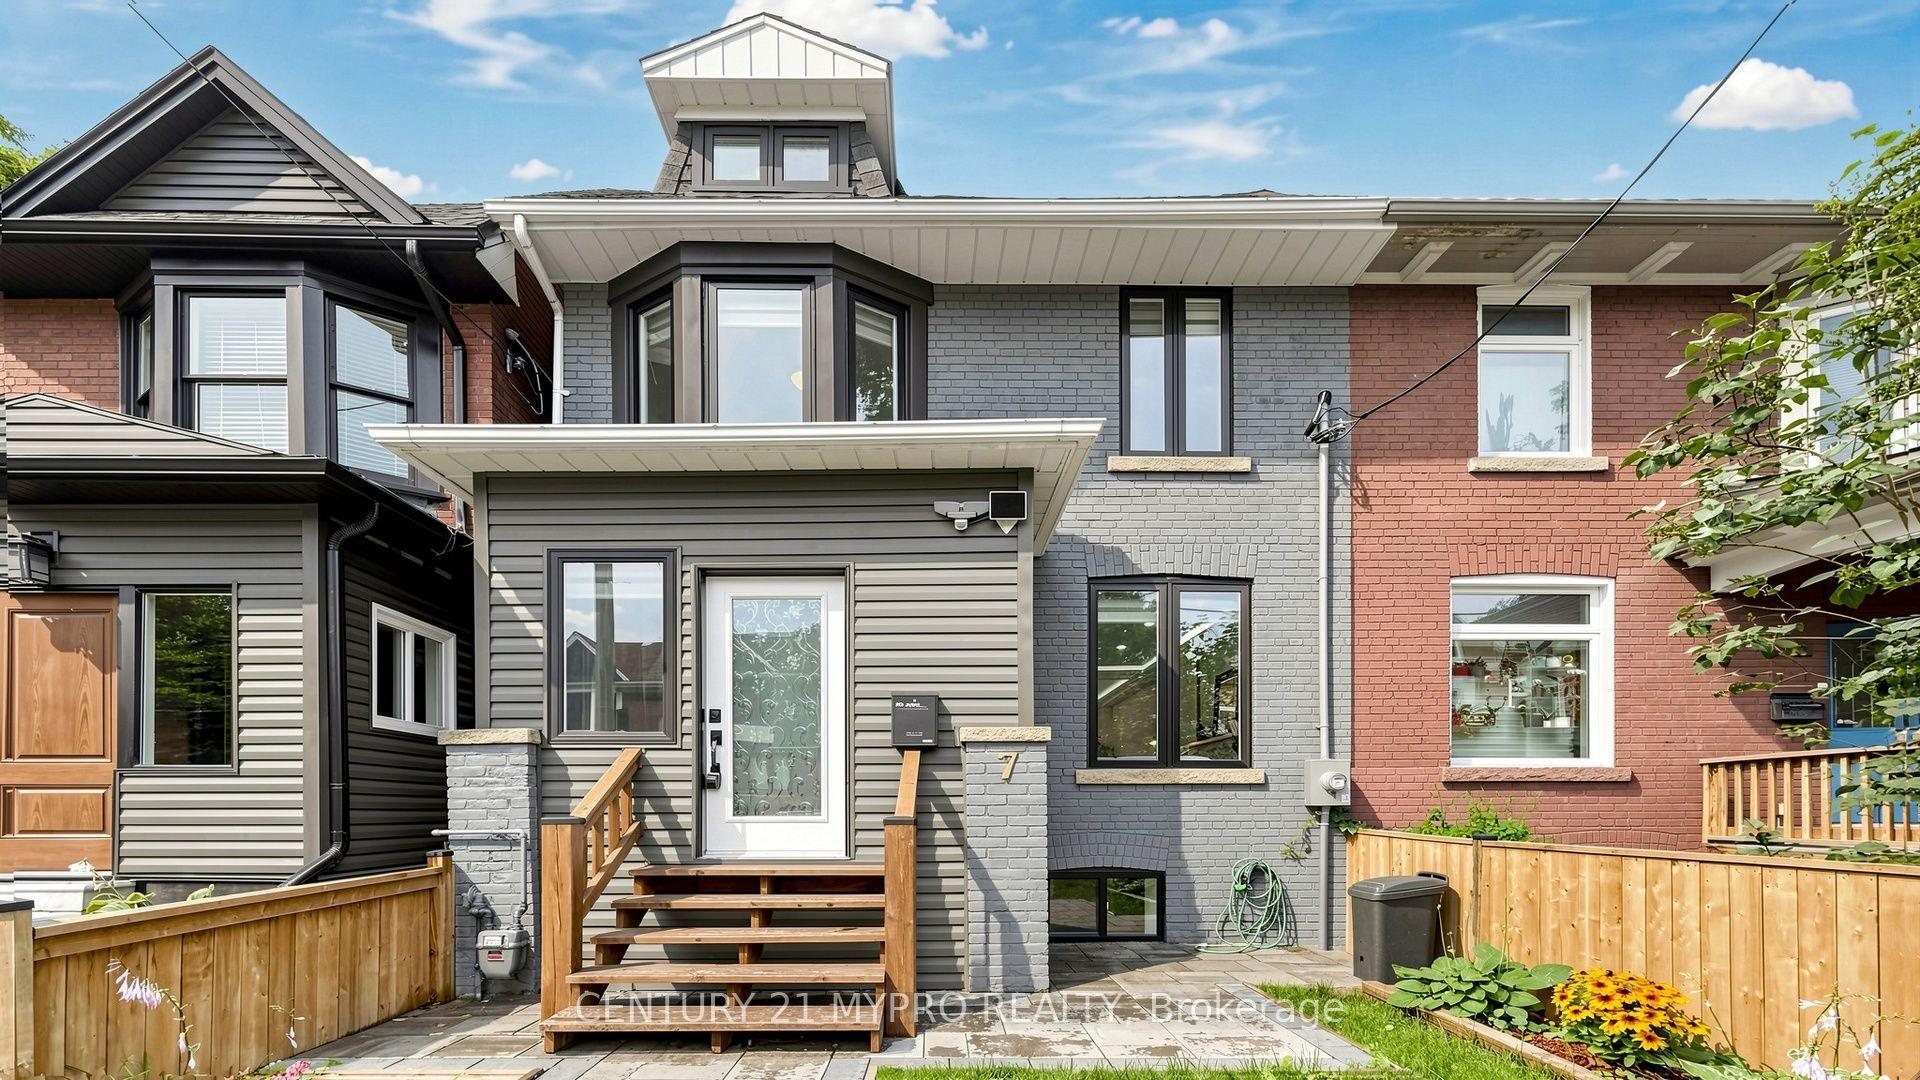
For Sale24 h ago
$1,250,000
Semi-Detached
est. $5,480/mo
7 Cherry Nook Gardens, Greenwood-Coxwell
Toronto, ON
3 bd
3 ba
1,300
2
MLS# E13693790Century 21 Mypro Realty
WhatsApp Aman