For Sale
Just Listed
27 Berkinshaw Crescent
Banbury-Don Mills, Toronto, ON
$5,188,000
4+1Bd
6Ba
4,250+sqft
6Parking
60 x 100 ftlot
$1221/sqft
DetachedMLS# C13696594Listed 2026-08-205 DOM
Heating
Water Heater Owned
Cooling
Central Vacuum
Basement
Finished
About this home
Thoughtfully envisioned and executed by renowned Arklab Design Build, this custom residence offers over 5,000 sq. ft. of living space, balancing modern architecture with the warmth and practicality of a true family home. Featured on Amazon's Luxe Listings Toronto, it is flooded with natural light and set on a generous lot on a quiet crescent. Beyond the solid mahogany entry door, a dramatic double-height dining room, sculptural red-oak staircase and glass railings make an immediate impression. The kitchen is designed for serious cooking and entertaining, with two substantial islands and Wolf and Thermador appliances. The adjoining family room centres on a three-sided gas fireplace, custom bar and wine display, while an architectural ethanol fireplace defines the living room. Upstairs, all four bedrooms feature private ensuites. The primary suite offers his-and-hers closets, a custom entertainment unit and heated ensuite with skylit shower. The lower level impresses with soaring ceilings, polished concrete, heated floors, two additional bedrooms, a walkout and wet bar. Smart-home controls, built-in speakers, smart PDLC window film, security cameras and battery-operated blinds are seamlessly integrated throughout. Outside, a heated front porch, walkway and driveway add year-round comfort. A two-car garage plus driveway parking for four complete the home. Dramatic yet comfortable, highly designed yet genuinely livable, this is a rare combination of architectural pedigree, generous scale and thoughtful execution.
GarageWalkoutFireplace
Rooms
Main Floor
| Office | 3.61 × 3.91 m | Overlooks Frontyard |
| Family Room | 5.41 × 5.50 m | Fireplace W/O To Deck B/I Shelves |
| Dining Room | 4.85 × 2.08 m | Window Hardwood Floor |
| Kitchen | 5.36 × 5.59 m | B/I Appliances Centre Island Large Window |
| Living Room | 5.37 × 4.67 m | Fireplace Overlooks Frontyard Pot Lights |
Second Floor
| Primary Bedroom | 6.20 × 4.18 m | His and Hers Closets 5 Pc Ensuite Overlooks Backyard |
| Bedroom 2 | 3.75 × 4.18 m | 3 Pc Ensuite Walk-In Closet(s) Overlooks Backyard |
| Bedroom 3 | 3.67 × 4.62 m | 3 Pc Ensuite Large Closet Overlooks Frontyard |
| Bedroom 4 | 3.48 × 3.56 m | 4 Pc Ensuite Large Closet Overlooks Frontyard |
Basement
| Recreation | 11.05 × 4.17 m | Open Concept Wet Bar W/O To Yard |
| Exercise Room | 3.48 × 2.60 m | Pot Lights Concrete Floor |
| Bedroom 5 | 3.38 × 2.91 m | Closet Pot Lights |
| Laundry | 4.09 × 2.01 m | Laundry Sink |
| Cold Room/Cantina | 8.19 × 2.16 m |
Features
- Auto Garage Door Remote
- Built-In Oven
- Central Vacuum
- Countertop Range
- Water Heater Owned
- Finished
- Walk-Up
- Central Air
- 2-Storey
Financials
Annual Taxes
$17,879.4
Estimated Rental Income
Entire property$4,000 – $6,500/mo
Basement apartment$1,800 – $2,500/mo
Rental yield0.9% – 1.5%
*Estimates based on comparable rentals in the area. Actual income may vary.
Market Data — Toronto
Days on market5 days
Buyer's MarketSeller's Market
Based on active listings in Toronto. Data updates daily.
Demographics — Toronto
Population
2,794,356
Avg Household Income
$102,000
Age Distribution
0-19
19%
20-34
24%
35-49
21%
50-64
19%
65+
17%
Ownership53% own · 47% rent
EnglishMandarinCantoneseTagalogTamil
Getting around
How walkable, bikeable, and transit-friendly this neighbourhood is.
71
/ 100
Walk Score
Very Walkable
63
/ 100
Transit Score
Good Transit
69
/ 100
Bike Score
Bikeable
Scores are estimates based on neighbourhood data and are for informational purposes only.
MLS® data courtesy of the Toronto Regional Real Estate Board (TRREB).
The information provided herein must only be used by consumers that have a bona fide interest in the purchase, sale, or lease of real estate and may not be used for any commercial purpose or any other purpose. Listing information is deemed reliable but is not guaranteed accurate by the Toronto Regional Real Estate Board, the listing brokerage, or this website. The trademarks REALTOR®, REALTORS® and the REALTOR® logo are controlled by The Canadian Real Estate Association (CREA) and identify real estate professionals who are members of CREA. MLS®, Multiple Listing Service®, and the associated logos are owned by CREA. Not intended to solicit properties currently listed for sale or buyers under contract.
You may also like
More homes in Toronto
Hand-picked listings with a similar price range and style.
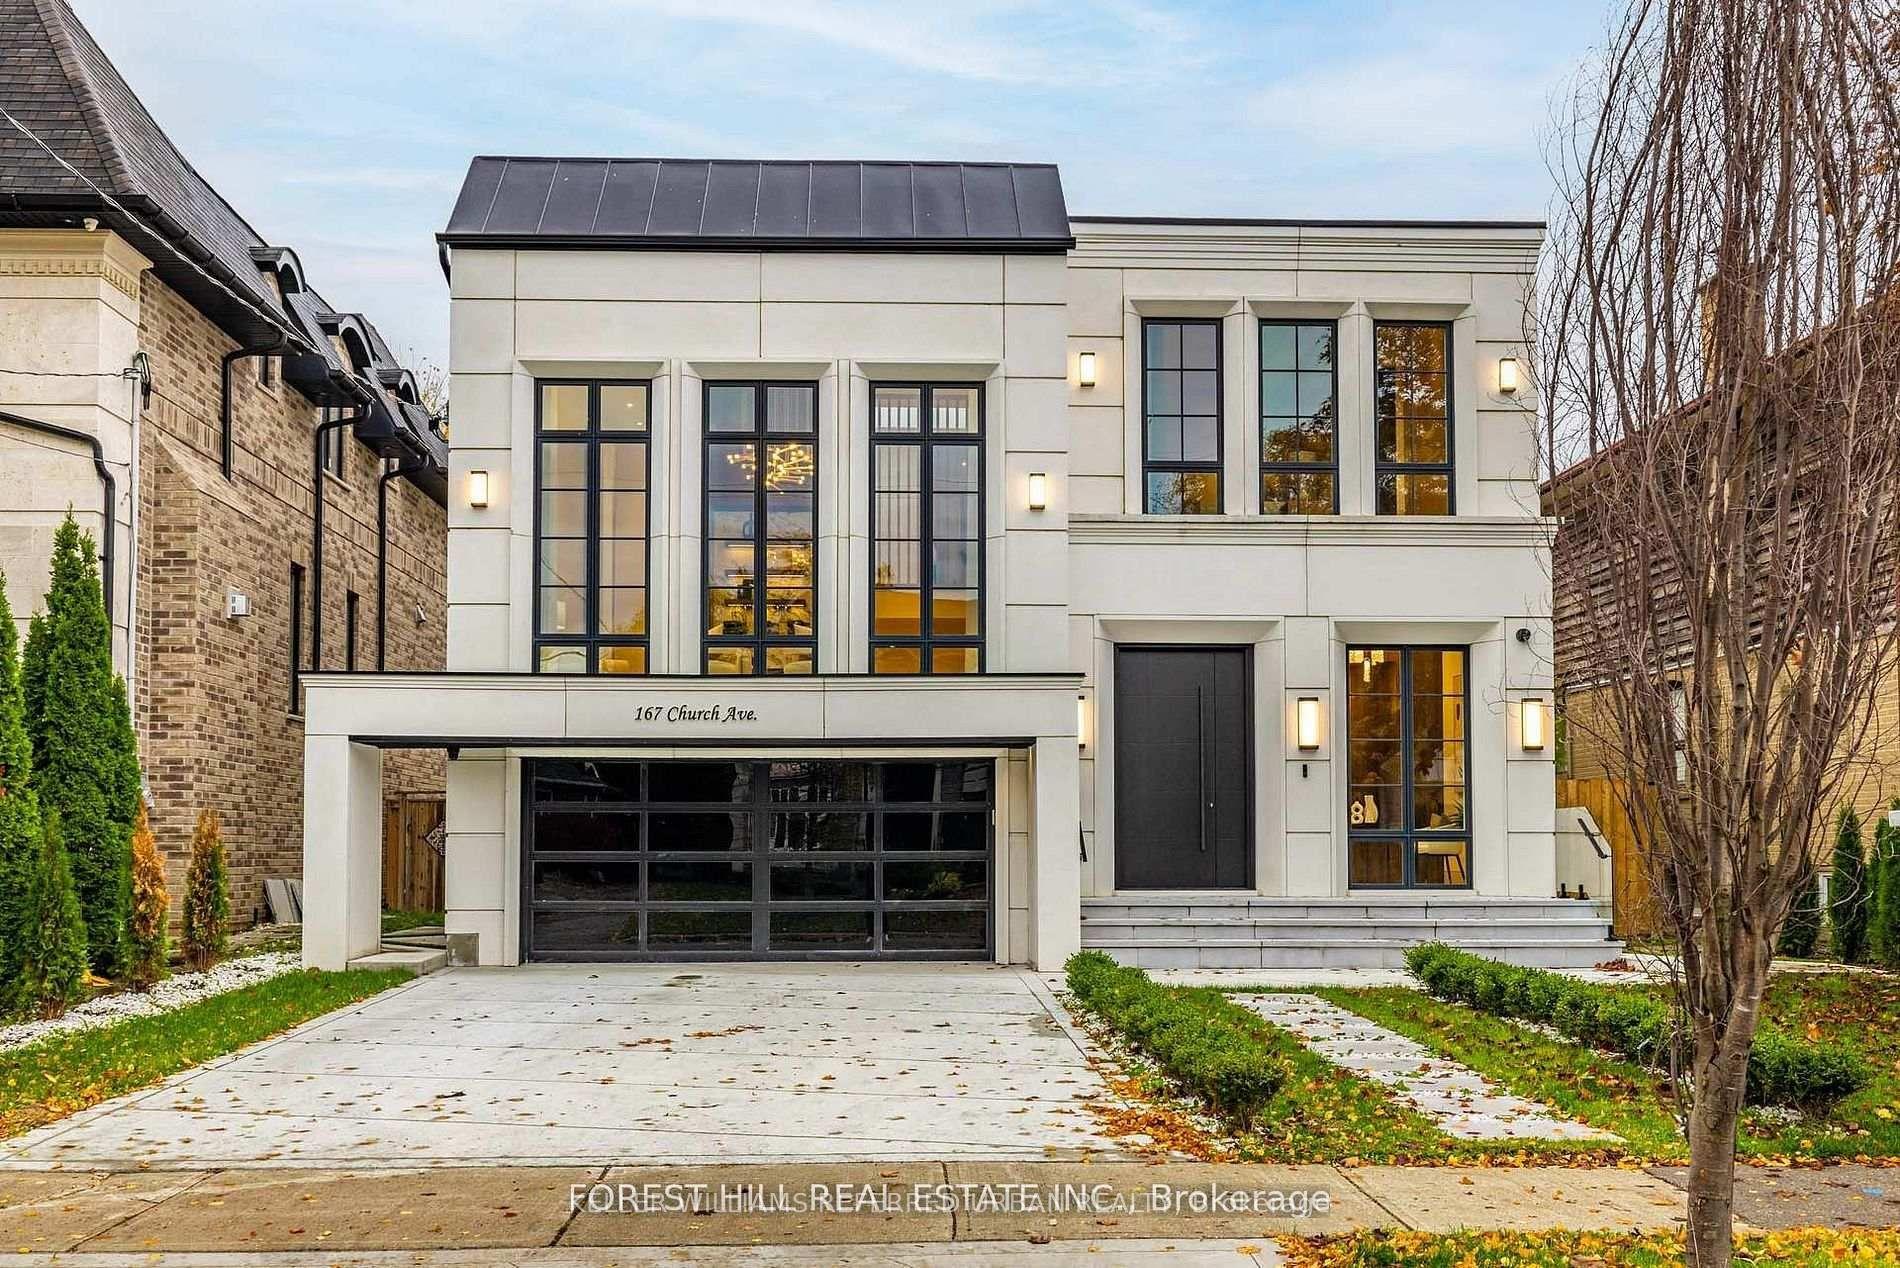
For Sale3 months ago
$3,988,000
Detached
est. $17,483/mo
167 Church Avenue, Willowdale East
Toronto, ON
4+1 bd
5 ba
4,250
6
MLS# C13145940Keller Williams Referred Urban Re…
WhatsApp Aman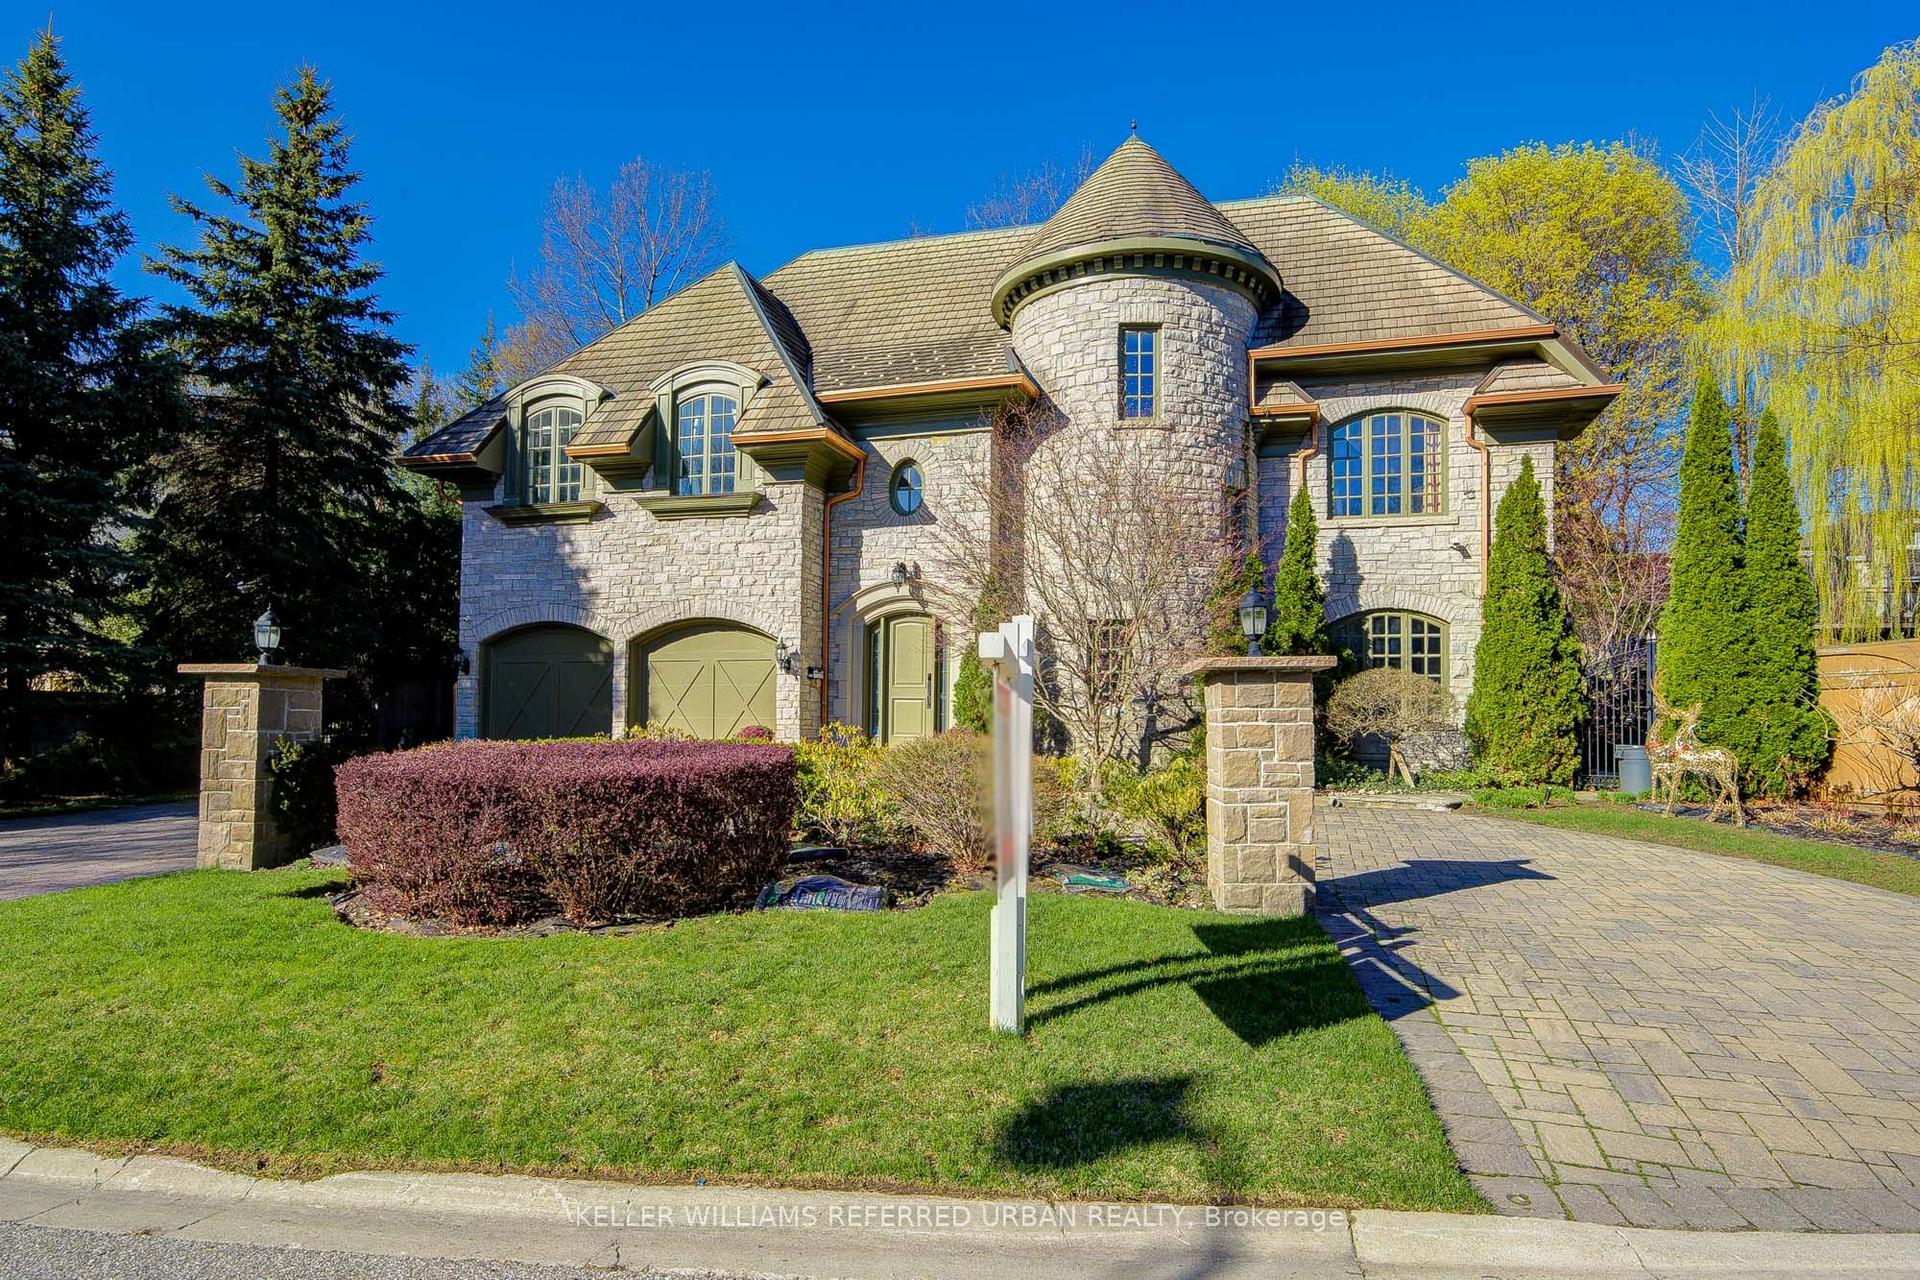
For Sale4 months ago
$4,990,000
Detached
est. $21,876/mo
7 Legacy Court, St. Andrew-Windfields
Toronto, ON
4+1 bd
7 ba
4,250
9
MLS# C13092240Keller Williams Referred Urban Re…
WhatsApp Aman
