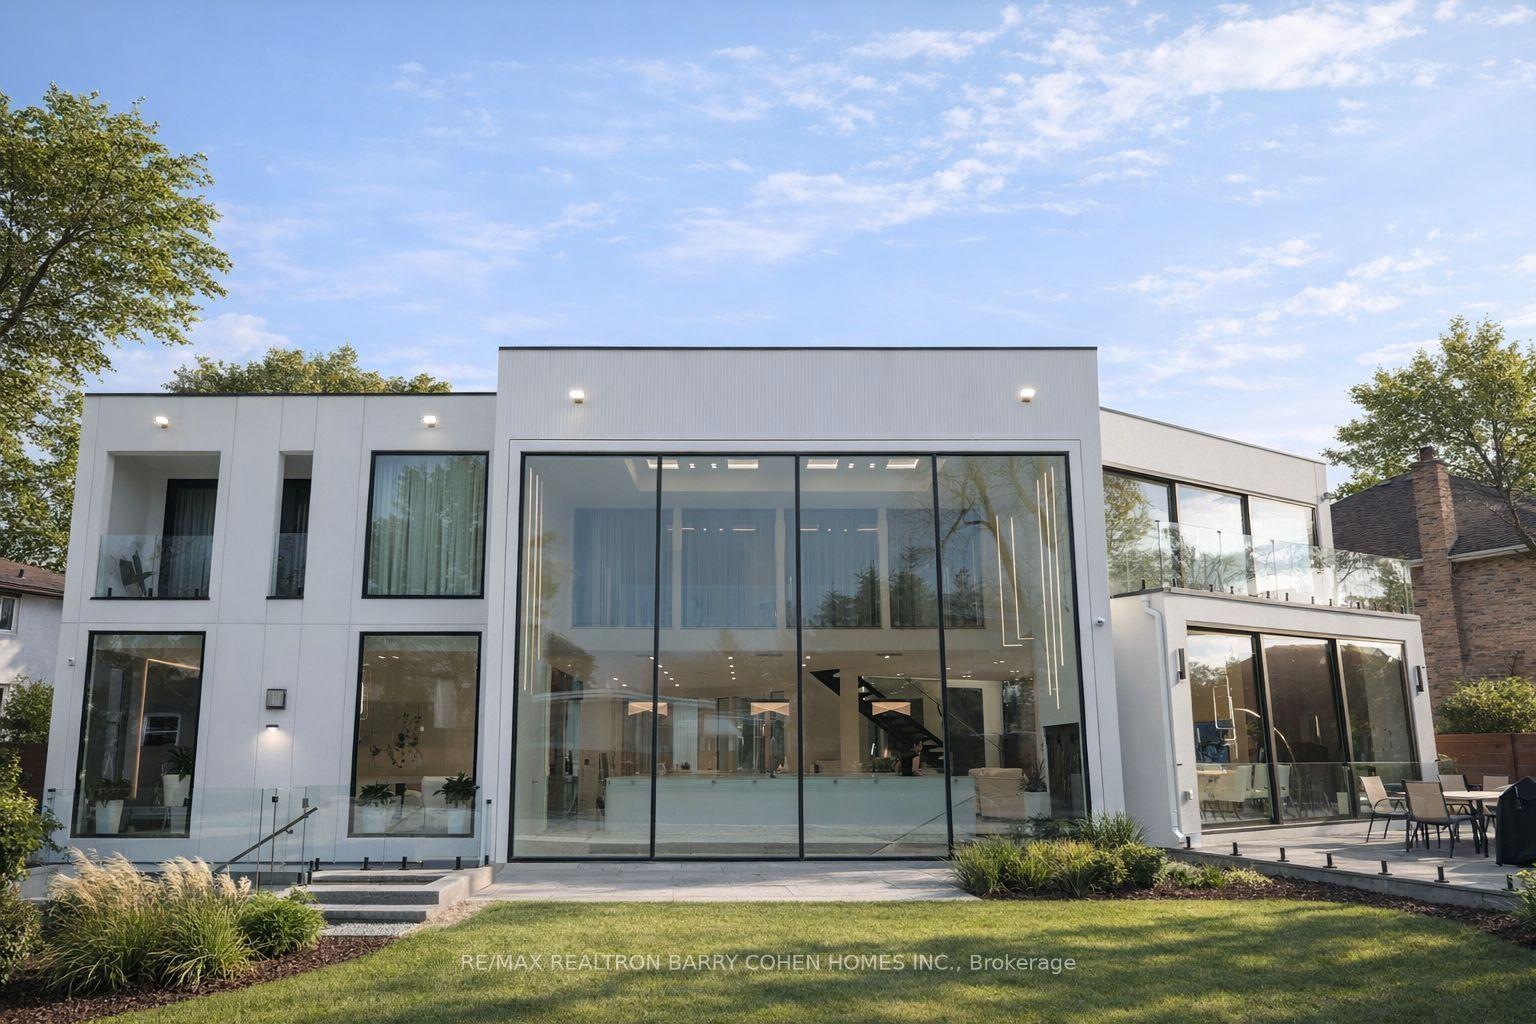
For Sale
Just Listed
72 Teddington Park Avenue
Lawrence Park North, Toronto, ON
$5,648,000
4+1Bd
5Ba
4,250+sqft
6Parking
48 x 185.41 ftlot
$1329/sqft
DetachedMLS# C13707086Listed 2026-08-241 DOM
Cooling
Central Air
Basement
Finished with Walk-Out
Just listed! New listings in Toronto often receive offers within the first week.
About this home
A Rare Teddington Park Offering Where Timeless Architecture Meets An Exceptional Family Layout And An Unbeatable Walkable Lifestyle! Freshly Painted And Thoughtfully Updated, This Nearly 6,000 Sq. Ft. Residence Has Been Beautifully Expanded To Create The Scale, Comfort, And Flow Today's Families Want While Maintaining The Warmth And Character Of A Classic Home. Generous Principal Rooms Are Filled With Natural Light, And The Newly Updated Custom Kitchen Features An Oversized Island, Generous Storage, An Extra-Large Butler's Kitchen, And A Breakfast Area, Along With A Cozy Sitting Room And Spacious Family Room. With 4+1 Bedrooms, 5 Bathrooms, And A Sprawling Lower Level, There's Plenty Of Room For Family, Guests, Work, And Play. The Backyard Is Truly Exceptional, With A Spectacular In-Ground Pool, Expansive Stone Terraces, Covered Outdoor Living Spaces, And Mature Landscaping That Create A Remarkably Private Oasis. Whether Hosting Friends Or Enjoying A Quiet Evening By The Water, It's A Setting Rarely Found In The City. Summer Weekends Feel Like Staycations, While The Home's Warm, Inviting Interiors Make It Equally Special In Every Season. And Then There's The Lifestyle. More Than 150 Services Are Within A 10-Minute Walk, Including 50+ Restaurants, Grocery Stores, Health And Beauty Services, Pharmacies, Major Banks, And Subway Access. Downtown Is Easily Accessible, Yet Lawrence Park Offers The Space, Charm, And Community Of A True Neighbourhood. 72 Teddington Park Is A Rare Home Of Substance, Scale, And Character, Offering An Exceptional Lawrence Park Lifestyle Inside And Out.
Pool
Rooms
Main Floor
| Dining Room | 5.31 × 4.81 m | Fireplace Hardwood Floor Bay Window |
| Living Room | 4.03 × 4.19 m | Fireplace Picture Window Coffered Ceiling(s) |
| Family Room | 7.36 × 5.45 m | Hardwood Floor Open Concept Pot Lights |
| Office | 3.22 × 3.55 m | B/I Bookcase Hardwood Floor Separate Room |
| Kitchen | 3.92 × 5.76 m | Breakfast Area Built-in Speakers Hardwood Floor |
| Pantry | 4.98 × 3.27 m | Pantry Stainless Steel Sink Picture Window |
Second Floor
| Primary Bedroom | 4.50 × 5.46 m | W/O To Balcony Ensuite Bath Walk-In Closet(s) |
| Bedroom 2 | 4.32 × 3.35 m | Closet Hardwood Floor Picture Window |
| Bedroom 3 | 4.63 × 4.30 m | B/I Desk His and Hers Closets Picture Window |
| Bedroom 4 | 2.98 × 6.03 m | Ensuite Bath Double Closet Hardwood Floor |
Lower
| Recreation | 10.75 × 7.33 m | Fireplace Slate Flooring Above Grade Window |
| Media Room | 6.19 × 4.81 m | Fireplace Broadloom Above Grade Window |
| Bedroom | 3.92 × 2.73 m | Double Closet Above Grade Window Slate Flooring |
| Laundry | 5.50 × 3.17 m | Double Closet Laundry Sink Slate Flooring |
Features
- Storage
- Other
- Finished with Walk-Out
- Central Air
- 2-Storey
Financials
Annual Taxes
$26,777.63
Estimated Rental Income
Entire property$4,000 – $6,500/mo
Rental yield0.8% – 1.4%
*Estimates based on comparable rentals in the area. Actual income may vary.
Market Data — Toronto
Days on market1 days
Buyer's MarketSeller's Market
Based on active listings in Toronto. Data updates daily.
Demographics — Toronto
Population
2,794,356
Avg Household Income
$102,000
Age Distribution
0-19
19%
20-34
24%
35-49
21%
50-64
19%
65+
17%
Ownership53% own · 47% rent
EnglishMandarinCantoneseTagalogTamil
Getting around
How walkable, bikeable, and transit-friendly this neighbourhood is.
68
/ 100
Walk Score
Somewhat Walkable
62
/ 100
Transit Score
Good Transit
62
/ 100
Bike Score
Bikeable
Scores are estimates based on neighbourhood data and are for informational purposes only.
MLS® data courtesy of the Toronto Regional Real Estate Board (TRREB).
The information provided herein must only be used by consumers that have a bona fide interest in the purchase, sale, or lease of real estate and may not be used for any commercial purpose or any other purpose. Listing information is deemed reliable but is not guaranteed accurate by the Toronto Regional Real Estate Board, the listing brokerage, or this website. The trademarks REALTOR®, REALTORS® and the REALTOR® logo are controlled by The Canadian Real Estate Association (CREA) and identify real estate professionals who are members of CREA. MLS®, Multiple Listing Service®, and the associated logos are owned by CREA. Not intended to solicit properties currently listed for sale or buyers under contract.
You may also like
More homes in Toronto
Hand-picked listings with a similar price range and style.
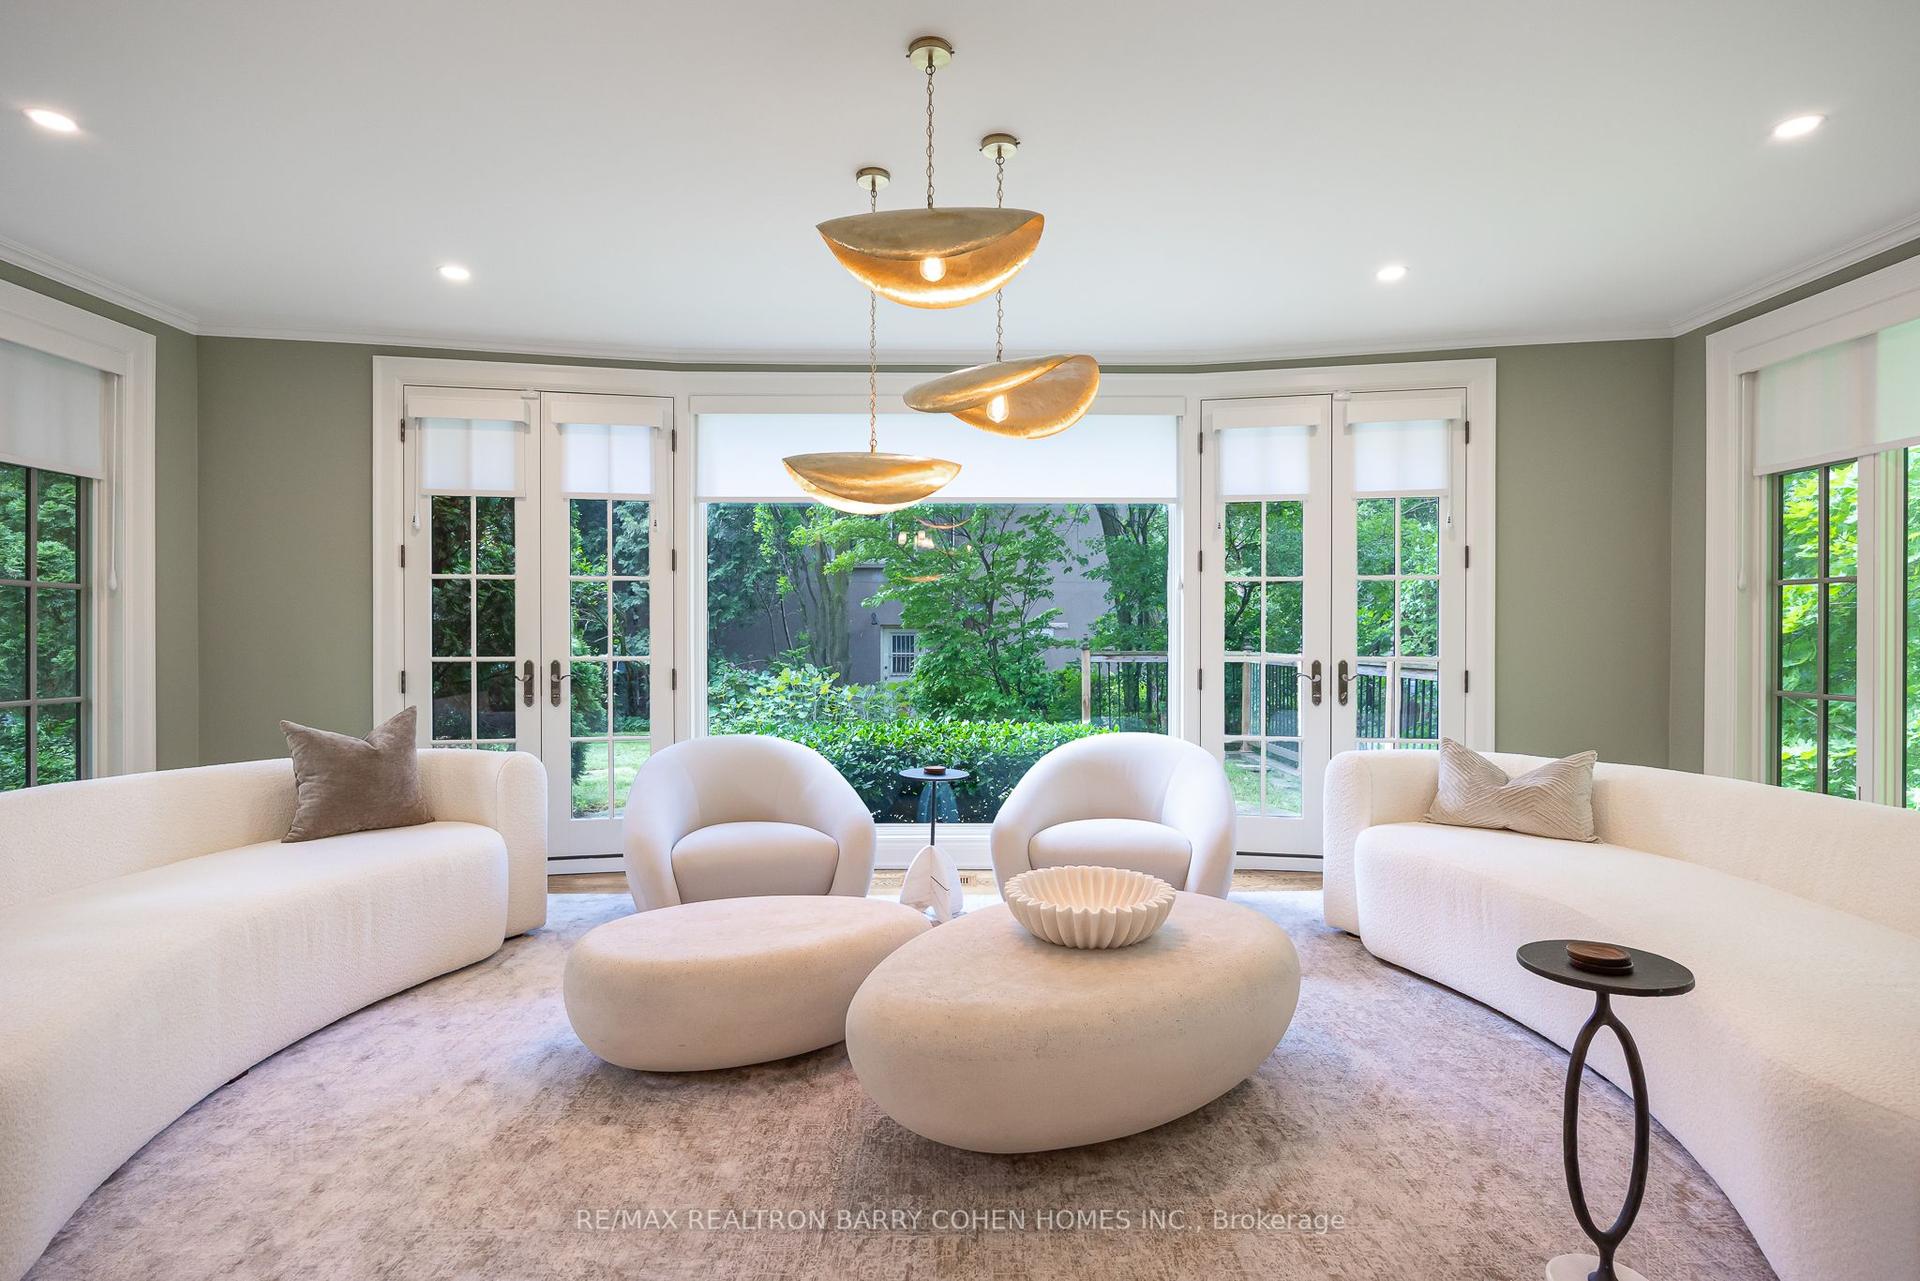
For Sale2 months ago
$5,980,000
Detached
est. $26,216/mo
48 Old Yonge Street, Bridle Path-Sunnybrook-York Mills
Toronto, ON
4+1 bd
6 ba
—
12
MLS# C13528366Re/Max Realtron Barry Cohen Homes…
WhatsApp Aman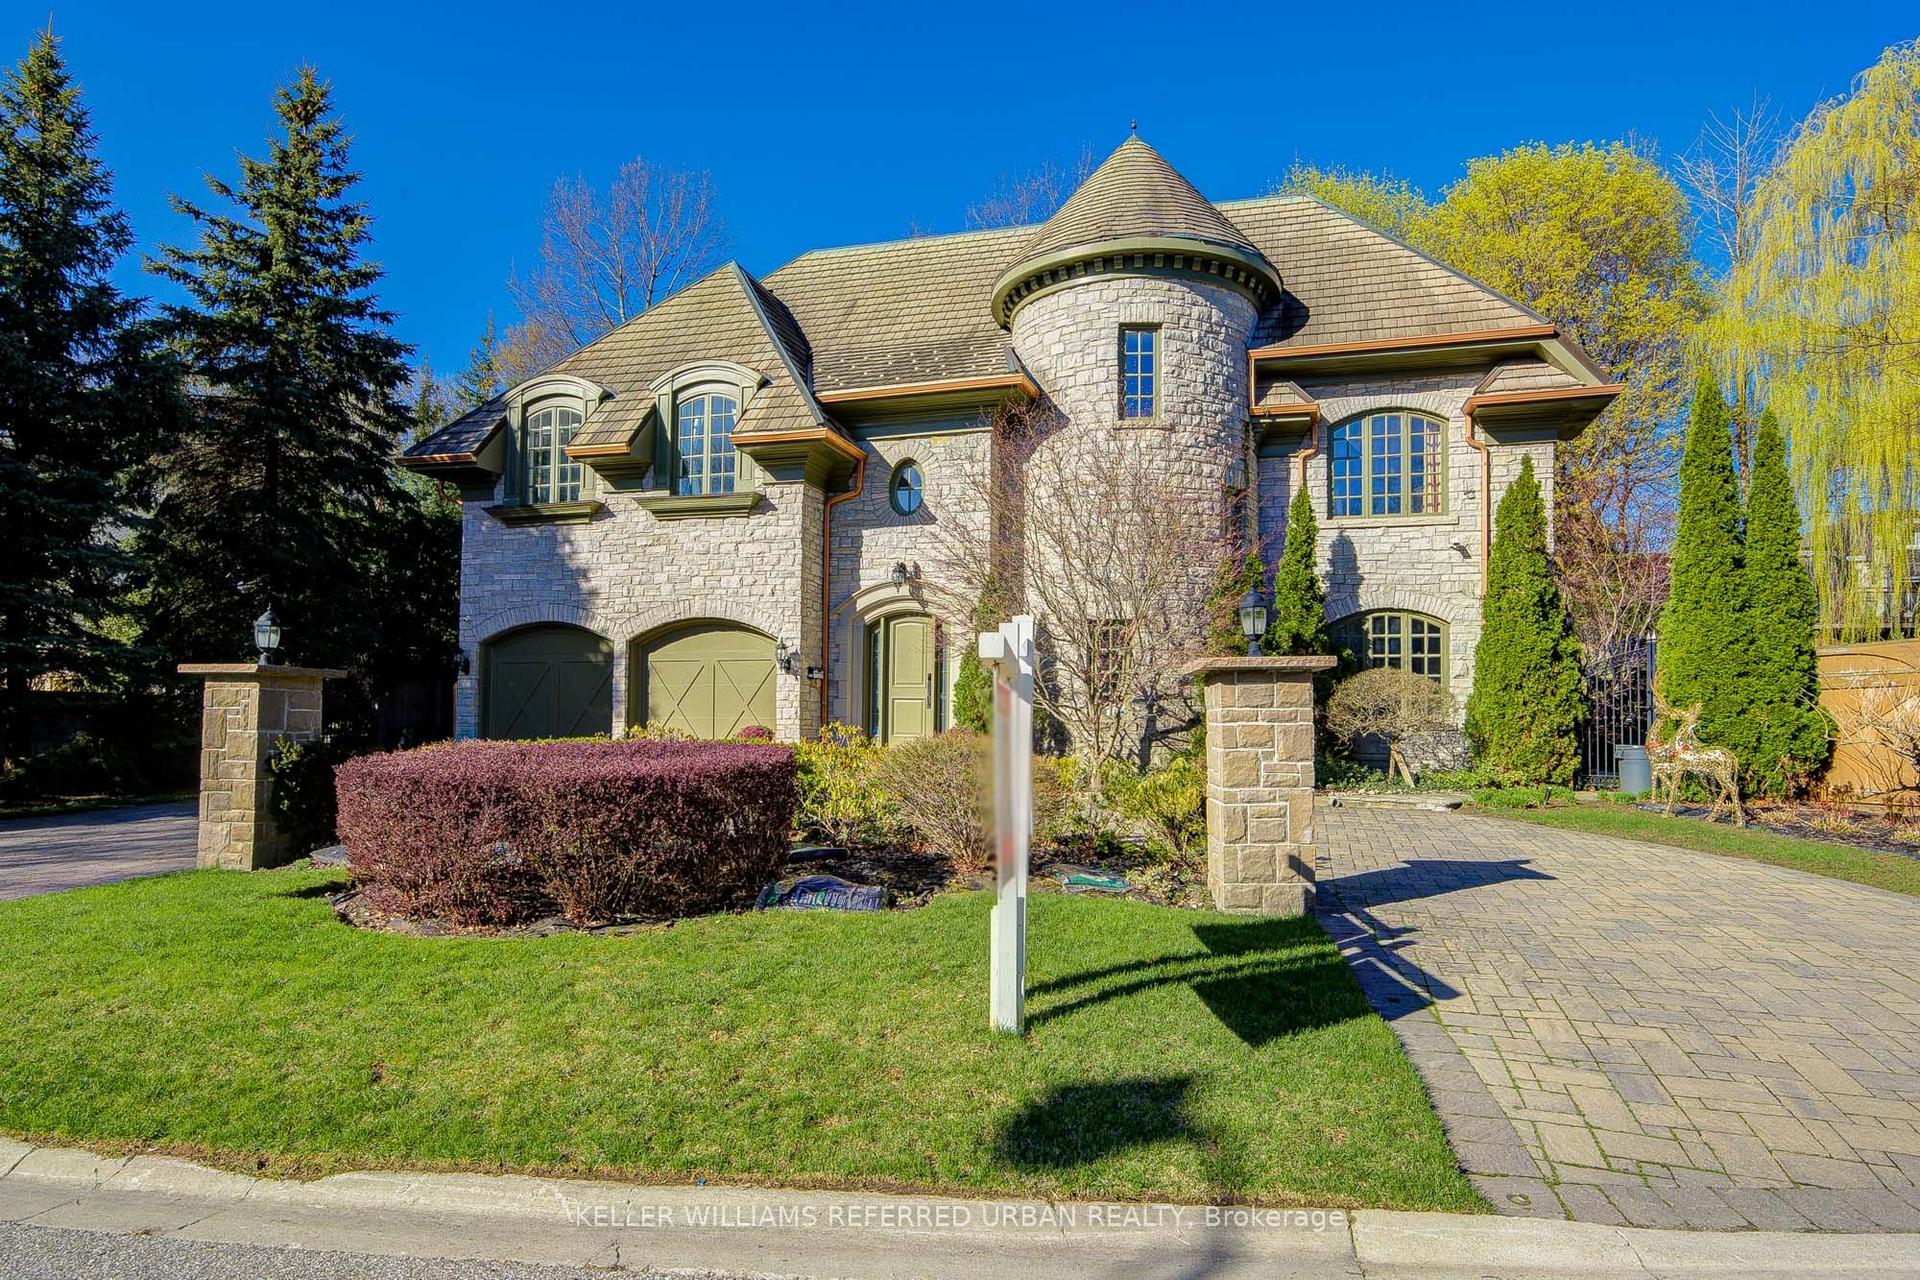
For Sale4 months ago
$4,990,000
Detached
est. $21,876/mo
7 Legacy Court, St. Andrew-Windfields
Toronto, ON
4+1 bd
7 ba
4,250
9
MLS# C13092240Keller Williams Referred Urban Re…
WhatsApp Aman