For Lease
Just Listed
176 Glen Road
Rosedale-Moore Park, Toronto, ON
$11,800
5+1Bd
5Ba
3,250+sqft
5Parking
45 x 105 ftlot
$4/sqft
DetachedMLS# C13697342Listed 2026-08-201 DOM
Cooling
Central Air
Basement
Finished
Just listed! New listings in Toronto often receive offers within the first week.
About this home
Beautifully renovated and spacious 3-storey detached home in prestigious Rosedale, offering approximately 3,210 sq. ft. of above-grade living space plus a finished basement. Currently being freshly painted and prepared for occupancy. This well-appointed family home features 5+1 bedrooms and 5 bathrooms, with generous living and entertaining spaces throughout. The modern kitchen features a centre island and stainless steel appliances, while the sun-filled family room opens onto a private deck and mature garden. The primary bedroom offers a dressing room, private ensuite and walk-out to a balcony. The third floor features a private bedroom suite with an adjoining study and 3-piece ensuite, providing an ideal retreat for family or guests. Additional highlights include a large mudroom and a finished basement with recreation space and an additional bedroom. A newer attached garage equipped with an EV charger, plus a private driveway with parking for 4 additional cars, offers exceptional convenience. Ideally located close to TTC, downtown, Summerhill Market and some of Toronto's most highly regarded schools, including Branksome Hall. Available September 1st. A wonderful opportunity to enjoy spacious family living in the heart of Rosedale.
GarageRenovatedEV Charger
Rooms
Main Floor
| Living Room | 4.90 × 4.34 m | Pot Lights |
| Dining Room | 4.90 × 4.46 m | Panelled Pot Lights |
| Family Room | 5.21 × 3.80 m | W/O To Deck B/I Closet |
| Kitchen | 4.39 × 3.94 m | Centre Island Stainless Steel Appl |
| Mud Room | 4.58 × 2.50 m | Pot Lights |
Second Floor
| Primary Bedroom | 7.30 × 3.50 m | 3 Pc Ensuite B/I Closet |
| Bedroom 2 | 4.60 × 3.65 m | B/I Closet Pot Lights |
| Bedroom 3 | 3.90 × 2.28 m | B/I Closet Pot Lights |
Third Floor
| Primary Bedroom | 3.72 × 6.20 m | B/I Closet 3 Pc Bath |
| Bedroom 5 | 3.00 × 2.14 m | B/I Closet Pot Lights |
| Study | 3.50 × 2.72 m | B/I Desk Pot Lights |
Lower
| Bedroom | 2.77 × 3.30 m | Pot Lights 3 Pc Bath |
| Recreation | 4.10 × 5.15 m | Pot Lights |
Features
- Auto Garage Door Remote
- Ventilation System
- Finished
- Central Air
- 3-Storey
Financials
Estimated Rental Income
Entire property$4,500 – $7,000/mo
Rental yield457.6% – 711.9%
*Estimates based on comparable rentals in the area. Actual income may vary.
Market Data — Toronto
Days on market1 days
Buyer's MarketSeller's Market
Based on active listings in Toronto. Data updates daily.
Demographics — Toronto
Population
2,794,356
Avg Household Income
$102,000
Age Distribution
0-19
19%
20-34
24%
35-49
21%
50-64
19%
65+
17%
Ownership53% own · 47% rent
EnglishMandarinCantoneseTagalogTamil
Other rentals like this
Similar rentals in Toronto
Same property type, similar price, similar size — currently for rent.
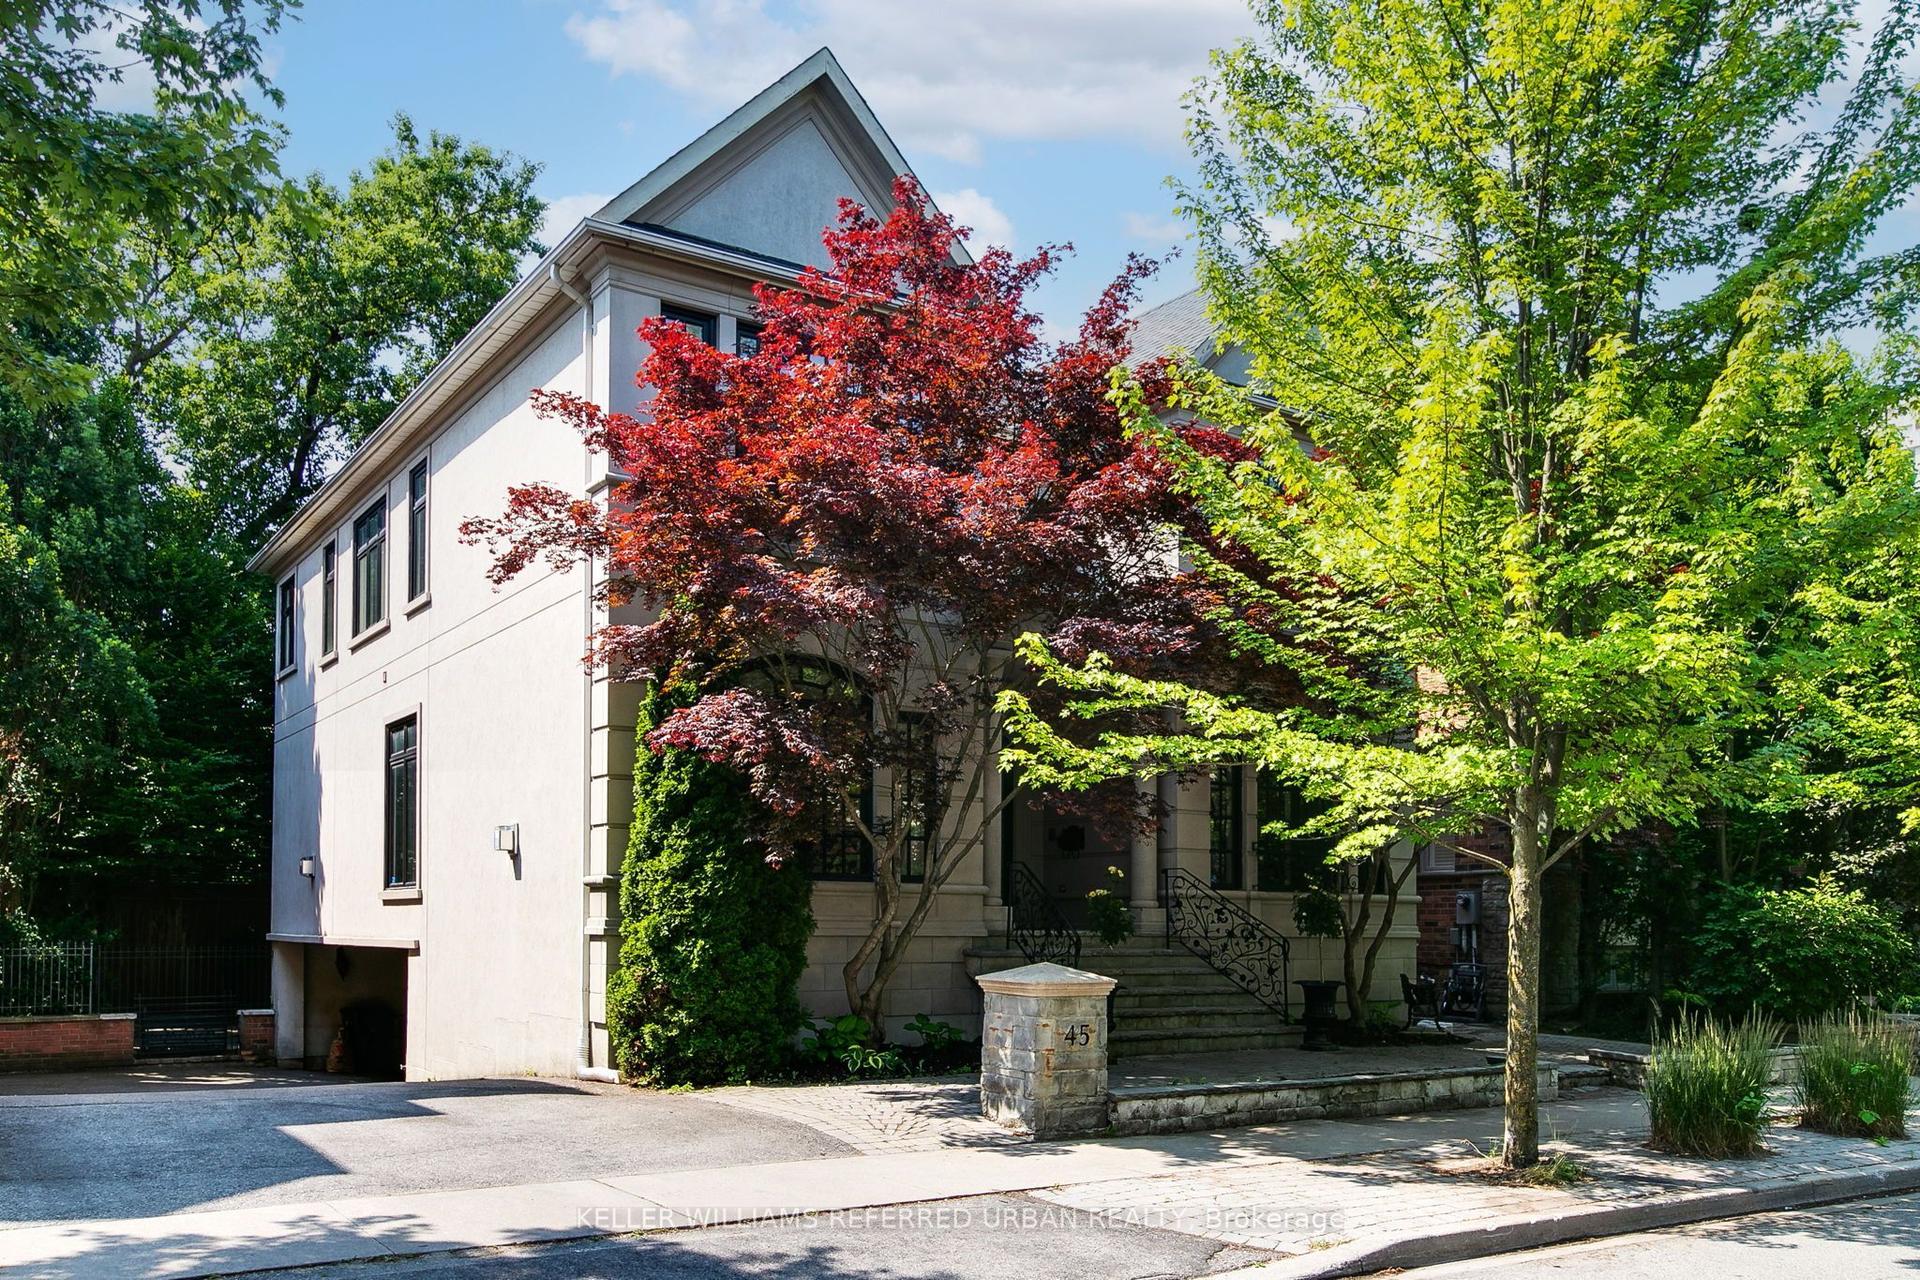
For Lease3 days ago
$14,000
Detached
45 Mathersfield Drive, Rosedale-Moore Park
Toronto, ON
4+1 bd
6 ba
4,250
2
MLS# C13687736Keller Williams Referred Urban Re…
WhatsApp Aman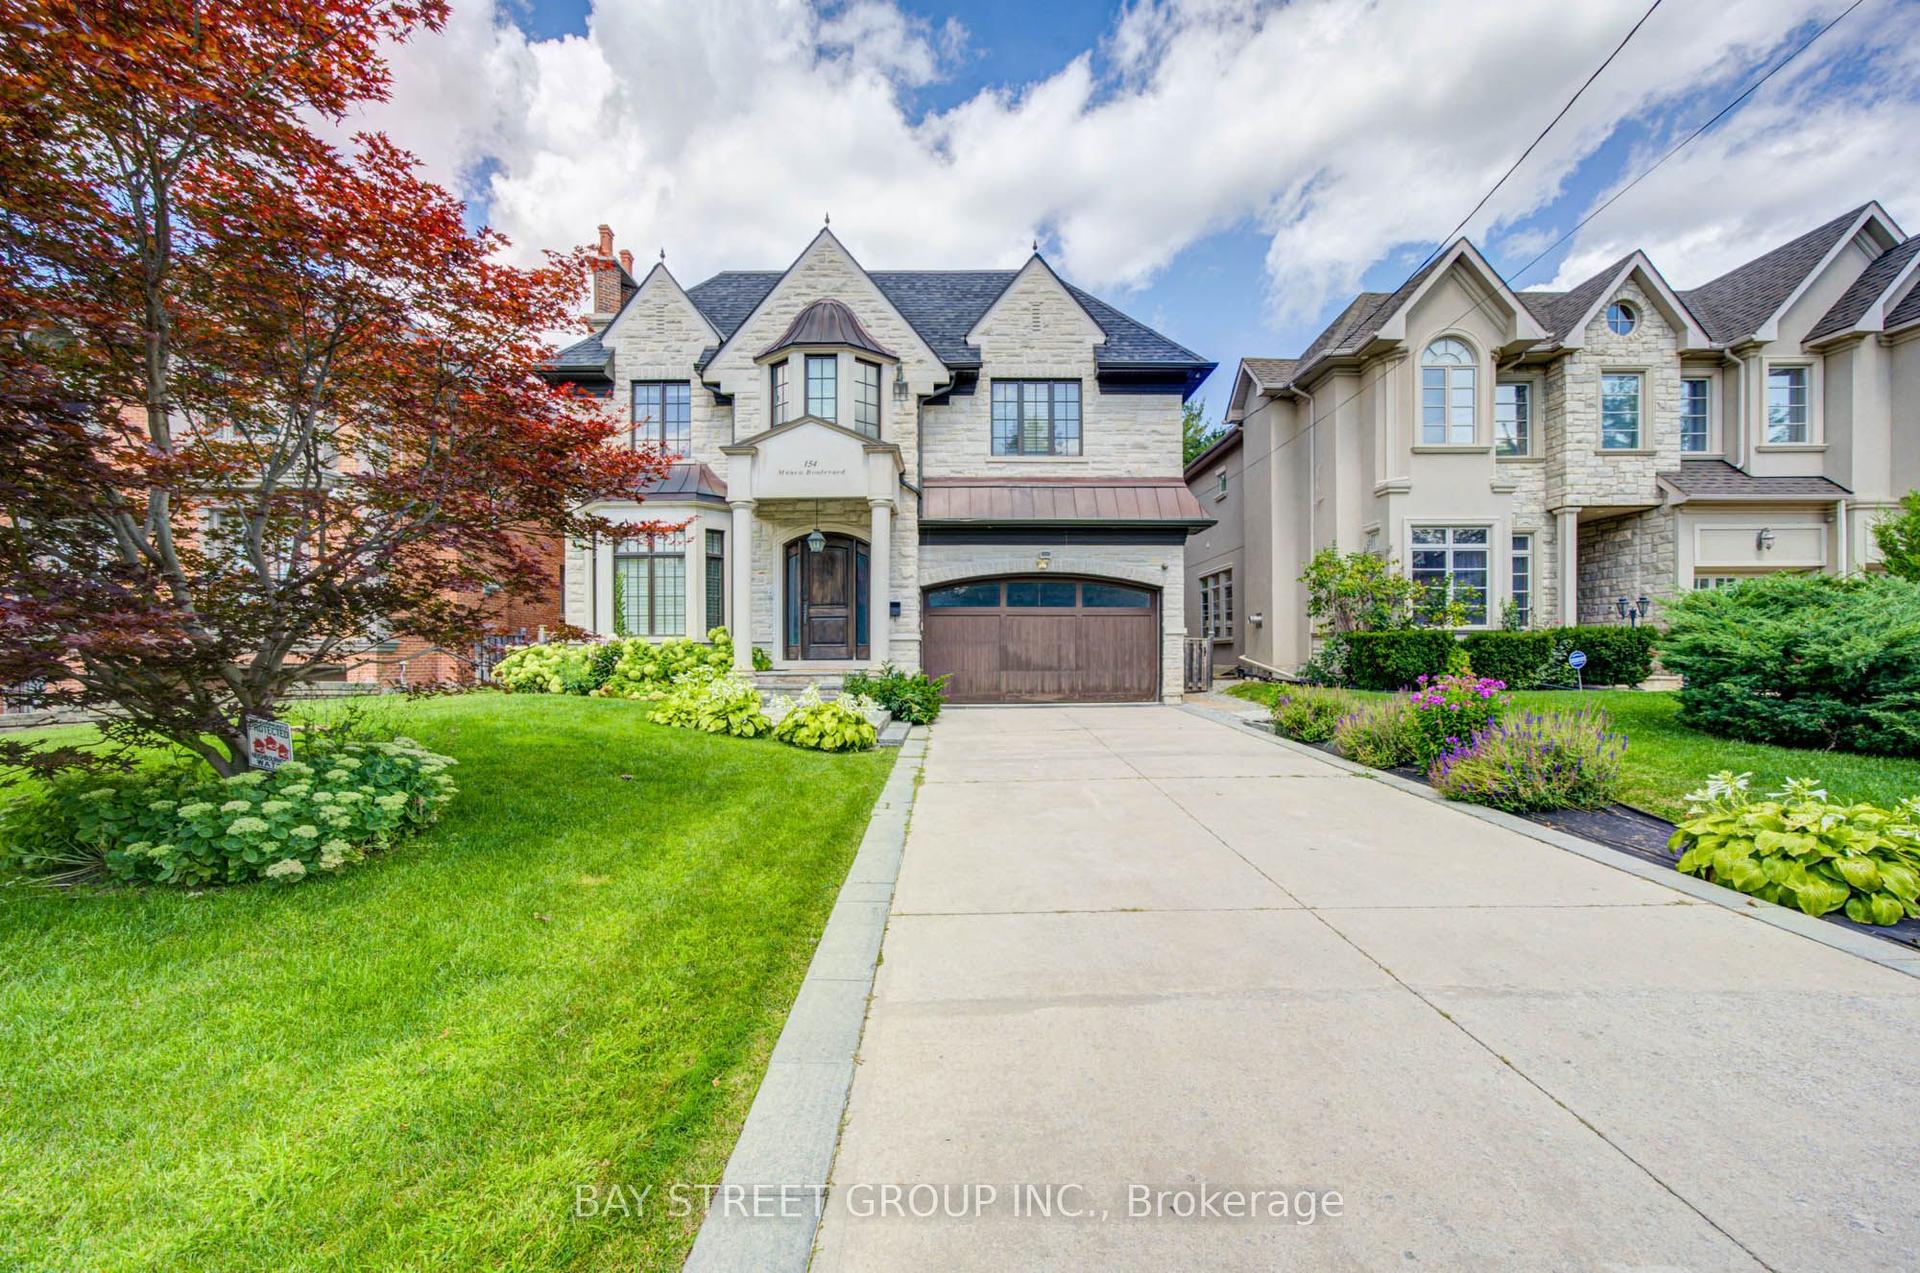
For Lease1 day ago
$12,000
Detached
154 Munro Boulevard, St. Andrew-Windfields
Toronto, ON
5+2 bd
7 ba
4,250
6
MLS# C13696194Bay Street Group Inc.
WhatsApp Aman

Getting around
How walkable, bikeable, and transit-friendly this neighbourhood is.
71
/ 100
Walk Score
Very Walkable
63
/ 100
Transit Score
Good Transit
73
/ 100
Bike Score
Very Bikeable
Scores are estimates based on neighbourhood data and are for informational purposes only.
MLS® data courtesy of the Toronto Regional Real Estate Board (TRREB).
The information provided herein must only be used by consumers that have a bona fide interest in the purchase, sale, or lease of real estate and may not be used for any commercial purpose or any other purpose. Listing information is deemed reliable but is not guaranteed accurate by the Toronto Regional Real Estate Board, the listing brokerage, or this website. The trademarks REALTOR®, REALTORS® and the REALTOR® logo are controlled by The Canadian Real Estate Association (CREA) and identify real estate professionals who are members of CREA. MLS®, Multiple Listing Service®, and the associated logos are owned by CREA. Not intended to solicit properties currently listed for sale or buyers under contract.