For Lease
Just Listed
154 Munro Boulevard
St. Andrew-Windfields, Toronto, ON
$12,000
5+2Bd
7Ba
4,250+sqft
6Parking
50 x 136 ftlot
$3/sqft
DetachedMLS# C13696194Listed 2026-08-201 DOM
Cooling
Central Air
Basement
Finished
Just listed! New listings in Toronto often receive offers within the first week.
About this home
Welcome To This Exceptional Custom-Built Luxury Residence In Prestigious St. Andrew-Windfields - One Of Toronto's Most Sought-After Neighbourhoods. Elegance And Exceptional Craftsmanship Throughout With Extensive Custom Millwork, Quarter-Sawn White Oak, Heated Marble Floors, Coffered Ceilings, And Sophisticated Architectural Details. Grand Principal Rooms Include Formal Living And Dining Areas, Private Study, And A Beautiful Family Room Featuring Custom Built-Ins, Marble Fireplace, And Multiple Walk-Outs To The Terrace. The Chef-Inspired Kitchen Is Designed For Both Everyday Living And Entertaining With A Large Centre Island, Breakfast Bar, Spacious Pantry, Custom Cabinetry, And Premium Sub-Zero, Wolf, Miele And Bosch Appliances. The Luxurious Primary Retreat Features His & Hers Closets And A Spa-Inspired 6-Pc Ensuite, While The Additional Bedrooms Offer Excellent Space And Ensuite/Semi-Ensuite Access. The Finished Lower Level Is An Entertainer's Dream With A Custom Bar, Wine Cellar, Recreation Room With Fireplace, Walk-Up To The Backyard, 2 Additional Bedrooms/Nanny Suites, And A Soundproof Home Theatre. Situated On A Premium Deep Lot With Excellent Parking And Surrounded By Some Of Toronto's Finest Homes. Conveniently Located Near York Mills, Bayview Ave, Hwy 401, TTC, Parks, Shops, Restaurants, And Top Public And Private Schools. A Rare Opportunity To Lease An Extraordinary Home Offering Luxury, Space, Privacy, And Convenience. A Must-See!
Fireplace
Rooms
Main Floor
| Living Room | 0.00 × 0.00 m | Fireplace Bay Window |
| Dining Room | 0.00 × 0.00 m | Hardwood Floor Built-in Speakers |
| Kitchen | 0.00 × 0.00 m | Eat-in Kitchen Centre Island |
| Breakfast | 0.00 × 0.00 m | Crown Moulding Bay Window |
| Study | 0.00 × 0.00 m | Coffered Ceiling(s) Double Doors |
| Family Room | 0.00 × 0.00 m | W/O To Patio French Doors |
Second Floor
| Primary Bedroom | 0.00 × 0.00 m | 6 Pc Ensuite His and Hers Closets |
| Bedroom 2 | 0.00 × 0.00 m | Semi Ensuite Crown Moulding |
| Bedroom 3 | 0.00 × 0.00 m | Semi Ensuite Vaulted Ceiling(s) |
| Bedroom 4 | 0.00 × 0.00 m | 3 Pc Ensuite Walk-In Closet(s) |
| Bedroom 5 | 0.00 × 0.00 m | 3 Pc Ensuite Hardwood Floor |
Basement
| Recreation | 0.00 × 0.00 m | Fireplace Walk-Up |
Features
- Other
- Finished
- Walk-Up
- Central Air
- 2-Storey
Financials
Estimated Rental Income
Entire property$4,500 – $7,000/mo
Basement apartment$1,800 – $2,500/mo
Rental yield450.0% – 700.0%
*Estimates based on comparable rentals in the area. Actual income may vary.
Market Data — Toronto
Days on market1 days
Buyer's MarketSeller's Market
Based on active listings in Toronto. Data updates daily.
Demographics — Toronto
Population
2,794,356
Avg Household Income
$102,000
Age Distribution
0-19
19%
20-34
24%
35-49
21%
50-64
19%
65+
17%
Ownership53% own · 47% rent
EnglishMandarinCantoneseTagalogTamil
Other rentals like this
Similar rentals in Toronto
Same property type, similar price, similar size — currently for rent.
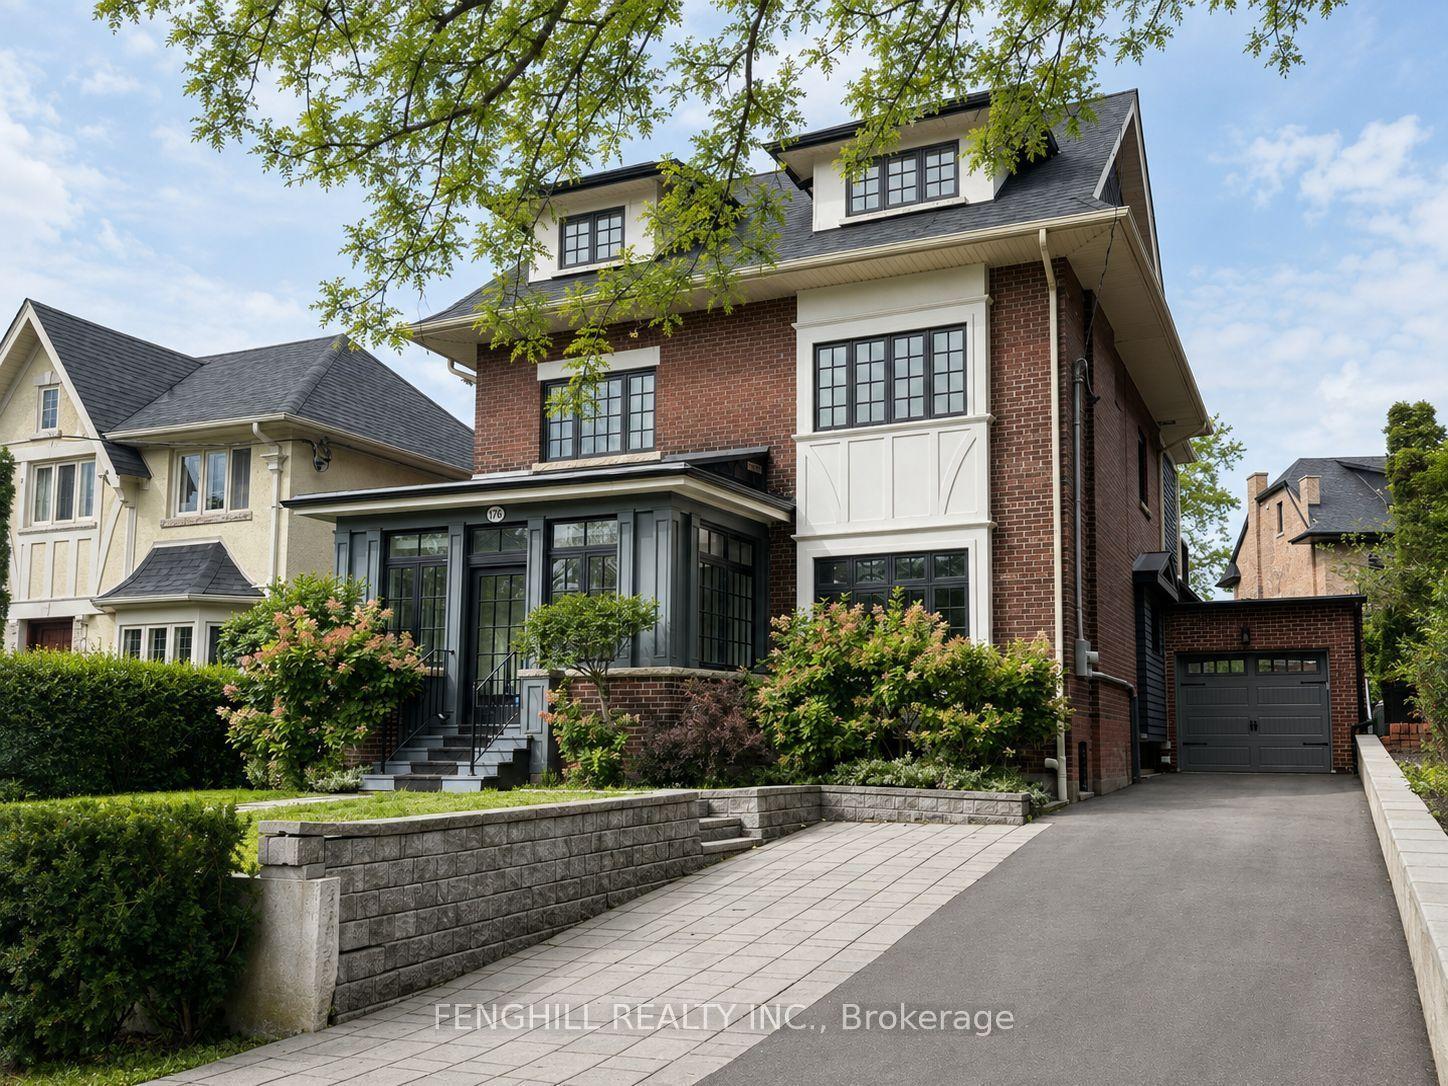
For Lease1 day ago
$11,800
Detached
176 Glen Road, Rosedale-Moore Park
Toronto, ON
5+1 bd
5 ba
3,250
5
MLS# C13697342Fenghill Realty Inc.
WhatsApp Aman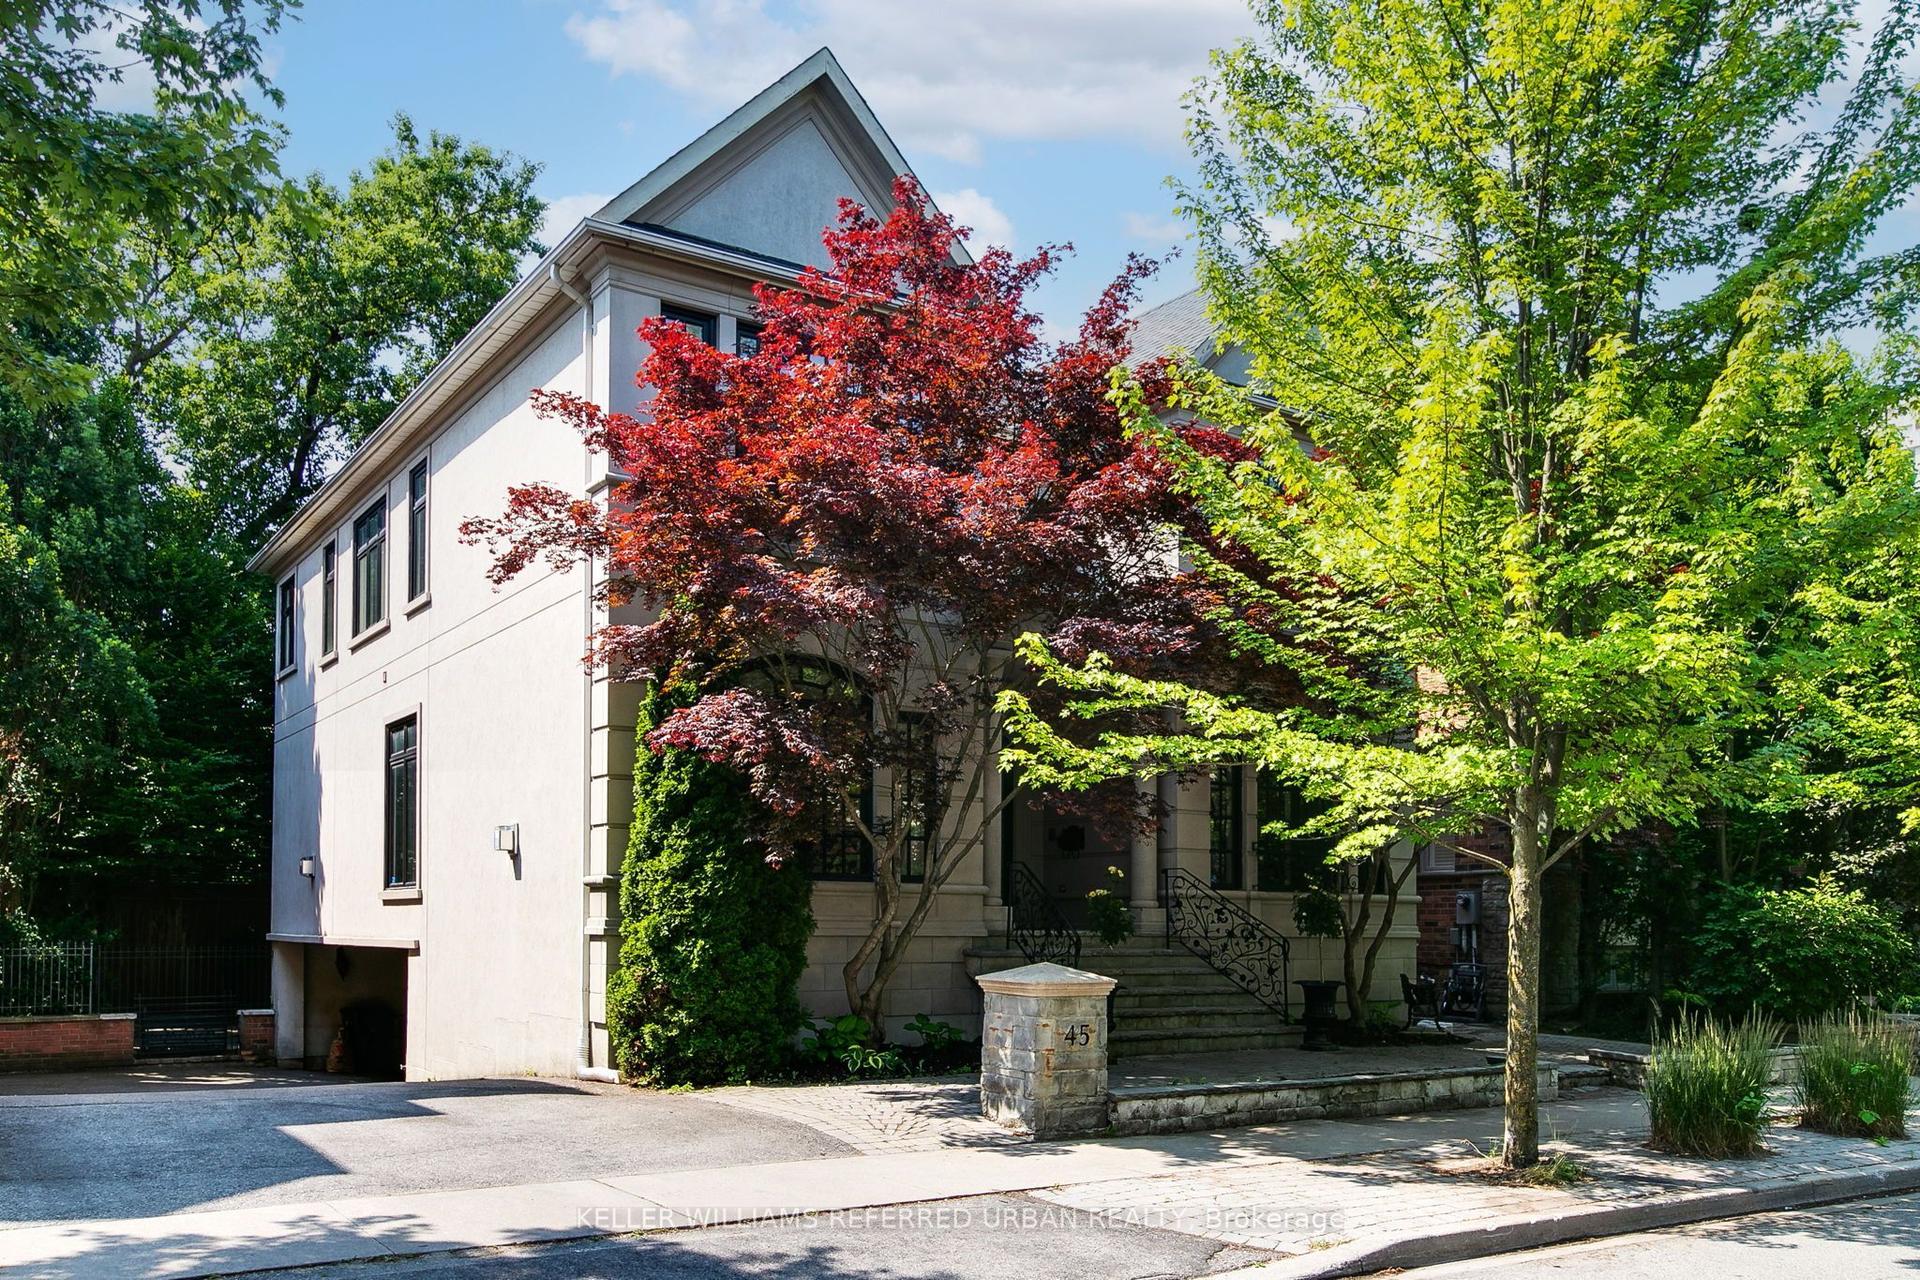
For Lease3 days ago
$14,000
Detached
45 Mathersfield Drive, Rosedale-Moore Park
Toronto, ON
4+1 bd
6 ba
4,250
2
MLS# C13687736Keller Williams Referred Urban Re…
WhatsApp Aman

Getting around
How walkable, bikeable, and transit-friendly this neighbourhood is.
73
/ 100
Walk Score
Very Walkable
65
/ 100
Transit Score
Good Transit
63
/ 100
Bike Score
Bikeable
Scores are estimates based on neighbourhood data and are for informational purposes only.
MLS® data courtesy of the Toronto Regional Real Estate Board (TRREB).
The information provided herein must only be used by consumers that have a bona fide interest in the purchase, sale, or lease of real estate and may not be used for any commercial purpose or any other purpose. Listing information is deemed reliable but is not guaranteed accurate by the Toronto Regional Real Estate Board, the listing brokerage, or this website. The trademarks REALTOR®, REALTORS® and the REALTOR® logo are controlled by The Canadian Real Estate Association (CREA) and identify real estate professionals who are members of CREA. MLS®, Multiple Listing Service®, and the associated logos are owned by CREA. Not intended to solicit properties currently listed for sale or buyers under contract.