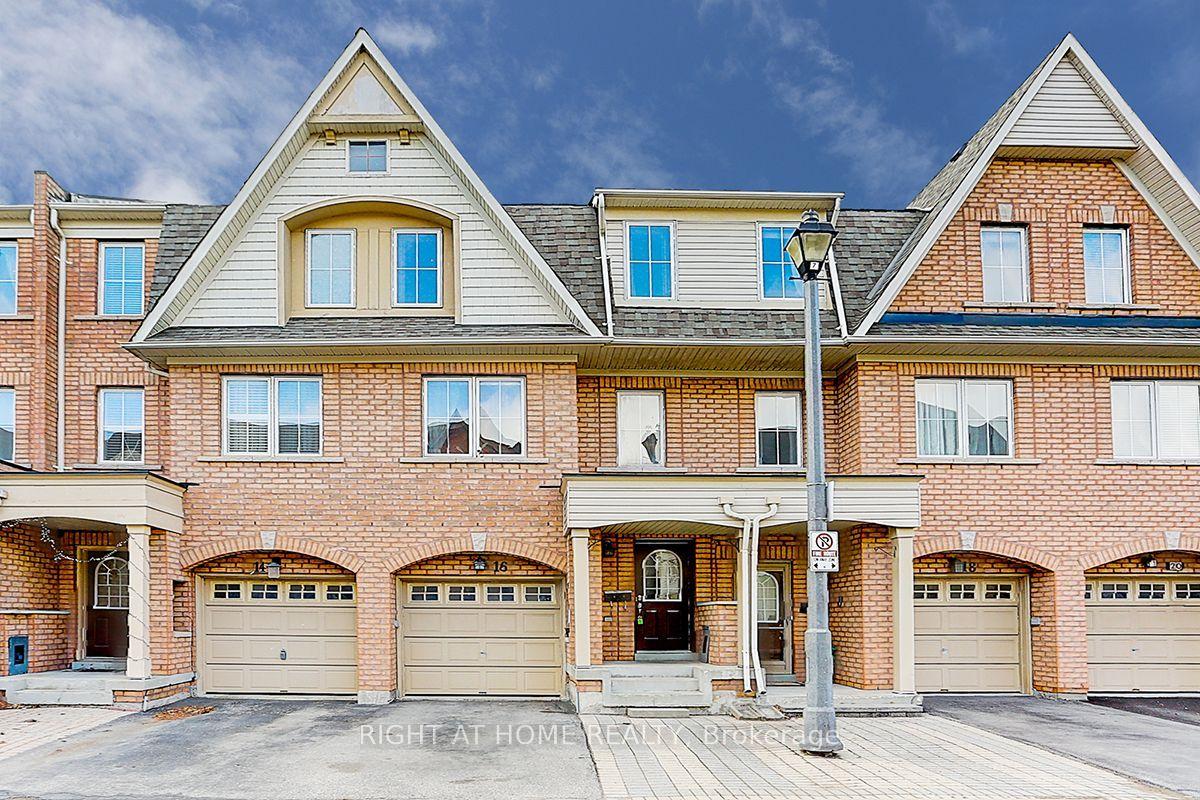
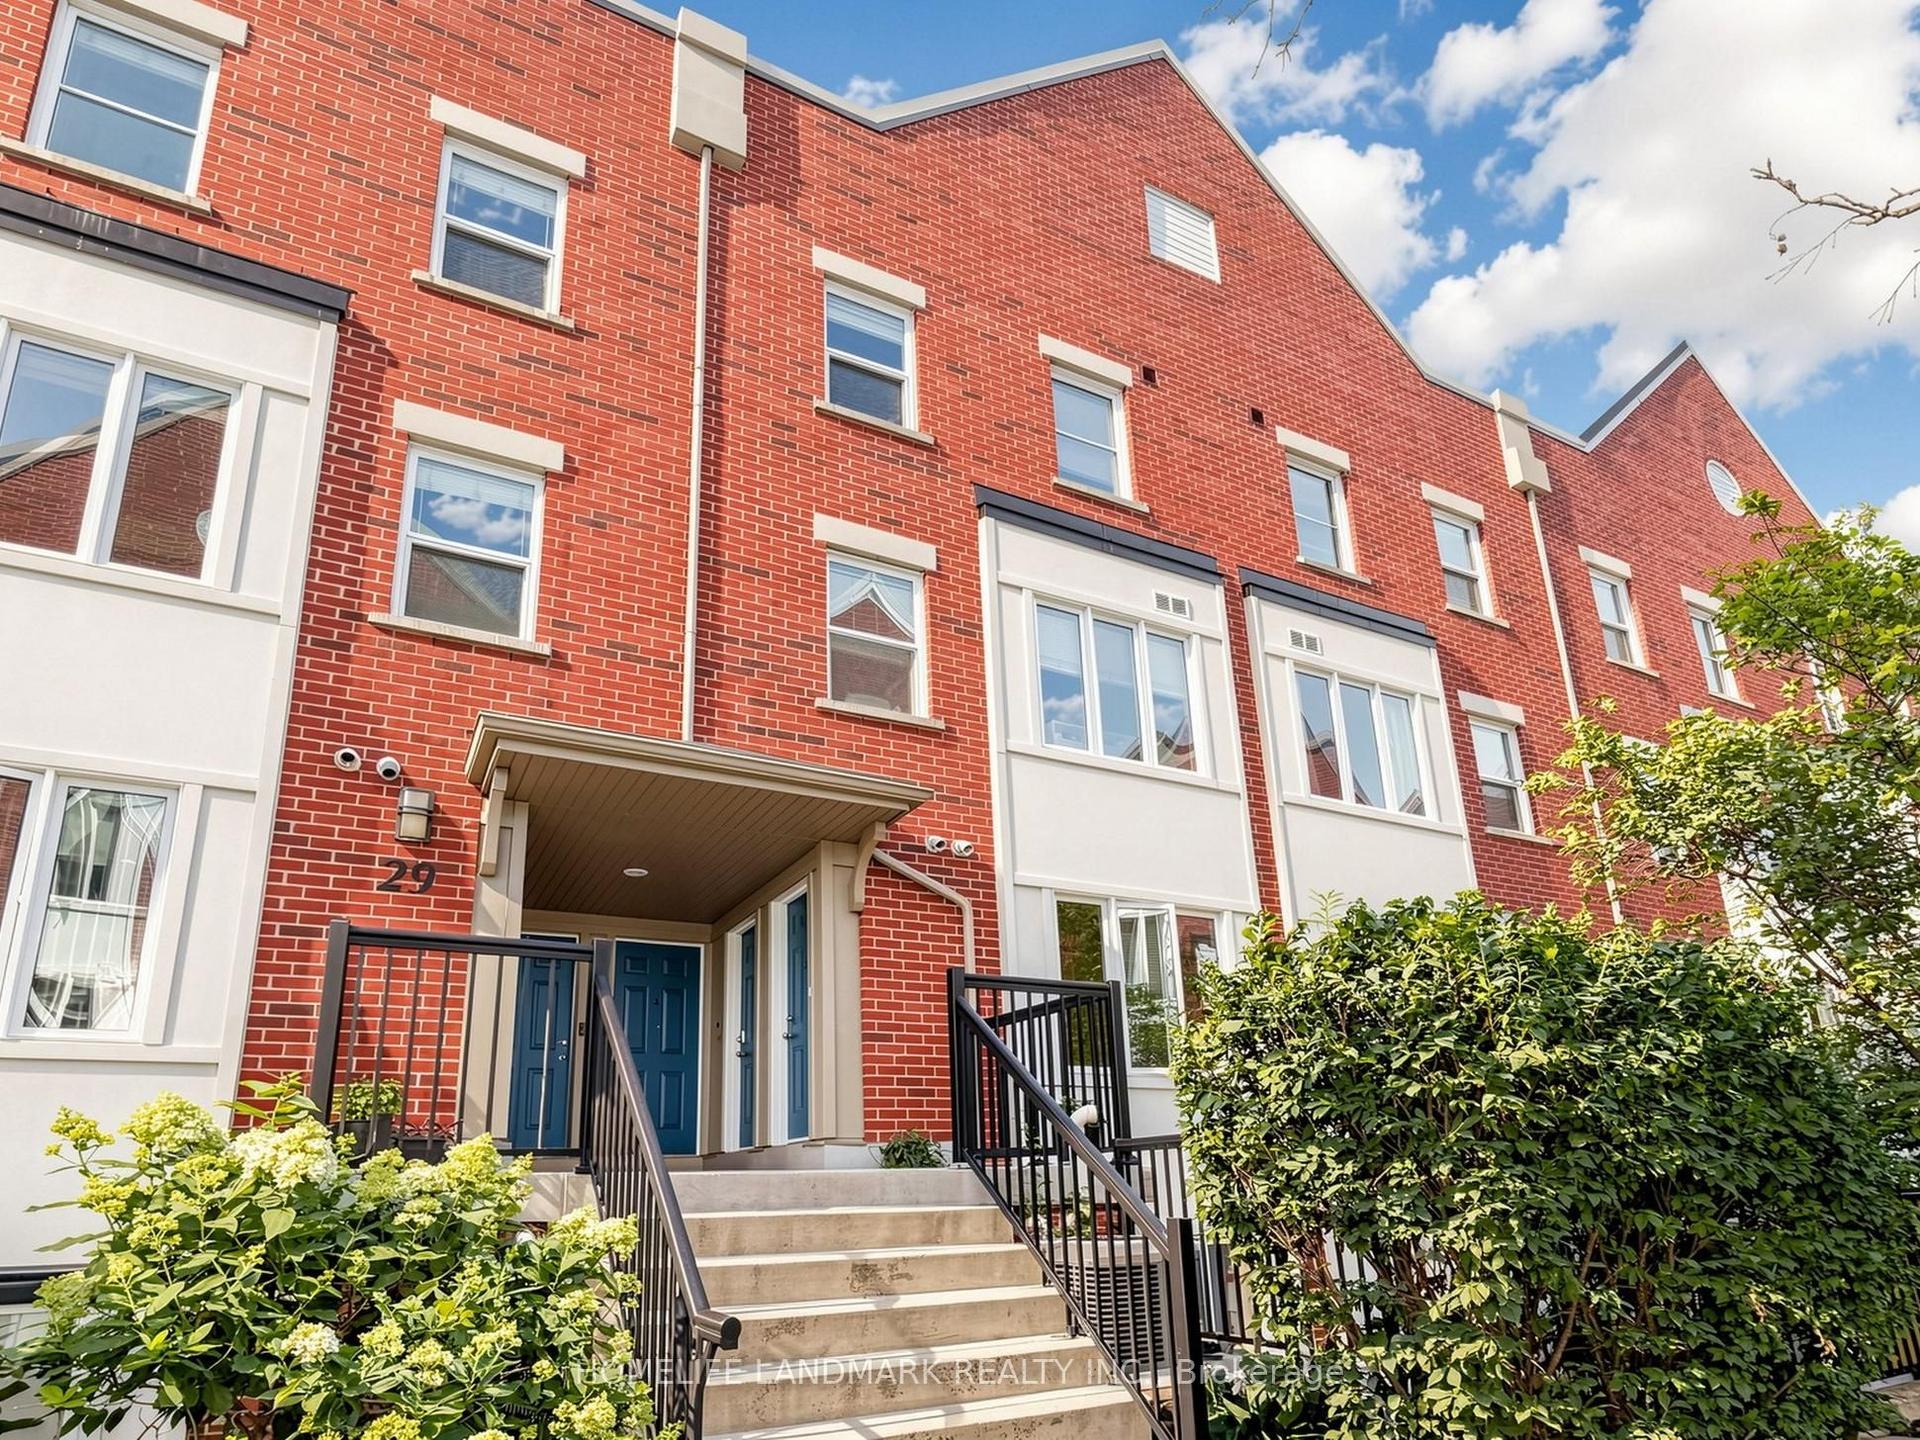
For Sale
Just Listed
Open House Sat 18–20
539 Jarvis Street PH7 #PH7
North St. James Town, Toronto, ON
$963,900
2Bd
2Ba
1,300+sqft
1Parking
$741/sqft
Condo TownMLS# C13697622Listed 2026-08-200 DOM
Heating
On Demand Water Heater
Cooling
Central Air
Just listed! New listings in Toronto often receive offers within the first week.
About this home
Location, Location, Location! Rarely Available Condo Townhome in Prestigious Boutique Building (only 34 Units) Downtown Toronto. Steps to Bloor Street and Yorkville. This 3-Level, 2 Bed/2 Bath Townhome Offers 1256 Sq.Ft. Of Space Plus A Very Large & Private Roof Terrace With Sweeping City Views. The Building Offers Great Security, Only Two Neighbours On The Same Floor, And It's A Super Quiet Townhome. The Massive Private Roof Terrace Is Ideal For Entertaining, Dining Outdoors, And Sun Tanning. Recent Upgrades Include New Hardwood Floors Throughout & Banisters, Freshly Painted, New Lighting and Refreshed Bathrooms. This Spacious and Bright Condo Townhome Features An Open Concept Main Floor Kitchen, Dining and Living Room With Juliette Balcony. The Kitchen Includes Whirlpool Stainless Steel Refrigerator, Microwave And Range, A Newer Dishwasher (2023) And Granite Counter Top. On The Second Floor, There's A Large Primary Bedroom with Large Walk-In Closet, Juliette Balcony And Ensuite 5-Pc Bath, A 2nd Bedroom With Juliette Balcony And A 3-Pc Bath with Laundry. On The Third Floor, The Office Area Is A Bright And Quiet Place To Work. Walk-Out To A Spacious Open Air Terrace With A Covered Area With Gas BBQ Hookup Included. Also Located On The Third Floor, The Utility Room Contains A Tankless Hot Water Heater (Owned) And Furnace (Owned) & Also Offers Additional Storage. This Beautiful Condo Townhome Includes A Parking Spot In The Secure Underground Parking And A Locker On The Same Level. This Spacious Property Feels Like A House With The Convenience Of A Well Managed Condominium Building With Low Maintenance Fees. This Amazing Location Gets A Perfect Walking Score With Everything At Your Doorstep - TTC, 4 GroceryStores, Good Schools, The ROM, TMU and University of Toronto, Shopping on Bloor Street and Yorkville, Lots of Restaurants, Bars and Pubs Nearby. PLUS, Easy Access to DVP, Union Station, and Gardiner Expressway.
Hardwood
Rooms
Main Floor
| Kitchen | 3.38 × 3.23 m | Stainless Steel Appl Granite Counters Breakfast Area |
| Dining Room | 4.57 × 4.08 m | Hardwood Floor Open Concept Juliette Balcony |
| Living Room | 4.57 × 4.08 m | Hardwood Floor Open Concept Juliette Balcony |
Second Floor
| Primary Bedroom | 4.54 × 4.39 m | Hardwood Floor 5 Pc Ensuite Walk-In Closet(s) |
| Bedroom 2 | 3.07 × 2.97 m | Hardwood Floor Juliette Balcony |
Third Floor
| Office | 2.44 × 1.25 m | Hardwood Floor Walk-Out Large Window |
| Utility Room | 2.14 × 1.25 m | Double Doors |
Features
- Carpet Free
- On Demand Water Heater
- Separate Heating Controls
- Separate Hydro Meter
- Water Heater Owned
- Security Gate
- Privacy
- Deck
- None
- Central Air
- 3-Storey
Financials
Annual Taxes
$4,321
Estimated Rental Income
Entire property$2,600 – $3,500/mo
Rental yield3.2% – 4.4%
*Estimates based on comparable rentals in the area. Actual income may vary.
Market Data — Toronto
Days on market0 days
Buyer's MarketSeller's Market
Based on active listings in Toronto. Data updates daily.
Demographics — Toronto
Population
2,794,356
Avg Household Income
$102,000
Age Distribution
0-19
19%
20-34
24%
35-49
21%
50-64
19%
65+
17%
Ownership53% own · 47% rent
EnglishMandarinCantoneseTagalogTamil
Getting around
How walkable, bikeable, and transit-friendly this neighbourhood is.
81
/ 100
Walk Score
Very Walkable
81
/ 100
Transit Score
Excellent Transit
64
/ 100
Bike Score
Bikeable
Scores are estimates based on neighbourhood data and are for informational purposes only.
MLS® data courtesy of the Toronto Regional Real Estate Board (TRREB).
The information provided herein must only be used by consumers that have a bona fide interest in the purchase, sale, or lease of real estate and may not be used for any commercial purpose or any other purpose. Listing information is deemed reliable but is not guaranteed accurate by the Toronto Regional Real Estate Board, the listing brokerage, or this website. The trademarks REALTOR®, REALTORS® and the REALTOR® logo are controlled by The Canadian Real Estate Association (CREA) and identify real estate professionals who are members of CREA. MLS®, Multiple Listing Service®, and the associated logos are owned by CREA. Not intended to solicit properties currently listed for sale or buyers under contract.
You may also like
More homes in Toronto
Hand-picked listings with a similar price range and style.
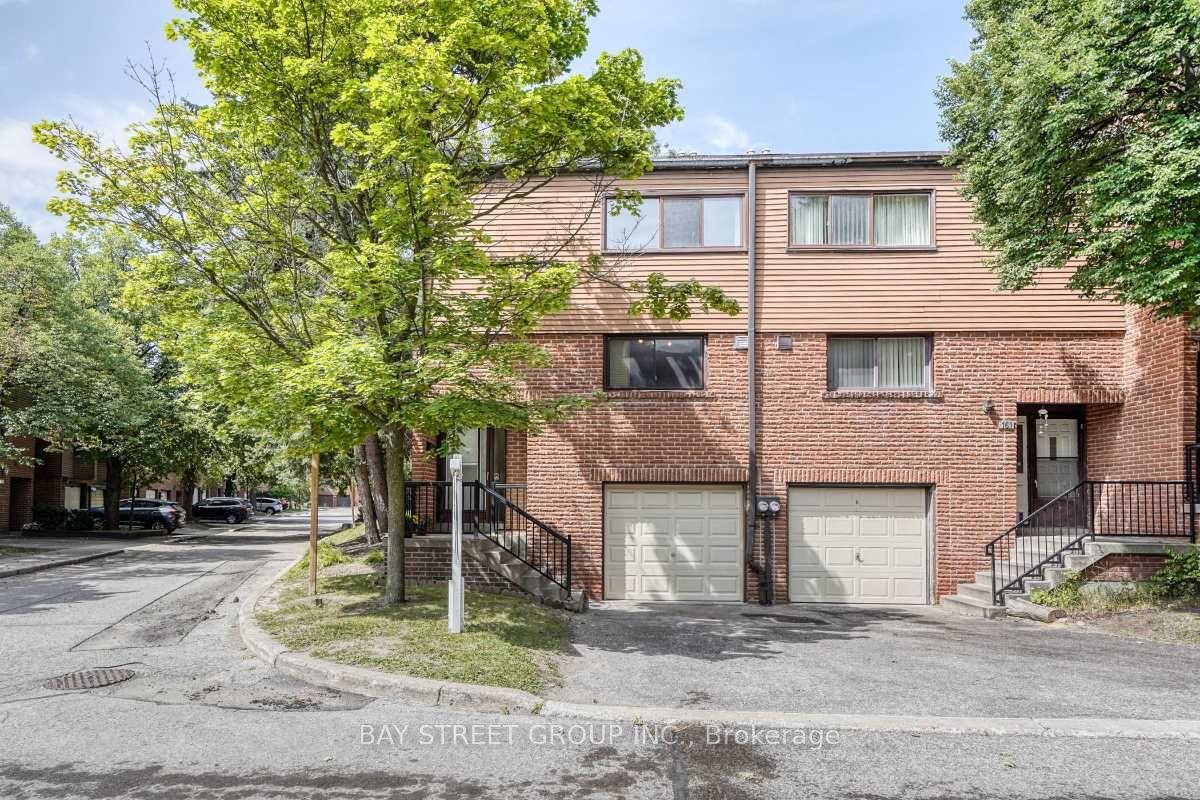
For SaleJust listed
$768,000
Condo Town
est. $3,367/mo
163 Song Meadoway, Hillcrest Village
Toronto, ON
4 bd
3 ba
1,500
2
MLS# C13698828Bay Street Group Inc.
WhatsApp Aman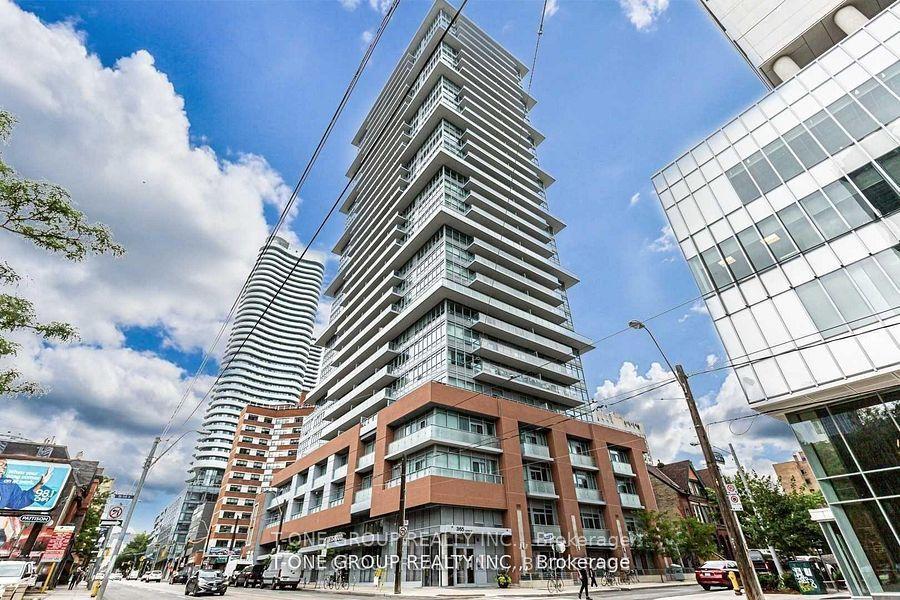
For SaleJust listed
$929,900
Condo Town
est. $4,077/mo
92 McGill Street, Church-Yonge Corridor
Toronto, ON
2 bd
3 ba
1,100
1
MLS# C13698780T-One Group Realty Inc.,
WhatsApp Aman