For Lease
Just Listed
82 Arlington Avenue
Wychwood, Toronto, ON
$5,795
2+2Bd
3Ba
1,750+sqft
2Parking
21 x 124.5 ftlot
$3/sqft
DetachedMLS# C13697664Listed 2026-08-200 DOM
Heating
Water Heater Owned
Cooling
Central Air
Basement
Finished
Just listed! New listings in Toronto often receive offers within the first week.
About this home
This exceptional fully furnished detached home is ideally located just steps south of St. Clair Ave W on one of Toronto's most established and sought-after residential streets. Enjoy effortless access to transit, while being surrounded by beautiful parks and ravines, acclaimed restaurants, cafés and bakeries. The bright, open-concept main floor features engineered wire-brushed hardwood floors and a beautifully appointed kitchen with a large island, granite countertops and premium KitchenAid appliances, including a five-burner gas range, double built-in ovens, French-door refrigerator, two-drawer dishwasher and wine storage. Fully equipped with Le Creuset cookware, Stephen Pierce dining ware, a stocked pantry and an extensive selection of quality gadgets and essentials. French doors open to a private, landscaped backyard designed for exceptional entertaining. Surrounded by Emerald Cedars, the outdoor retreat features a comfortable lounge, gas fire pit with live-edge coffee table, Napoleon gas BBQ, wood-pellet smoker, Uuni pizza oven and a large barn-board dining table comfortably seating eight. Upstairs, two oversized, sun-filled bedrooms offer exceptional comfort. The principal bedroom features a king-size bed and extensive built-in closets. The second bedroom/office includes a retractable queen bed, generous workspace and a private upper balcony The spacious bathroom features heated tumbled-marble floors, a built-in tub, rain shower and marble vanity. The finished lower level provides two additional bedrooms/flexible living spaces, a bathroom, laundry facilities and abundant storage. A laneway-accessed double garage adds rare downtown convenience and provides additional storage, outdoor cooking equipment and tools. Fully furnished and thoughtfully equipped down to the finest detail, this turnkey home offers an exceptional opportunity for a temporary residence in one of Toronto's most desirable neighbourhoods. Simply move in and
GarageHardwood
Rooms
Main Floor
| Dining Room | 5.36 × 3.56 m | Hardwood Floor Open Concept Combined w/Living |
| Living Room | 5.31 × 4.32 m | Hardwood Floor Open Concept Built-in Speakers |
| Kitchen | 4.06 × 5.36 m | Hardwood Floor Centre Island French Doors |
| Bathroom | 0.86 × 1.78 m | Marble Floor 2 Pc Bath Ceramic Sink |
Second Floor
| Primary Bedroom | 5.36 × 5.33 m | Hardwood Floor His and Hers Closets Large Window |
| Bedroom 2 | 4.09 × 4.72 m | Hardwood Floor Combined w/Office W/O To Balcony |
| Bathroom | 3.10 × 2.95 m | Tumbled Marble Heated Floor Soaking Tub |
Basement
| Bedroom | 4.98 × 3.48 m | Laminate Closet Above Grade Window |
| Room | 3.07 × 3.71 m | Laminate Closet Above Grade Window |
| Bathroom | 1.37 × 2.90 m | 3 Pc Bath Ceramic Floor Separate Shower |
Features
- Auto Garage Door Remote
- Water Heater Owned
- Built-In Oven
- Bar Fridge
- Finished
- Central Air
- 2-Storey
Financials
Estimated Rental Income
Entire property$2,600 – $3,800/mo
Basement apartment$1,800 – $2,500/mo
Rental yield538.4% – 786.9%
*Estimates based on comparable rentals in the area. Actual income may vary.
Market Data — Toronto
Days on market0 days
Buyer's MarketSeller's Market
Based on active listings in Toronto. Data updates daily.
Demographics — Toronto
Population
2,794,356
Avg Household Income
$102,000
Age Distribution
0-19
19%
20-34
24%
35-49
21%
50-64
19%
65+
17%
Ownership53% own · 47% rent
EnglishMandarinCantoneseTagalogTamil
Other rentals like this
Similar rentals in Toronto
Same property type, similar price, similar size — currently for rent.
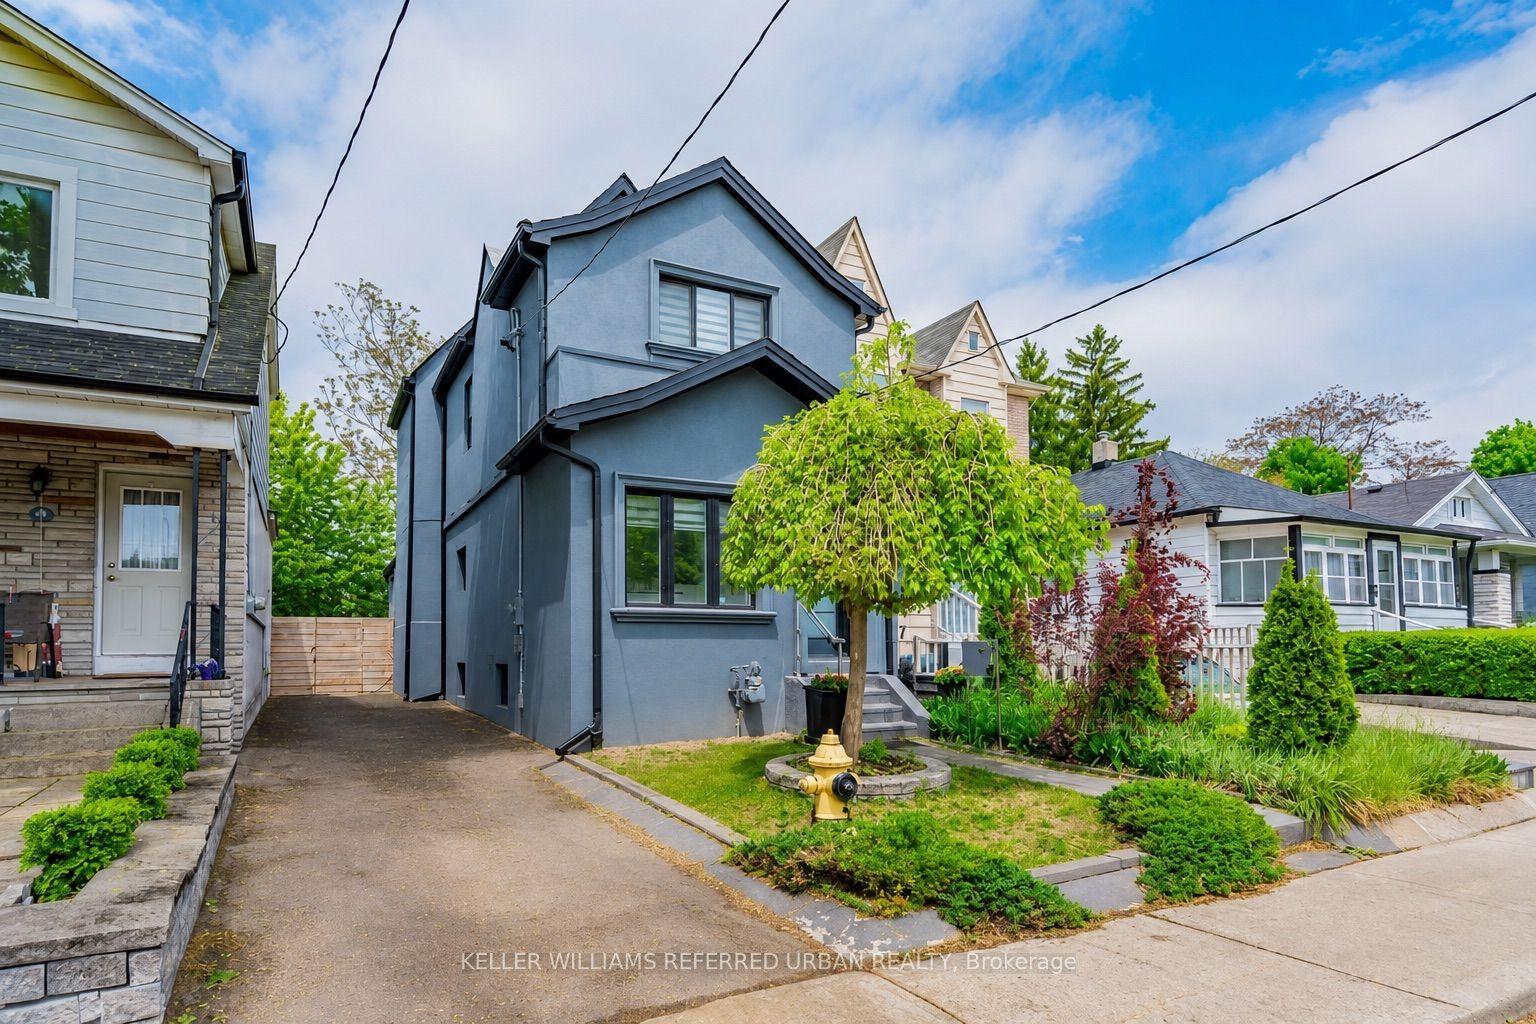
For Lease23 h ago
$4,350
Detached
50 Frater Avenue, Danforth Village-East York
Toronto, ON
3 bd
4 ba
1,300
2
MLS# E13696344Keller Williams Referred Urban Re…
WhatsApp Aman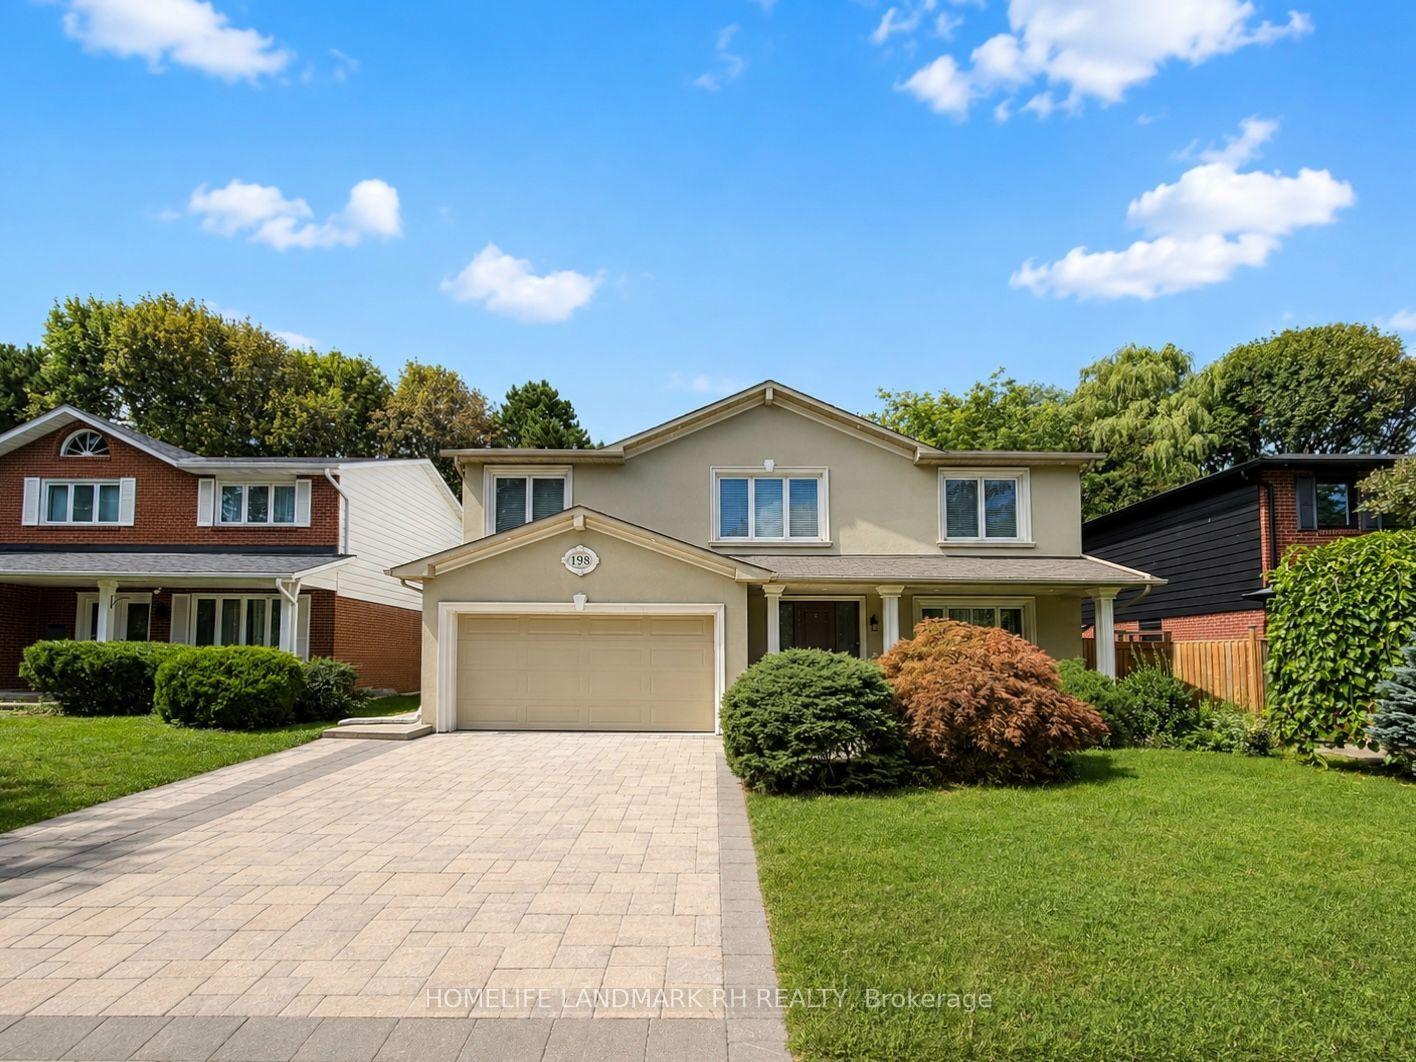
For Lease23 h ago
$6,800
Detached
198 Banbury Road, Banbury-Don Mills
Toronto, ON
4+2 bd
4 ba
2,750
4
MLS# C13698288Homelife Landmark Rh Realty
WhatsApp Aman
Getting around
How walkable, bikeable, and transit-friendly this neighbourhood is.
70
/ 100
Walk Score
Very Walkable
64
/ 100
Transit Score
Good Transit
62
/ 100
Bike Score
Bikeable
Scores are estimates based on neighbourhood data and are for informational purposes only.
MLS® data courtesy of the Toronto Regional Real Estate Board (TRREB).
The information provided herein must only be used by consumers that have a bona fide interest in the purchase, sale, or lease of real estate and may not be used for any commercial purpose or any other purpose. Listing information is deemed reliable but is not guaranteed accurate by the Toronto Regional Real Estate Board, the listing brokerage, or this website. The trademarks REALTOR®, REALTORS® and the REALTOR® logo are controlled by The Canadian Real Estate Association (CREA) and identify real estate professionals who are members of CREA. MLS®, Multiple Listing Service®, and the associated logos are owned by CREA. Not intended to solicit properties currently listed for sale or buyers under contract.