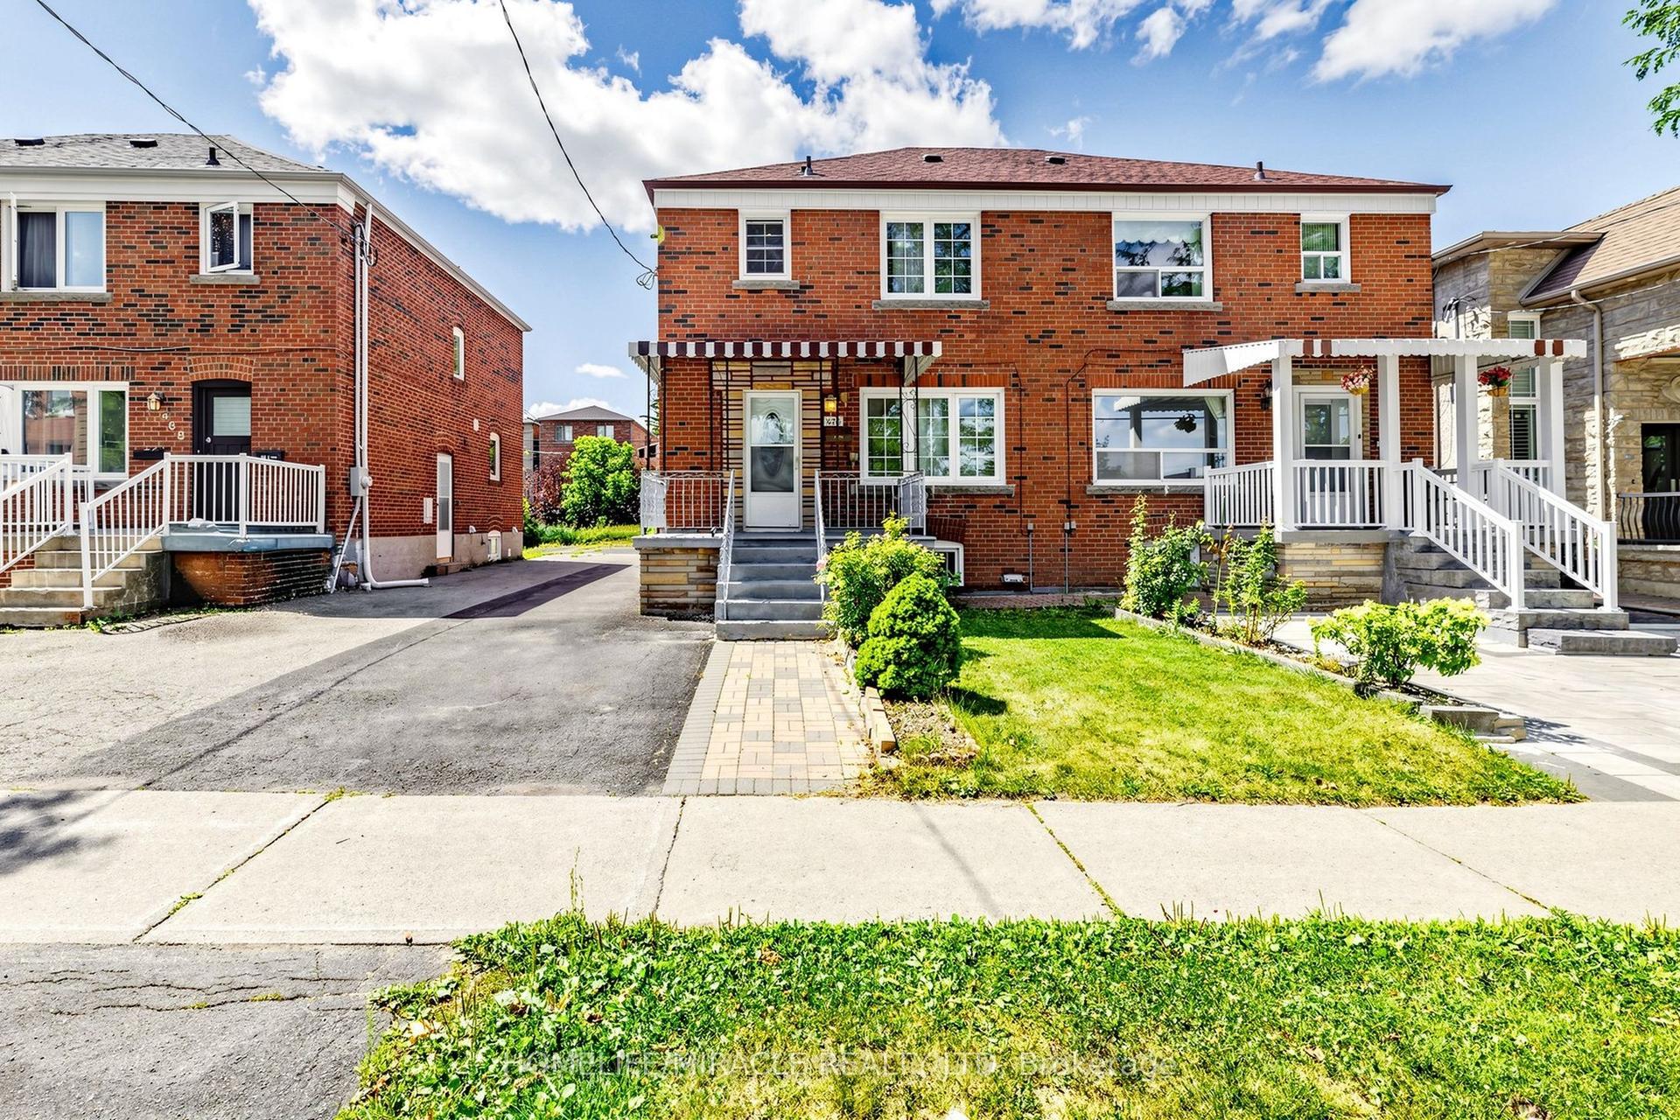
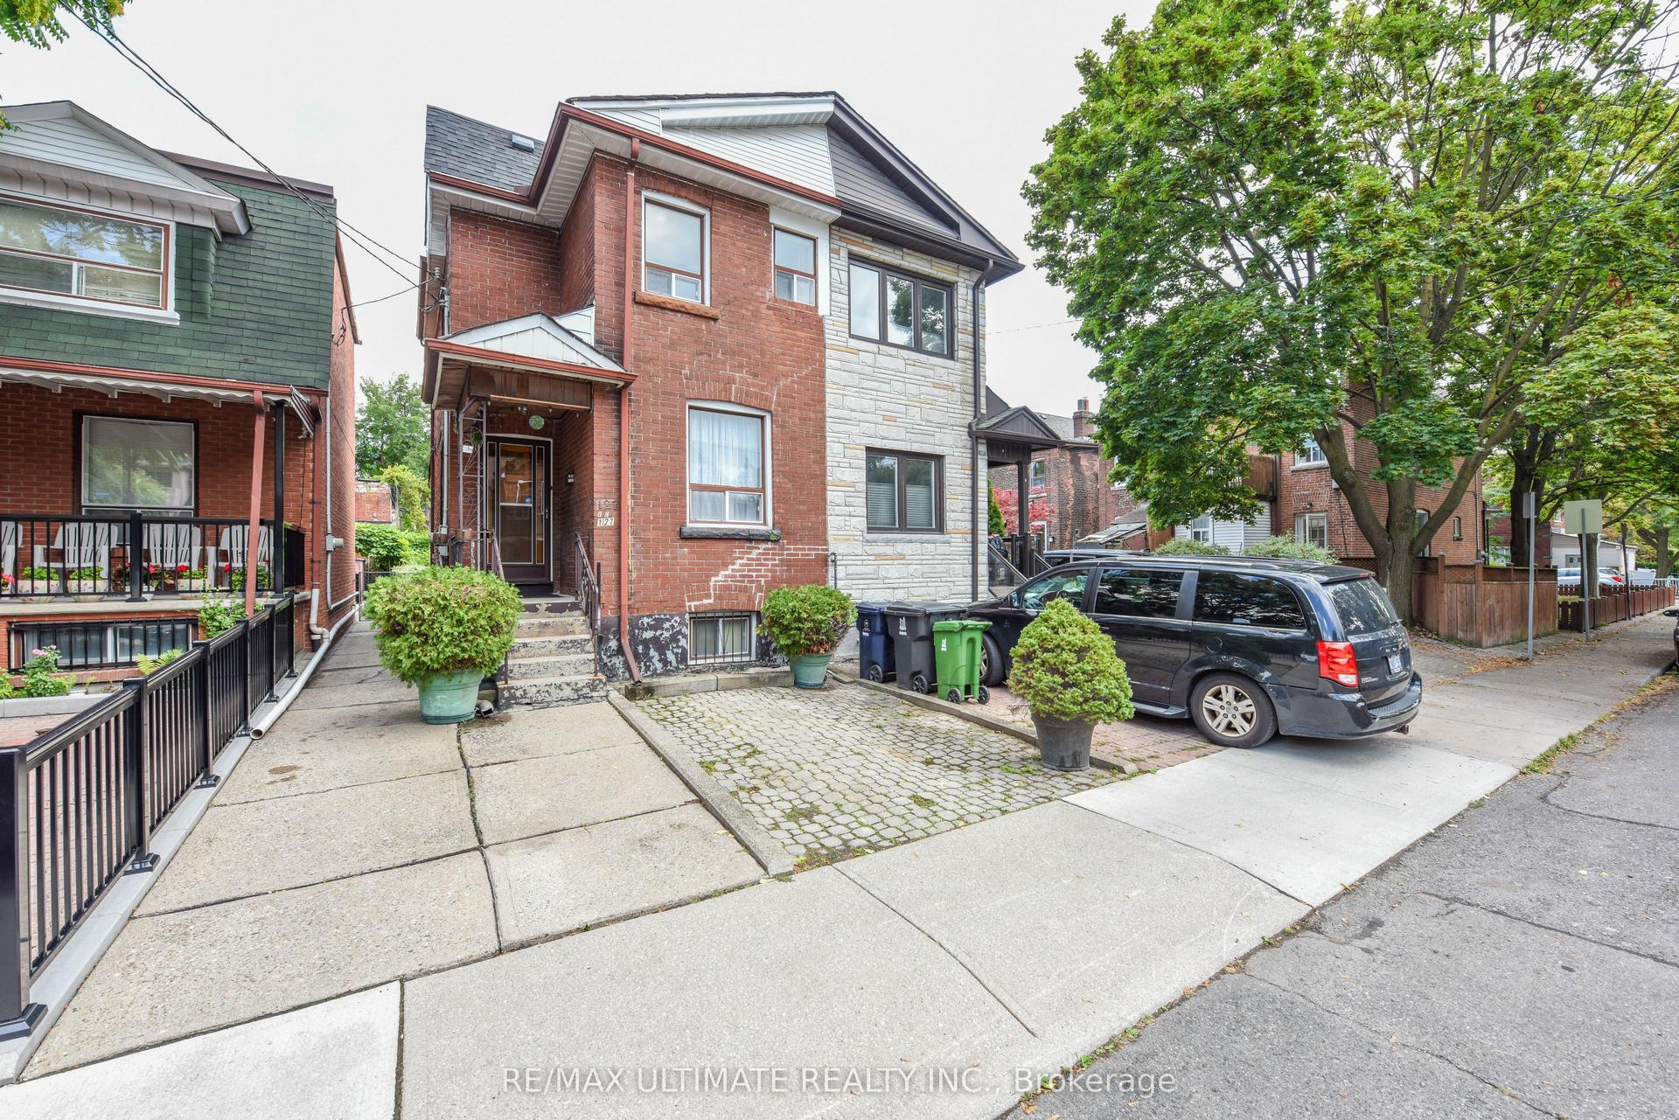
For Sale
Just Listed
89 Mintwood Drive
Bayview Woods-Steeles, Toronto, ON
$888,000
3+1Bd
2Ba
1,300+sqft
3Parking
30 x 150 ftlot
$683/sqft
Semi-DetachedMLS# C13698004Listed 2026-08-201 DOM
Cooling
Central Air
Basement
Finished with Walk-Out
Just listed! New listings in Toronto often receive offers within the first week.
About this home
Vacant, move-in ready, and completely turnkey! This beautifully updated 3+1 bedroom raised bungalow sits on a premium 30 150 ft deep lot on a quiet, family-friendly street in prime Bayview Woods-Steeles. Top-ranked school district (A.Y. Jackson SS & Zion Heights MS) with exceptional multi-generational living or dual-income potential! Bright main level features smooth ceilings, pot lights, fresh paint, hardwood floors, crown moulding, a refreshed 4-piece bath, and an open living/dining space walking out to a generous balcony. Fully finished walk-out lower level offers a self-contained suite with separate front & rear entrances, large above-ground windows, 2nd eat-in kitchen, a bedroom, a massive recreation room (functions as a 2nd basement bedroom), a 3-piece bath, and a sun-filled sunroom. Private, elevated green backyard oasis with no immediate rear neighbours. Major mechanicals: Heat Pump & Furnace ('24), Front Retaining Wall ('26), Roof ('19). Steps to TTC, GO Train, Cummer Comm Centre, nature trails, shopping, and Hwy 404/401.
Hardwood
Rooms
Lower
| Recreation | 6.14 × 3.81 m | Laminate Brick Fireplace Above Grade Window |
| Bedroom 4 | 5.52 × 3.81 m | Laminate 3 Pc Ensuite Above Grade Window |
| Kitchen | 3.83 × 3.51 m | Ceramic Floor W/O To Sunroom Above Grade Window |
Other
| Living Room | 7.22 × 4.29 m | Hardwood Floor Combined w/Dining W/O To Balcony |
| Dining Room | 0.00 × 0.00 m | Hardwood Floor Combined w/Living Crown Moulding |
| Kitchen | 4.85 × 3.05 m | Ceramic Floor Eat-in Kitchen Ceramic Backsplash |
| Primary Bedroom | 4.30 × 3.31 m | Hardwood Floor Double Closet Overlooks Backyard |
| Bedroom 2 | 4.02 × 3.08 m | Hardwood Floor Overlooks Backyard |
| Bedroom 3 | 3.02 × 2.59 m | Hardwood Floor Closet |
| Sunroom | 6.96 × 3.18 m | Overlooks Backyard |
Features
- Carpet Free
- Finished with Walk-Out
- Central Air
- Bungalow-Raised
Financials
Annual Taxes
$5,059.47
Estimated Rental Income
Entire property$3,200 – $4,800/mo
Rental yield4.3% – 6.5%
*Estimates based on comparable rentals in the area. Actual income may vary.
Market Data — Toronto
Days on market1 days
Buyer's MarketSeller's Market
Based on active listings in Toronto. Data updates daily.
Demographics — Toronto
Population
2,794,356
Avg Household Income
$102,000
Age Distribution
0-19
19%
20-34
24%
35-49
21%
50-64
19%
65+
17%
Ownership53% own · 47% rent
EnglishMandarinCantoneseTagalogTamil
Getting around
How walkable, bikeable, and transit-friendly this neighbourhood is.
69
/ 100
Walk Score
Somewhat Walkable
61
/ 100
Transit Score
Good Transit
61
/ 100
Bike Score
Bikeable
Scores are estimates based on neighbourhood data and are for informational purposes only.
MLS® data courtesy of the Toronto Regional Real Estate Board (TRREB).
The information provided herein must only be used by consumers that have a bona fide interest in the purchase, sale, or lease of real estate and may not be used for any commercial purpose or any other purpose. Listing information is deemed reliable but is not guaranteed accurate by the Toronto Regional Real Estate Board, the listing brokerage, or this website. The trademarks REALTOR®, REALTORS® and the REALTOR® logo are controlled by The Canadian Real Estate Association (CREA) and identify real estate professionals who are members of CREA. MLS®, Multiple Listing Service®, and the associated logos are owned by CREA. Not intended to solicit properties currently listed for sale or buyers under contract.
You may also like
More homes in Toronto
Hand-picked listings with a similar price range and style.
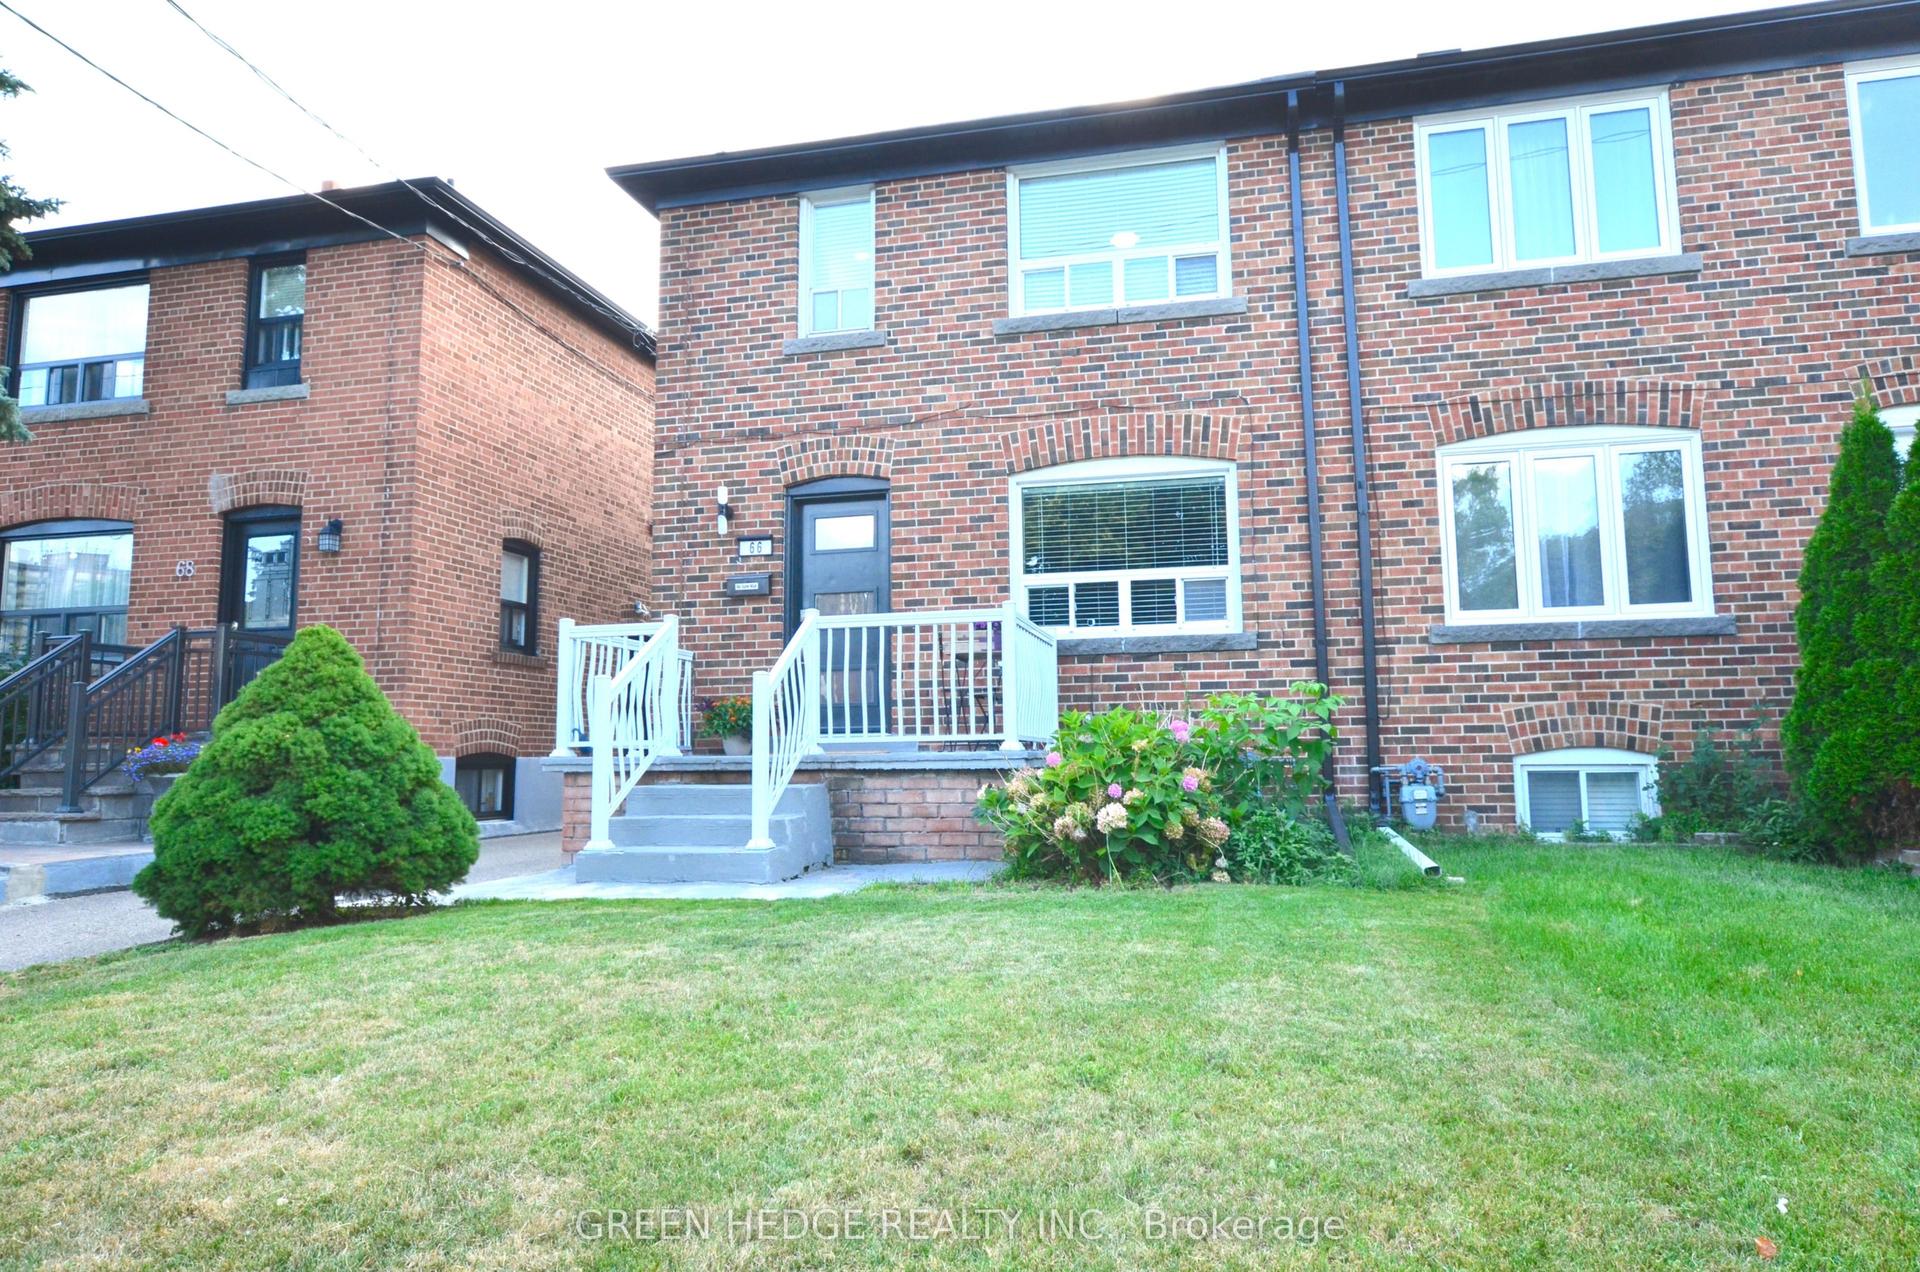
For Sale20 h ago
$748,888
Semi-Detached
est. $3,283/mo
66 Cliff Street, Rockcliffe-Smythe
Toronto, ON
3+1 bd
2 ba
1,300
2
MLS# W13698756Green Hedge Realty Inc.
WhatsApp Aman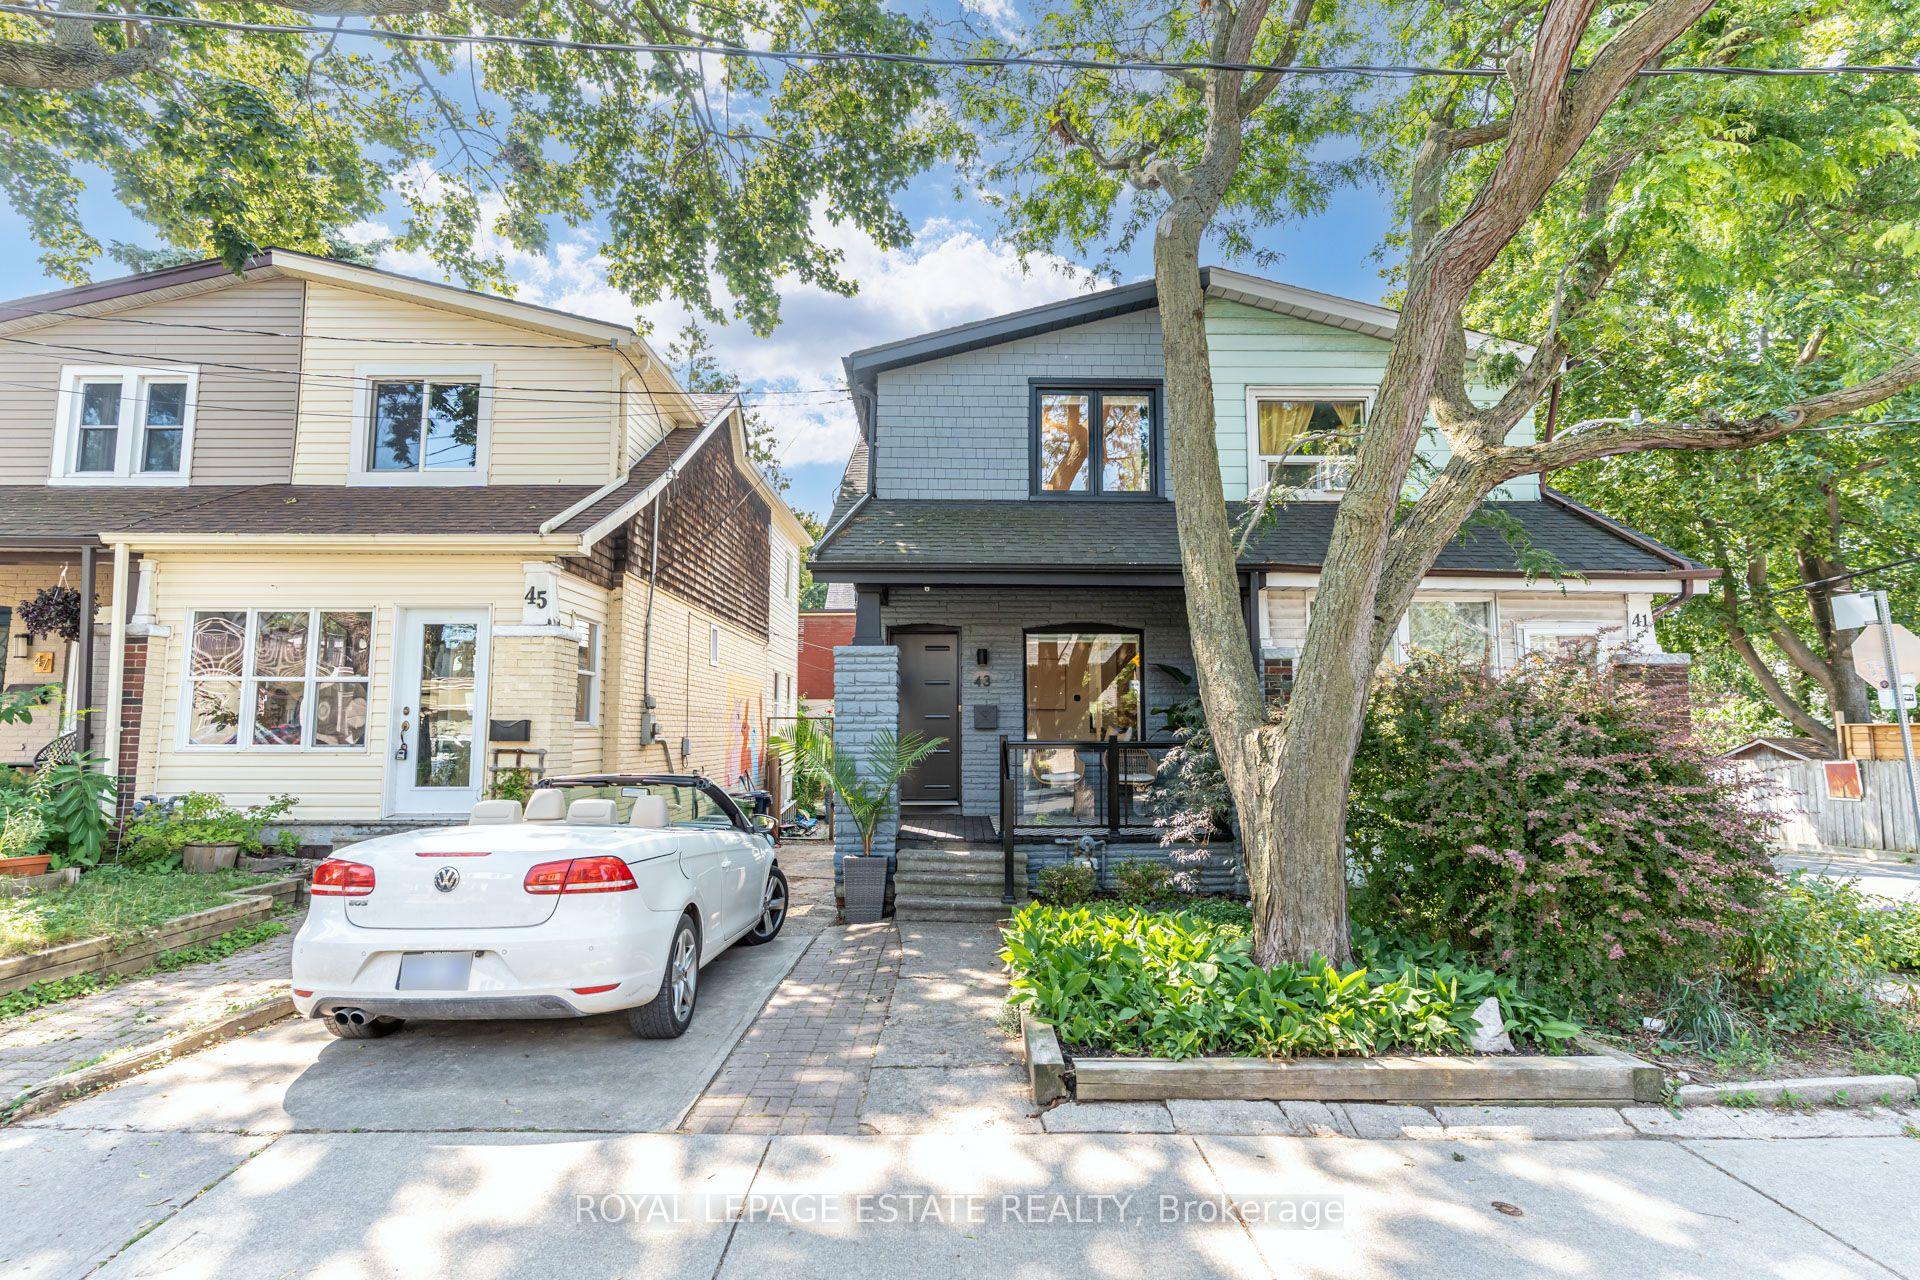
For Sale11 days ago
$999,000
Semi-Detached
est. $4,380/mo
43 Fairford Avenue, Greenwood-Coxwell
Toronto, ON
2+1 bd
2 ba
900
1
MLS# E13660706Royal Lepage Estate Realty
WhatsApp Aman