For Sale
Just Listed
66 Cliff Street
Rockcliffe-Smythe, Toronto, ON
$748,888
3+1Bd
2Ba
1,300+sqft
2Parking
22.81 x 120 ftlot
$576/sqft
Semi-DetachedMLS# W13698756Listed 2026-08-210 DOM
Cooling
Central Air
Basement
Finished
Just listed! New listings in Toronto often receive offers within the first week.
About this home
This updated 3-bedroom two-storey home seamlessly blends urban convenience with private residential living steps from the Junction, Stockyards, and direct TTC subway access. Pristine turn-key condition defines the property, anchored by a massive main floor gut-renovation featuring a new subfloor, added insulated exterior walls, new flooring, new washer/dryer (2025) and a recently updated kitchen with stainless steel appliances. The bright, spacious living room is large enough to easily accommodate a dedicated den or desk area on the side. Superior mechanical and structural upgrades bring total peace of mind, including a 200-amp hydro upgrade (2022), a sump pump (2021), a brand-new garage roof, and new eavestroughs on both the house and garage. The interior boasts premium storage with professionally installed custom IKEA PAX and reach-in closet organizers, while the basement is engineered with soundproofing, a separate entrance, a full kitchen, and a full bathroom-making it an ideal private layout for an in-law suite. ### Please see 3D virtual Tour at https://my.matterport.com/show/?m=VRjzCqkefKs ###
GarageIn-law Suite
Rooms
Main Floor
| Living Room | 4.72 × 3.33 m | Crown Moulding Plank Window |
| Dining Room | 3.73 × 2.28 m | Combined w/Kitchen Plank W/O To Deck |
| Kitchen | 3.73 × 2.96 m | Combined w/Dining Plank Window |
Second Floor
| Bedroom | 3.97 × 3.32 m | Hardwood Floor Window Closet |
| Bedroom 2 | 2.36 × 2.49 m | Hardwood Floor Window B/I Closet |
| Bedroom 3 | 3.98 × 2.75 m | Hardwood Floor Window Combined w/Laundry |
| Bathroom | 2.30 × 1.83 m | 4 Pc Bath Tile Floor |
Basement
| Living Room | 5.26 × 4.97 m | Ceramic Floor Window Combined w/Laundry |
| Kitchen | 2.80 × 2.76 m | Ceramic Floor Window Combined w/Dining |
| Bedroom | 3.51 × 2.30 m | Ceramic Floor Window Closet |
| Bathroom | 2.49 × 1.46 m | Ceramic Floor Window 3 Pc Bath |
Features
- Accessory Apartment
- Carpet Free
- In-Law Suite
- Sump Pump
- Water Treatment
- Finished
- Separate Entrance
- Apartment
- Central Air
- 2-Storey
Financials
Annual Taxes
$3,967
Estimated Rental Income
Entire property$3,200 – $4,800/mo
Basement apartment$1,800 – $2,500/mo
Rental yield5.1% – 7.7%
*Estimates based on comparable rentals in the area. Actual income may vary.
Market Data — Toronto
Days on market0 days
Buyer's MarketSeller's Market
Based on active listings in Toronto. Data updates daily.
Demographics — Toronto
Population
2,794,356
Avg Household Income
$102,000
Age Distribution
0-19
19%
20-34
24%
35-49
21%
50-64
19%
65+
17%
Ownership53% own · 47% rent
EnglishMandarinCantoneseTagalogTamil
Getting around
How walkable, bikeable, and transit-friendly this neighbourhood is.
73
/ 100
Walk Score
Very Walkable
63
/ 100
Transit Score
Good Transit
59
/ 100
Bike Score
Bikeable
Scores are estimates based on neighbourhood data and are for informational purposes only.
MLS® data courtesy of the Toronto Regional Real Estate Board (TRREB).
The information provided herein must only be used by consumers that have a bona fide interest in the purchase, sale, or lease of real estate and may not be used for any commercial purpose or any other purpose. Listing information is deemed reliable but is not guaranteed accurate by the Toronto Regional Real Estate Board, the listing brokerage, or this website. The trademarks REALTOR®, REALTORS® and the REALTOR® logo are controlled by The Canadian Real Estate Association (CREA) and identify real estate professionals who are members of CREA. MLS®, Multiple Listing Service®, and the associated logos are owned by CREA. Not intended to solicit properties currently listed for sale or buyers under contract.
You may also like
More homes in Toronto
Hand-picked listings with a similar price range and style.
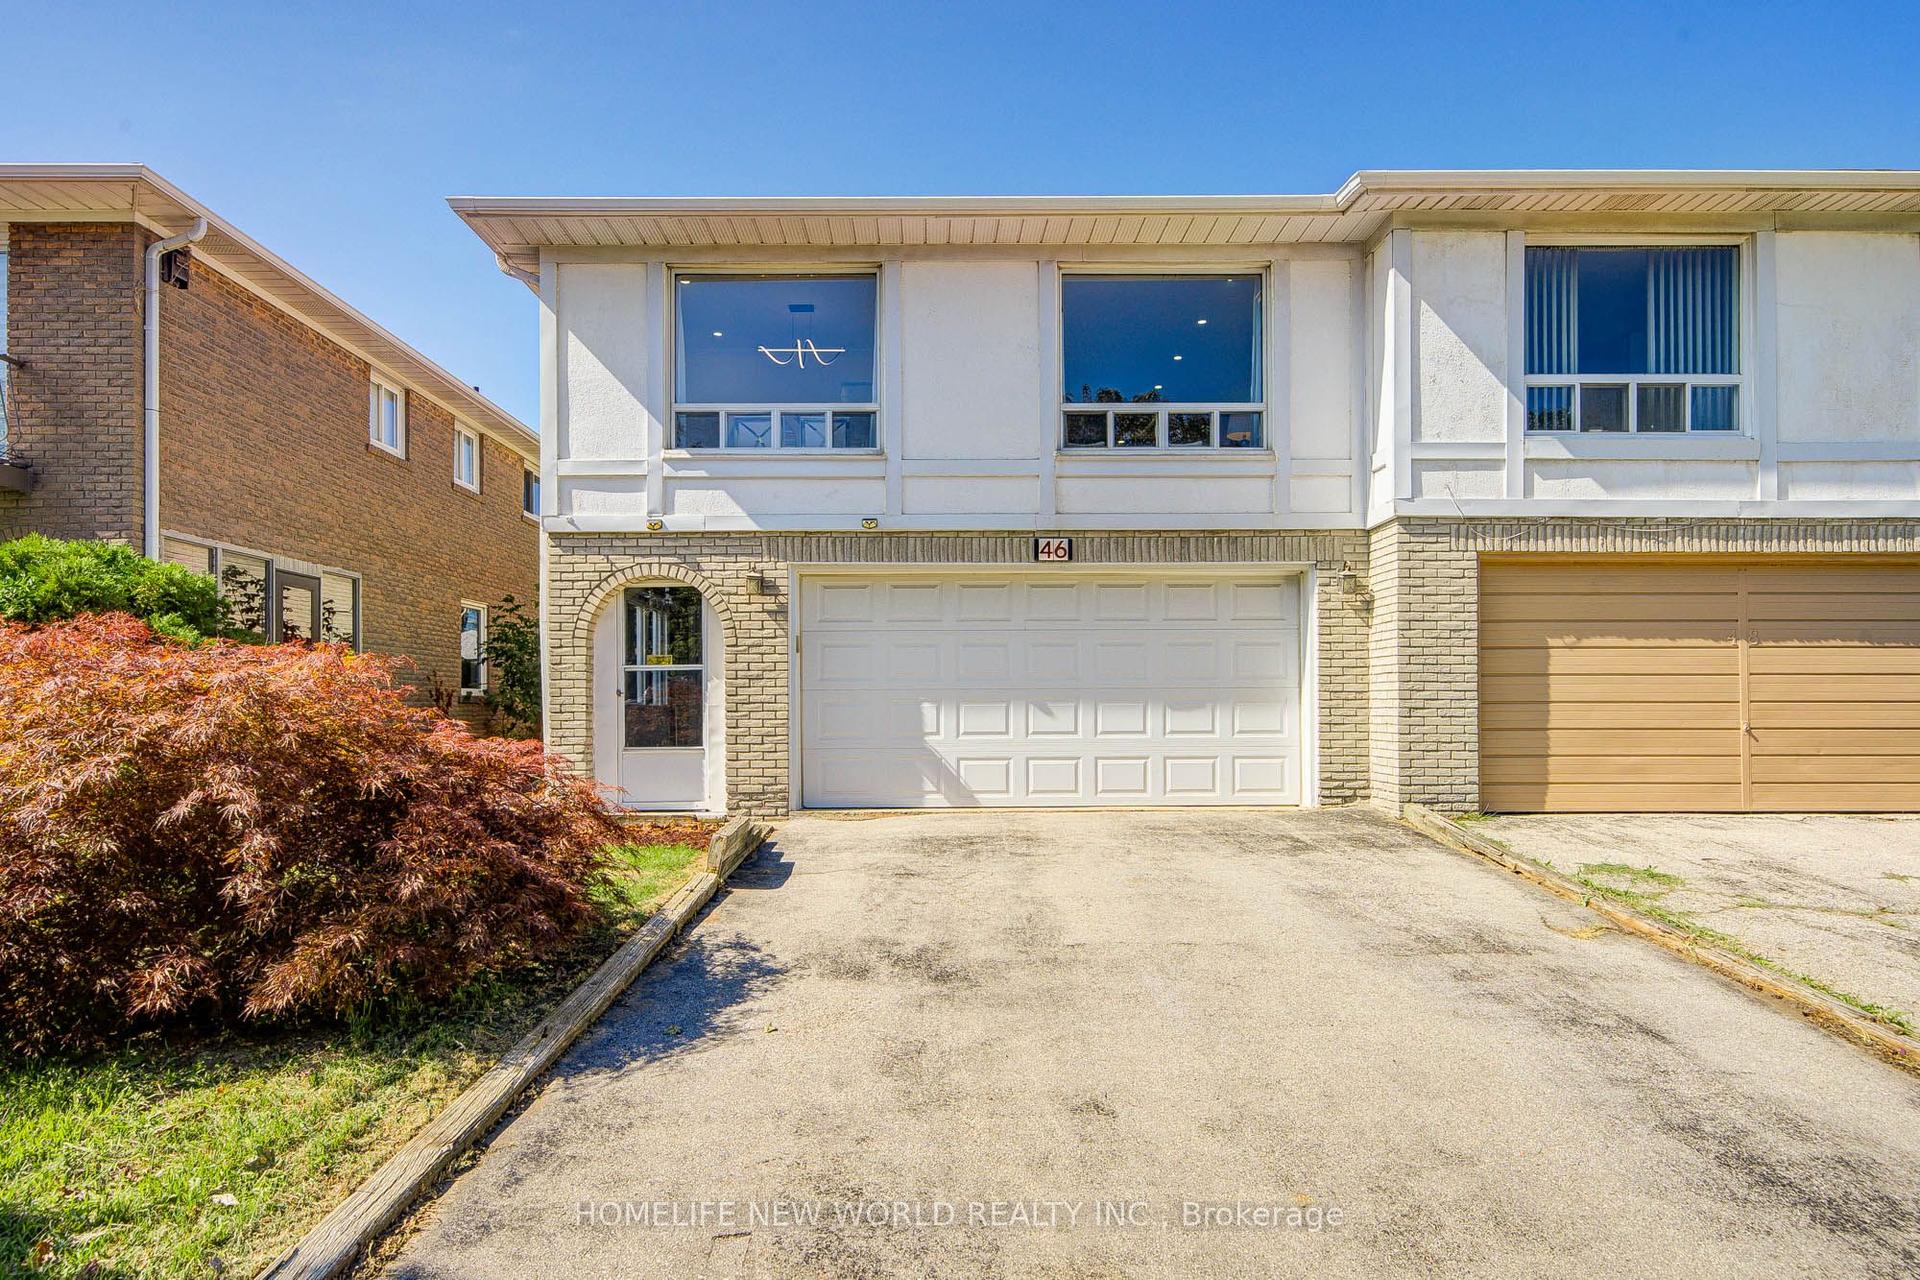
For Sale21 h ago
$849,900
Semi-Detached
est. $3,726/mo
46 Tineta Crescent, Agincourt South-Malvern West
Toronto, ON
3+1 bd
3 ba
2,250
4
MLS# E13698418Homelife New World Realty Inc.
WhatsApp Aman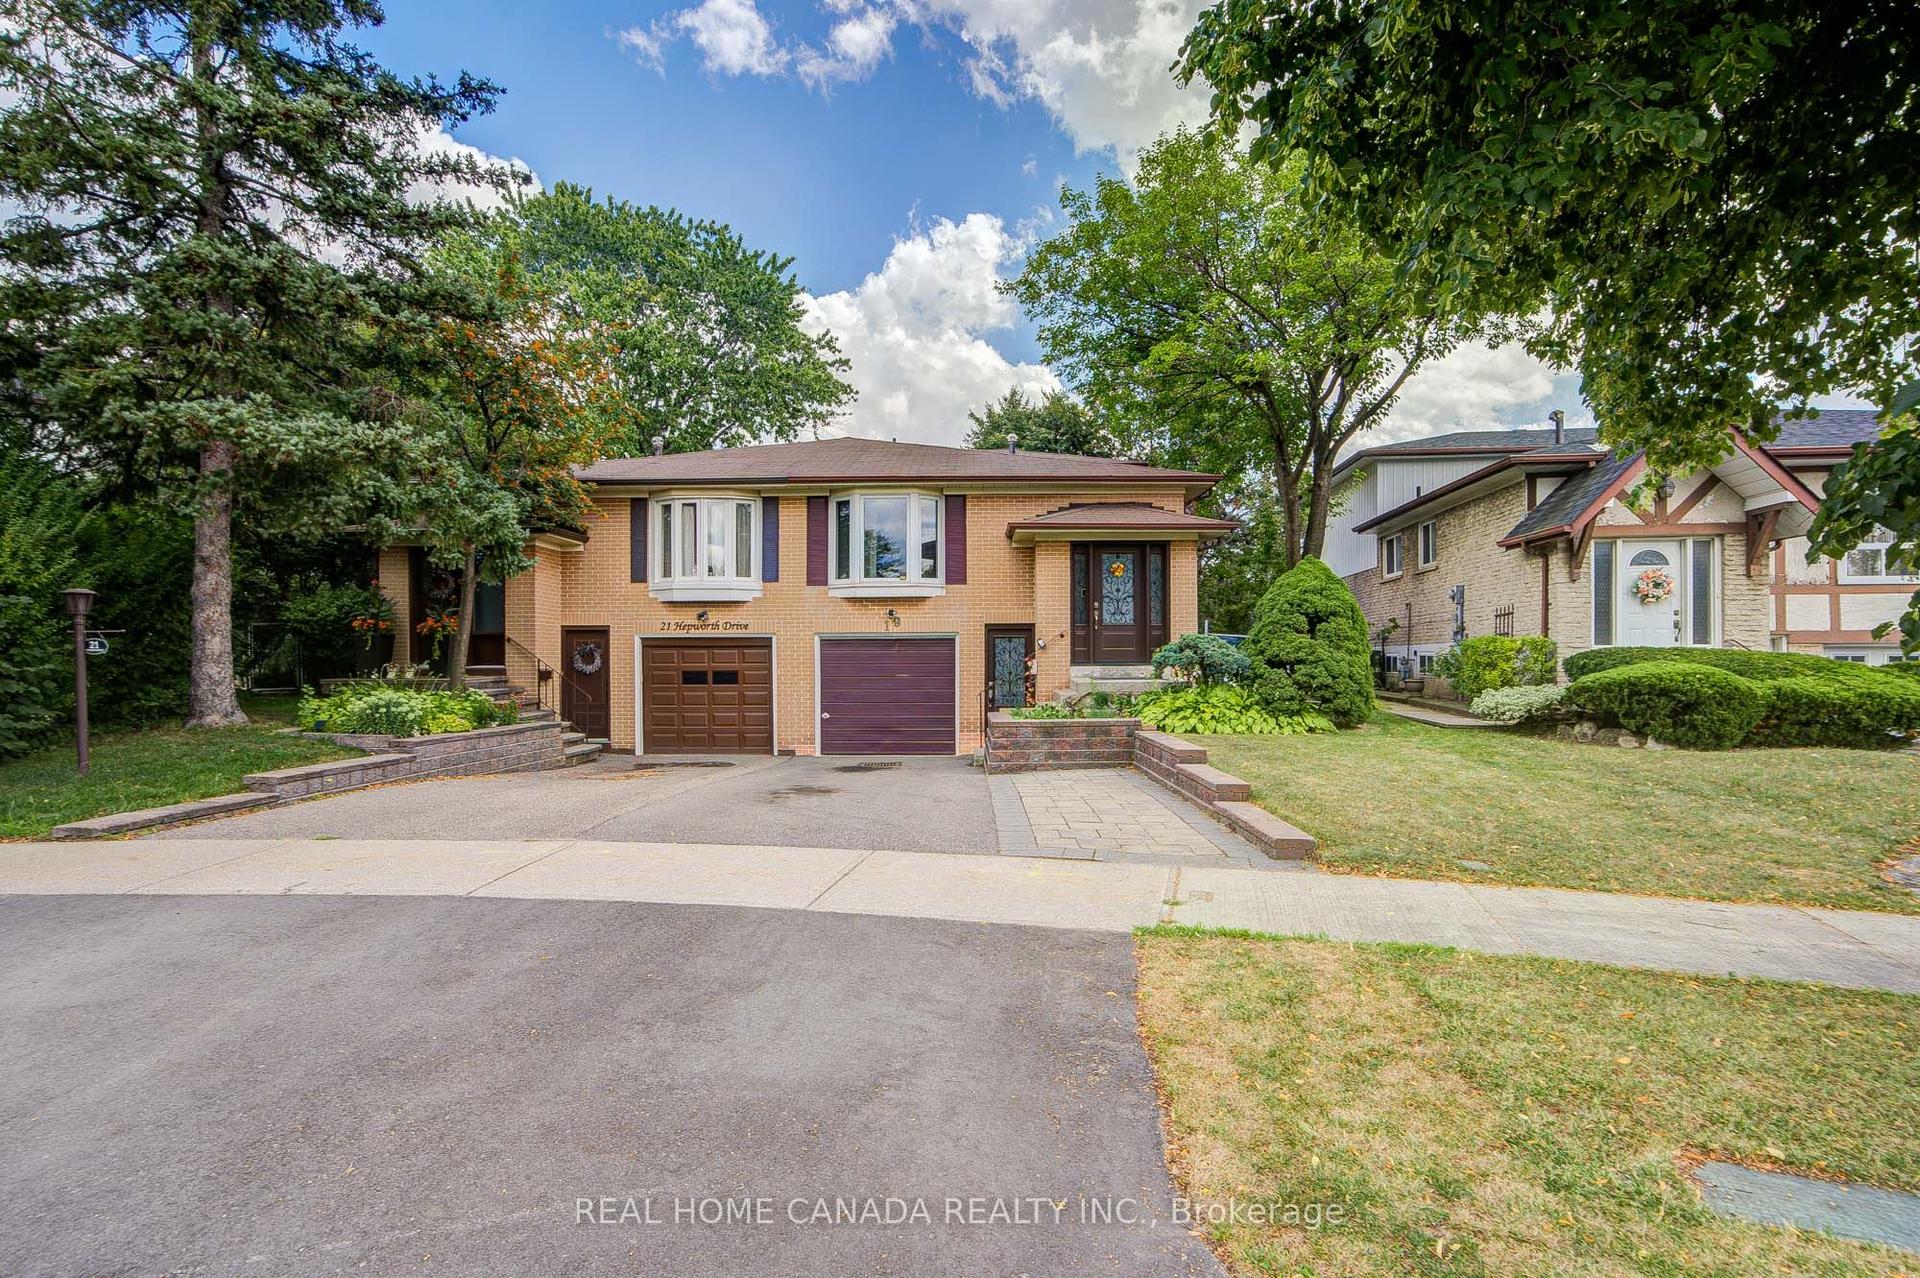
For SaleJust listed
$825,000
Semi-Detached
est. $3,617/mo
19 Hepworth Drive, Willowridge-Martingrove-Richview
Toronto, ON
3 bd
2 ba
1,750
3
MLS# W13698590Real Home Canada Realty Inc.
WhatsApp Aman
