For Lease
Just Listed
32 Stadium Road 323 #323
Niagara, Toronto, ON
$4,250
2+1Bd
3Ba
1,300+sqft
1Parking
$3/sqft
Condo TownMLS# C13698272Listed 2026-08-201 DOM
Cooling
Central Air
Just listed! New listings in Toronto often receive offers within the first week.
About this home
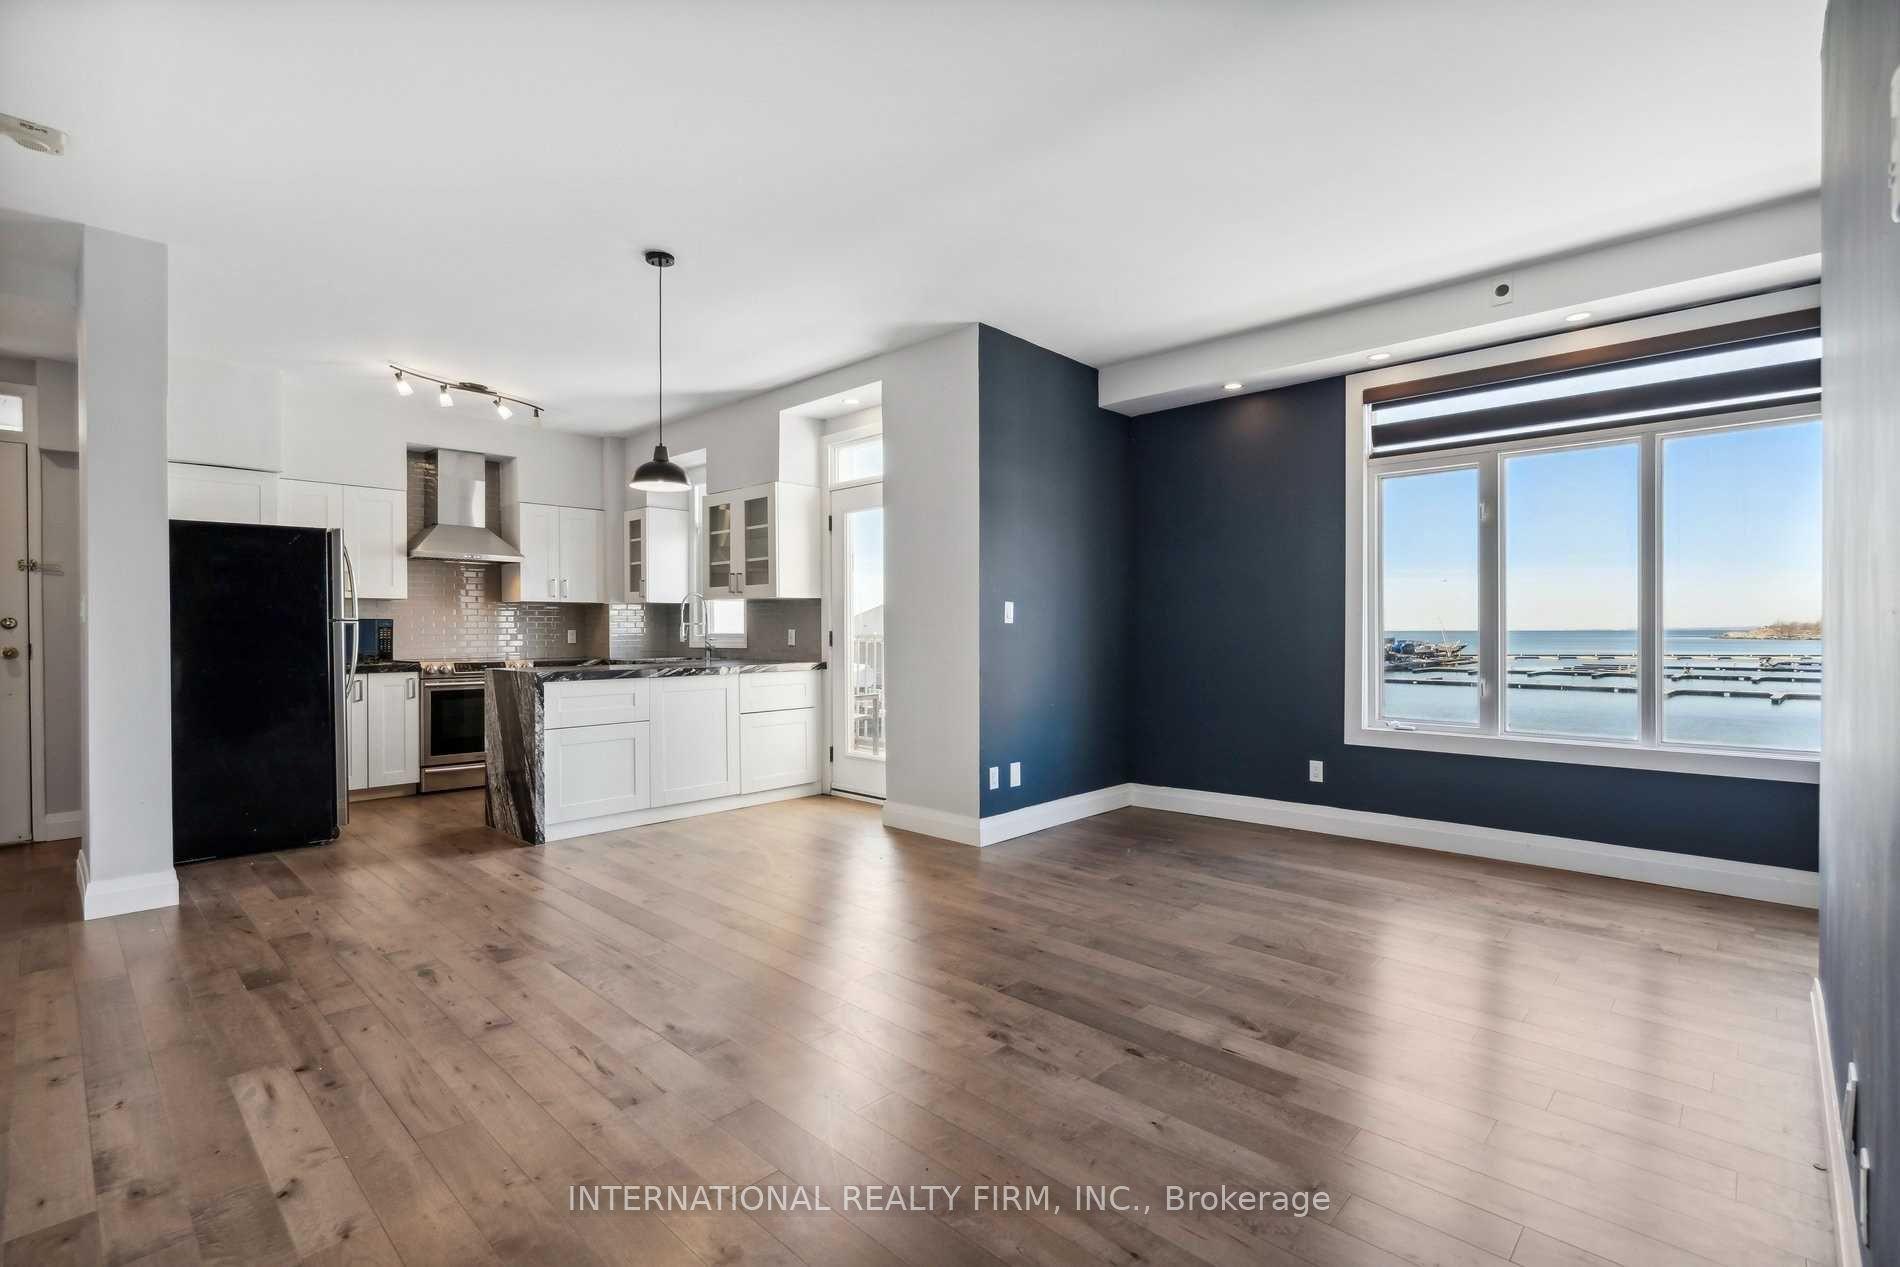
Welcome to South Beach Marina Townhomes, where refined design meets serene waterfront living. This beautifully upgraded 1,350 sq.ft. 2-bedroom + den, 3-bath residence is ideal for those who value sophistication, comfort, and a vibrant city lifestyle. Start your day with lakefront runs or peaceful evening walks by the marina, then enjoy easy access to Toronto's finest restaurants, entertainment venues, sports arenas, and cultural attractions. The highlight? A private, sun-drenched rooftop terrace spanning over 200 sq.ft., offering panoramic harbour views. Its the perfect spot for evening cocktails, summer grilling, or simply watching sailboats drift by. The open-concept main level features soaring 9-ft ceilings, recessed lighting, rich engineered hardwood floors, and a statement GE Cafe kitchen with white-and-brass appliances, Bosch dishwasher, and sleek stone countertops. Both bedrooms are generously sized with walk-in closets and spa-inspired ensuites. The expansive primary suite boasts a glass curbless shower. A bright, versatile den provides an ideal home office or reading space. Premium touches include custom hardwood staircases with glass panels and a modern LG ThinQ washer & dryer. Steps to yacht clubs, waterfront parks, Loblaws, LCBO, Farm Boy, the Financial District, and Billy Bishop Airport, with direct LRT service to Union Station. Experience the best of Toronto waterfront calm with downtown energy right at your doorstep. This one won't last book your private tour today!
WaterfrontHardwood
Rooms
Main Floor
| Living Room | 5.32 × 3.69 m | Large Window South View Hardwood Floor |
| Dining Room | 5.32 × 3.69 m | Combined w/Living South View Hardwood Floor |
| Kitchen | 2.56 × 2.01 m | Stone Counters Open Concept Tile Floor |
Second Floor
| Bedroom 2 | 3.84 × 3.23 m | Walk-In Closet(s) 4 Pc Ensuite Overlook Water |
| Den | 3.38 × 2.00 m | Open Concept Large Window |
Third Floor
| Primary Bedroom | 5.32 × 3.69 m | Walk-In Closet(s) 3 Pc Ensuite Overlook Water |
Upper
| Other | 4.44 × 3.38 m | W/O To Patio Overlook Water Combined w/Laundry |
Features
- Other
- None
- Central Air
- Stacked Townhouse
Financials
Estimated Rental Income
Entire property$2,600 – $3,500/mo
Rental yield734.1% – 988.2%
*Estimates based on comparable rentals in the area. Actual income may vary.
Market Data — Toronto
Days on market1 days
Buyer's MarketSeller's Market
Based on active listings in Toronto. Data updates daily.
Demographics — Toronto
Population
2,794,356
Avg Household Income
$102,000
Age Distribution
0-19
19%
20-34
24%
35-49
21%
50-64
19%
65+
17%
Ownership53% own · 47% rent
EnglishMandarinCantoneseTagalogTamil
Other rentals like this
Similar rentals in Toronto
Same property type, similar price, similar size — currently for rent.
For Lease21 h ago
$4,400
Condo Town
32 Stadium Road 389 #389, Niagara
Toronto, ON
2 bd
2 ba
1,300
1
MLS# C13698710International Realty Firm, Inc.
WhatsApp Aman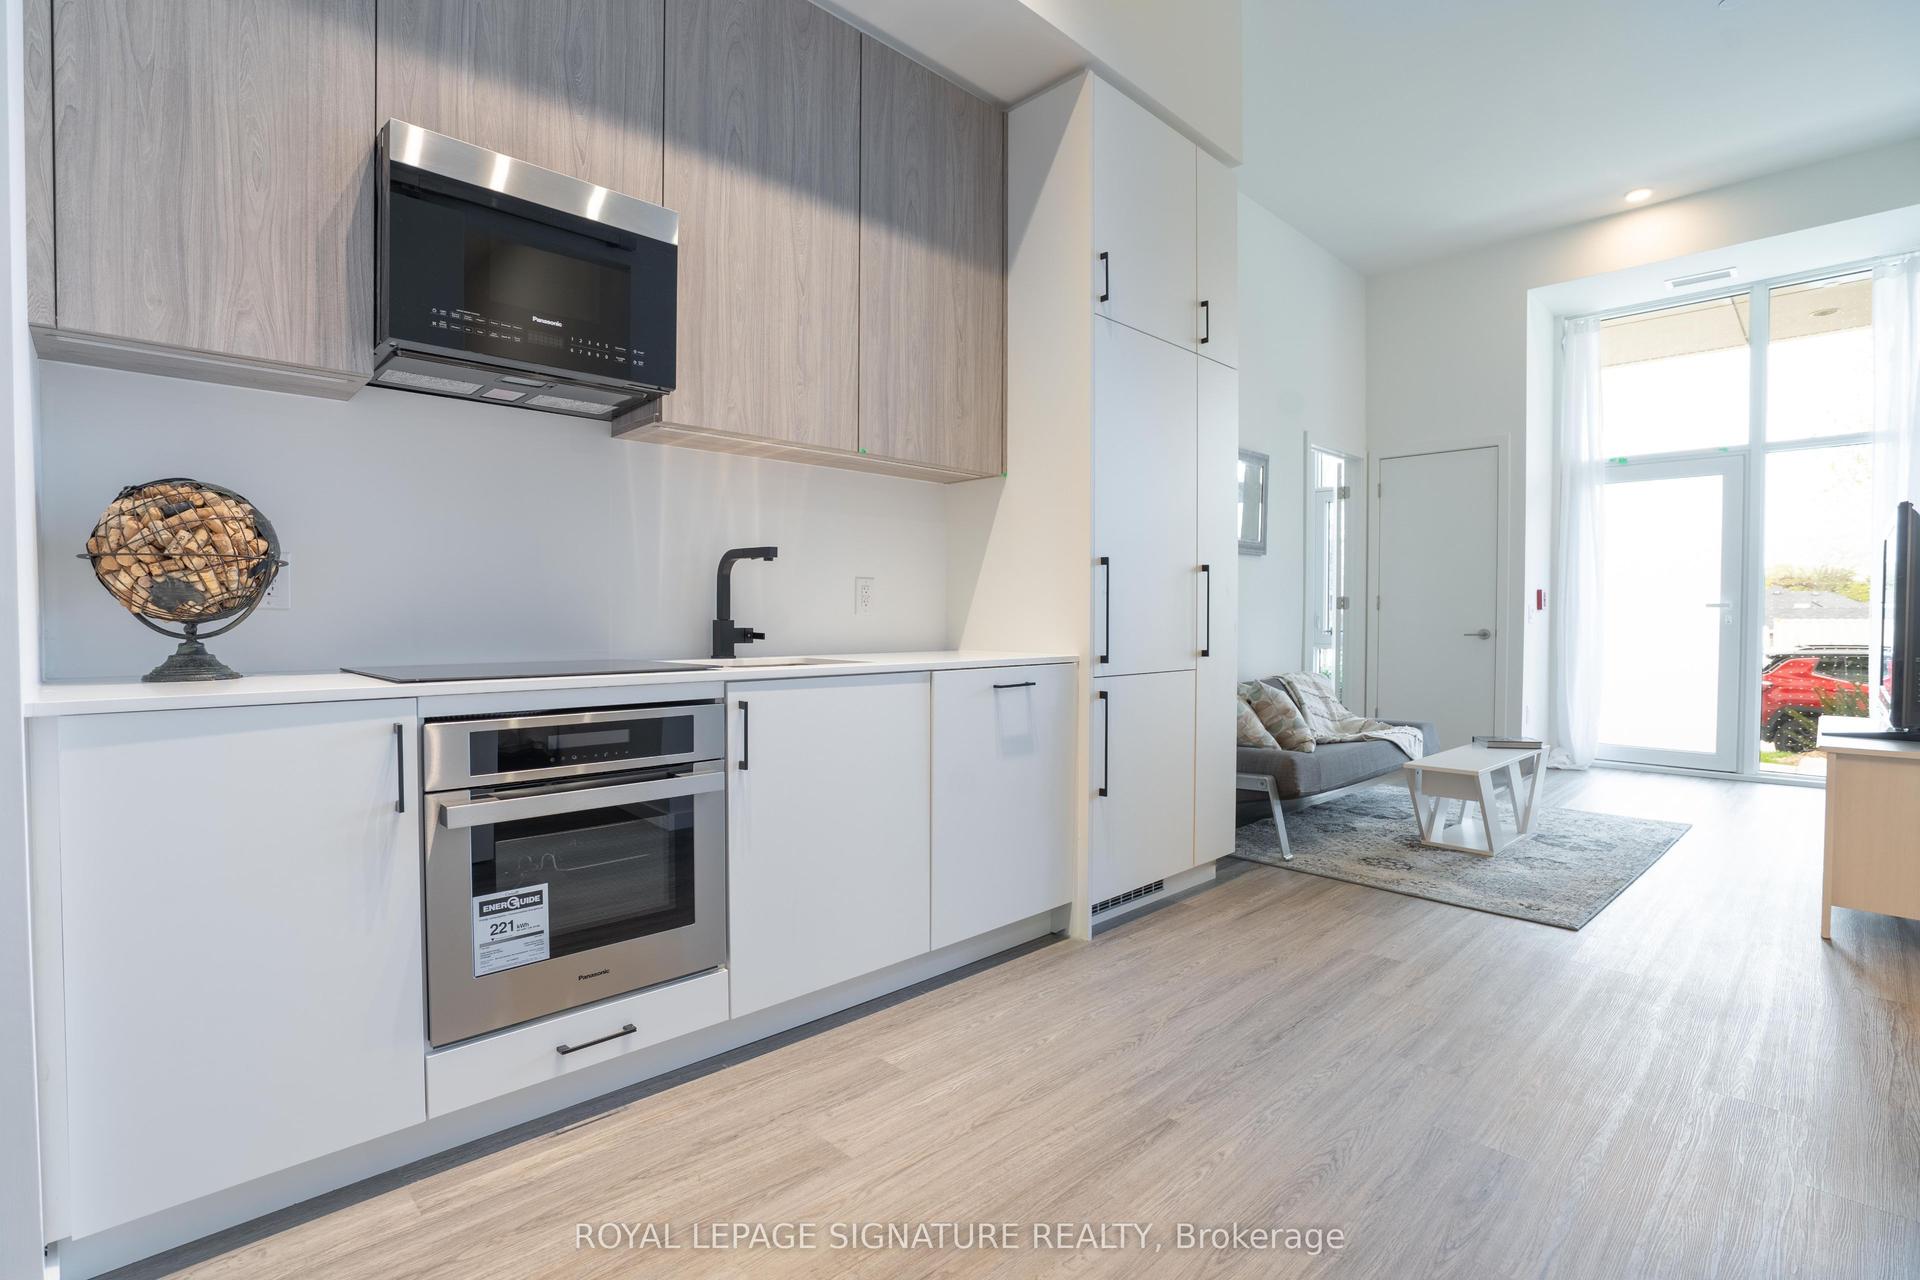
For Lease21 h ago
$3,350
Condo Town
148 Wesley Street, Stonegate-Queensway
Toronto, ON
3 bd
2 ba
950
1
MLS# W13701726Royal Lepage Signature Realty
WhatsApp Aman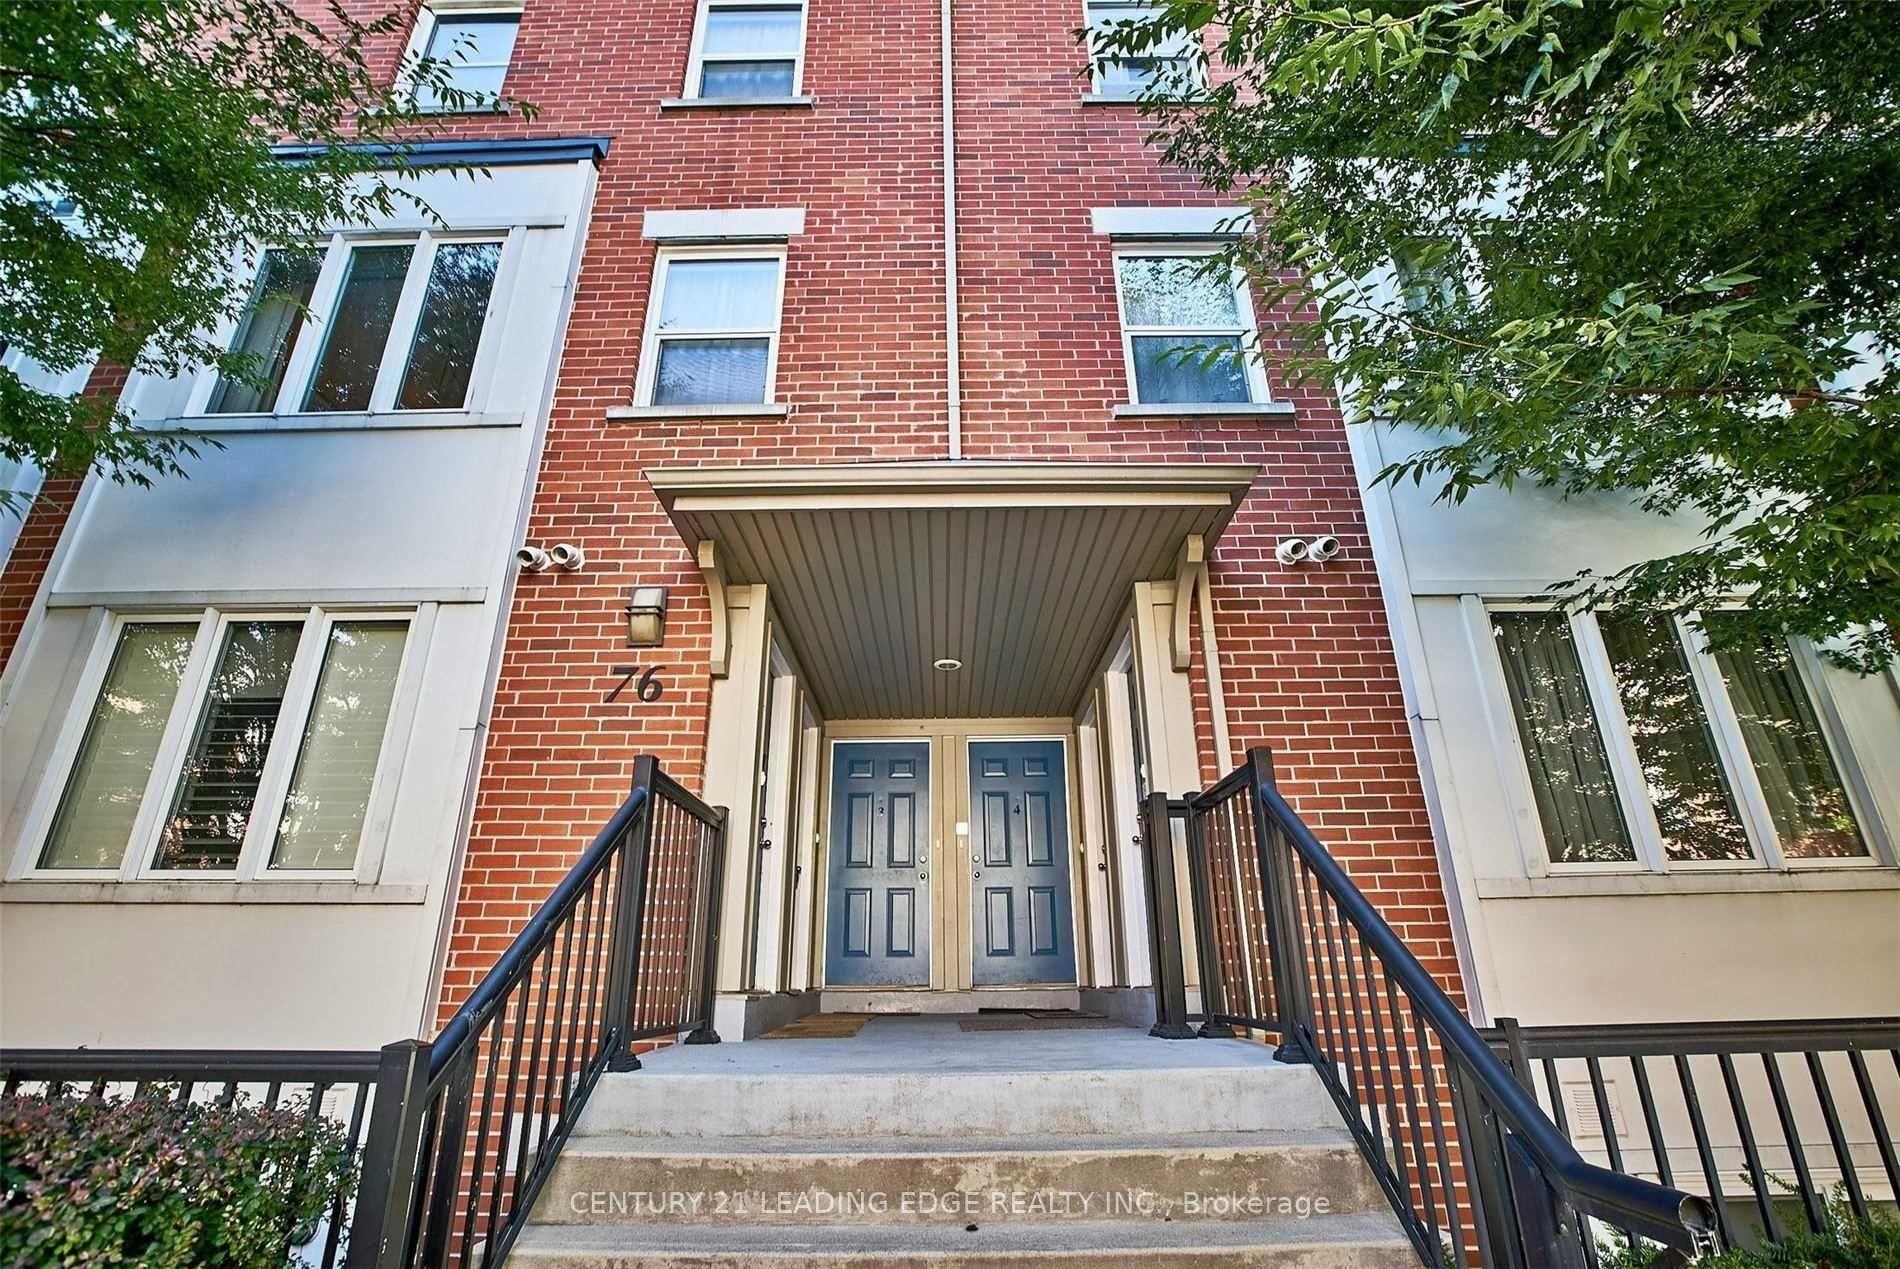
Getting around
How walkable, bikeable, and transit-friendly this neighbourhood is.
85
/ 100
Walk Score
Very Walkable
79
/ 100
Transit Score
Excellent Transit
70
/ 100
Bike Score
Very Bikeable
Scores are estimates based on neighbourhood data and are for informational purposes only.
MLS® data courtesy of the Toronto Regional Real Estate Board (TRREB).
The information provided herein must only be used by consumers that have a bona fide interest in the purchase, sale, or lease of real estate and may not be used for any commercial purpose or any other purpose. Listing information is deemed reliable but is not guaranteed accurate by the Toronto Regional Real Estate Board, the listing brokerage, or this website. The trademarks REALTOR®, REALTORS® and the REALTOR® logo are controlled by The Canadian Real Estate Association (CREA) and identify real estate professionals who are members of CREA. MLS®, Multiple Listing Service®, and the associated logos are owned by CREA. Not intended to solicit properties currently listed for sale or buyers under contract.