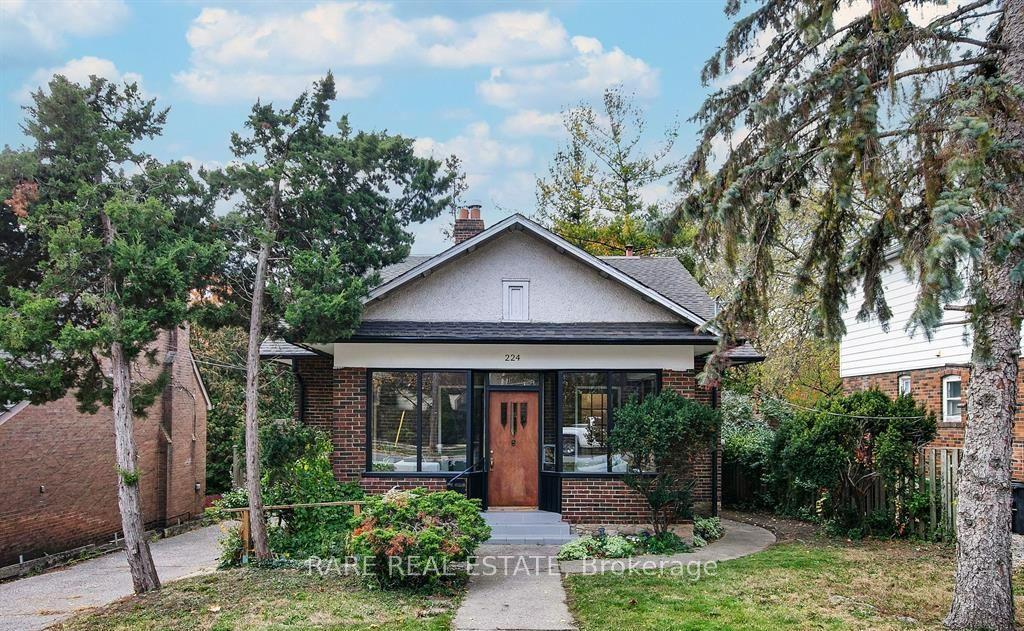
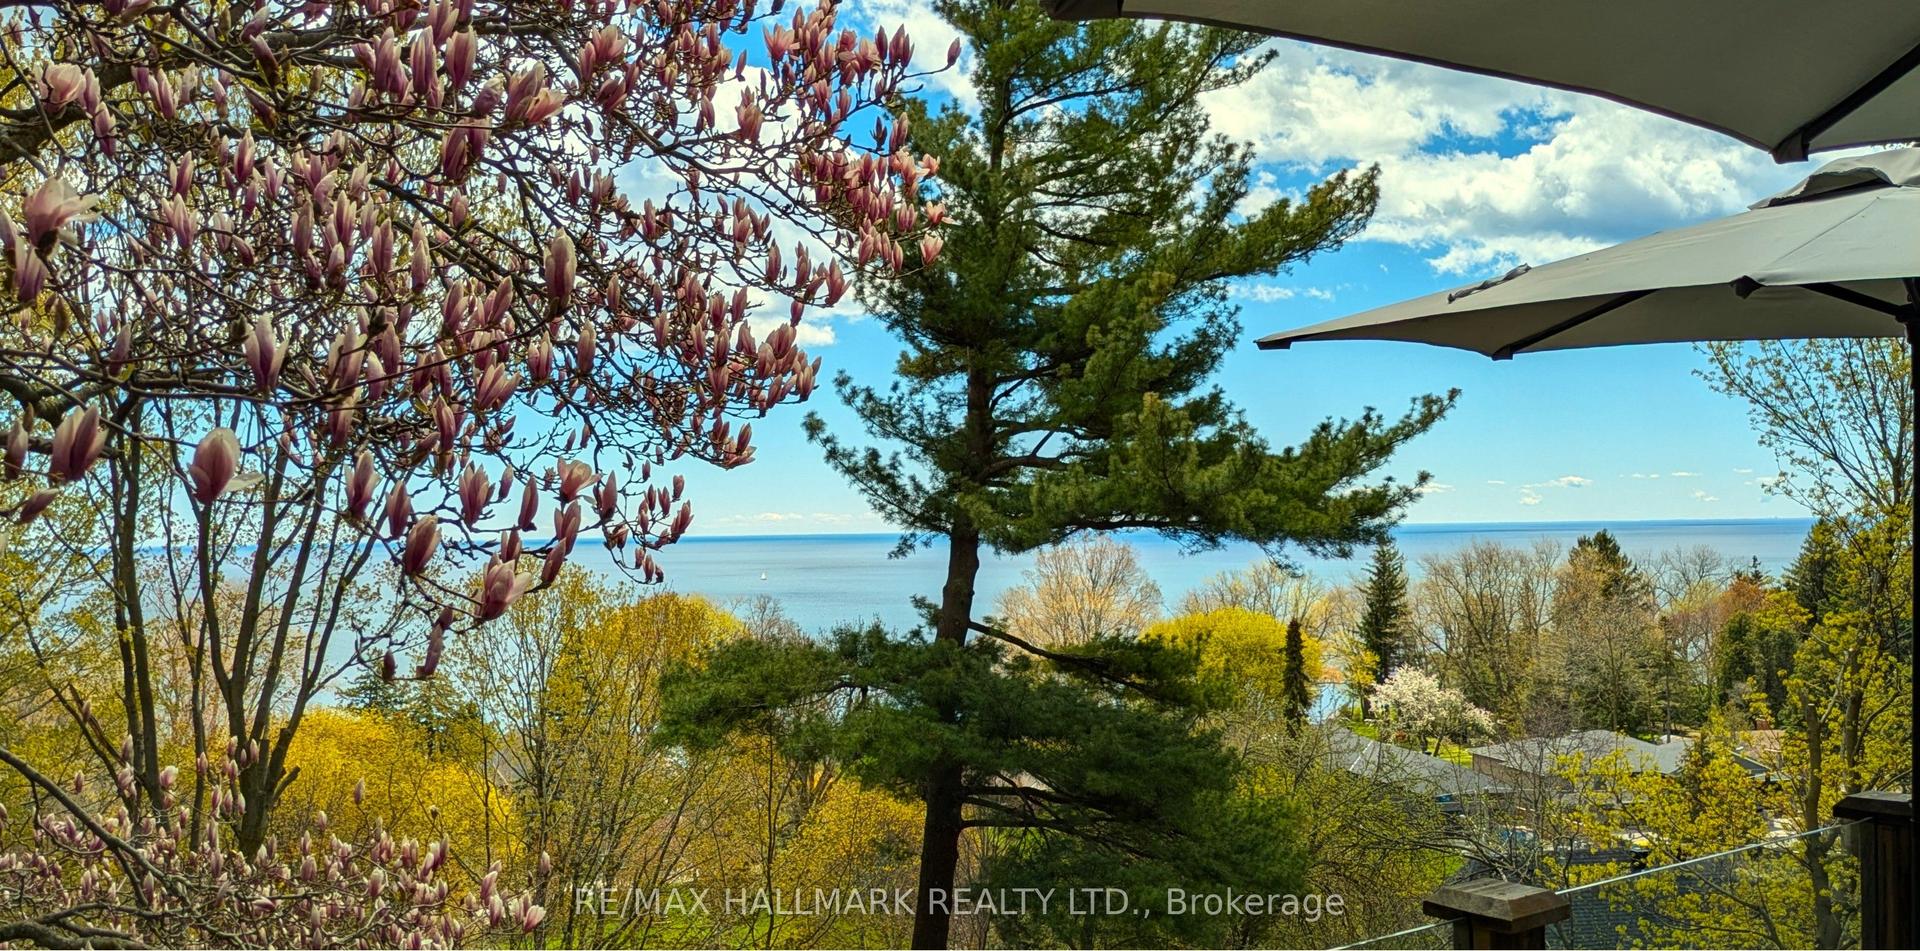
For Sale
Just Listed
Open House Sat 18–20
133 Spring Garden Avenue
Willowdale East, Toronto, ON
$1,998,000
4Bd
4Ba
2,750+sqft
5Parking
40 x 108.82 ftlot
$727/sqft
DetachedMLS# C13698636Listed 2026-08-210 DOM
Cooling
Central Vacuum
Basement
Finished with Walk-Out
Just listed! New listings in Toronto often receive offers within the first week.
About this home
Unbeatable Yonge & Sheppard Location! Beautifully Maintained 4-Bedroom, 4-Bathroom Home Offering The Ideal Balance Of Space And Comfort-Spacious Enough For A Family Yet Cozy And Easy To Enjoy. An Inviting Open Foyer With A Grand Stairway Window Creates A Bright And Elegant Impression. Formal Living And Dining Rooms Complement The Updated Kitchen, Featuring Refreshed Cabinetry, Newer Appliances, Gas Cooktop And Large Centre Island, A Cozy Family Room With Fireplace And Backyard Views. The Primary Bedroom Features A Walk-In Closet And 6-Piece Ensuite, Plus Three Additional Bedrooms. Fully Finished Basement With Recreation Room, Sauna And Walk-Out To Backyard, With Direct Access From Both Backyard And Garage. Excellent Potential For A Separate Living Arrangement Or Rental Opportunity, Subject To Applicable Requirements. Private Backyard With Spacious Deck And Retractable Awning, Providing Comfortable Shade For Outdoor Dining And Relaxation. Approx. 8-Minute Walk To Yonge-Sheppard Centre/With Underground Access To Sheppard-Yonge TTC Subway Station. Close To Restaurants, Shopping, Parks, Schools And Hwy 401. Top Schools Districts Of Hollywood Public School, Bayview Middle School And Earl Haig Secondary School. A Rare Entry-Level Opportunity To Own Your Dream Home In One Of North York's Top Neighbourhoods.
GarageFireplace
Rooms
Main Floor
| Foyer | 4.22 × 2.77 m | Ceramic Floor Large Closet 2 Pc Bath |
| Living Room | 5.56 × 4.09 m | Hardwood Floor Large Window Pot Lights |
| Dining Room | 4.88 × 3.63 m | Hardwood Floor Indirect Lights Crown Moulding |
| Kitchen | 5.33 × 4.78 m | Eat-in Kitchen Centre Island Pot Lights |
| Family Room | 4.72 × 3.76 m | 2 Way Fireplace Large Window Hardwood Floor |
Second Floor
| Primary Bedroom | 6.10 × 4.27 m | 6 Pc Ensuite Walk-In Closet(s) Picture Window |
| Bedroom 2 | 4.17 × 3.66 m | Hardwood Floor Large Closet Window |
| Bedroom 3 | 3.91 × 3.35 m | Hardwood Floor Large Closet Window |
| Bedroom 4 | 3.81 × 3.33 m | Hardwood Floor Large Closet Window |
Lower
| Recreation | 5.28 × 4.67 m | W/O To Yard Laminate Open Concept |
| Game Room | 4.60 × 4.32 m | Above Grade Window Pot Lights Laminate |
| Laundry | 2.57 × 1.80 m | Separate Room Laundry Sink B/I Shelves |
| Cold Room/Cantina | 3.56 × 2.11 m | Separate Room |
| Other | 1.80 × 1.24 m | Sauna 3 Pc Bath Separate Room |
| Utility Room | 2.01 × 1.80 m |
Features
- Central Vacuum
- Finished with Walk-Out
- Central Air
- 2-Storey
Financials
Annual Taxes
$13,558.48
Estimated Rental Income
Entire property$4,000 – $6,500/mo
Rental yield2.4% – 3.9%
*Estimates based on comparable rentals in the area. Actual income may vary.
Market Data — Toronto
Days on market0 days
Buyer's MarketSeller's Market
Based on active listings in Toronto. Data updates daily.
Demographics — Toronto
Population
2,794,356
Avg Household Income
$102,000
Age Distribution
0-19
19%
20-34
24%
35-49
21%
50-64
19%
65+
17%
Ownership53% own · 47% rent
EnglishMandarinCantoneseTagalogTamil
Getting around
How walkable, bikeable, and transit-friendly this neighbourhood is.
76
/ 100
Walk Score
Very Walkable
70
/ 100
Transit Score
Excellent Transit
74
/ 100
Bike Score
Very Bikeable
Scores are estimates based on neighbourhood data and are for informational purposes only.
MLS® data courtesy of the Toronto Regional Real Estate Board (TRREB).
The information provided herein must only be used by consumers that have a bona fide interest in the purchase, sale, or lease of real estate and may not be used for any commercial purpose or any other purpose. Listing information is deemed reliable but is not guaranteed accurate by the Toronto Regional Real Estate Board, the listing brokerage, or this website. The trademarks REALTOR®, REALTORS® and the REALTOR® logo are controlled by The Canadian Real Estate Association (CREA) and identify real estate professionals who are members of CREA. MLS®, Multiple Listing Service®, and the associated logos are owned by CREA. Not intended to solicit properties currently listed for sale or buyers under contract.
You may also like
More homes in Toronto
Hand-picked listings with a similar price range and style.
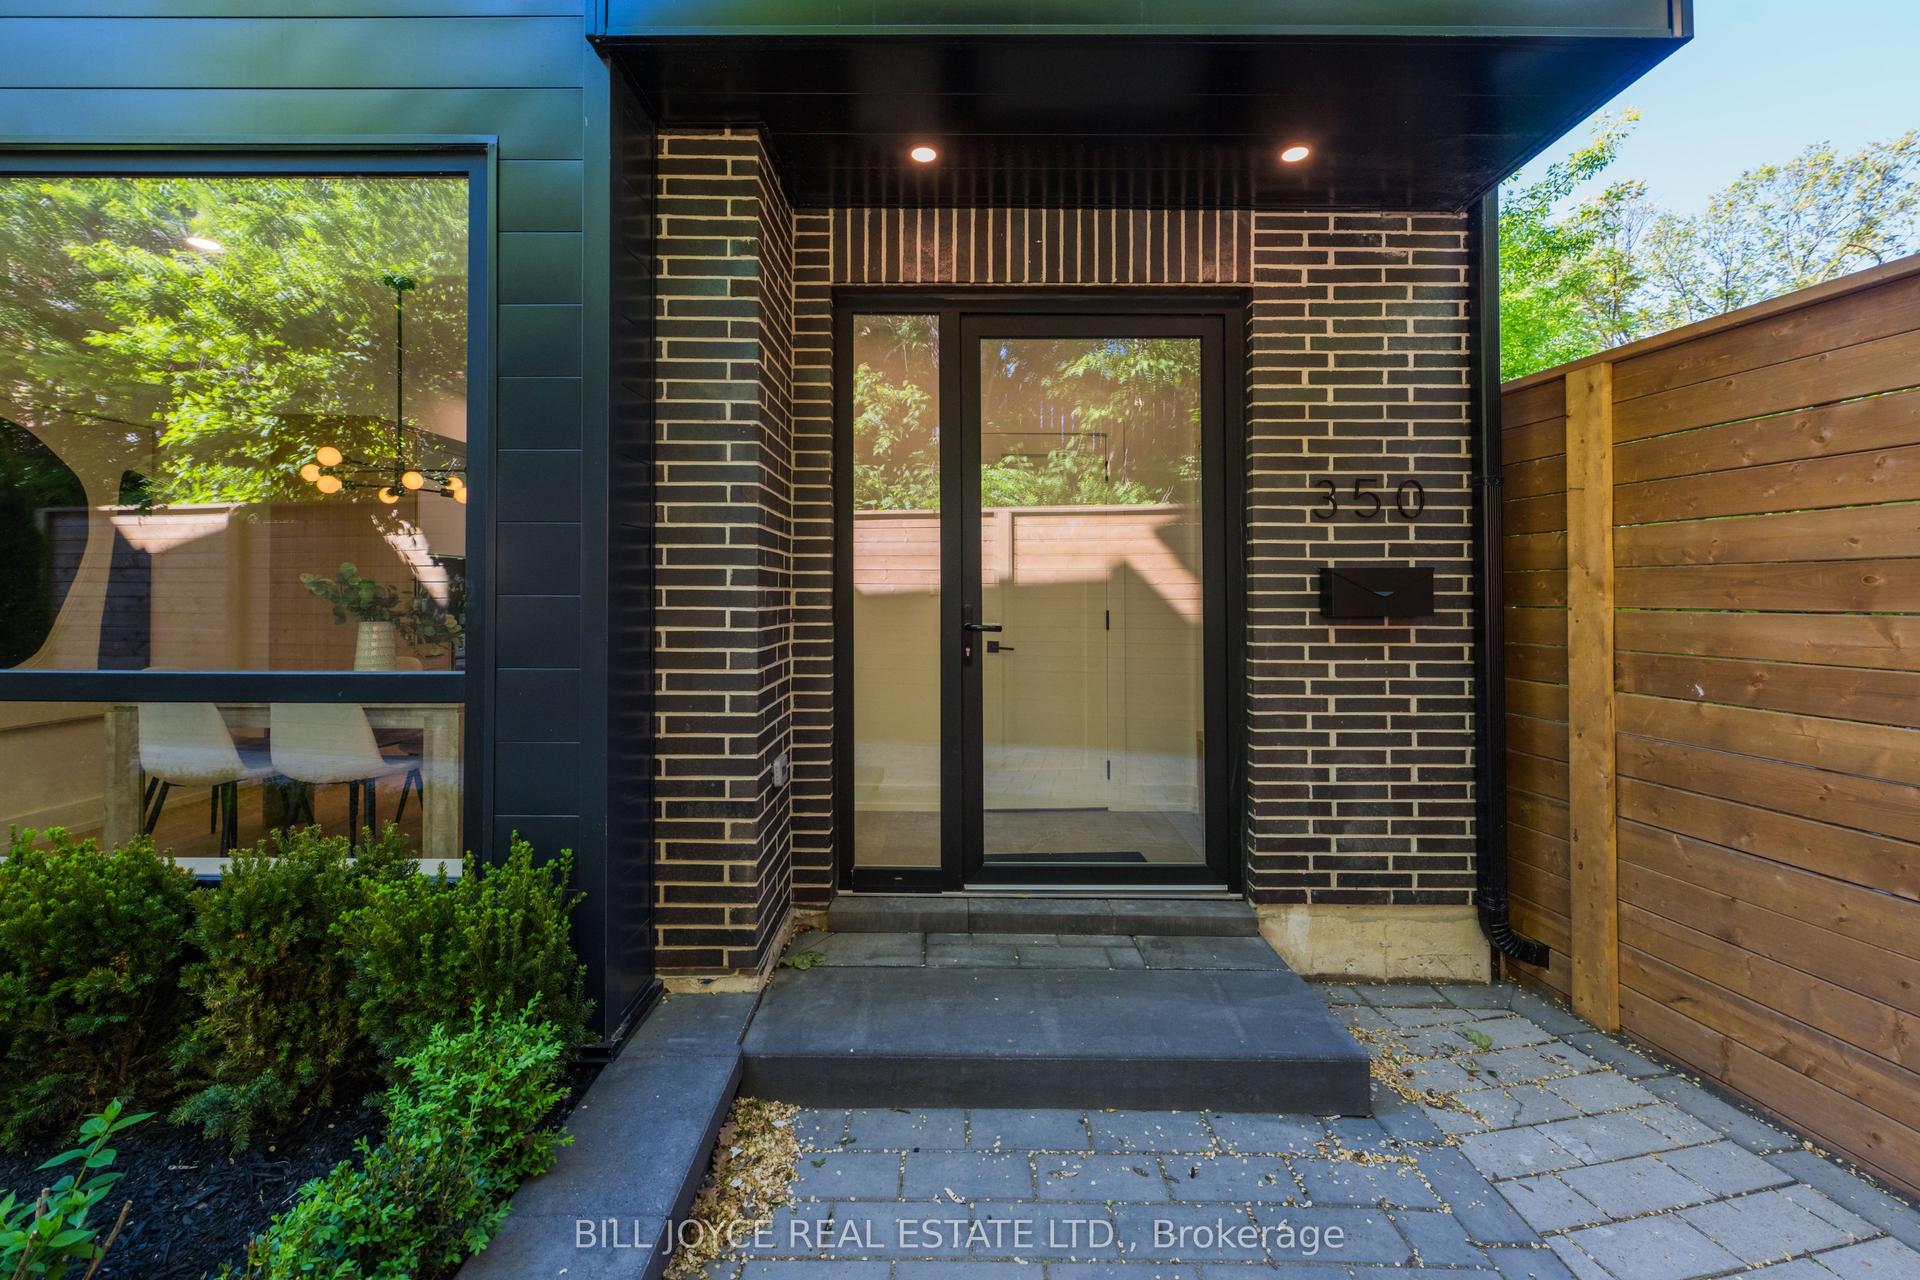
For Sale3 days ago
$1,899,000
Detached
est. $8,325/mo
350 Lee Avenue, The Beaches
Toronto, ON
3 bd
4 ba
1,750
1
MLS# E13689274Bill Joyce Real Estate Ltd.
WhatsApp Aman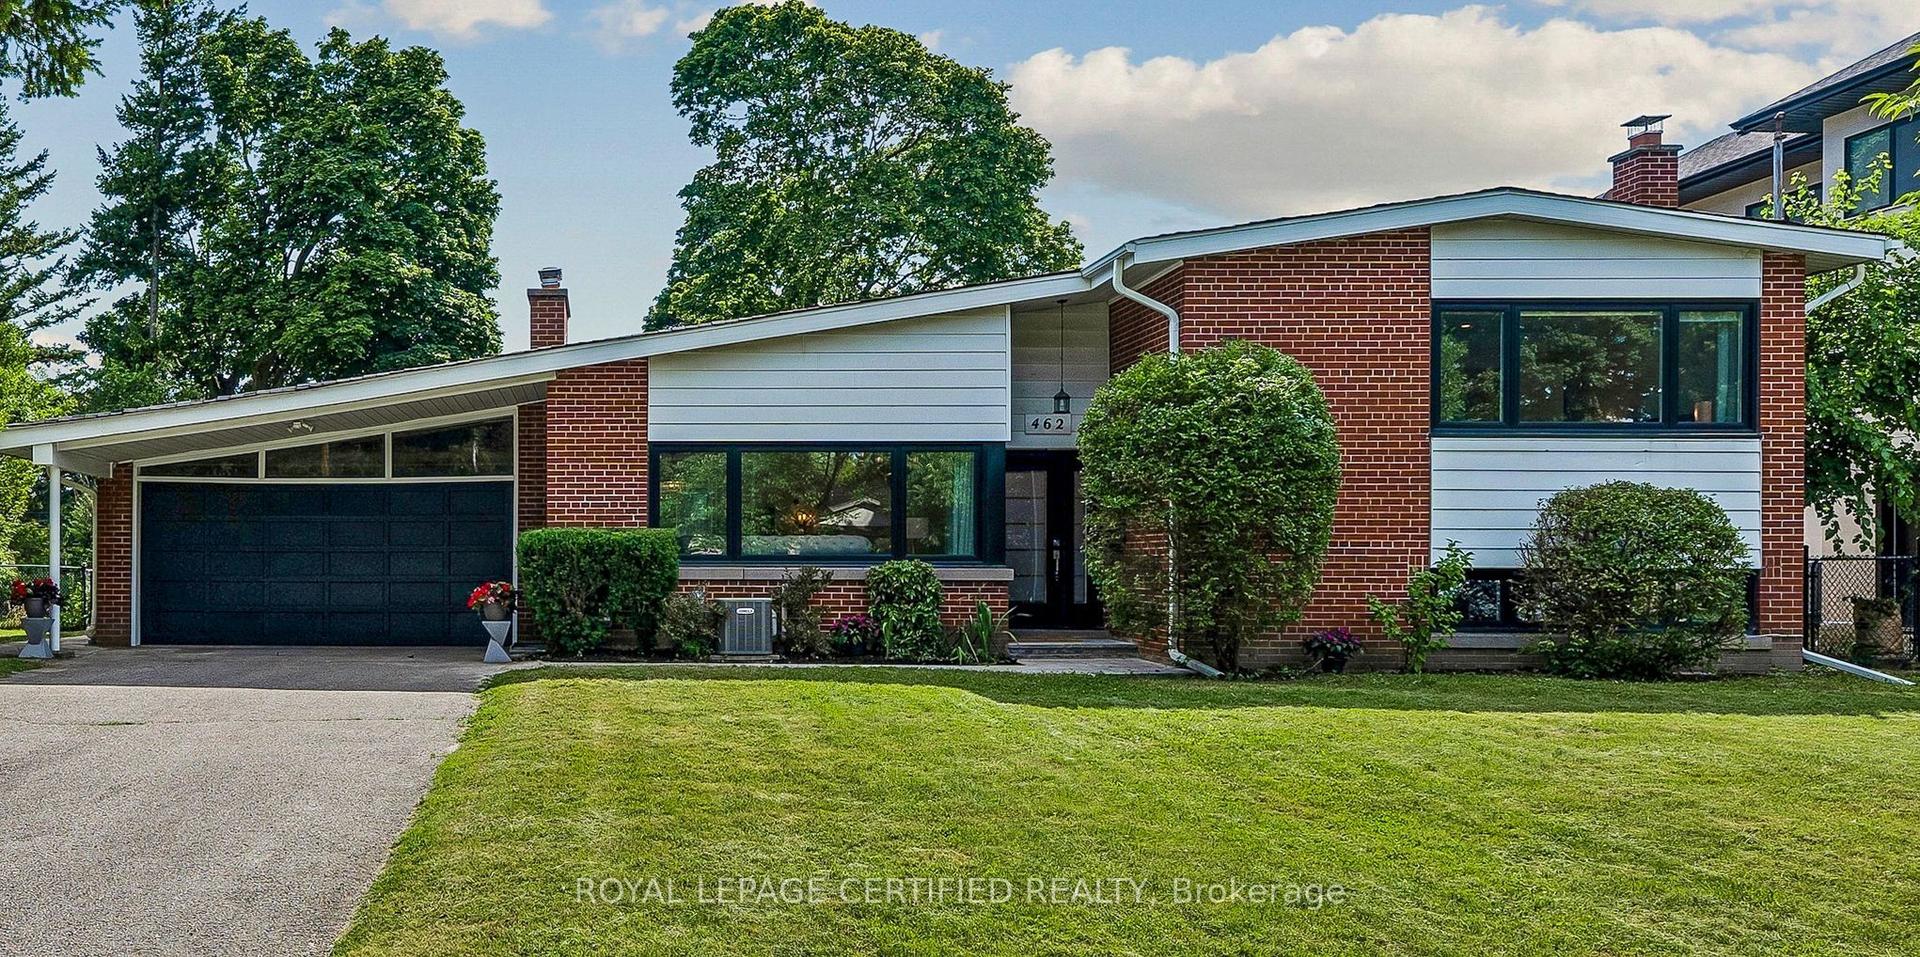
For Sale27 days ago
$2,275,000
Detached
est. $9,974/mo
462 The Kingsway, Princess-Rosethorn
Toronto, ON
4 bd
4 ba
2,750
8
MLS# W13605190Royal Lepage Certified Realty
WhatsApp Aman