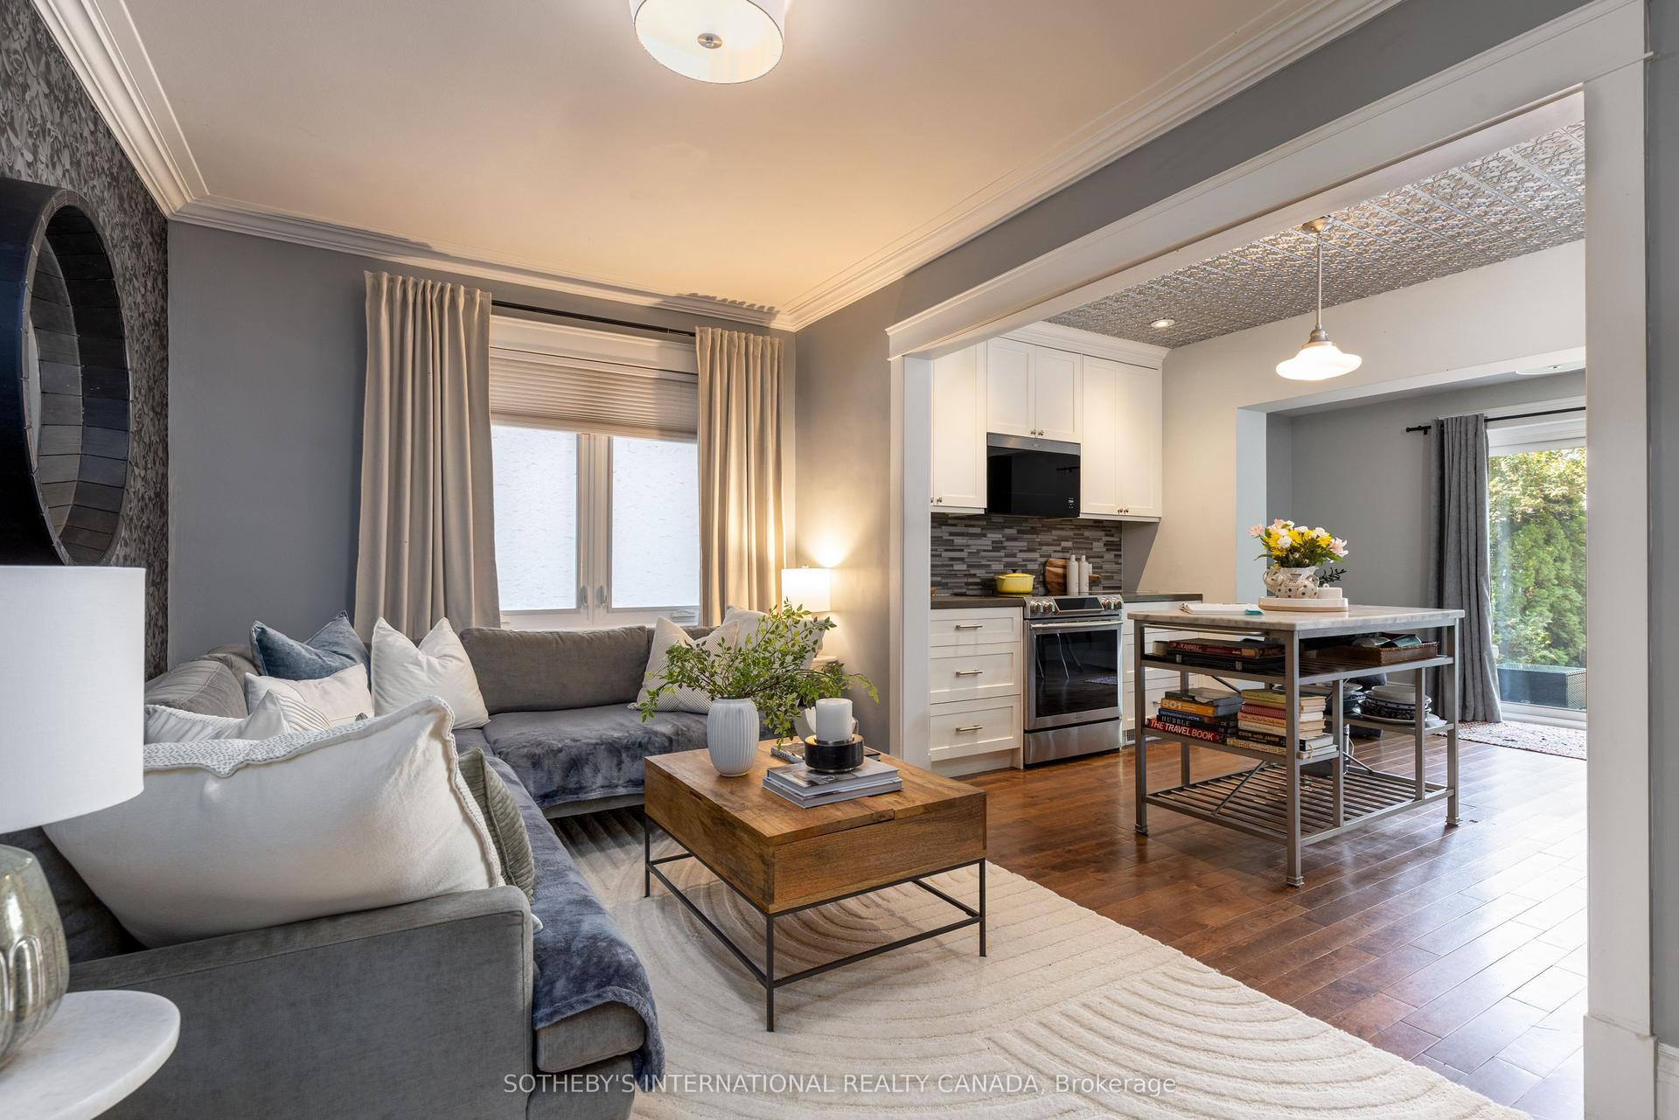
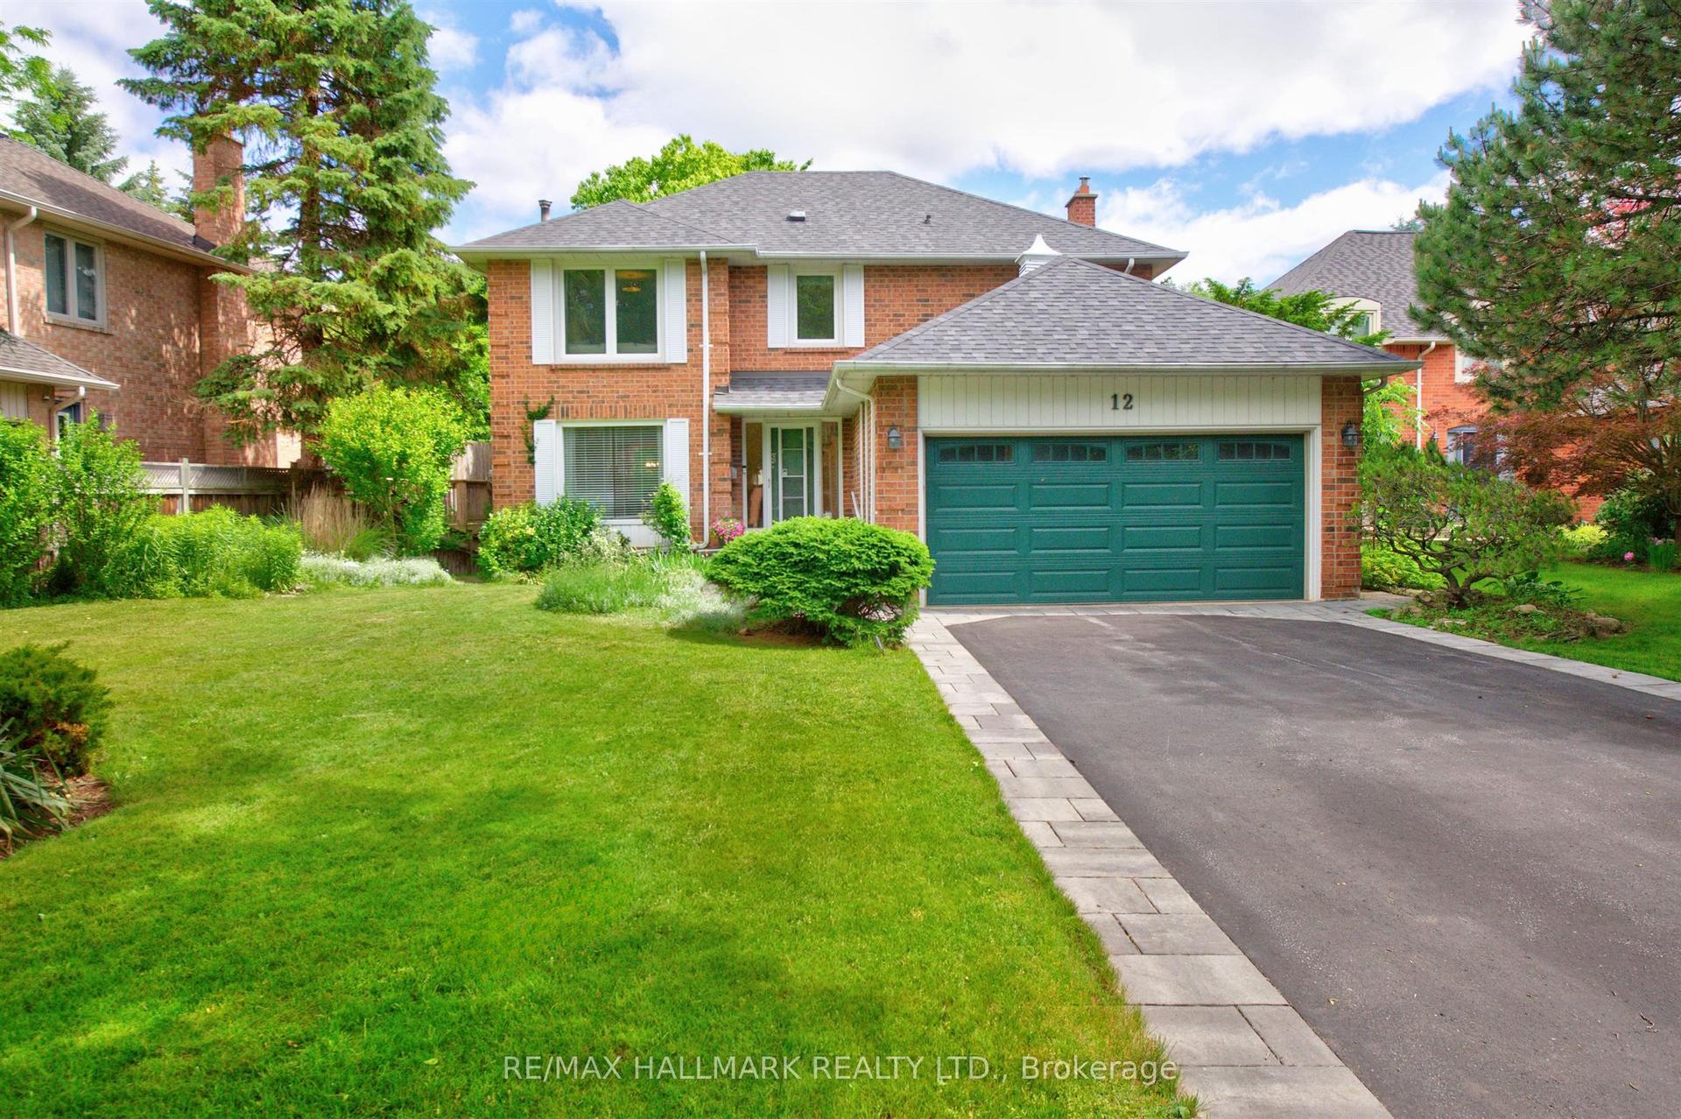
For Sale
Just Listed
350 Lee Avenue
The Beaches, Toronto, ON
$1,899,000
3Bd
4Ba
1,750+sqft
1Parking
29.2 x 43.7 ftlot
$1085/sqft
DetachedMLS# E13689274Listed 2026-08-183 DOM
Heating
Water Heater Owned
Cooling
Central Air
Basement
Finished
Just listed! New listings in Toronto often receive offers within the first week.
About this home
Welcome to 350 Lee Avenue, the first of three uniquely crafted detached homes with built-in garages for sale in this exclusive hidden development. Nestled on a beautifully treed lot in Toronto's highly sought-after Beaches neighbourhood, these exceptional homes combine privacy, luxury, and urban convenience with parking. Each residence offers 3 spacious bedrooms, 3 ensuite bathrooms, 1 powder room and a private driveway and oversized garage for easy parking. These homes with their private road give you a rare sense of seclusion while remaining close to everything this vibrant community has to offer.The heated driveway is equipped with a snow-melt system for effortless winter maintenance. Residents will enjoy proximity to top-rated schools, excellent daycare options, charming cafés, parks, transit, the YMCA, Woodbine Beach, the boardwalk, and local beach clubs. Sophisticated open-concept living spaces are enhanced by premium European finishes throughout. Highlights include floor to celing windows and doors, custom cabinetry, wide-plank European white oak flooring, designer tile, upscale bath fixtures, and thoughtfully curated details that elevate everyday living. Designed for modern family living, the home features high-end appliances, including a Fisher & Paykel stove and refrigerator, a Bosch dishwasher, 200-amp electrical service, an energy-efficient heat pump, and an electric water heater (owned). Additional features include a spacious basement with abundant storage and extra-large garage. Experience the unique lifestyle that makes the Beaches so beloved-where a welcoming community, relaxed pace, and the waterfront are always close to home. Beautiful extended views overlooking the landscape with the lake shimmering in the distance.
GarageWaterfront
Rooms
Second Floor
| Bedroom | 4.56 × 2.93 m | W/W Closet Hardwood Floor Overlooks Garden |
| Bathroom | 1.49 × 2.35 m | 3 Pc Ensuite Porcelain Floor Separate Shower |
| Bedroom 2 | 4.15 × 3.11 m | Window Floor to Ceiling Hardwood Floor W/W Closet |
| Bathroom | 1.49 × 2.35 m | 3 Pc Ensuite Porcelain Floor Separate Shower |
| Laundry | 1.40 × 0.90 m | Porcelain Floor |
Third Floor
| Primary Bedroom | 5.70 × 5.73 m | Hardwood Floor Overlook Water Window Floor to Ceiling |
| Other | 2.04 × 2.47 m | Large Closet Hardwood Floor |
| Bathroom | 6.16 × 2.93 m | 5 Pc Ensuite Double Sink Separate Shower |
Other
| Dining Room | 3.54 × 2.01 m | Combined w/Kitchen Hardwood Floor Overlooks Frontyard |
| Kitchen | 3.63 × 3.35 m | B/I Oven Breakfast Bar Overlooks Living |
| Living Room | 5.70 × 3.05 m | Electric Fireplace Hardwood Floor W/O To Sundeck |
| Powder Room | 2.04 × 0.90 m | 2 Pc Bath Porcelain Floor |
Features
- Auto Garage Door Remote
- Built-In Oven
- Sump Pump
- Water Heater Owned
- Deck
- Finished
- Central Air
- 3-Storey
Financials
Annual Taxes
$98.96
Estimated Rental Income
Entire property$3,200 – $4,800/mo
Rental yield2.0% – 3.0%
*Estimates based on comparable rentals in the area. Actual income may vary.
Market Data — Toronto
Days on market3 days
Buyer's MarketSeller's Market
Based on active listings in Toronto. Data updates daily.
Demographics — Toronto
Population
2,794,356
Avg Household Income
$102,000
Age Distribution
0-19
19%
20-34
24%
35-49
21%
50-64
19%
65+
17%
Ownership53% own · 47% rent
EnglishMandarinCantoneseTagalogTamil
Getting around
How walkable, bikeable, and transit-friendly this neighbourhood is.
76
/ 100
Walk Score
Very Walkable
62
/ 100
Transit Score
Good Transit
68
/ 100
Bike Score
Bikeable
Scores are estimates based on neighbourhood data and are for informational purposes only.
MLS® data courtesy of the Toronto Regional Real Estate Board (TRREB).
The information provided herein must only be used by consumers that have a bona fide interest in the purchase, sale, or lease of real estate and may not be used for any commercial purpose or any other purpose. Listing information is deemed reliable but is not guaranteed accurate by the Toronto Regional Real Estate Board, the listing brokerage, or this website. The trademarks REALTOR®, REALTORS® and the REALTOR® logo are controlled by The Canadian Real Estate Association (CREA) and identify real estate professionals who are members of CREA. MLS®, Multiple Listing Service®, and the associated logos are owned by CREA. Not intended to solicit properties currently listed for sale or buyers under contract.
You may also like
More homes in Toronto
Hand-picked listings with a similar price range and style.
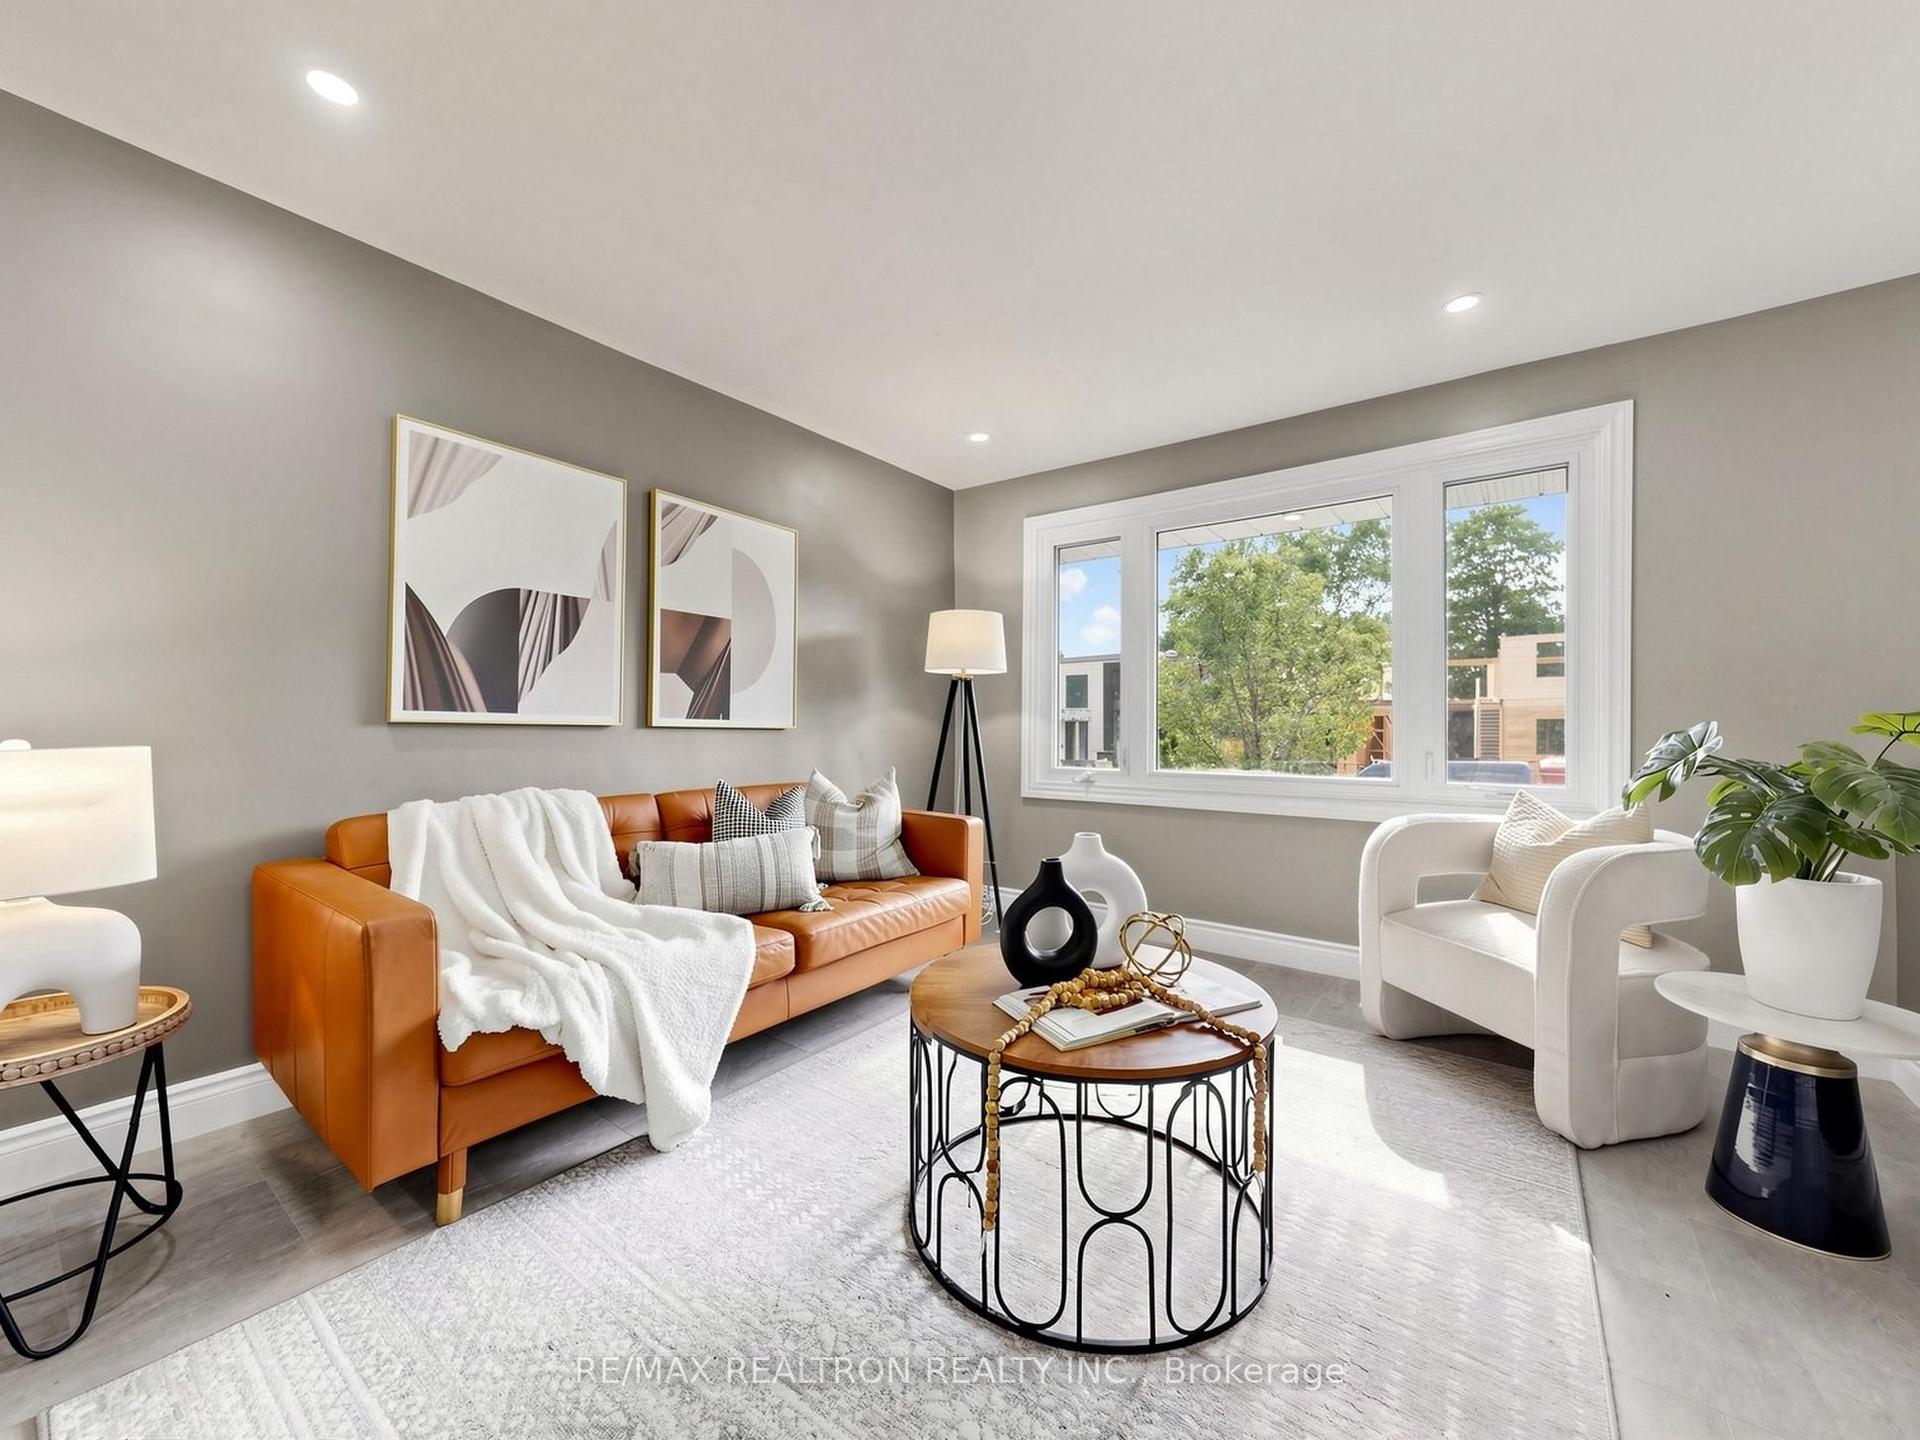
For Sale1 day ago
$1,499,000
Detached
est. $6,572/mo
56 Ternhill Crescent, Banbury-Don Mills
Toronto, ON
3+3 bd
3 ba
900
4
MLS# C13697842Re/Max Realtron Realty Inc.
WhatsApp Aman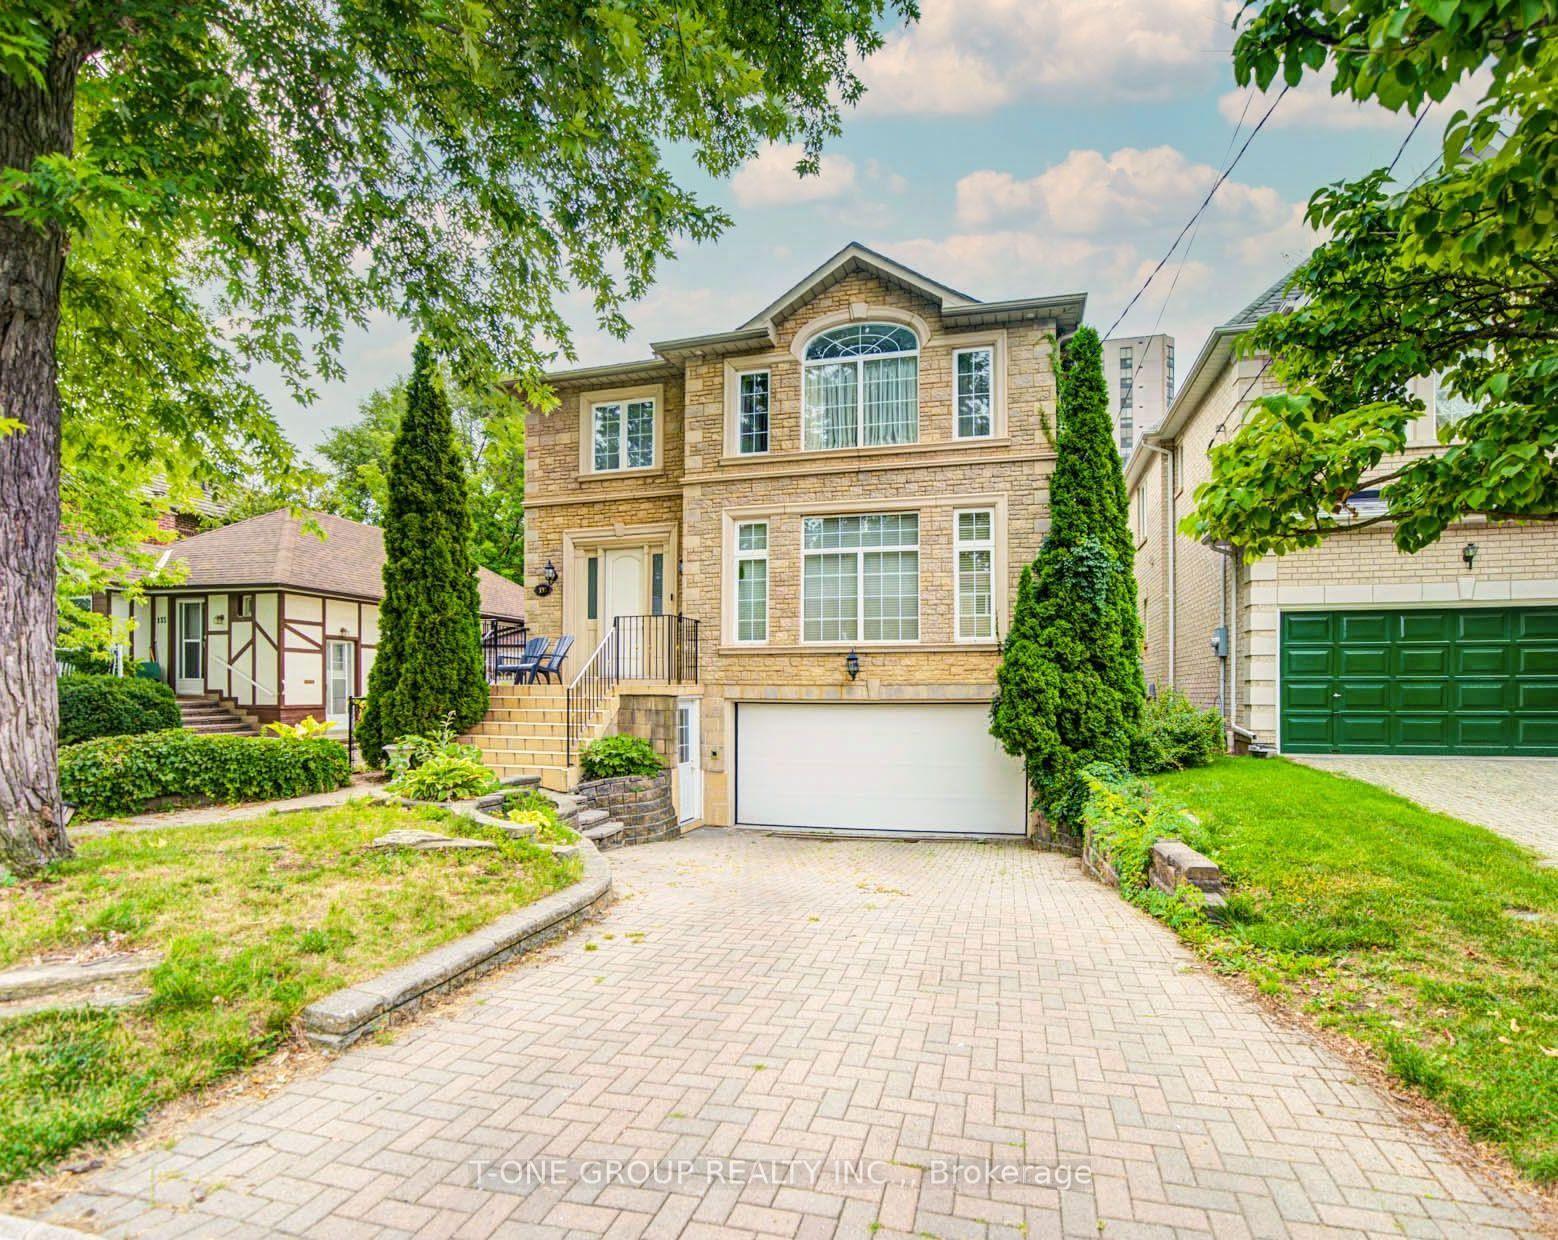
For Sale6 h ago
$1,998,000
Detached
est. $8,759/mo
133 Spring Garden Avenue, Willowdale East
Toronto, ON
4 bd
4 ba
2,750
5
MLS# C13698636T-One Group Realty Inc.,
WhatsApp Aman