For Lease
Just Listed
5 Bank Street
Little Portugal, Toronto, ON
$5,400
4+2Bd
2Ba
2,250+sqft
1Parking
20 x 132 ftlot
$2/sqft
Semi-DetachedMLS# C13701682Listed 2026-08-215 DOM
Cooling
Central Air
Basement
Finished
About this home
Family-Friendly 4+2 Bedroom Home with Parking and Fenced Backyard | Little Portugal. Set on a quiet residential street near Dundas West and Dufferin, this three-level semi-detached home offers four bedrooms, two additional flexible rooms and two full bathrooms. The layout provides plenty of room to live, work and grow, with options for additional bedrooms, home offices, playrooms or guest spaces. Features include generous living and dining areas, a good-sized kitchen with a fridge, stove, dishwasher, double sink, ample cupboard storage, counter space. Central air conditioning. A covered front porch. A rear mudroom provides useful everyday storage. The private fenced backyard includes a deck and patio with room to dine, relax and play. The basement adds flexible space and includes a spacious laundry room with a washer and dryer. Coolest neighborhoods in the World outside your door. Dundas West was ranked the 12th coolest neighborhood in the world by Time Out in 2022, and West Queen West, about a nine-minute walk away, was ranked the second coolest neighborhood in the world by Vogue in 2014.With a Walk Score of 96, groceries, cafés, restaurants, libraries, parks, community amenities and convenient transit are all close by. McCormick Park, Recreation Centre and Arena are just a two-minute walk away, offering an indoor heated pool, skating, hockey, a playground, gymnasium and year-round recreation. Alexander Muir/Gladstone (JK to Grade 8) is just a few minutes' walk away, and the highly regarded Bloor Collegiate Institute serves Grades 9 to 12.One licensed front-pad parking space is included. Additional street-parking permits are available through the City. The property manager can assist with the application.
Pool
Rooms
Second Floor
| Primary Bedroom | 4.62 × 3.47 m | Hardwood Floor Walk-In Closet(s) |
| Bedroom 2 | 3.65 × 3.04 m | Hardwood Floor Window Closet |
| Bedroom 3 | 2.13 × 2.82 m | Hardwood Floor Window Closet |
Third Floor
| Bedroom 4 | 3.35 × 2.74 m | Hardwood Floor Open Concept |
| Office | 3.80 × 3.65 m | |
| Den | 4.26 × 1.89 m |
Basement
| Living Room | 0.00 × 0.00 m | Vinyl Floor Open Concept |
| Laundry | 0.00 × 0.00 m |
Other
| Living Room | 4.14 × 2.94 m | Hardwood Floor Large Window |
| Dining Room | 3.83 × 3.75 m | Hardwood Floor Ceiling Fan(s) |
| Kitchen | 4.97 × 4.08 m | Stone Counters Centre Island |
| Foyer | 0.00 × 0.00 m | Tile Floor |
Features
- None
- Finished
- Separate Entrance
- Central Air
- 2 1/2 Storey
Financials
Estimated Rental Income
Entire property$4,000 – $6,500/mo
Basement apartment$1,800 – $2,500/mo
Rental yield888.9% – 1444.4%
*Estimates based on comparable rentals in the area. Actual income may vary.
Market Data — Toronto
Days on market5 days
Buyer's MarketSeller's Market
Based on active listings in Toronto. Data updates daily.
Demographics — Toronto
Population
2,794,356
Avg Household Income
$102,000
Age Distribution
0-19
19%
20-34
24%
35-49
21%
50-64
19%
65+
17%
Ownership53% own · 47% rent
EnglishMandarinCantoneseTagalogTamil
Other rentals like this
Similar rentals in Toronto
Same property type, similar price, similar size — currently for rent.
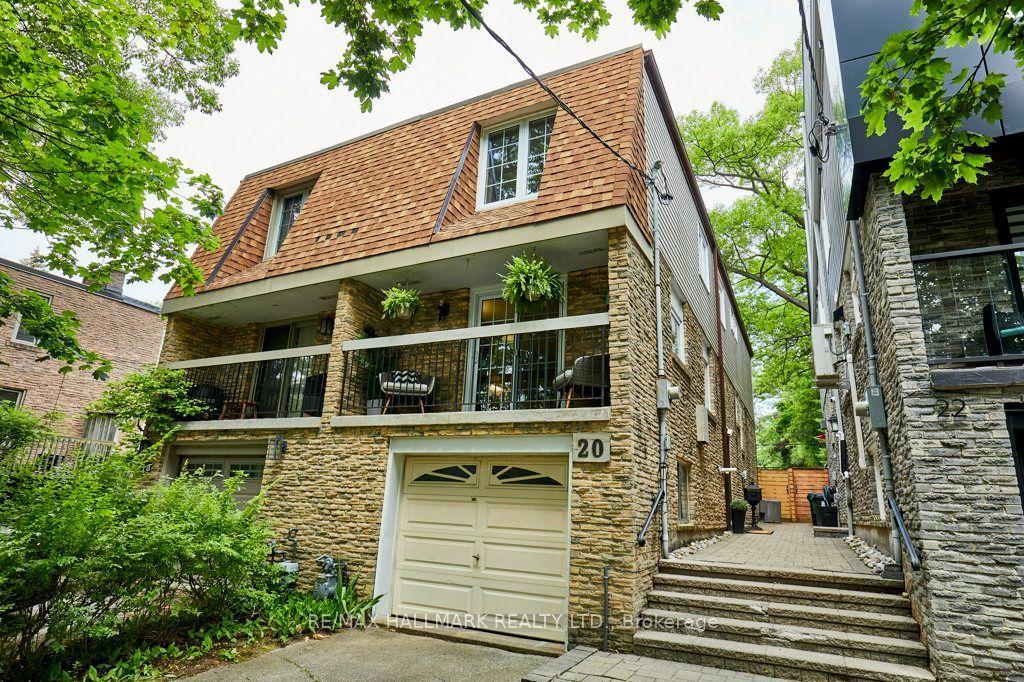
For Lease21 h ago
$4,795
Semi-Detached
20 Pine Avenue, The Beaches
Toronto, ON
3 bd
3 ba
1,300
3
MLS# E13715030Re/Max Hallmark Realty Ltd.
WhatsApp Aman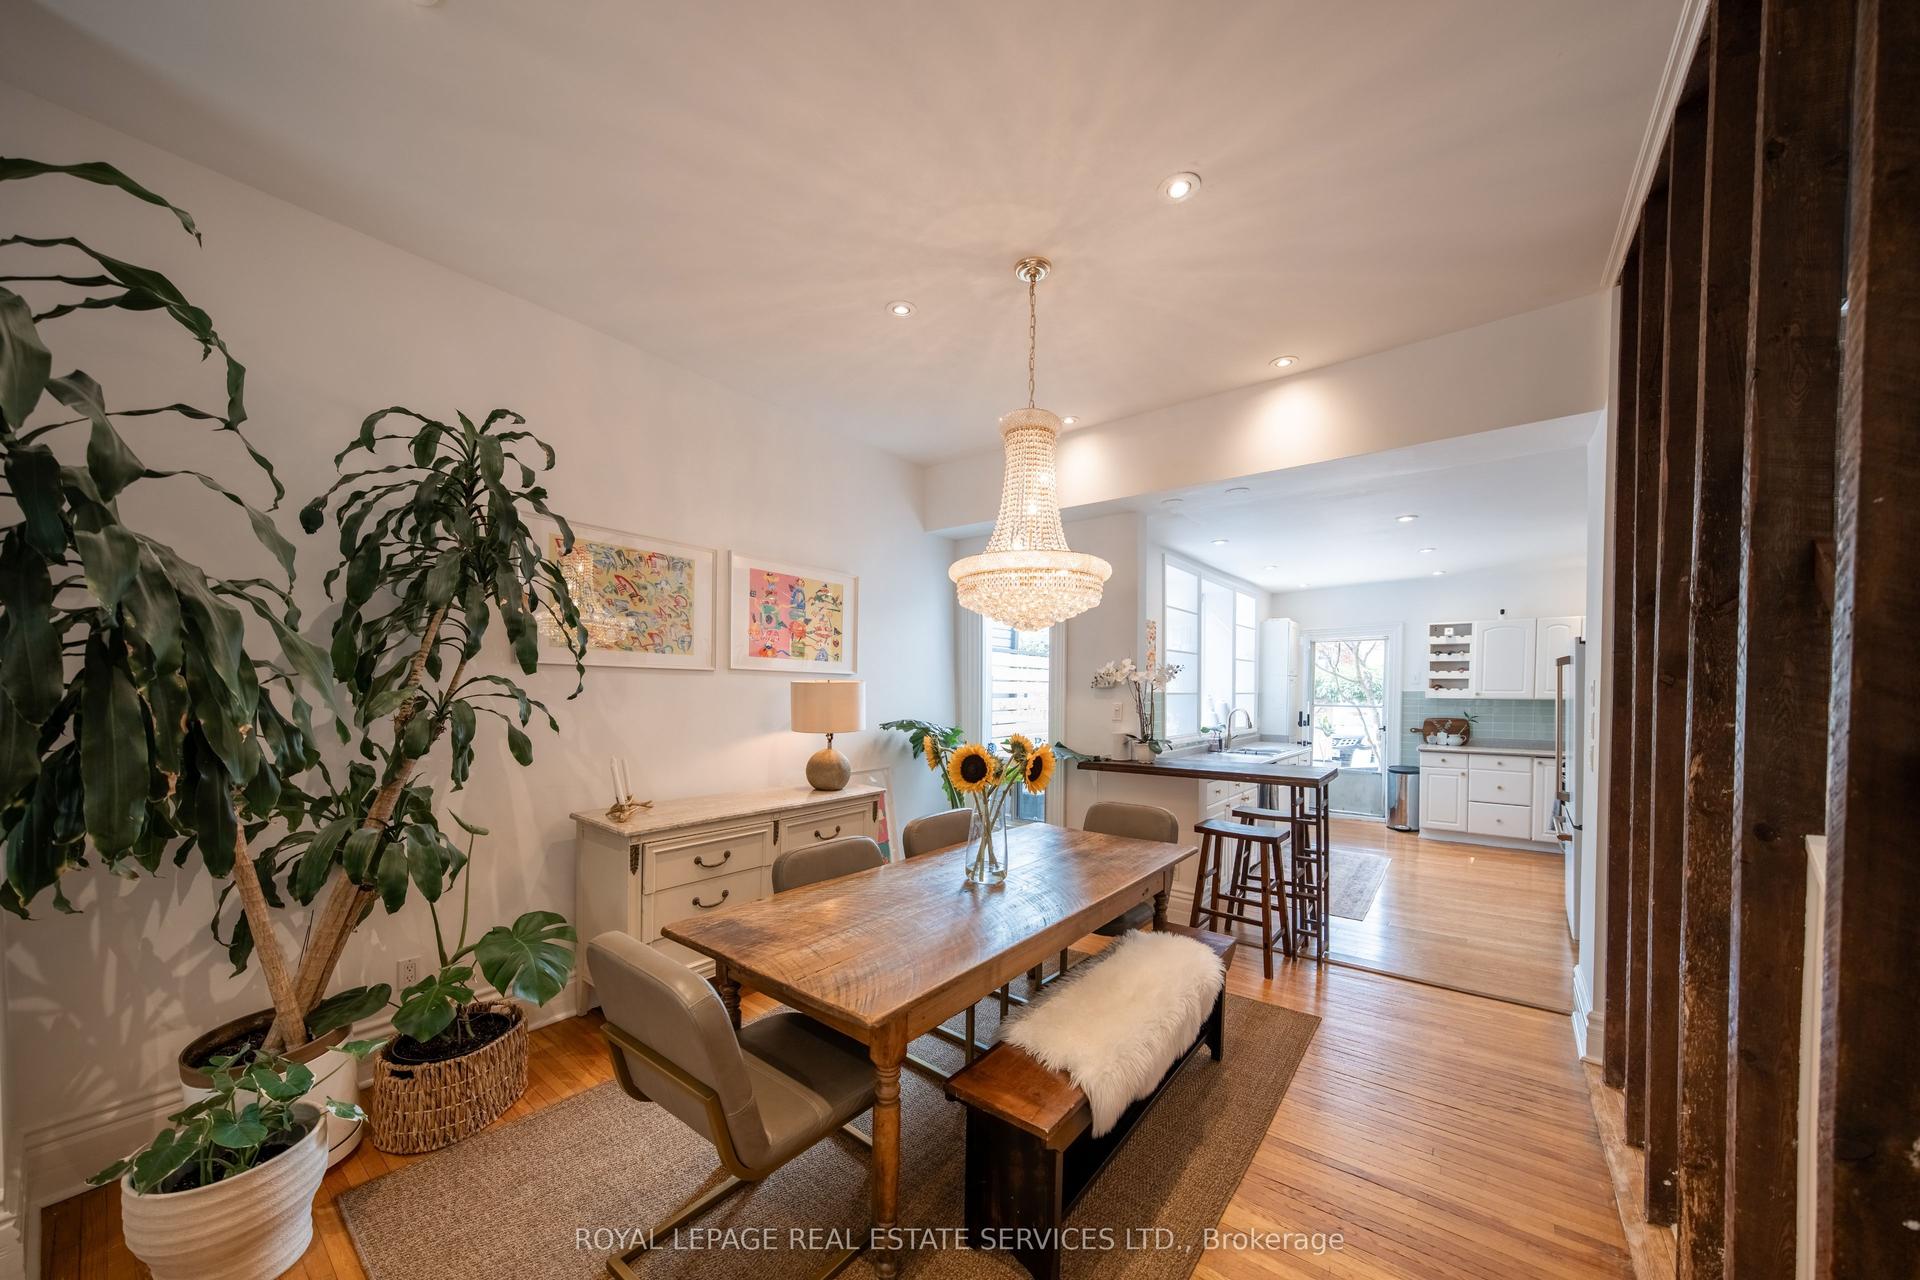
For Lease2 days ago
$6,495
Semi-Detached
8 Henderson Avenue, Trinity-Bellwoods
Toronto, ON
3 bd
2 ba
1,300
1
MLS# C13711870Royal Lepage Real Estate Services…
WhatsApp Aman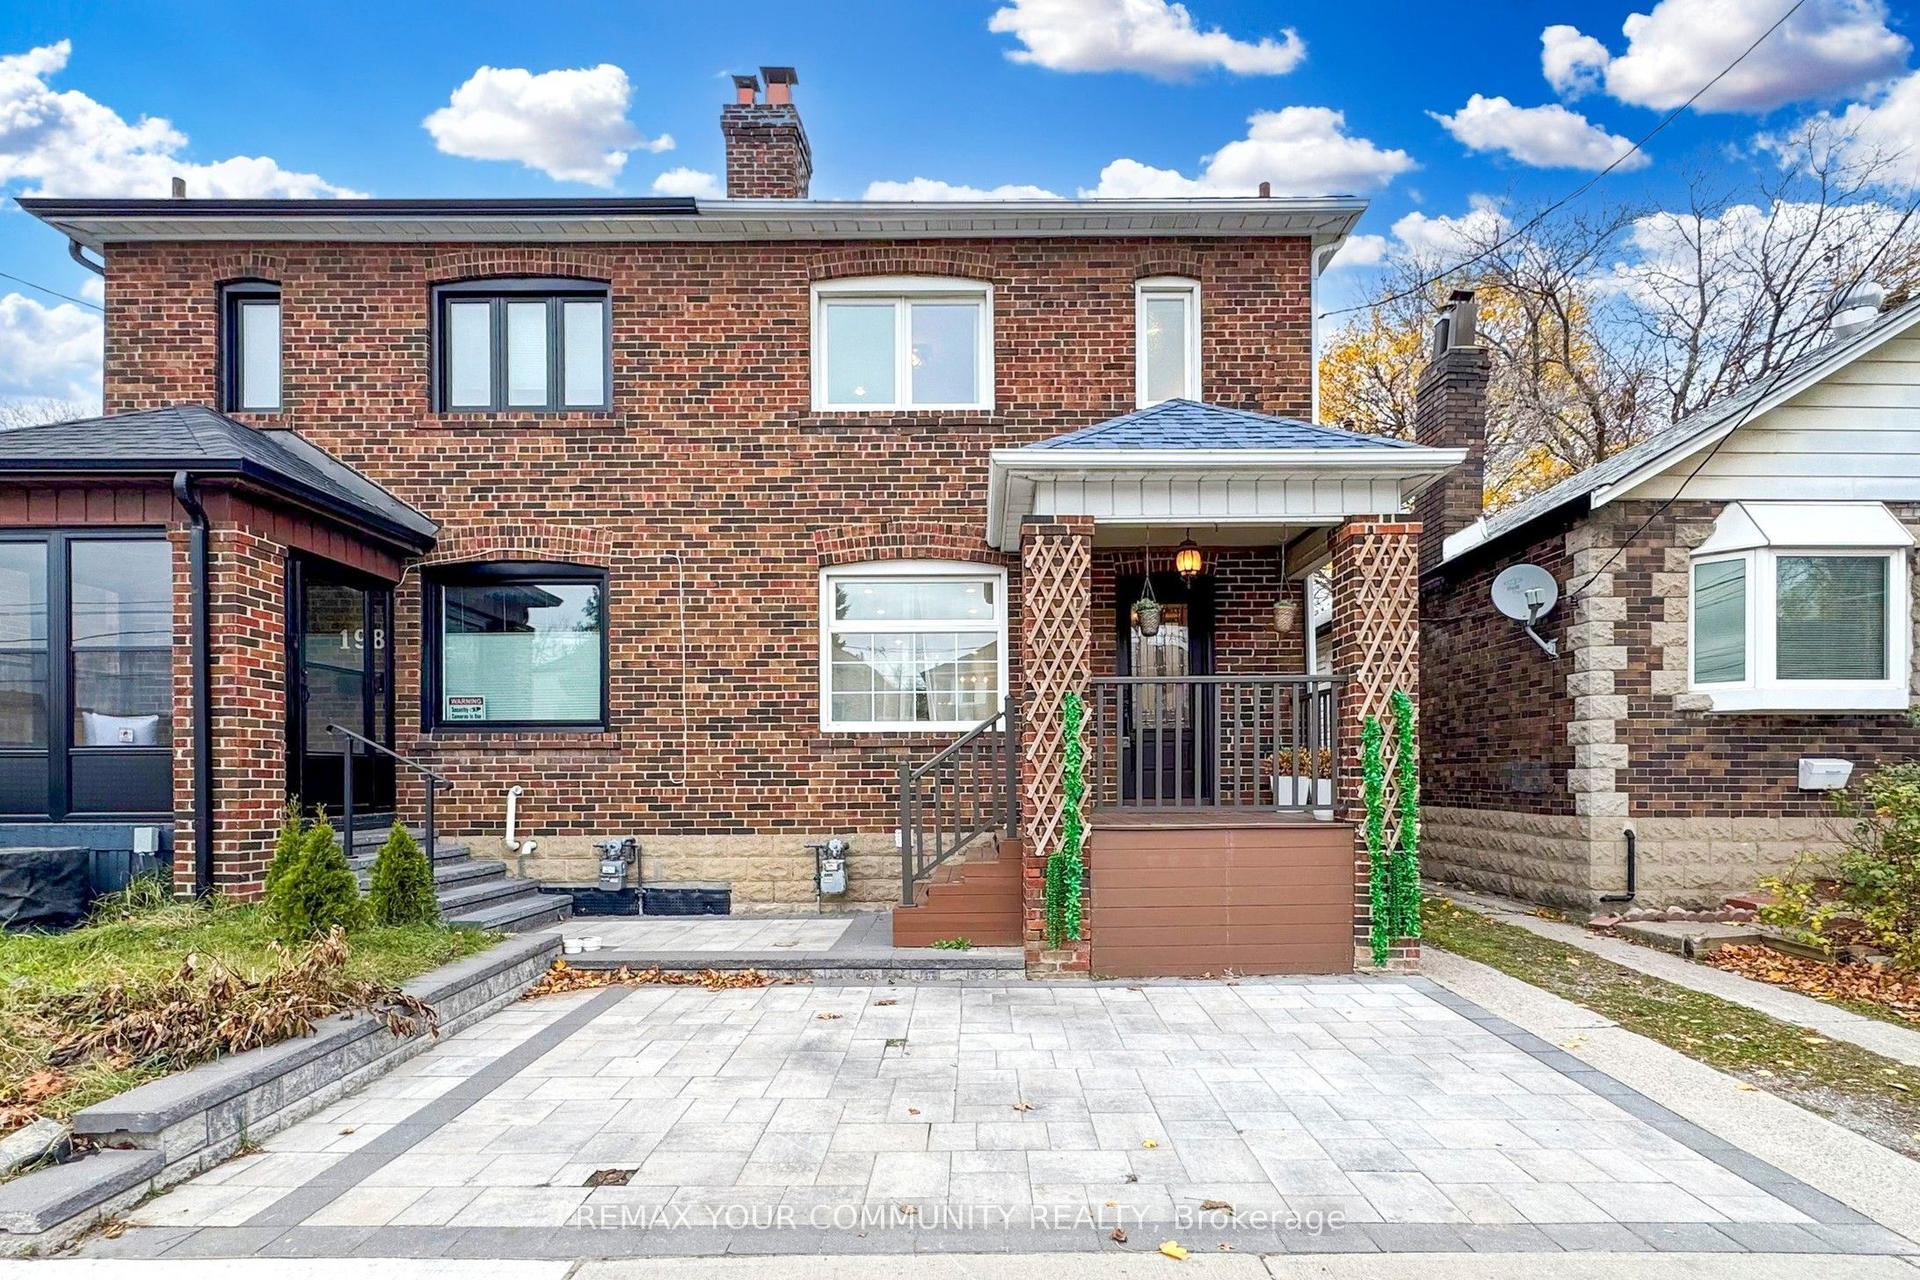
Getting around
How walkable, bikeable, and transit-friendly this neighbourhood is.
74
/ 100
Walk Score
Very Walkable
68
/ 100
Transit Score
Good Transit
76
/ 100
Bike Score
Very Bikeable
Scores are estimates based on neighbourhood data and are for informational purposes only.
MLS® data courtesy of the Toronto Regional Real Estate Board (TRREB).
The information provided herein must only be used by consumers that have a bona fide interest in the purchase, sale, or lease of real estate and may not be used for any commercial purpose or any other purpose. Listing information is deemed reliable but is not guaranteed accurate by the Toronto Regional Real Estate Board, the listing brokerage, or this website. The trademarks REALTOR®, REALTORS® and the REALTOR® logo are controlled by The Canadian Real Estate Association (CREA) and identify real estate professionals who are members of CREA. MLS®, Multiple Listing Service®, and the associated logos are owned by CREA. Not intended to solicit properties currently listed for sale or buyers under contract.