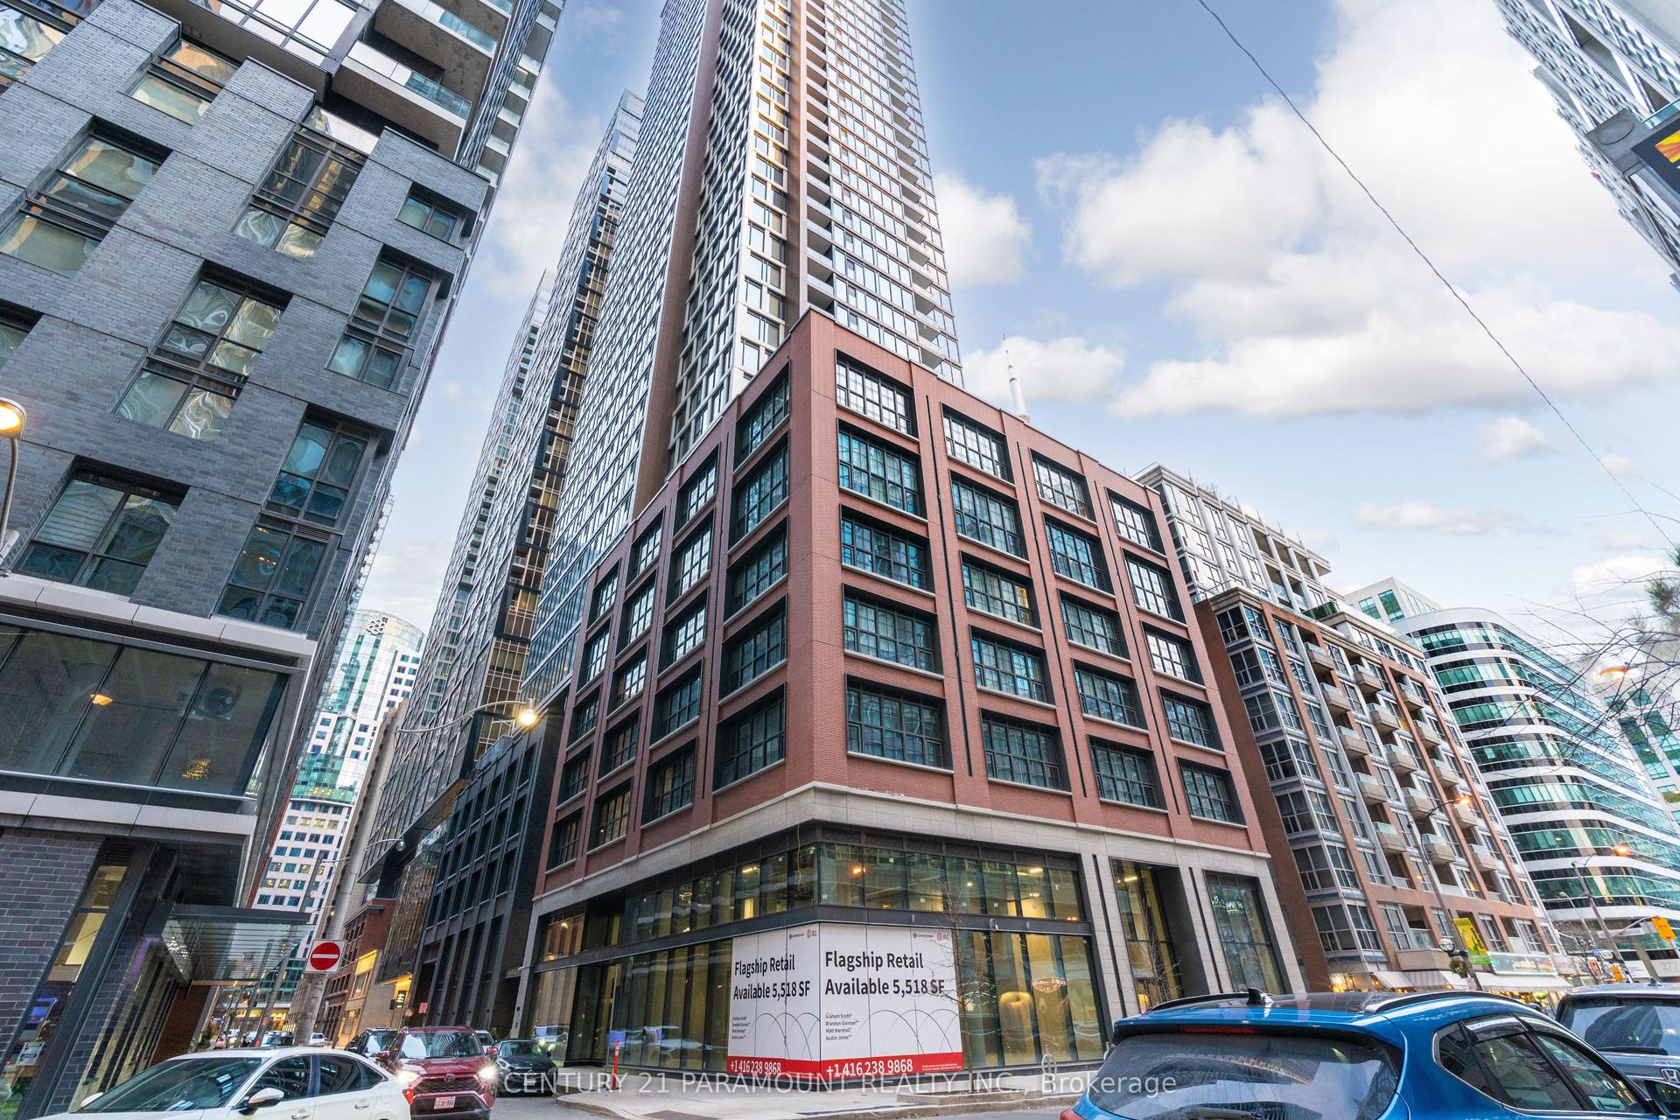
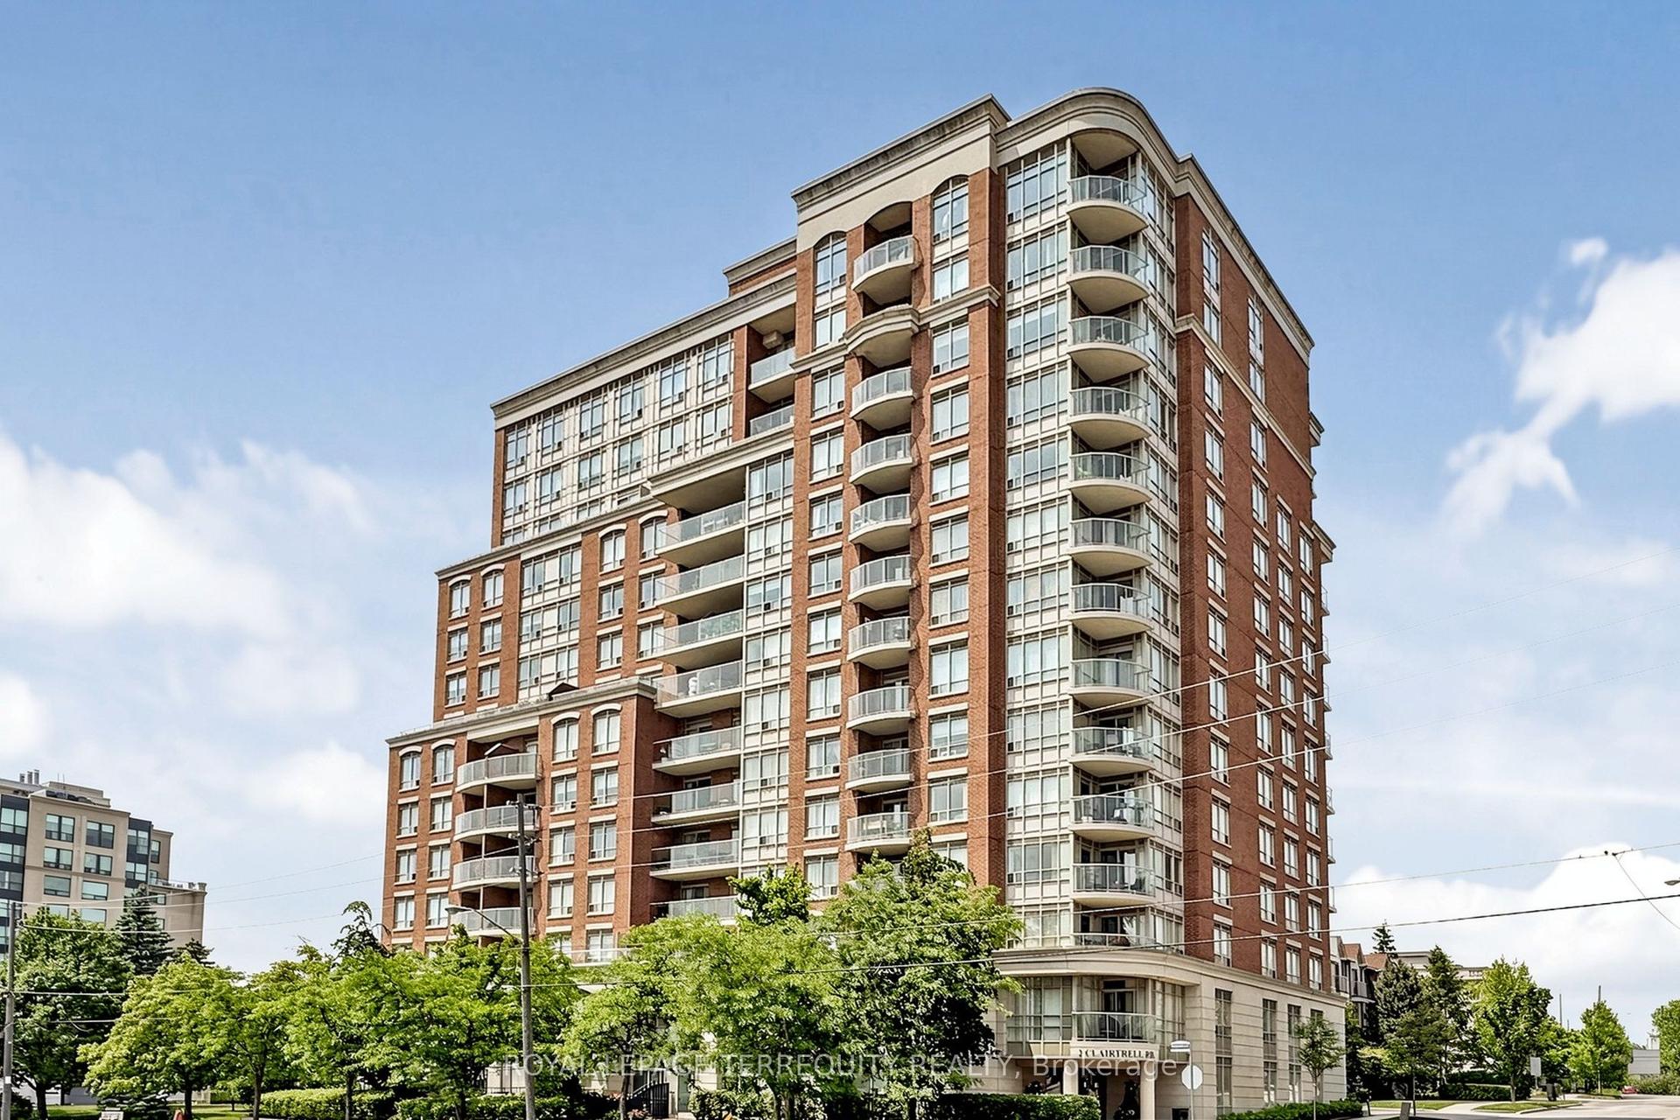
For Sale
Just Listed
55 Regent Park Boulevard 415 #415
Regent Park, Toronto, ON
$949,000
3Bd
2Ba
950+sqft
1Parking
$999/sqft
CondoMLS# C13701788Listed 2026-08-211 DOM
Cooling
Central Air
Just listed! New listings in Toronto often receive offers within the first week.
About this home
Bright, spacious, and thoughtfully designed, this 3-bed, 2-bath suite at the coveted One Park Place - South Tower offers the perfect blend of comfort and urban style in one of Toronto's most vibrant neighborhoods. Featuring extra-high ceilings and brand-new floors throughout, the expansive open-concept layout is flooded with natural light from floor-to-ceiling windows. The space extends effortlessly to a rare, expansive, nearly 300 sq. ft. private terrace-a true downtown luxury that offers stunning city views and the perfect setting for morning coffees or relaxed evenings under the downtown skies. The modern kitchen is both stylish and functional, featuring sleek cabinetry, under-cabinet lighting, stainless steel appliances, ample storage, and a large island that offers generous space for meal prep and dining. The primary bedroom includes a 4-piece ensuite, generous closet space, and large floor-to-ceiling windows. Two additional spacious bedrooms feature closets and large floor-to-ceiling windows, with one offering a direct walkout to the terrace. Residents enjoy over 45,000 sq. ft. of premium amenities, including squash courts, a basketball gym, a state-of-the-art fitness centre, steam room, yoga studio, and a beautifully landscaped terrace with BBQ lounges. Built to LEED Gold Certification standards, this residence promotes sustainable living with water-saving systems and a green rooftop. Just steps to TTC, TMU, parks, community centres, shops, cafes, and more-this is downtown living at its finest.
Walkout
Rooms
Other
| Living Room | 4.38 × 3.77 m | Open Concept Window Floor to Ceiling W/O To Terrace |
| Dining Room | 4.38 × 3.77 m | Open Concept Combined w/Living W/O To Terrace |
| Kitchen | 4.38 × 3.77 m | Open Concept Stainless Steel Appl Centre Island |
| Primary Bedroom | 3.38 × 2.46 m | Closet 4 Pc Ensuite Window Floor to Ceiling |
| Bedroom 2 | 2.77 × 2.92 m | Closet Laminate Window Floor to Ceiling |
| Bedroom 3 | 2.68 × 2.56 m | Closet Laminate W/O To Terrace |
Features
- Other
- None
- Central Air
- Apartment
Financials
Annual Taxes
$3,936.34
Estimated Rental Income
Entire property$3,200 – $4,200/mo
Rental yield4.0% – 5.3%
*Estimates based on comparable rentals in the area. Actual income may vary.
Market Data — Toronto
Days on market1 days
Buyer's MarketSeller's Market
Based on active listings in Toronto. Data updates daily.
Demographics — Toronto
Population
2,794,356
Avg Household Income
$102,000
Age Distribution
0-19
19%
20-34
24%
35-49
21%
50-64
19%
65+
17%
Ownership53% own · 47% rent
EnglishMandarinCantoneseTagalogTamil
Getting around
How walkable, bikeable, and transit-friendly this neighbourhood is.
86
/ 100
Walk Score
Very Walkable
76
/ 100
Transit Score
Excellent Transit
59
/ 100
Bike Score
Bikeable
Scores are estimates based on neighbourhood data and are for informational purposes only.
MLS® data courtesy of the Toronto Regional Real Estate Board (TRREB).
The information provided herein must only be used by consumers that have a bona fide interest in the purchase, sale, or lease of real estate and may not be used for any commercial purpose or any other purpose. Listing information is deemed reliable but is not guaranteed accurate by the Toronto Regional Real Estate Board, the listing brokerage, or this website. The trademarks REALTOR®, REALTORS® and the REALTOR® logo are controlled by The Canadian Real Estate Association (CREA) and identify real estate professionals who are members of CREA. MLS®, Multiple Listing Service®, and the associated logos are owned by CREA. Not intended to solicit properties currently listed for sale or buyers under contract.
You may also like
More homes in Toronto
Hand-picked listings with a similar price range and style.
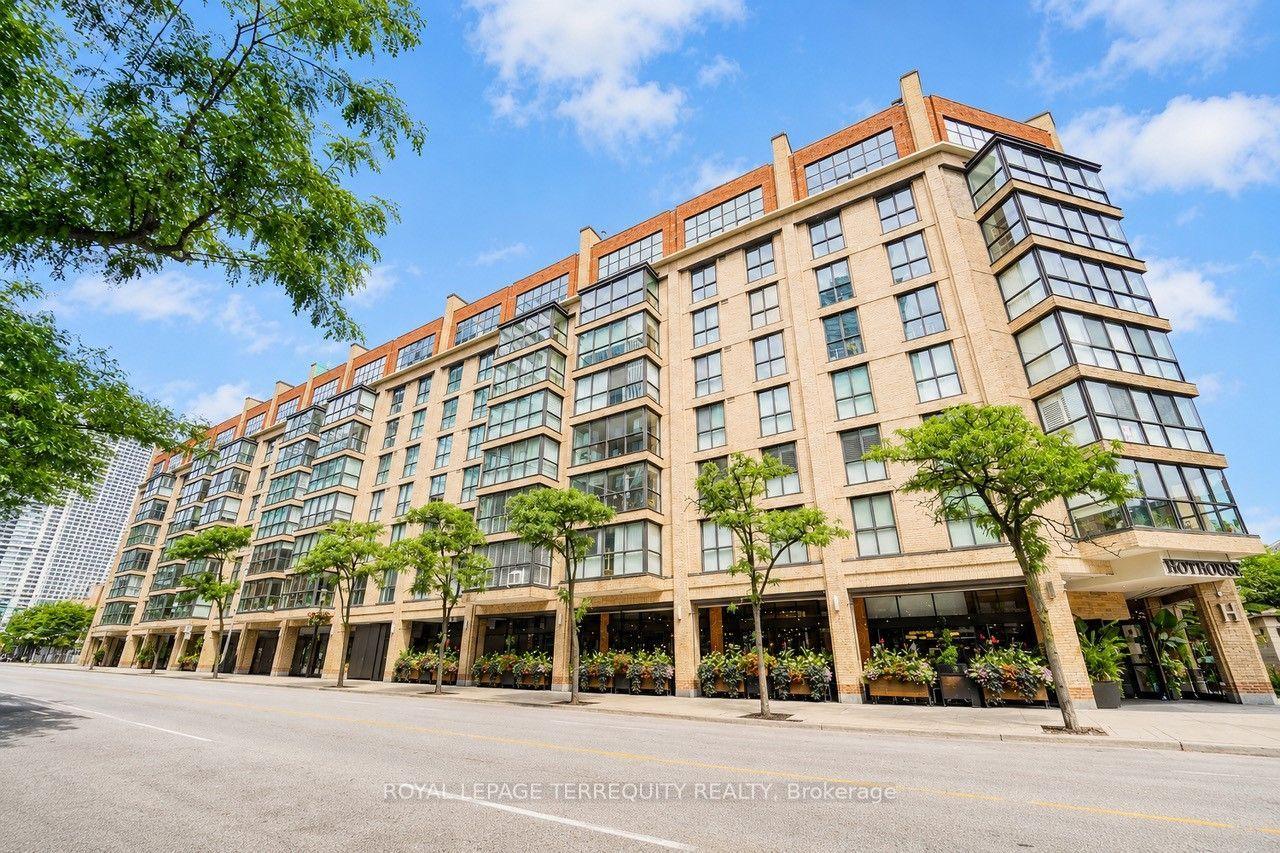
For Sale2 days ago
$949,900
Condo
est. $4,164/mo
35 Church Street 208 #208, Church-Yonge Corridor
Toronto, ON
2+1 bd
2 ba
1,300
1
MLS# C13695380Royal Lepage Terrequity Realty
WhatsApp Aman
For Sale17 days ago
$818,000
Condo
est. $3,586/mo
17 Ruddington Drive 603 #603, Bayview Woods-Steeles
Toronto, ON
2+1 bd
2 ba
1,100
1
MLS# C13638786Homelife Landmark Realty Inc.
WhatsApp Aman