For Sale
10 NAVY WHARF Court 2109 #2109
Waterfront Communities C1, Toronto, ON
$1,139,900
2Bd
2Ba
1,300+sqft
1Parking
$877/sqft
CondoMLS# C13701946Listed 2026-08-2132 DOM
Cooling
Central Air
On the market for 32 days — longer than average. The seller may be open to negotiation.
About this home
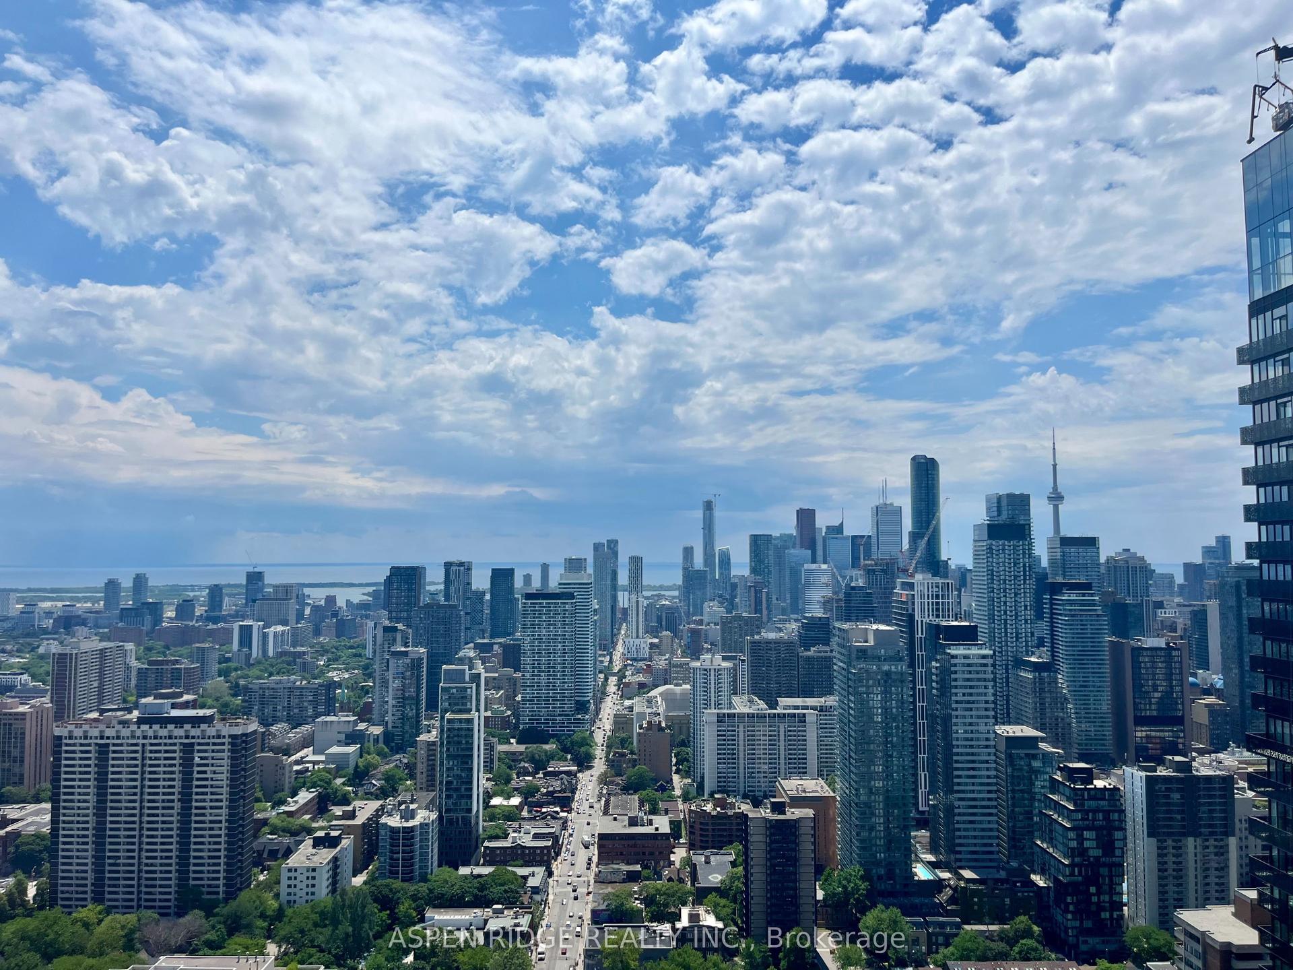
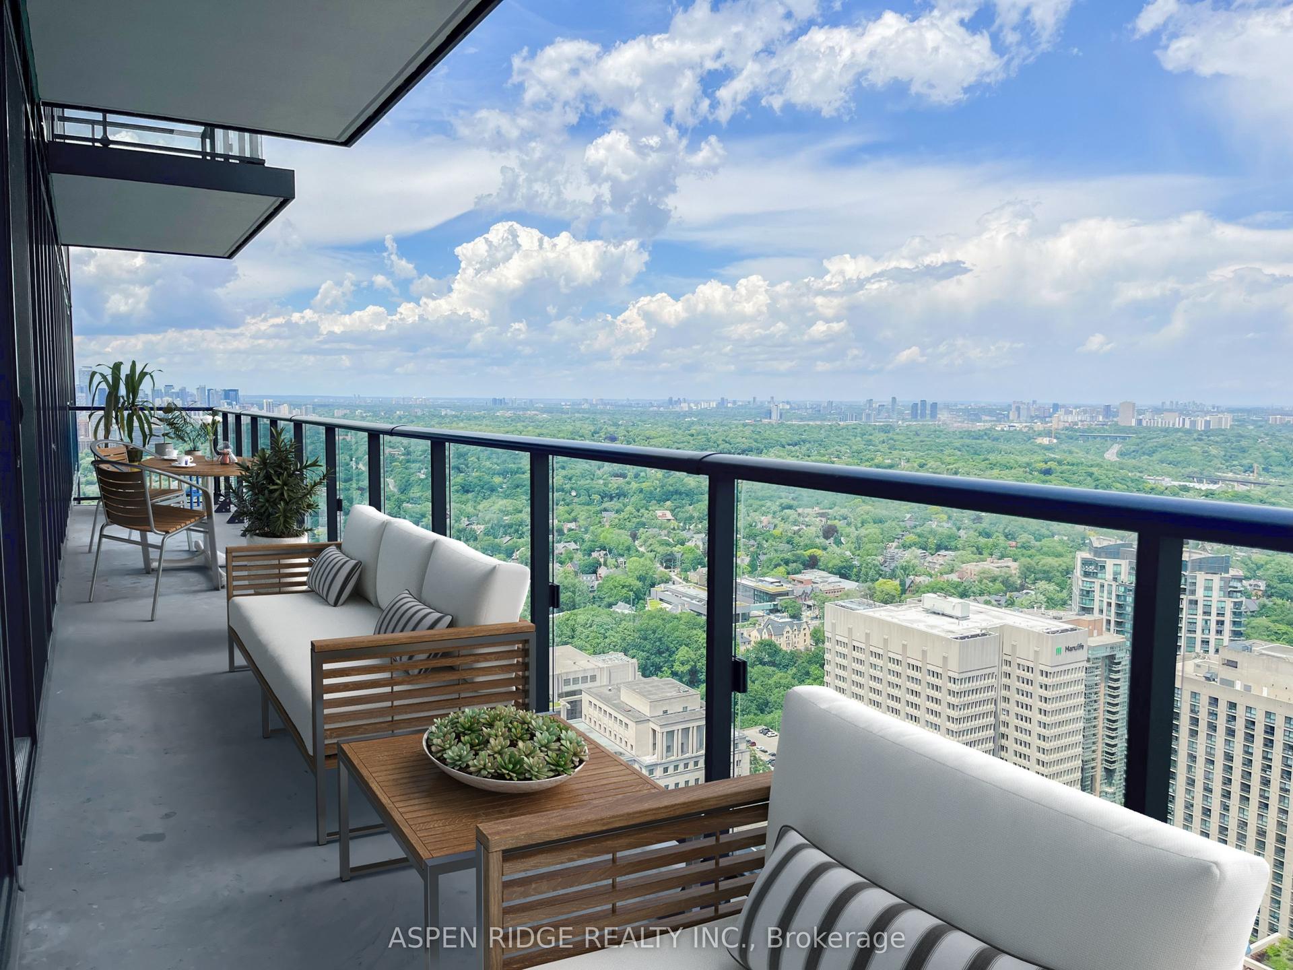
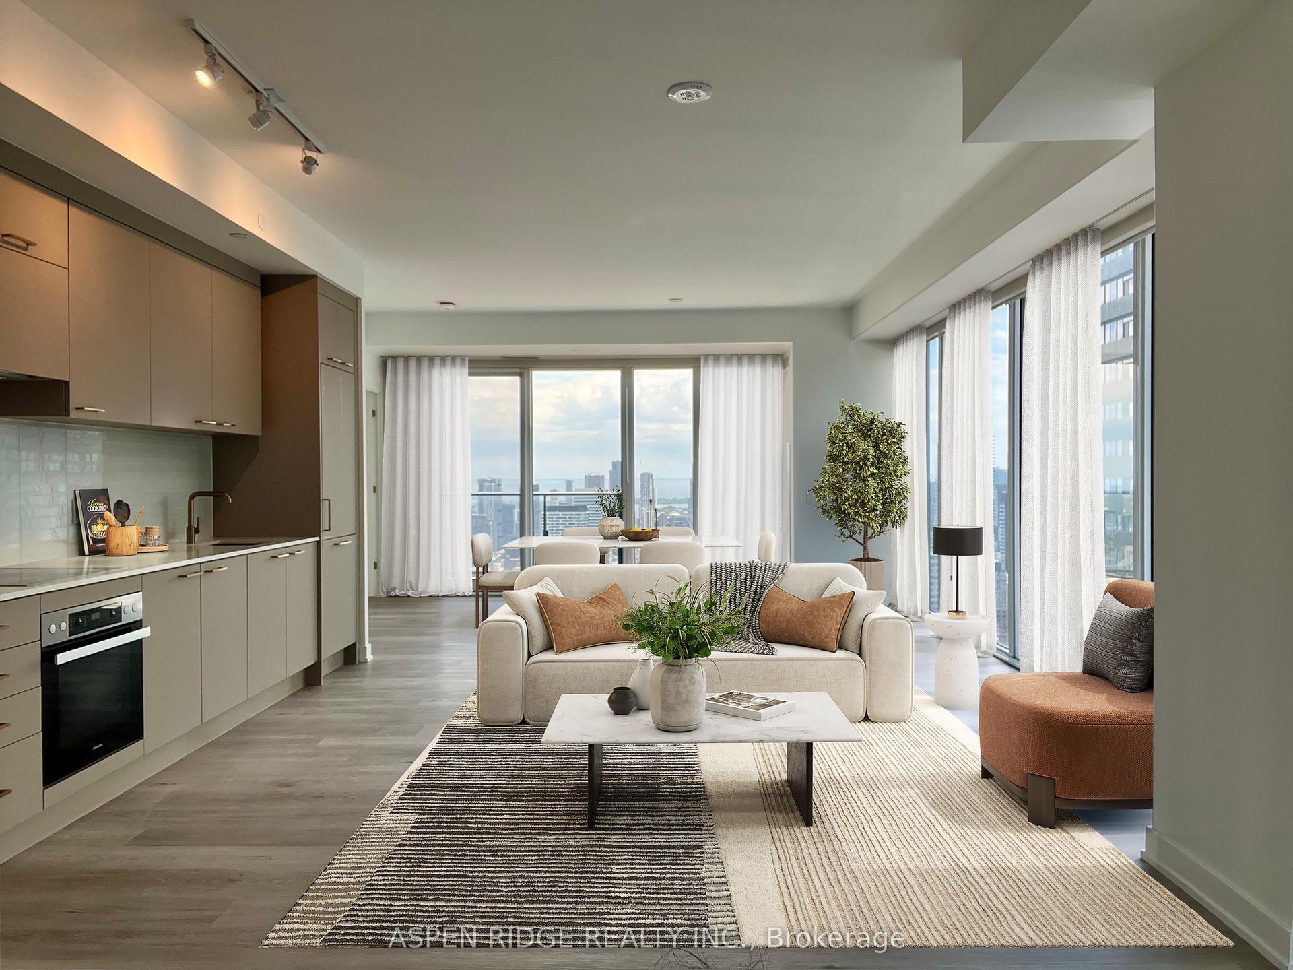
Welcome home. Experience elevated living in this prestigious residence, where sophisticated design meets breathtaking city and waterfront views. Perfectly positioned in the heart of Toronto's vibrant downtown core, this exceptional 2 bedroom plus den condominium offers over 1,200 square feet of sophisticated living, framed by wrap-around floor-to-ceiling windows that capture stunning East and South facing views. Designed for both everyday living and elegant entertaining, the open concept layout features an upgraded chef-inspired kitchen, quartz counters and breakfast bar that seamlessly flow into a formal dining area and oversized living room flooded with natural light. The spacious den offers the perfect setting for a home office, workout space or additional lounge area. This suite offers a unique split bedroom layout, with a primary bedroom tucked away complete with a generous walk-in closet, spa-inspired ensuite featuring a sleek glass shower, floating vanity, premium finishes and abundant storage. A second spacious bedroom provides exceptional comfort for family or guests, with an additional 4pc renovated main bath. Enjoy the exclusive access to the Super Club amenities offering indoor pool, gym, games room, billiards and 24hr concierge just to name a few. Walking distance to Rogers Center, Scotiabank, restaurants, cafes, shops & Billy Bishop Airport. An extraordinary opportunity to own a premier suite in one of the city's most coveted downtown addresses.
PoolRenovatedWaterfront
Rooms
Main Floor
| Kitchen | 3.61 × 4.34 m | |
| Living Room | 5.31 × 7.93 m | Combined w/Dining |
| Primary Bedroom | 3.66 × 3.73 m | |
| Bedroom | 3.68 × 2.92 m | |
| Den | 2.41 × 3.07 m |
Features
- None
- Central Air
- 1 Storey/Apt
Financials
Annual Taxes
$4,649.91
Estimated Rental Income
Entire property$2,600 – $3,500/mo
Rental yield2.7% – 3.7%
*Estimates based on comparable rentals in the area. Actual income may vary.
Market Data — Toronto
Days on market32 days
Buyer's MarketSeller's Market
Based on active listings in Toronto. Data updates daily.
Demographics — Toronto
Population
2,794,356
Avg Household Income
$102,000
Age Distribution
0-19
19%
20-34
24%
35-49
21%
50-64
19%
65+
17%
Ownership53% own · 47% rent
EnglishMandarinCantoneseTagalogTamil
Getting around
How walkable, bikeable, and transit-friendly this neighbourhood is.
90
/ 100
Walk Score
Walker's Paradise
76
/ 100
Transit Score
Excellent Transit
71
/ 100
Bike Score
Very Bikeable
Scores are estimates based on neighbourhood data and are for informational purposes only.
MLS® data courtesy of the Toronto Regional Real Estate Board (TRREB).
The information provided herein must only be used by consumers that have a bona fide interest in the purchase, sale, or lease of real estate and may not be used for any commercial purpose or any other purpose. Listing information is deemed reliable but is not guaranteed accurate by the Toronto Regional Real Estate Board, the listing brokerage, or this website. The trademarks REALTOR®, REALTORS® and the REALTOR® logo are controlled by The Canadian Real Estate Association (CREA) and identify real estate professionals who are members of CREA. MLS®, Multiple Listing Service®, and the associated logos are owned by CREA. Not intended to solicit properties currently listed for sale or buyers under contract.
You may also like
More homes in Toronto
Hand-picked listings with a similar price range and style.
For Sale2 months ago
$1,324,990
Condo
est. $5,809/mo
634 Church Street 4507 #4507, Church-Yonge Corridor
Toronto, ON
2 bd
2 ba
1,300
1
MLS# C13558918Aspen Ridge Realty Inc.
WhatsApp Aman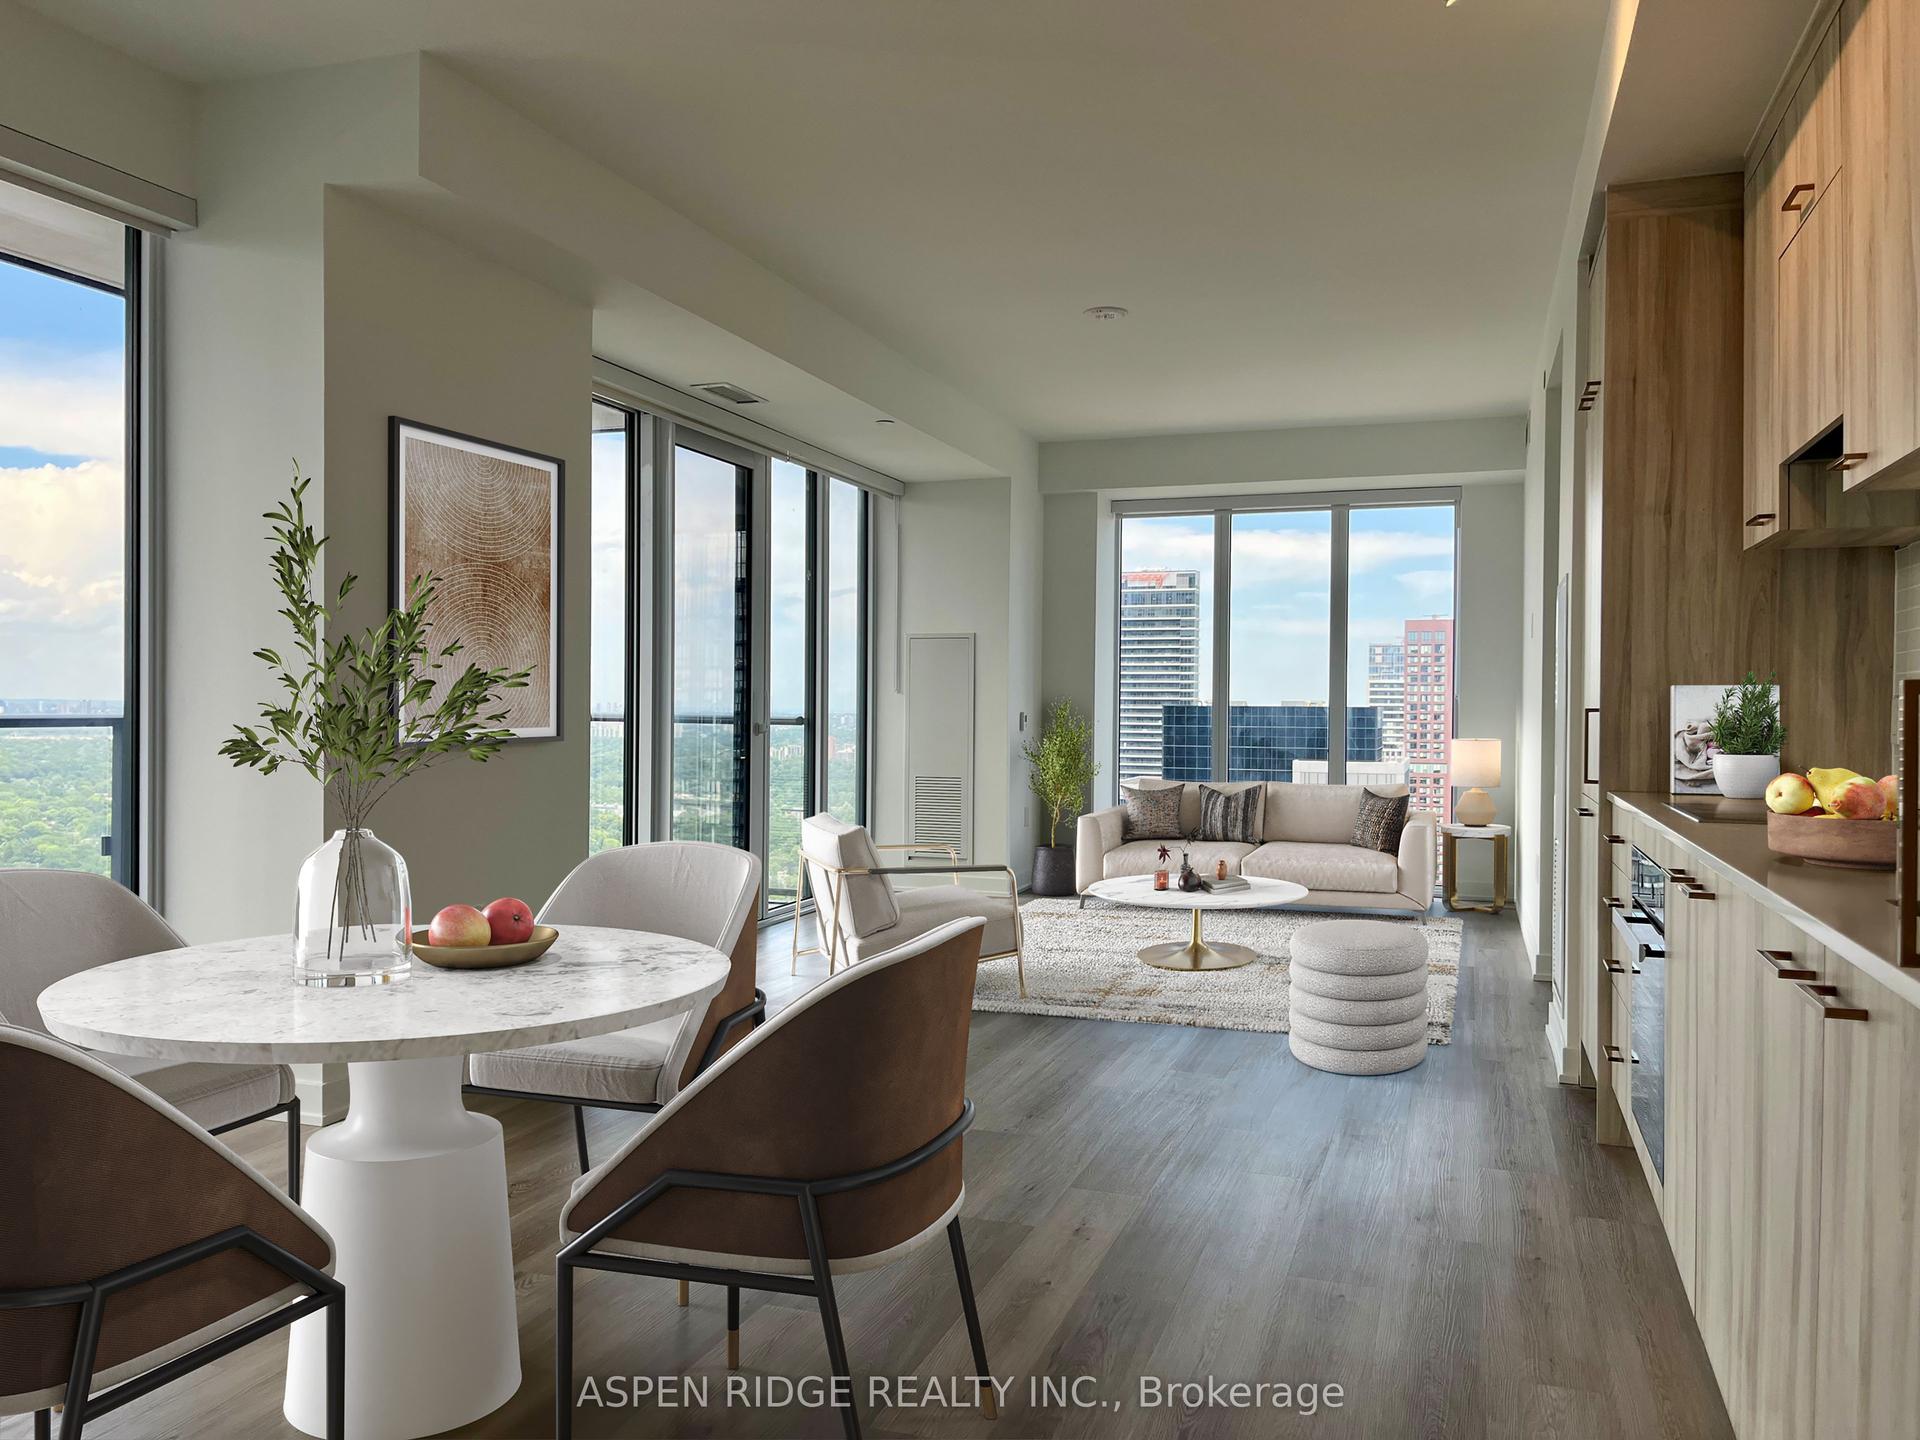
For Sale2 months ago
$1,154,990
Condo
est. $5,064/mo
634 Church Street 4503 #4503, Church-Yonge Corridor
Toronto, ON
2 bd
2 ba
1,100
1
MLS# C13558118Aspen Ridge Realty Inc.
WhatsApp Aman