For Lease
Just Listed
33 Empress Avenue Ph203 #Ph203
Willowdale East, Toronto, ON
$3,700
2Bd
2Ba
1,300+sqft
1Parking
$3/sqft
CondoMLS# C13703498Listed 2026-08-221 DOM
Heating
Water Heater
Cooling
Central Air
Just listed! New listings in Toronto often receive offers within the first week.
About this home
Gorgeous, Bright, Spotless & Shiny, One of The Best Suite In Town. That's It! A Rare And Spacious 2 Large Bedrooms, 2 Bathrooms, Modern Open Concept Tip-Top Penthouse Suite In The Premium & Luxurious Building "The Royal Pinnacle". Flowing With Sunlight And Unobstructed Lake/City Views From The Two Balconies And All Rooms Through Large & Picture Windows! Master Bedroom Has A Walk-In Closet As Well As A Large Built-in Closet-Organizer + Jacuzzi In The Washroom. Direct Indoor Access To North York Centre, Subway Station & Empress Walk. Steps To North York Civic Centre, Library, Famous Earl Haig School, Mel Lastman Square, Restaurants/Bars And More- Amenities Include: Concierge, Security, Gym, Sauna, Study/Meeting Room, Party Room & Lot More---. Ready To Go, Just Come And Enjoy The Luxury Life Of This Community.
Rooms
Other
| Living Room | 4.57 × 3.50 m | Hardwood Floor Open Concept |
| Dining Room | 3.20 × 2.29 m | Hardwood Floor Picture Window South View |
| Family Room | 5.03 × 2.81 m | Hardwood Floor W/O To Balcony |
| Kitchen | 5.48 × 2.84 m | Hardwood Floor Modern Kitchen Stainless Steel Appl |
| Primary Bedroom | 4.27 × 3.96 m | Hardwood Floor 5 Pc Ensuite Walk-In Closet(s) |
| Bedroom 2 | 4.12 × 3.66 m | Hardwood Floor Window Closet |
| Foyer | 2.53 × 1.62 m | Double Closet |
| Breakfast | 0.00 × 0.00 m |
Features
- Built-In Oven
- Carpet Free
- Storage Area Lockers
- Ventilation System
- Water Heater
- Countertop Range
- Guest Accommodations
- Primary Bedroom - Main Floor
- Sauna
- Separate Hydro Meter
- Storage
- Controlled Entry
- Lighting
- Patio
- Security Gate
- Year Round Living
- None
- Central Air
- Apartment
Financials
Estimated Rental Income
Entire property$2,600 – $3,500/mo
Rental yield843.2% – 1135.1%
*Estimates based on comparable rentals in the area. Actual income may vary.
Market Data — Toronto
Days on market1 days
Buyer's MarketSeller's Market
Based on active listings in Toronto. Data updates daily.
Demographics — Toronto
Population
2,794,356
Avg Household Income
$102,000
Age Distribution
0-19
19%
20-34
24%
35-49
21%
50-64
19%
65+
17%
Ownership53% own · 47% rent
EnglishMandarinCantoneseTagalogTamil
Other rentals like this
Similar rentals in Toronto
Same property type, similar price, similar size — currently for rent.
For Lease13 days ago
$3,200
Condo
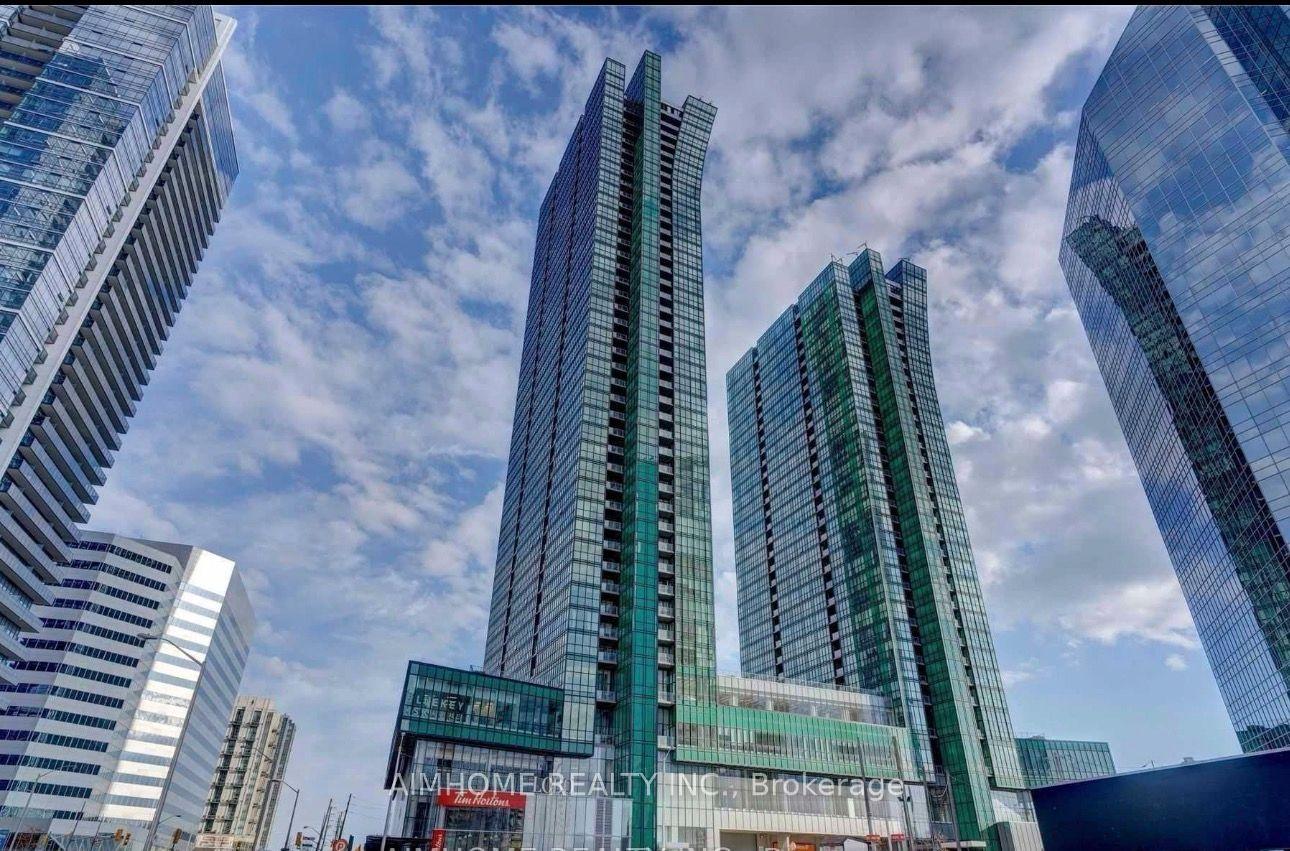
9 Bogert Avenue 1503 #1503, Lansing-Westgate
Toronto, ON
2+1 bd
2 ba
950
1
MLS# C13656048Aimhome Realty Inc.
WhatsApp Aman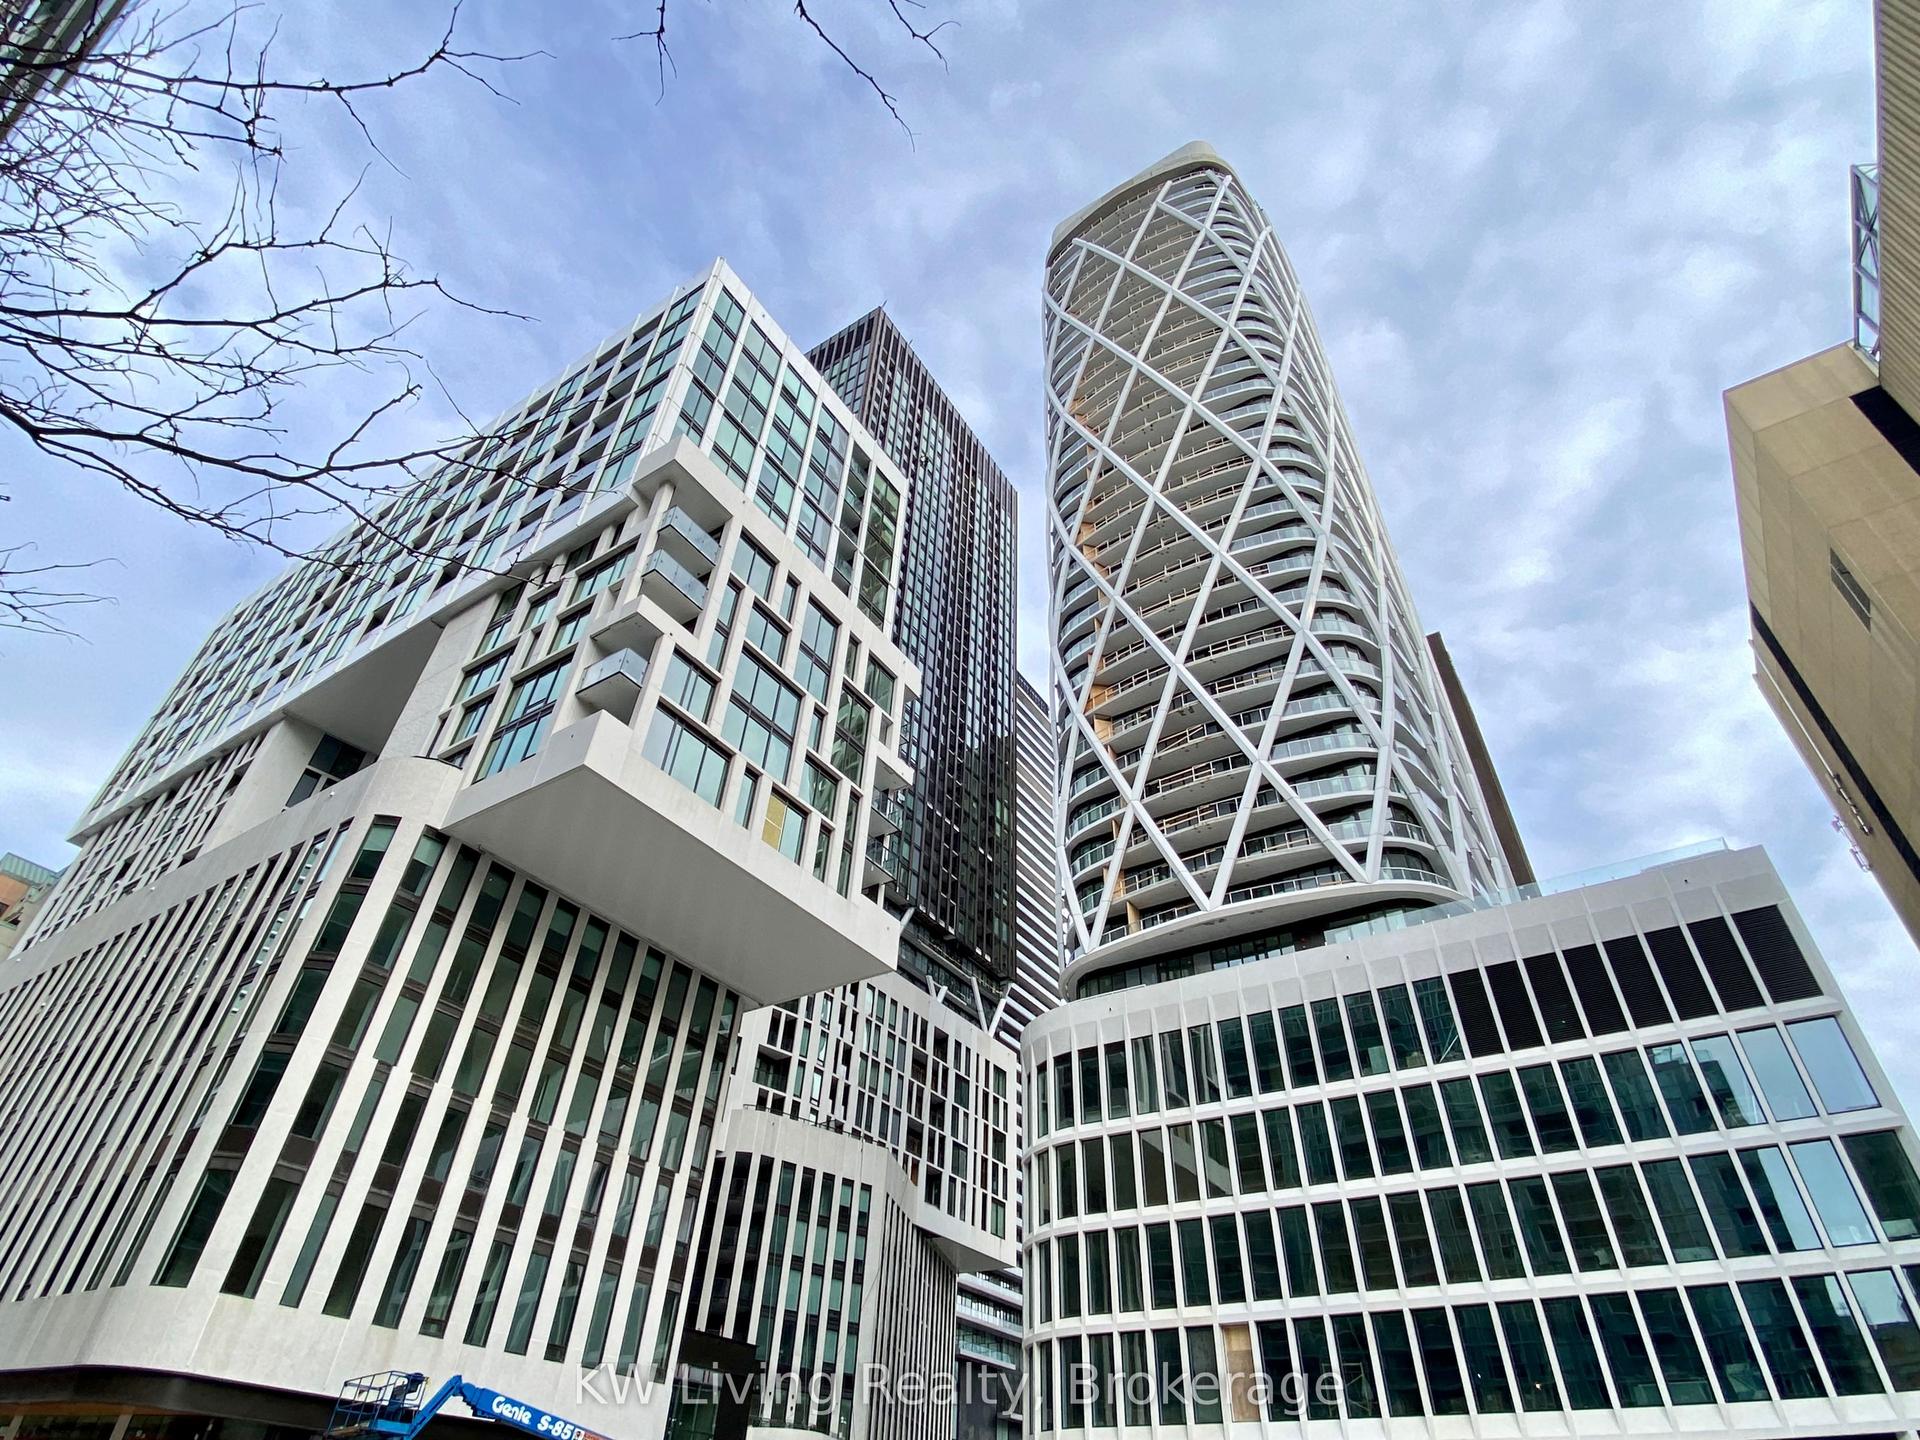
For Lease7 h ago
$3,600
Condo
238 Simcoe Street 2908 #2908, Kensington-Chinatown
Toronto, ON
2+1 bd
2 ba
850
1
MLS# C13704772KW Living Realty
WhatsApp Aman

Getting around
How walkable, bikeable, and transit-friendly this neighbourhood is.
92
/ 100
Walk Score
Walker's Paradise
84
/ 100
Transit Score
Excellent Transit
59
/ 100
Bike Score
Bikeable
Scores are estimates based on neighbourhood data and are for informational purposes only.
MLS® data courtesy of the Toronto Regional Real Estate Board (TRREB).
The information provided herein must only be used by consumers that have a bona fide interest in the purchase, sale, or lease of real estate and may not be used for any commercial purpose or any other purpose. Listing information is deemed reliable but is not guaranteed accurate by the Toronto Regional Real Estate Board, the listing brokerage, or this website. The trademarks REALTOR®, REALTORS® and the REALTOR® logo are controlled by The Canadian Real Estate Association (CREA) and identify real estate professionals who are members of CREA. MLS®, Multiple Listing Service®, and the associated logos are owned by CREA. Not intended to solicit properties currently listed for sale or buyers under contract.