For Sale
2015 Sheppard Avenue E 2910 #2910
Henry Farm, Toronto, ON
$638,900
2Bd
2Ba
850+sqft
1Parking
$752/sqft
CondoMLS# C13704768Listed 2026-08-2360 DOM
Cooling
Central Air
On the market for 60 days — longer than average. The seller may be open to negotiation.
About this home
*Whether you are looking for a comfortable home to enjoy or a property in a sought-after location, this well cared suite offers an excellent combination of space, natural light, functionality and convenience. *This open concept, bright, spacious and beautifully maintained 2-bedroom, 2-bathroom suite. *Modern Kitchen with Granite Counter, Open Concept, primary room with 3 pcs. ensuite. *Huge Balcony with amazing south east view, both bedrooms & living room with direct access to balcony. *The superb split-bedroom floor plan offers excellent privacy and separation between the bedrooms, making this home both practical and comfortable for everyday living. *Filled with an abundance of natural sunlight, the suite features a warm and inviting living and dining area that is perfect for relaxing or entertaining. *Newer Luxury vinyl plank flooring (100% waterproof) 2024. *Perfectly situated in a highly desirable and convenient location, Minutes to Fairview Mall, library, grocery, Highway 404/401, public transit, subway, shopping, dining, entertainment. *Residents can also enjoy and unwind in a private Courtyard Retreat in a peaceful setting to relax and enjoy quality time with family and friends after a long day. *24 hrs. concierge. *A wonderful opportunity in a fantastic location to call home. * Move-in Ready Condition, No work Require. *Don't miss out!
Rooms
Other
| Living Room | 5.58 × 4.24 m | Vinyl Floor Combined w/Dining W/O To Balcony |
| Dining Room | 5.58 × 4.24 m | Vinyl Floor Combined w/Living Open Concept |
| Kitchen | 2.32 × 2.32 m | Modern Kitchen Granite Counters Stainless Steel Appl |
| Primary Bedroom | 3.35 × 3.05 m | Vinyl Floor 3 Pc Ensuite W/O To Balcony |
| Bedroom 2 | 3.13 × 3.13 m | 2 Way Fireplace Closet W/O To Balcony |
Features
- Carpet Free
- None
- Central Air
- Apartment
Financials
Annual Taxes
$3,000.18
Estimated Rental Income
Entire property$2,600 – $3,500/mo
Rental yield4.9% – 6.6%
*Estimates based on comparable rentals in the area. Actual income may vary.
Market Data — Toronto
Days on market60 days
Buyer's MarketSeller's Market
Based on active listings in Toronto. Data updates daily.
Demographics — Toronto
Population
2,794,356
Avg Household Income
$102,000
Age Distribution
0-19
19%
20-34
24%
35-49
21%
50-64
19%
65+
17%
Ownership53% own · 47% rent
EnglishMandarinCantoneseTagalogTamil
Getting around
How walkable, bikeable, and transit-friendly this neighbourhood is.
83
/ 100
Walk Score
Very Walkable
83
/ 100
Transit Score
Excellent Transit
64
/ 100
Bike Score
Bikeable
Scores are estimates based on neighbourhood data and are for informational purposes only.
MLS® data courtesy of the Toronto Regional Real Estate Board (TRREB).
The information provided herein must only be used by consumers that have a bona fide interest in the purchase, sale, or lease of real estate and may not be used for any commercial purpose or any other purpose. Listing information is deemed reliable but is not guaranteed accurate by the Toronto Regional Real Estate Board, the listing brokerage, or this website. The trademarks REALTOR®, REALTORS® and the REALTOR® logo are controlled by The Canadian Real Estate Association (CREA) and identify real estate professionals who are members of CREA. MLS®, Multiple Listing Service®, and the associated logos are owned by CREA. Not intended to solicit properties currently listed for sale or buyers under contract.
You may also like
More homes in Toronto
Hand-picked listings with a similar price range and style.
For Sale2 days ago
$688,000
Condo
est. $3,016/mo
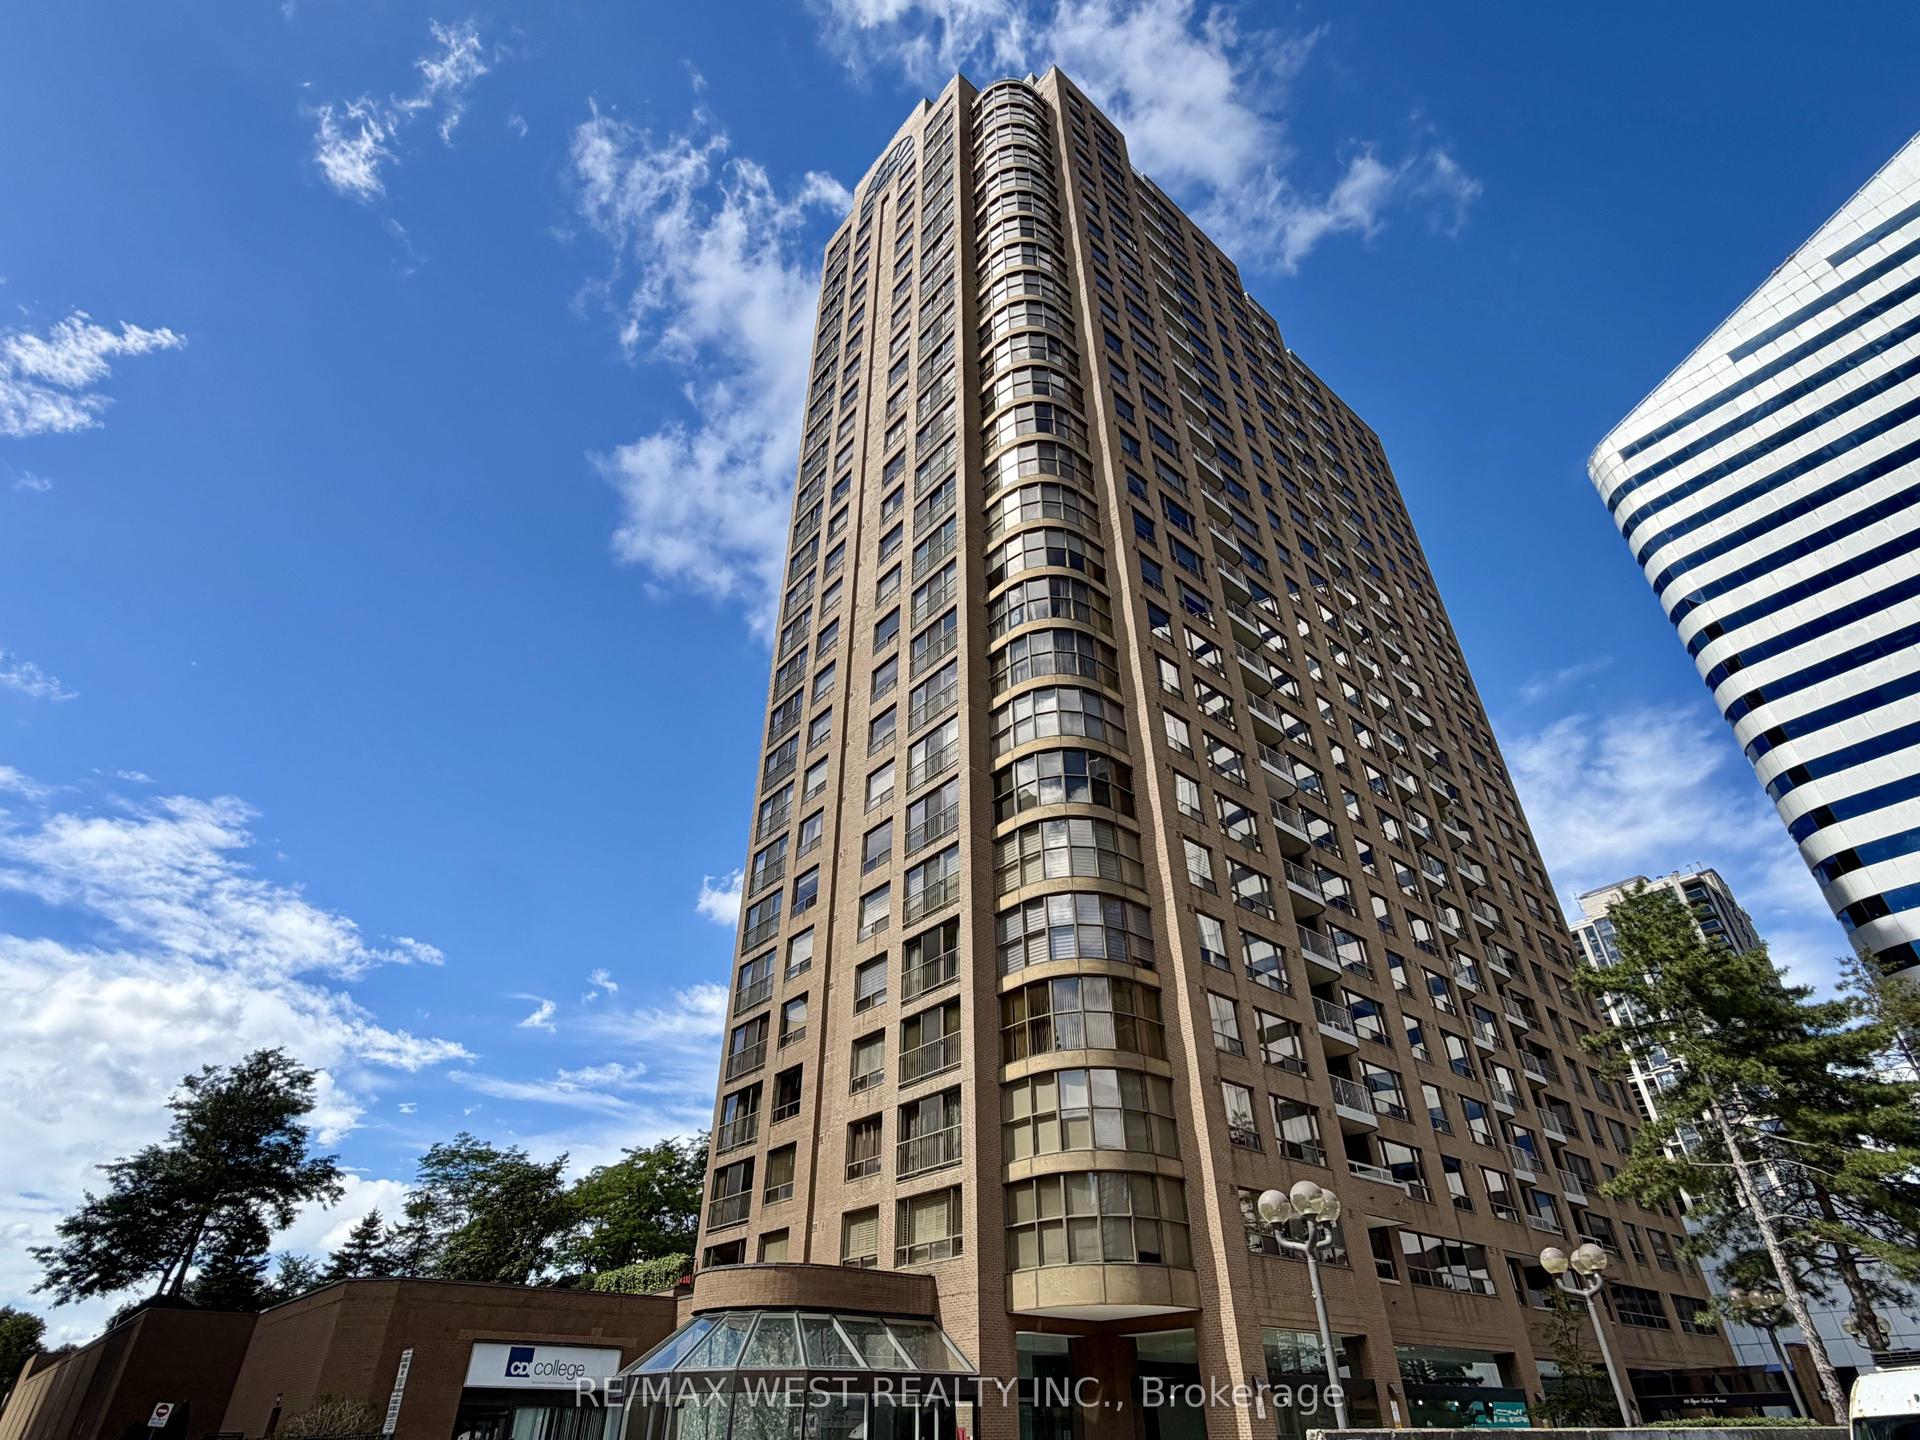
100 Upper Madison Avenue 2405 #2405, Lansing-Westgate
Toronto, ON
2 bd
2 ba
950
1
MLS# C14100928Re/Max West Realty Inc.
WhatsApp Aman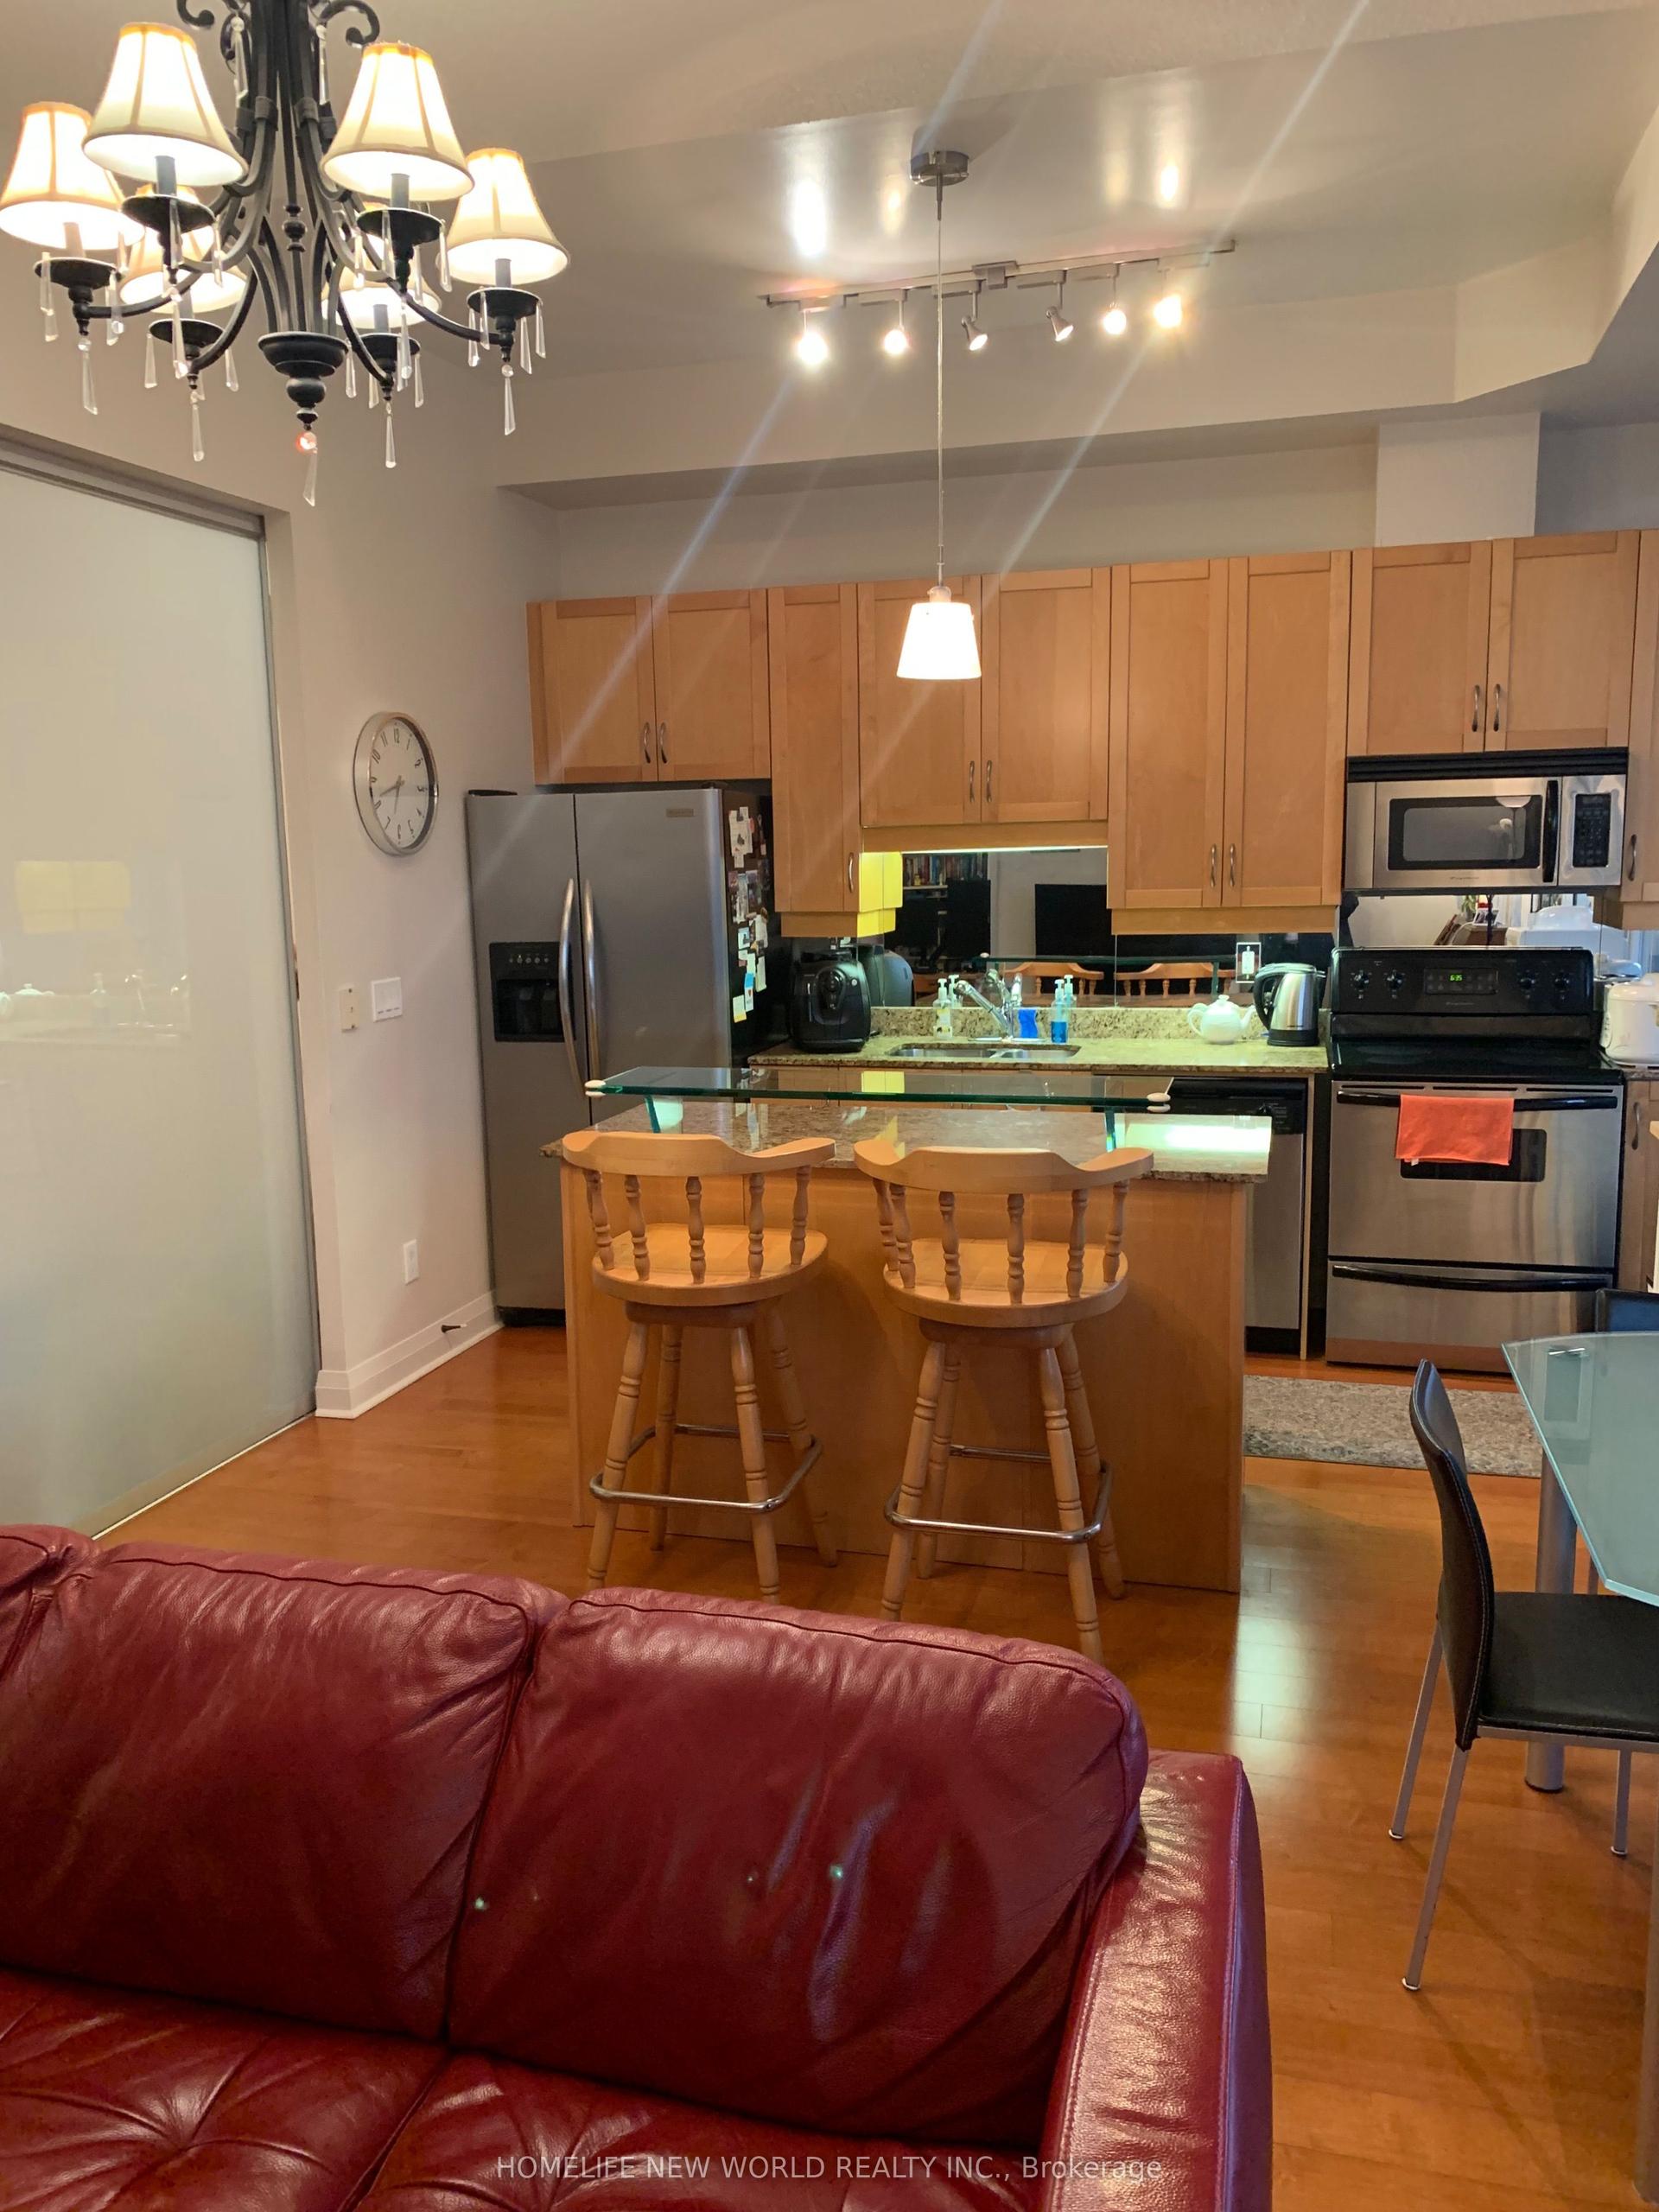
For Sale2 days ago
$749,900
Condo
est. $3,288/mo
220 Victoria Street 2005 #2005, Church-Yonge Corridor
Toronto, ON
2+1 bd
2 ba
950
1
MLS# C14100800Homelife New World Realty Inc.
WhatsApp Aman