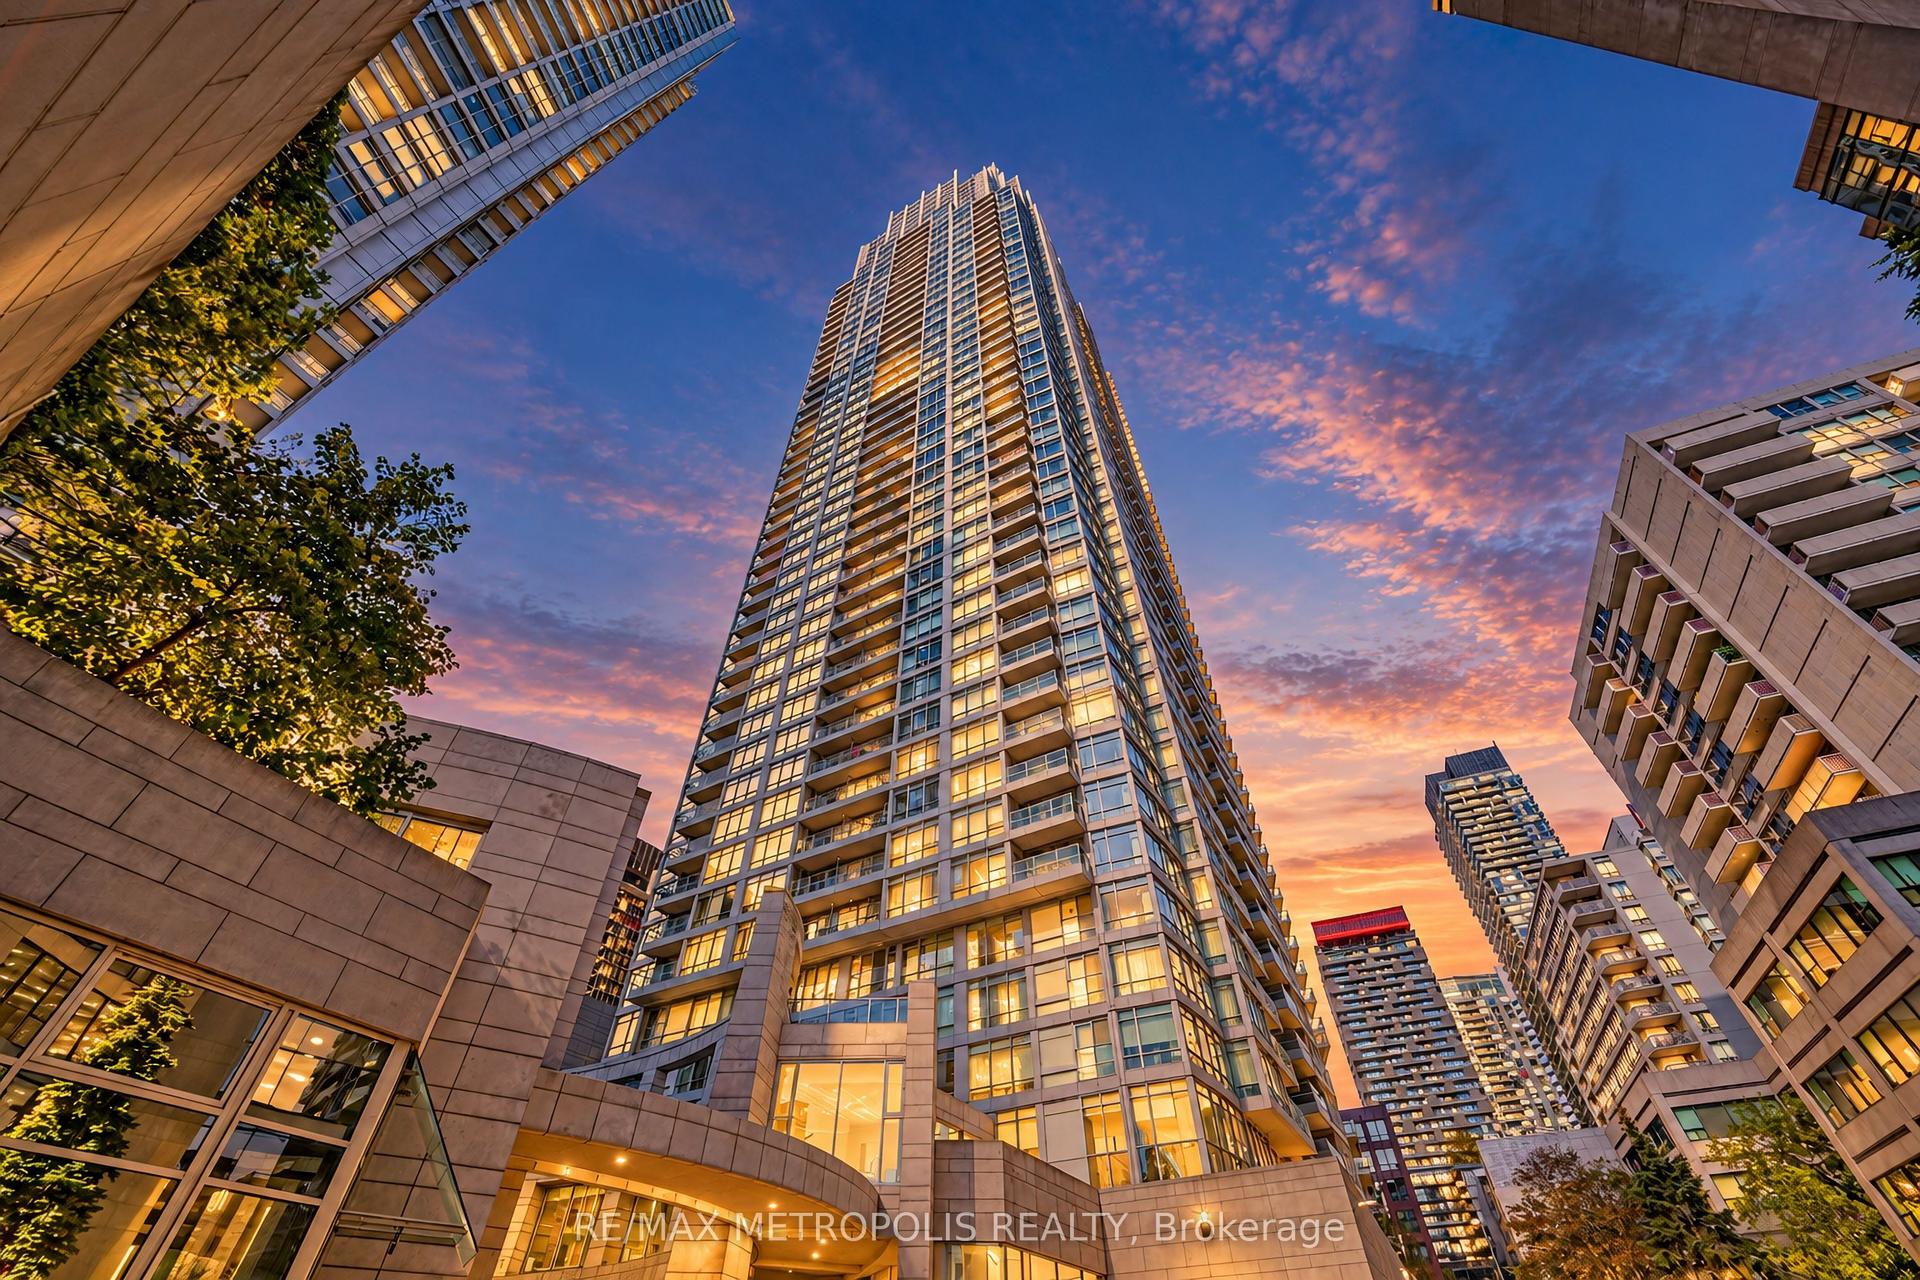
For Sale
543 Richmond Street W 933 #933
Waterfront Communities C1, Toronto, ON
$539,000
1+1Bd
1Ba
550+sqft
0Parking
$980/sqft
CondoMLS# C13706620Listed 2026-08-2444 DOM
Cooling
Central Air
On the market for 44 days — longer than average. The seller may be open to negotiation.
About this home
543 Richmond Residences at Portland | Luxury 1+Den SanctuaryDiscover modern downtown living in the heart of Toronto's Fashion District! This bright and spacious 1-bed plus large den suite is meticulously crafted for luxury, comfort, and ultimate flexibility. Vacant possession available starting Dec 1st (tenant leaving Nov 30)-ready for end-users to move right in, or investors to capitalize on prime downtown rents!SUITE HIGHLIGHTS Versatile Layout: Large den ideal for a professional home office, nursery, or guest room. Premium Finishes: 9ft smooth ceilings, 5.5" wide laminate floors, and custom lighting. Chef's Kitchen: Custom cabinetry, under-cabinet lighting, quartz counters & stainless steel appliances. Spa-Style Bath: Walk-in shower with frameless glass door. Private Outdoor Oasis: Balcony overlooking lush gardens, serene courtyard & outdoor pool. Year-Round Comfort: 4-pipe fan coil system & manual roller shades included. RESORT-STYLE AMENITIES 24-Hr Concierge & Suite Entry Alarm Monitoring Rooftop Terrace with Outdoor Pool & BBQ Area State-of-the-Art Gym & Yoga Studio 8th-Floor Study Lounge with Outdoor Terrace Games Room, Theatre Room & Party Room with Bar and Catering Kitchen UNBEATABLE LOCATIONUnbeatable convenience in the Fashion District. Steps to the Financial District, King West's world-class dining and nightlife, and multiple TTC routes. Unmatched luxury meets high investment potential!
Pool
Rooms
Other
| Kitchen | 3.23 × 3.00 m | B/I Appliances |
| Bedroom | 3.23 × 2.98 m | Walk-In Closet(s) |
| Living Room | 3.23 × 2.80 m | Balcony Open Concept |
| Den | 2.98 × 2.01 m |
Features
- Built-In Oven
- Primary Bedroom - Main Floor
- None
- Central Air
- Apartment
Financials
Annual Taxes
$3,204.87
Estimated Rental Income
Entire property$2,100 – $2,800/mo
Rental yield4.7% – 6.2%
*Estimates based on comparable rentals in the area. Actual income may vary.
Market Data — Toronto
Days on market44 days
Buyer's MarketSeller's Market
Based on active listings in Toronto. Data updates daily.
Demographics — Toronto
Population
2,794,356
Avg Household Income
$102,000
Age Distribution
0-19
19%
20-34
24%
35-49
21%
50-64
19%
65+
17%
Ownership53% own · 47% rent
EnglishMandarinCantoneseTagalogTamil
Getting around
How walkable, bikeable, and transit-friendly this neighbourhood is.
80
/ 100
Walk Score
Very Walkable
82
/ 100
Transit Score
Excellent Transit
71
/ 100
Bike Score
Very Bikeable
Scores are estimates based on neighbourhood data and are for informational purposes only.
MLS® data courtesy of the Toronto Regional Real Estate Board (TRREB).
The information provided herein must only be used by consumers that have a bona fide interest in the purchase, sale, or lease of real estate and may not be used for any commercial purpose or any other purpose. Listing information is deemed reliable but is not guaranteed accurate by the Toronto Regional Real Estate Board, the listing brokerage, or this website. The trademarks REALTOR®, REALTORS® and the REALTOR® logo are controlled by The Canadian Real Estate Association (CREA) and identify real estate professionals who are members of CREA. MLS®, Multiple Listing Service®, and the associated logos are owned by CREA. Not intended to solicit properties currently listed for sale or buyers under contract.
You may also like
More homes in Toronto
Hand-picked listings with a similar price range and style.
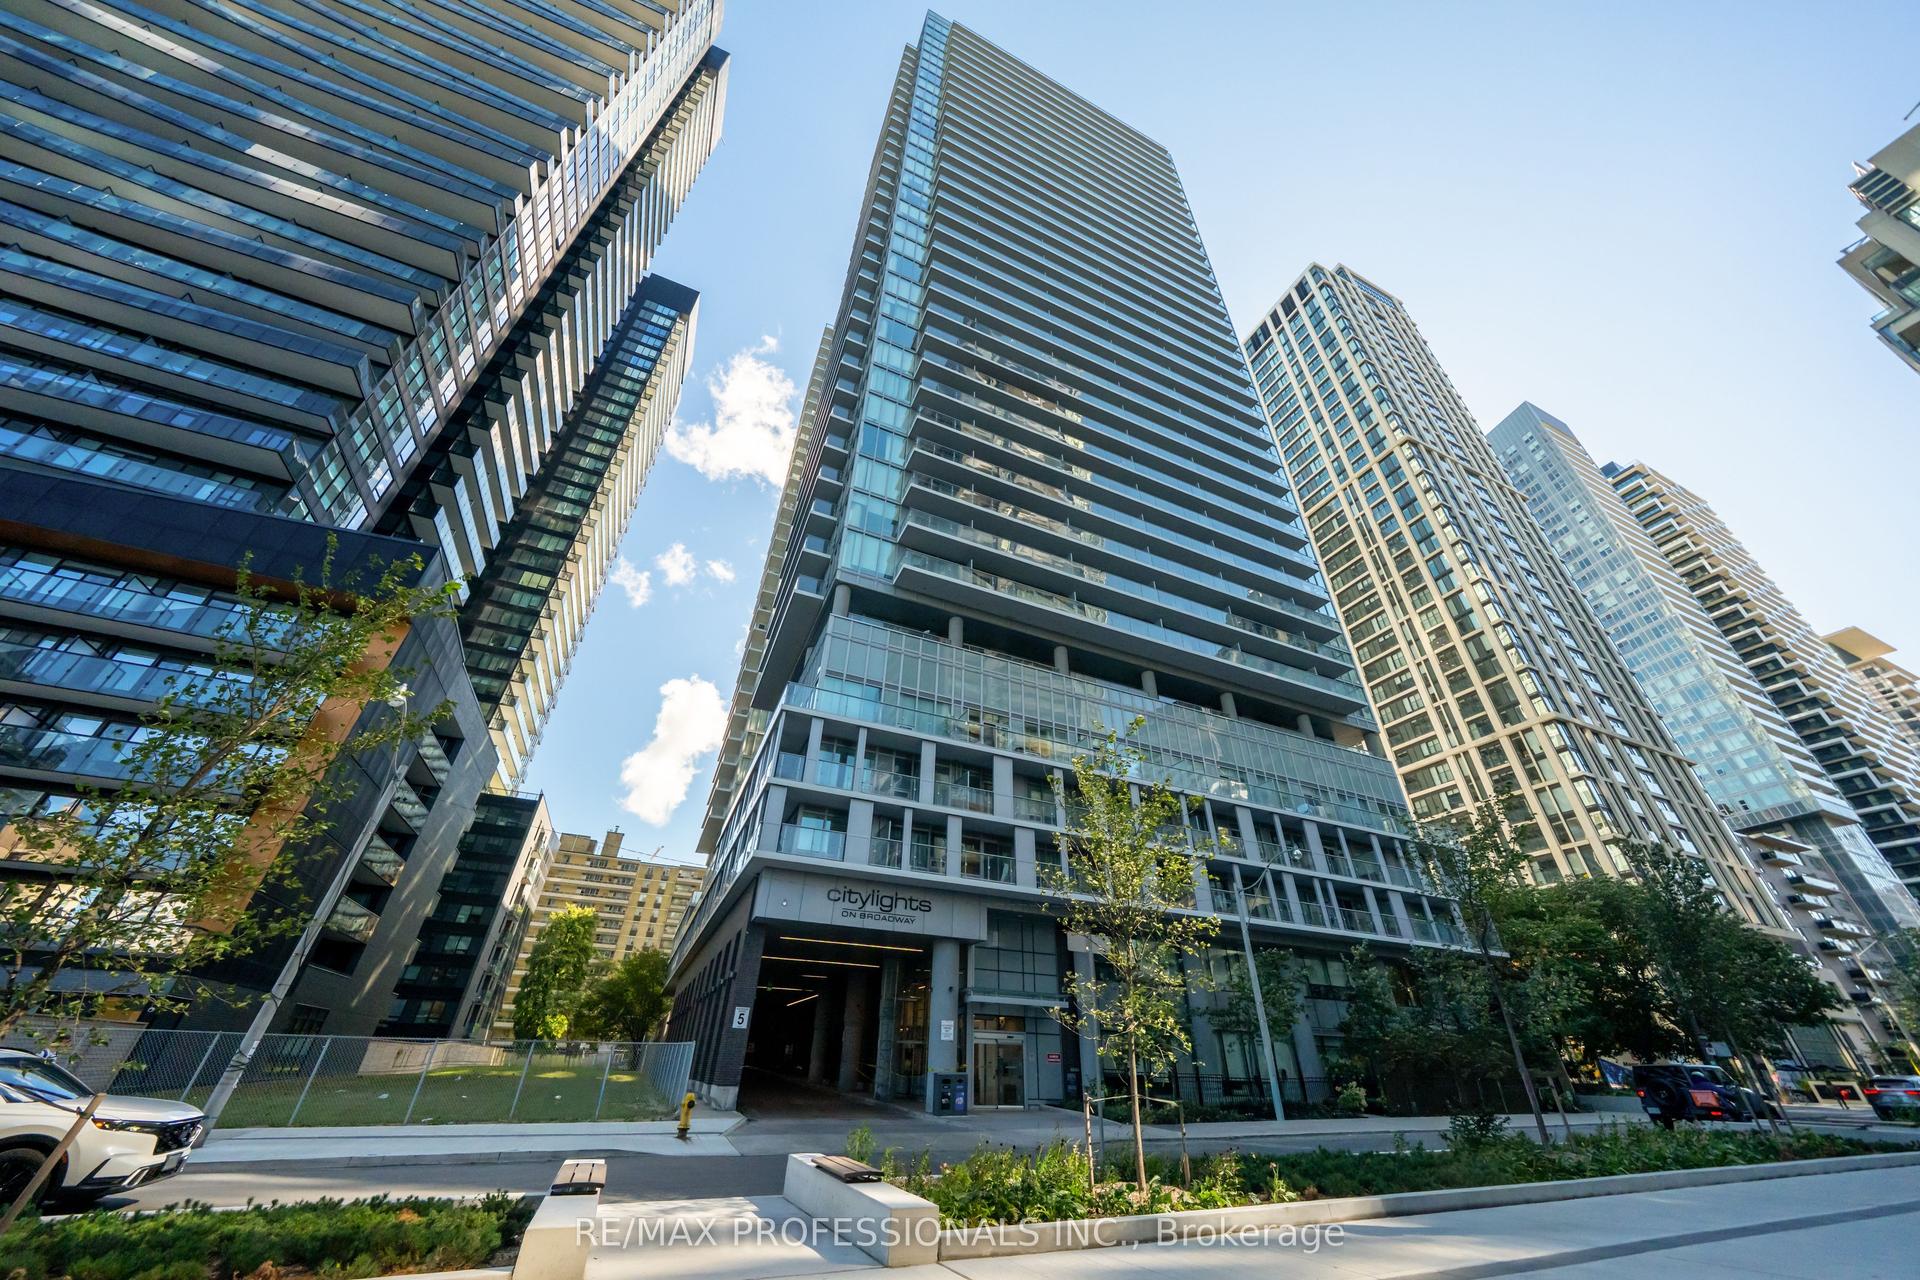
For Sale14 h ago
$648,000
Condo
est. $2,841/mo
99 Broadway Avenue 2103 #2103, Mount Pleasant West
Toronto, ON
2 bd
2 ba
650
1
MLS# C13873500Re/Max Professionals Inc.
WhatsApp Aman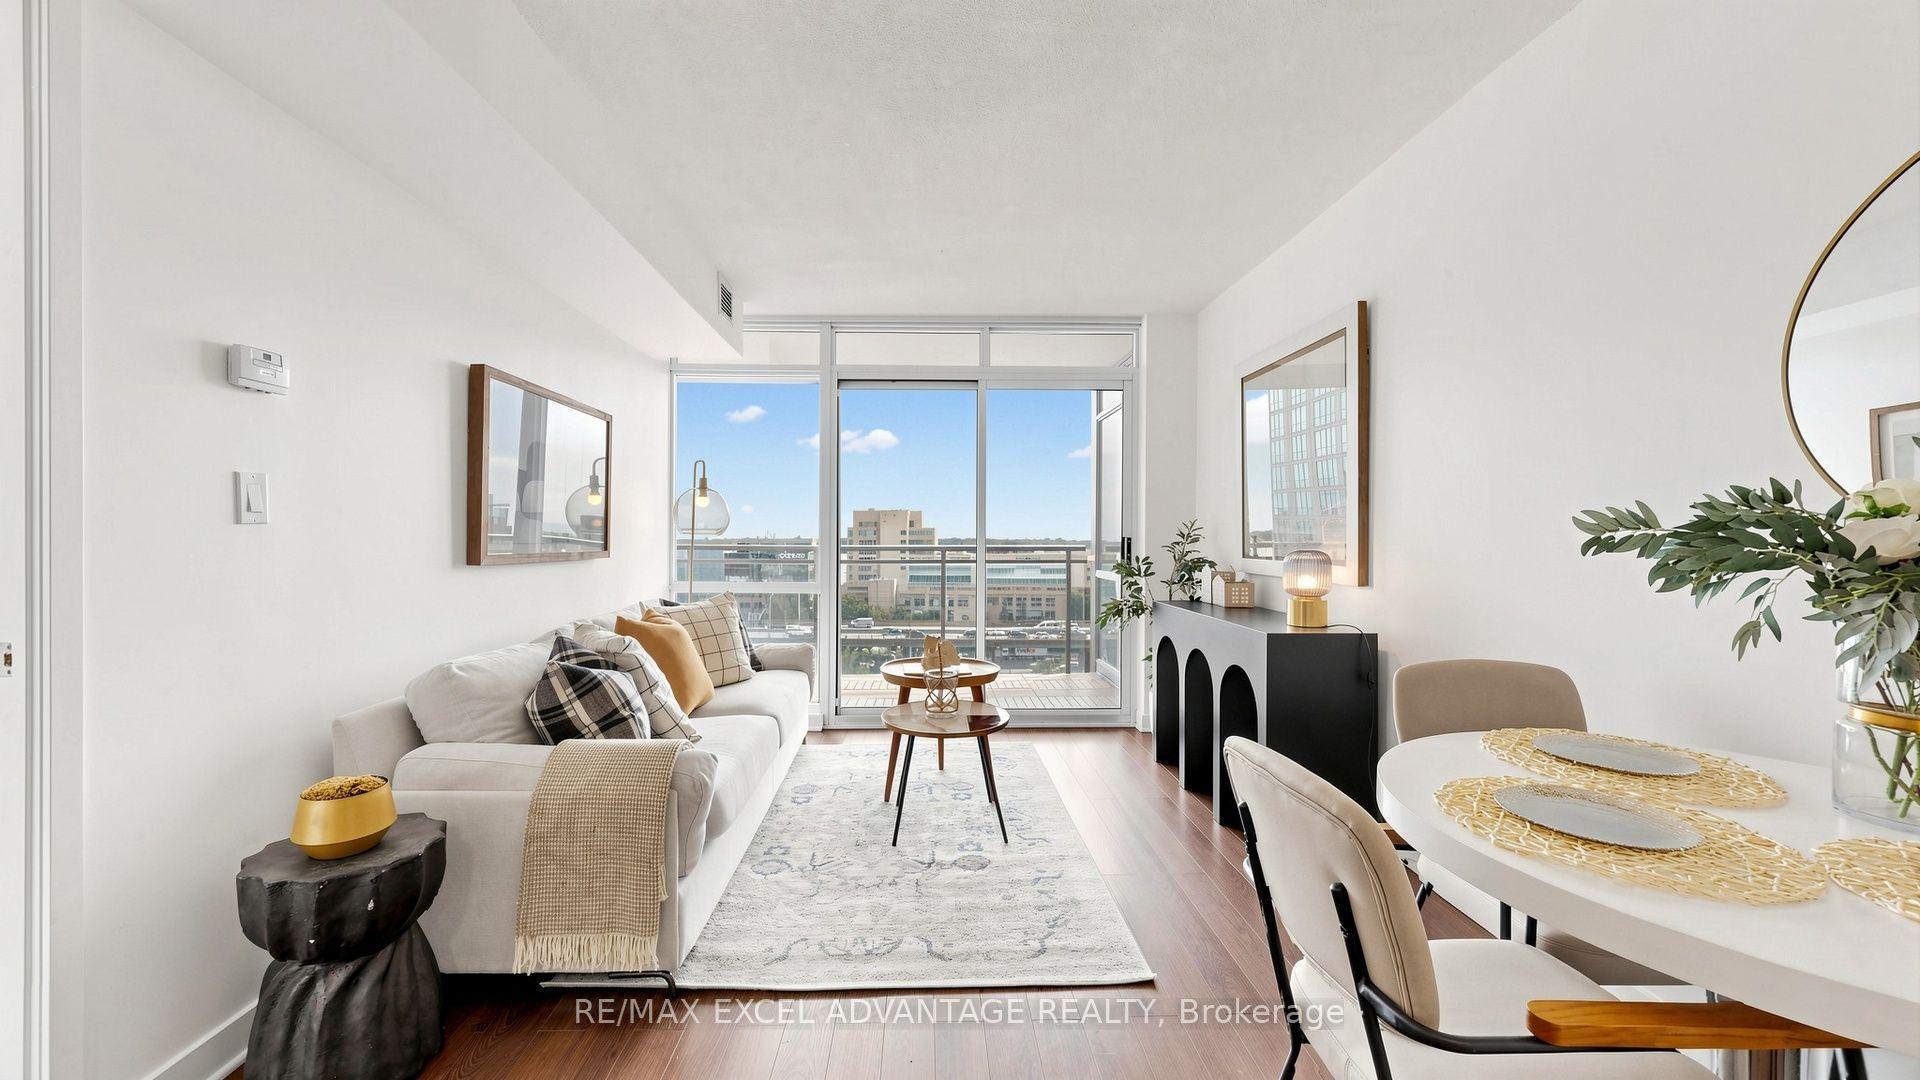
For Sale3 days ago
$595,000
Condo
est. $2,608/mo
15 Fort York Boulevard 1111 #1111, Waterfront Communities C1
Toronto, ON
1+1 bd
1 ba
650
1
MLS# C13863160Re/Max Excel Advantage Realty
WhatsApp Aman