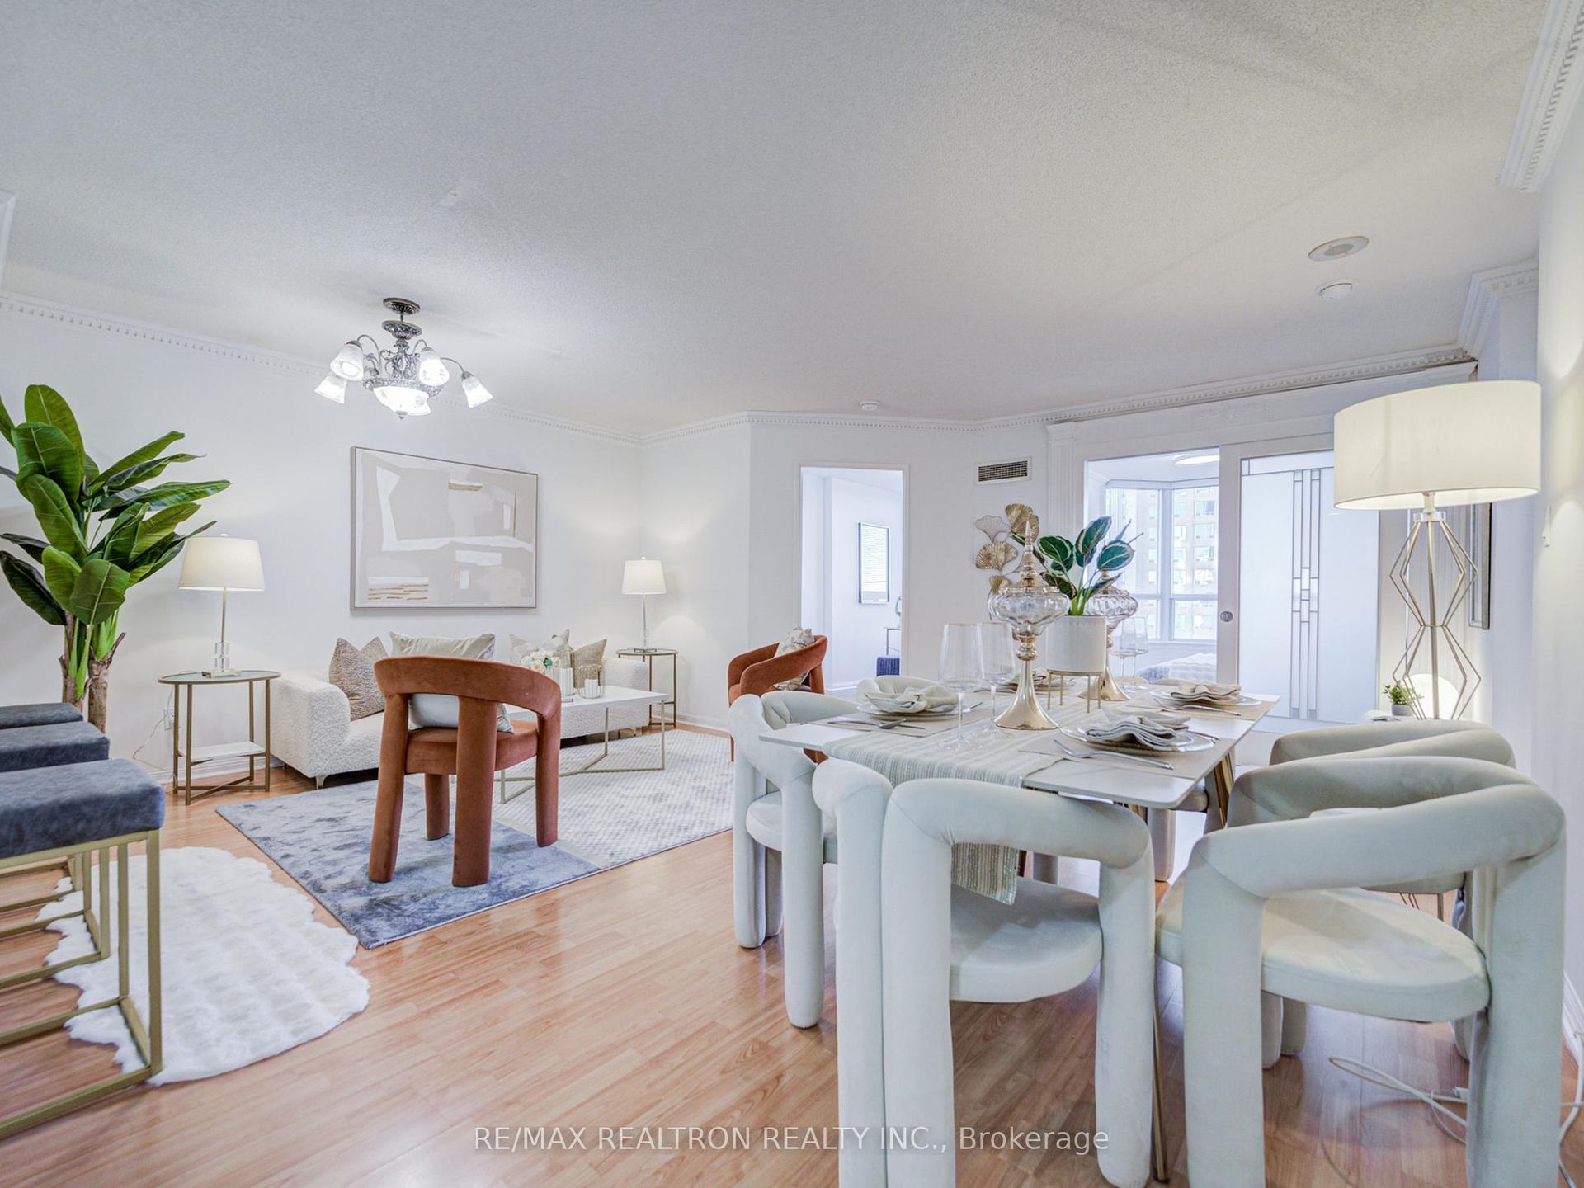
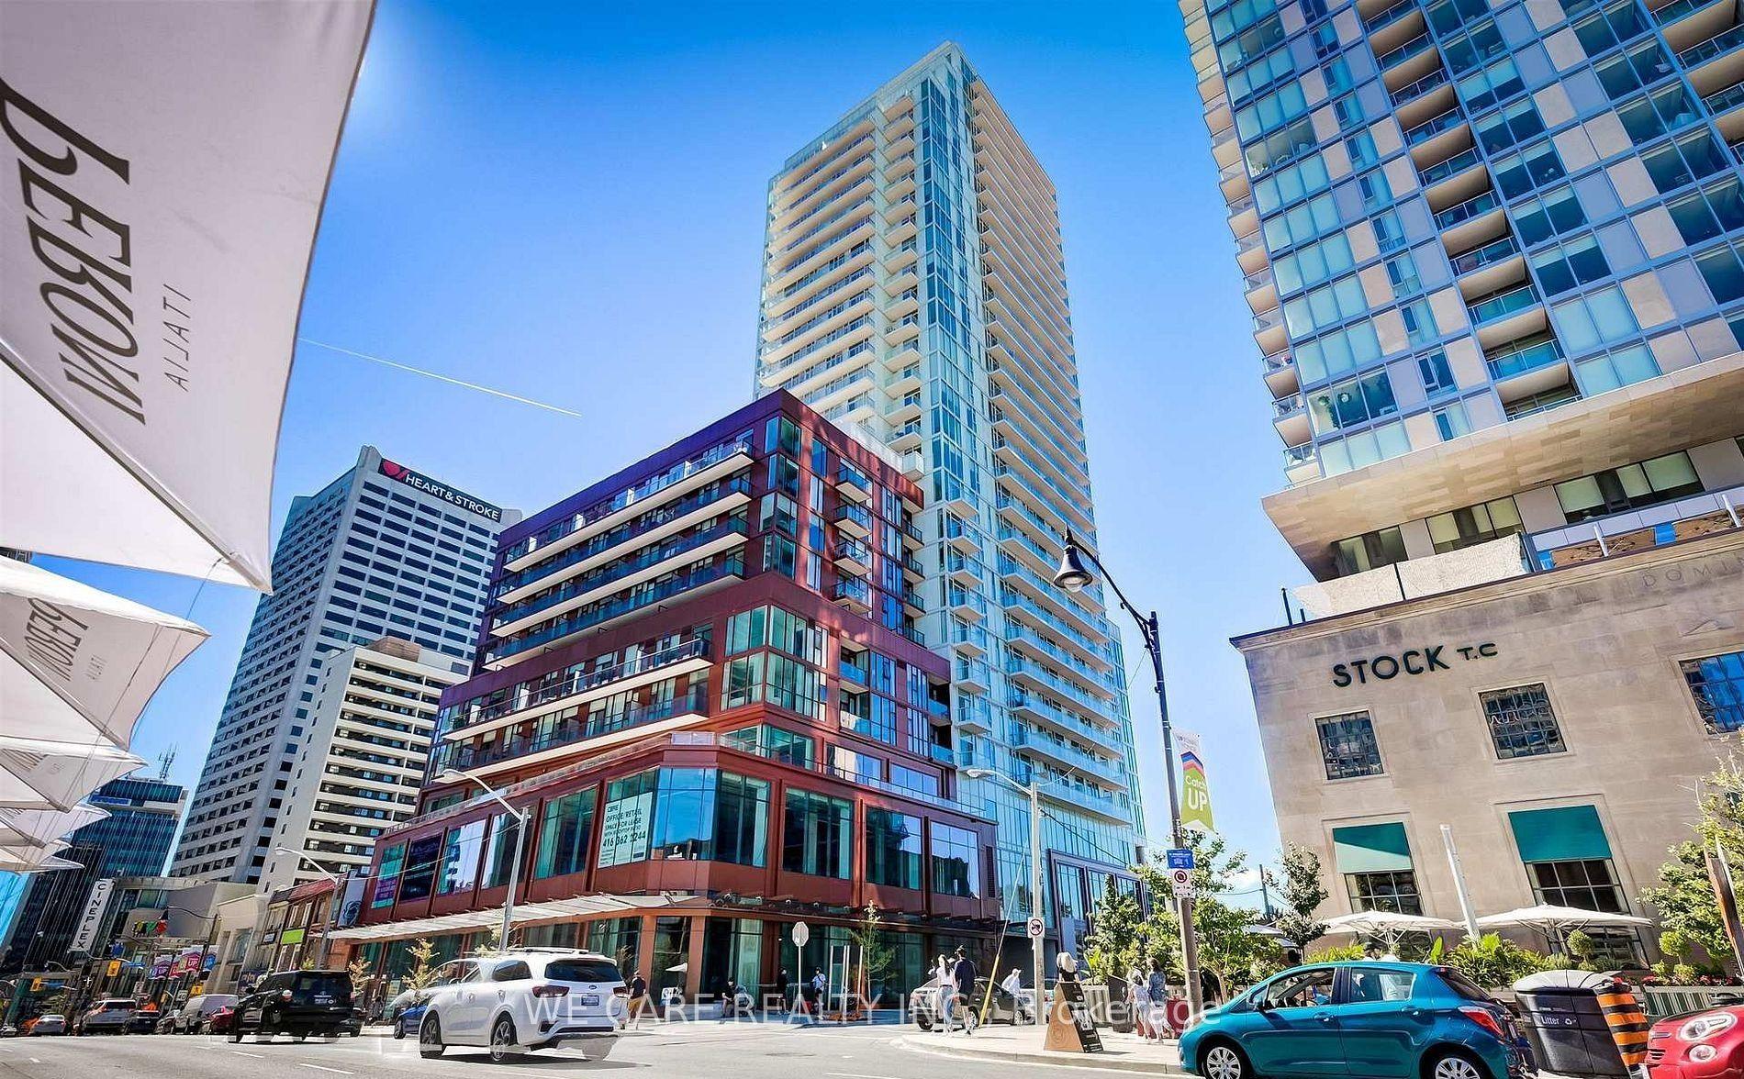
For Sale
Just Listed
15 Fort York Boulevard 1111 #1111
Waterfront Communities C1, Toronto, ON
$595,000
1+1Bd
1Ba
650+sqft
1Parking
$915/sqft
CondoMLS# C13863160Listed 2026-10-050 DOM
Cooling
Central Air
Just listed! New listings in Toronto often receive offers within the first week.
About this home
Hello, morning light over the water! Suite 1111 at 15 Fort York is the kind of home that turns you into a morning person. Coffee in hand, you step onto a balcony of more than 100 square feet, south facing & completely unobstructed, and watch the morning light spill across the water while the city wakes up beneath you. Inside, floor to ceiling glass keeps that view in frame from the sofa to the stove, and the whole suite feels bright, airy & perfectly laid out. The kitchen was just refreshed with new quartz counters & brand new stainless steel appliances, so the hard work is done and all that is left is to cook, host & enjoy. The bathroom received the same quartz upgrade, and the ensuite washer & dryer are brand new too. The den is a true second room, easily turned into a bedroom with the simple addition of a door, or kept as a nursery or dedicated office. Your parking spot sits conveniently near the elevator. The building is where this one really pulls ahead. Ride up to the 27th floor sky lounge and wow friends with panoramic views of the skyline & the lake. Swim laps in the indoor pool, soak in the hot tub, unwind in the sauna, shoot hoops on the basketball court, challenge a neighbour to billiards or ping pong, or train in the full size gym & cancel the membership you keep forgetting to use. All of this with remarkably low maintenance fees for CityPlace. Walk the kids to Jean Lumb Public School & Canoe Landing Community Centre, both minutes from your door, then wander to the waterfront, the Martin Goodman Trail, Rogers Centre & Scotiabank Arena. The Gardiner is right there when you need to leave the city, and the streetcar is right there when you do not. Mornings like these do not come along often, my friends. Come on in!
PoolWaterfront
Rooms
Other
| Living Room | 3.05 × 4.27 m | Broadloom Open Concept W/O To Balcony |
| Dining Room | 1.53 × 2.97 m | Open Concept Combined w/Kitchen |
| Primary Bedroom | 3.73 × 2.74 m | Broadloom B/I Closet |
| Den | 2.44 × 2.06 m | Broadloom |
| Kitchen | 1.75 × 2.97 m | Ceramic Floor Open Concept Combined w/Dining |
Features
- Carpet Free
- None
- Central Air
- Apartment
Financials
Annual Taxes
$2,793.01
Estimated Rental Income
Entire property$2,100 – $2,800/mo
Rental yield4.2% – 5.6%
*Estimates based on comparable rentals in the area. Actual income may vary.
Market Data — Toronto
Days on market0 days
Buyer's MarketSeller's Market
Based on active listings in Toronto. Data updates daily.
Demographics — Toronto
Population
2,794,356
Avg Household Income
$102,000
Age Distribution
0-19
19%
20-34
24%
35-49
21%
50-64
19%
65+
17%
Ownership53% own · 47% rent
EnglishMandarinCantoneseTagalogTamil
Getting around
How walkable, bikeable, and transit-friendly this neighbourhood is.
89
/ 100
Walk Score
Very Walkable
75
/ 100
Transit Score
Excellent Transit
70
/ 100
Bike Score
Very Bikeable
Scores are estimates based on neighbourhood data and are for informational purposes only.
MLS® data courtesy of the Toronto Regional Real Estate Board (TRREB).
The information provided herein must only be used by consumers that have a bona fide interest in the purchase, sale, or lease of real estate and may not be used for any commercial purpose or any other purpose. Listing information is deemed reliable but is not guaranteed accurate by the Toronto Regional Real Estate Board, the listing brokerage, or this website. The trademarks REALTOR®, REALTORS® and the REALTOR® logo are controlled by The Canadian Real Estate Association (CREA) and identify real estate professionals who are members of CREA. MLS®, Multiple Listing Service®, and the associated logos are owned by CREA. Not intended to solicit properties currently listed for sale or buyers under contract.
You may also like
More homes in Toronto
Hand-picked listings with a similar price range and style.
For Sale7 h ago
$699,900
Condo
est. $3,068/mo
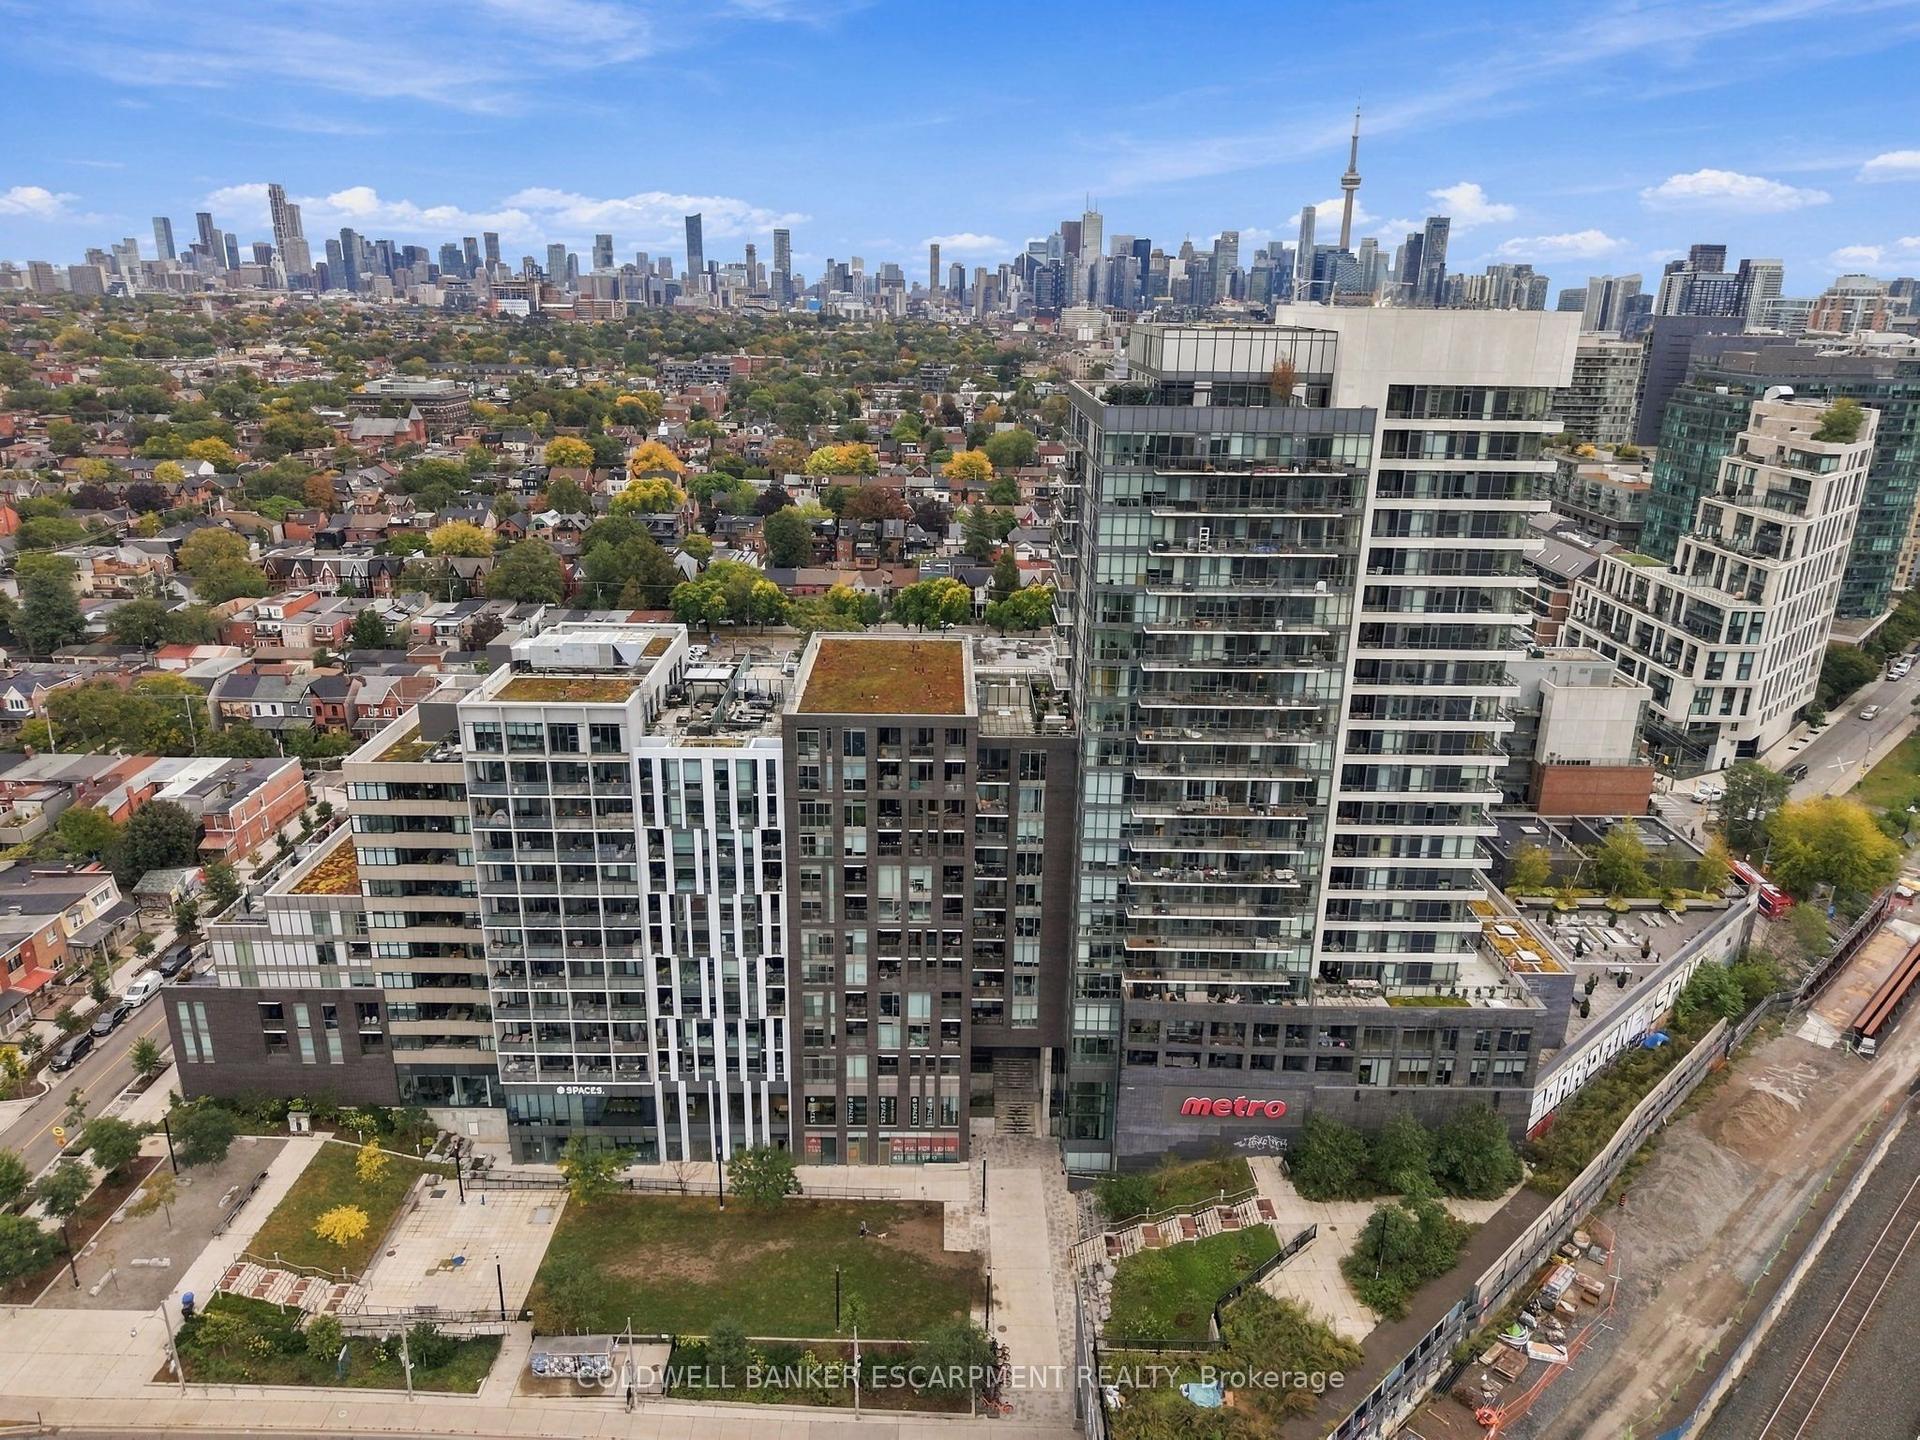
20 Minowan Miikan Lane 628 #628, Little Portugal
Toronto, ON
2 bd
2 ba
750
1
MLS# C13860398Coldwell Banker Escarpment Realty
WhatsApp Aman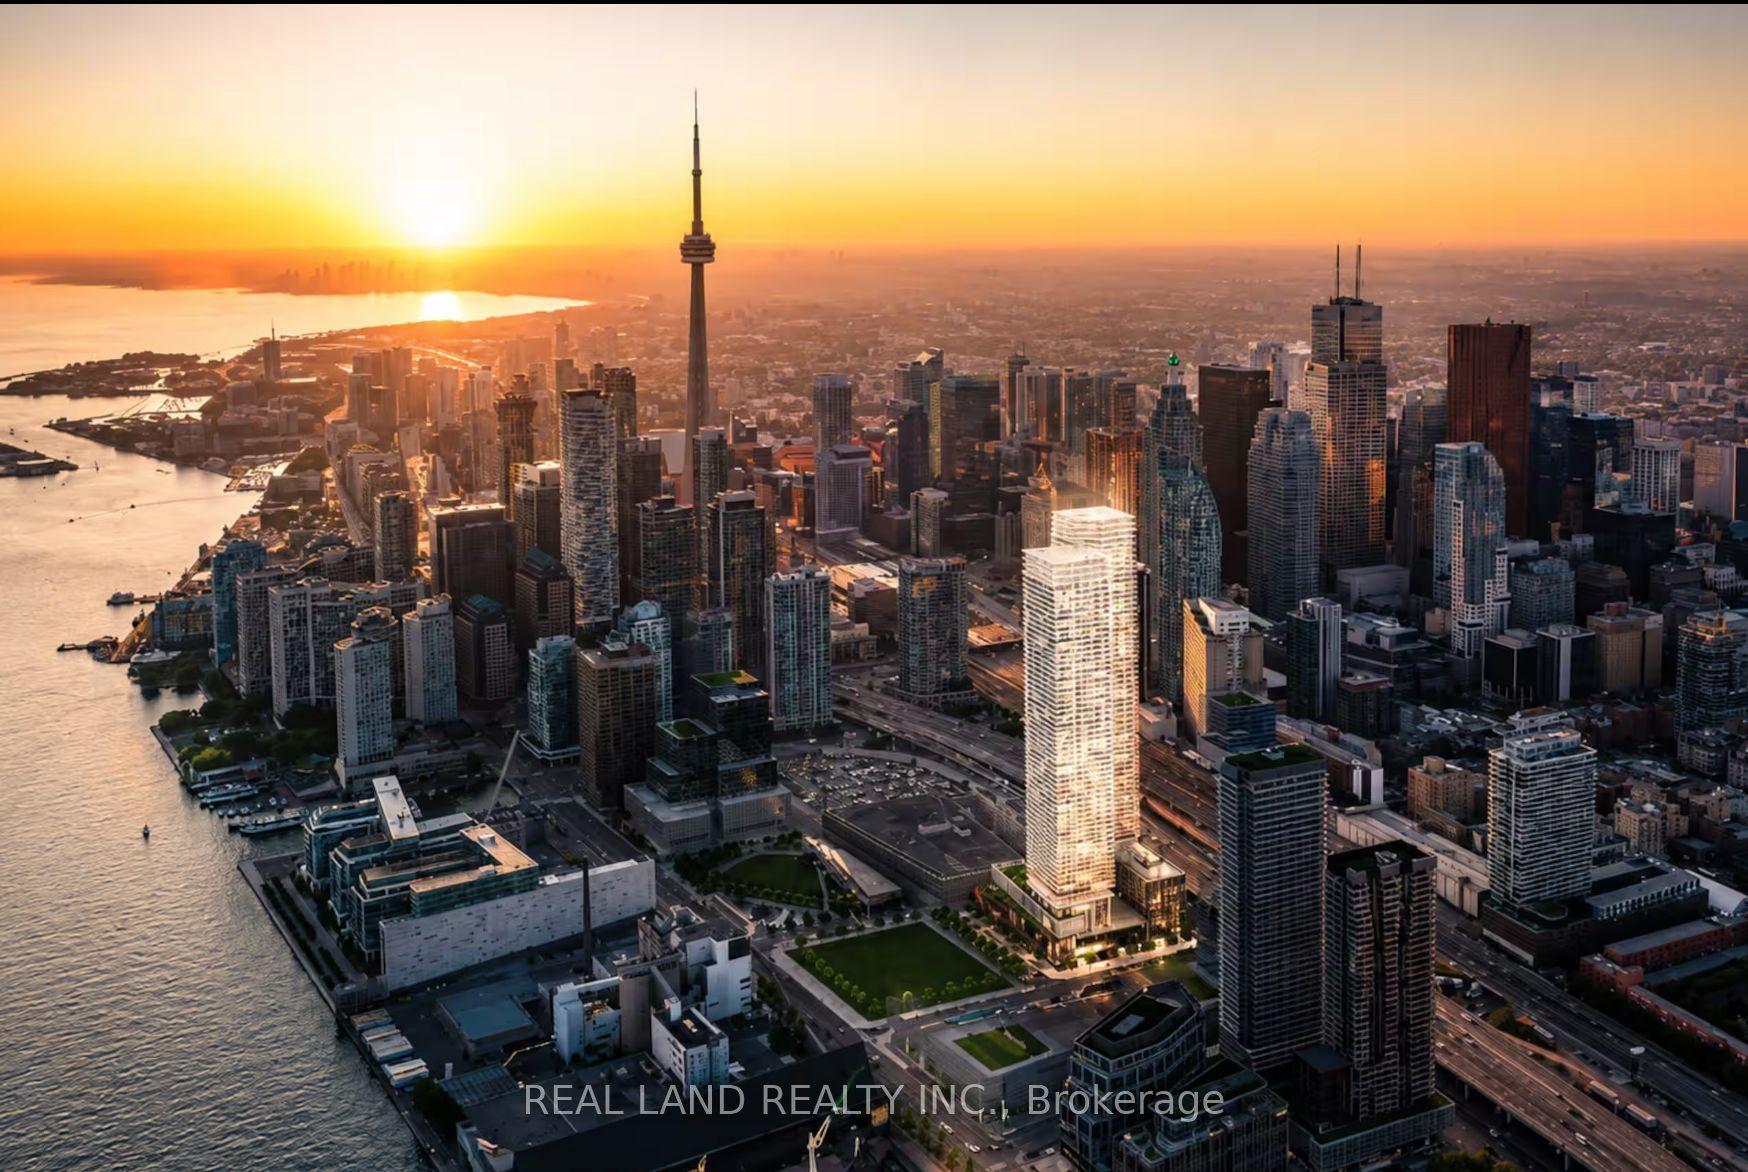
For Sale7 h ago
$738,000
Condo
est. $3,235/mo
138 Downes Street 6802 #6802, Waterfront Communities C8
Toronto, ON
1+1 bd
2 ba
750
0
MLS# C13860316Real Land Realty Inc.
WhatsApp Aman