For Lease
Just Listed
701 Sheppard Avenue W 510 #510
Clanton Park, Toronto, ON
$2,250
1+1Bd
1Ba
650+sqft
1Parking
$3/sqft
CondoMLS# C13706806Listed 2026-08-241 DOM
Heating
Separate Heating Controls
Cooling
Central Air
Just listed! New listings in Toronto often receive offers within the first week.
About this home
Welcome to Portrait Condos at Bathurst & Sheppard! This newly renovated, bright, and spacious 1-bedroom + den corner unit features an open-concept layout filled with natural light and stunning unobstructed views. The modern chef's kitchen boasts sleek granite countertops, stainless steel appliances, and ample cabinet space, flowing seamlessly into the open living and dining area with direct walk-out access to a private balcony. The versatile den provides the perfect dedicated space for a home office or guest area. Complete with a 4-piece bath, ensuite laundry, 1 underground parking space, and 1 locker. Building Amenities:24-hour concierge & security Fitness studio, sauna & steam room Rooftop garden terrace with gas BBQ stations Party room, resident lounge & guest suites Dedicated pet spa, potting room & ample visitor parking Location Highlights: Steps to Sheppard Ave W & Bathurst transit lines Minutes to Yonge Subway Line, Highway 401, and Allen Road Walking distance to local parks, grocery stores, cafes, and diverse dining options
Renovated
Rooms
Main Floor
| Living Room | 6.96 × 3.34 m | Combined w/Dining W/O To Terrace Juliette Balcony |
| Dining Room | 6.96 × 3.34 m | Combined w/Living Open Concept Laminate |
| Bedroom | 3.20 × 2.93 m | Closet Organizers Laminate Large Window |
| Kitchen | 3.34 × 2.02 m | Open Concept Tile Floor |
| Den | 2.14 × 1.79 m | Open Concept Laminate |
| Bathroom | 2.93 × 1.61 m | Tile Floor 4 Pc Bath |
Features
- Separate Heating Controls
- None
- Central Air
- Apartment
Financials
Estimated Rental Income
Entire property$2,100 – $2,800/mo
Rental yield1120.0% – 1493.3%
*Estimates based on comparable rentals in the area. Actual income may vary.
Market Data — Toronto
Days on market1 days
Buyer's MarketSeller's Market
Based on active listings in Toronto. Data updates daily.
Demographics — Toronto
Population
2,794,356
Avg Household Income
$102,000
Age Distribution
0-19
19%
20-34
24%
35-49
21%
50-64
19%
65+
17%
Ownership53% own · 47% rent
EnglishMandarinCantoneseTagalogTamil
Other rentals like this
Similar rentals in Toronto
Same property type, similar price, similar size — currently for rent.
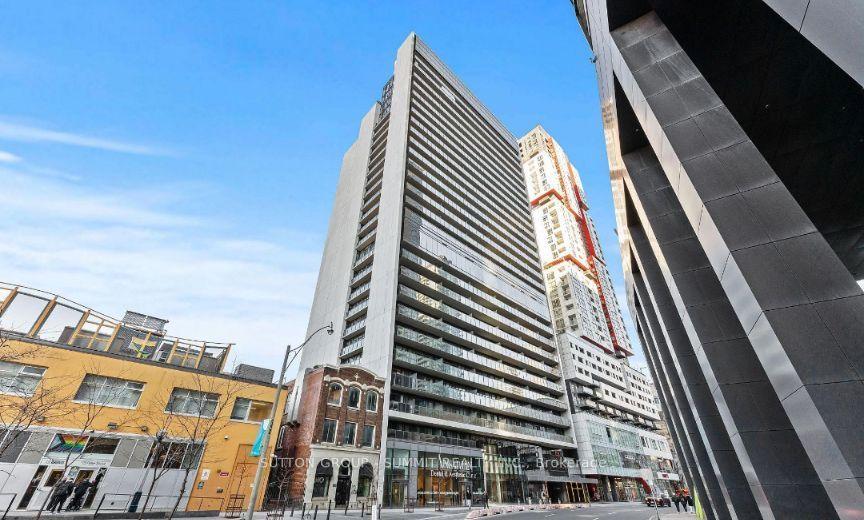
For Lease10 h ago
$2,449
Condo
330 Richmond Street W 205 #205, Waterfront Communities C1
Toronto, ON
1 bd
1 ba
650
0
MLS# C13712122Sutton Group - Summit Realty Inc.
WhatsApp Aman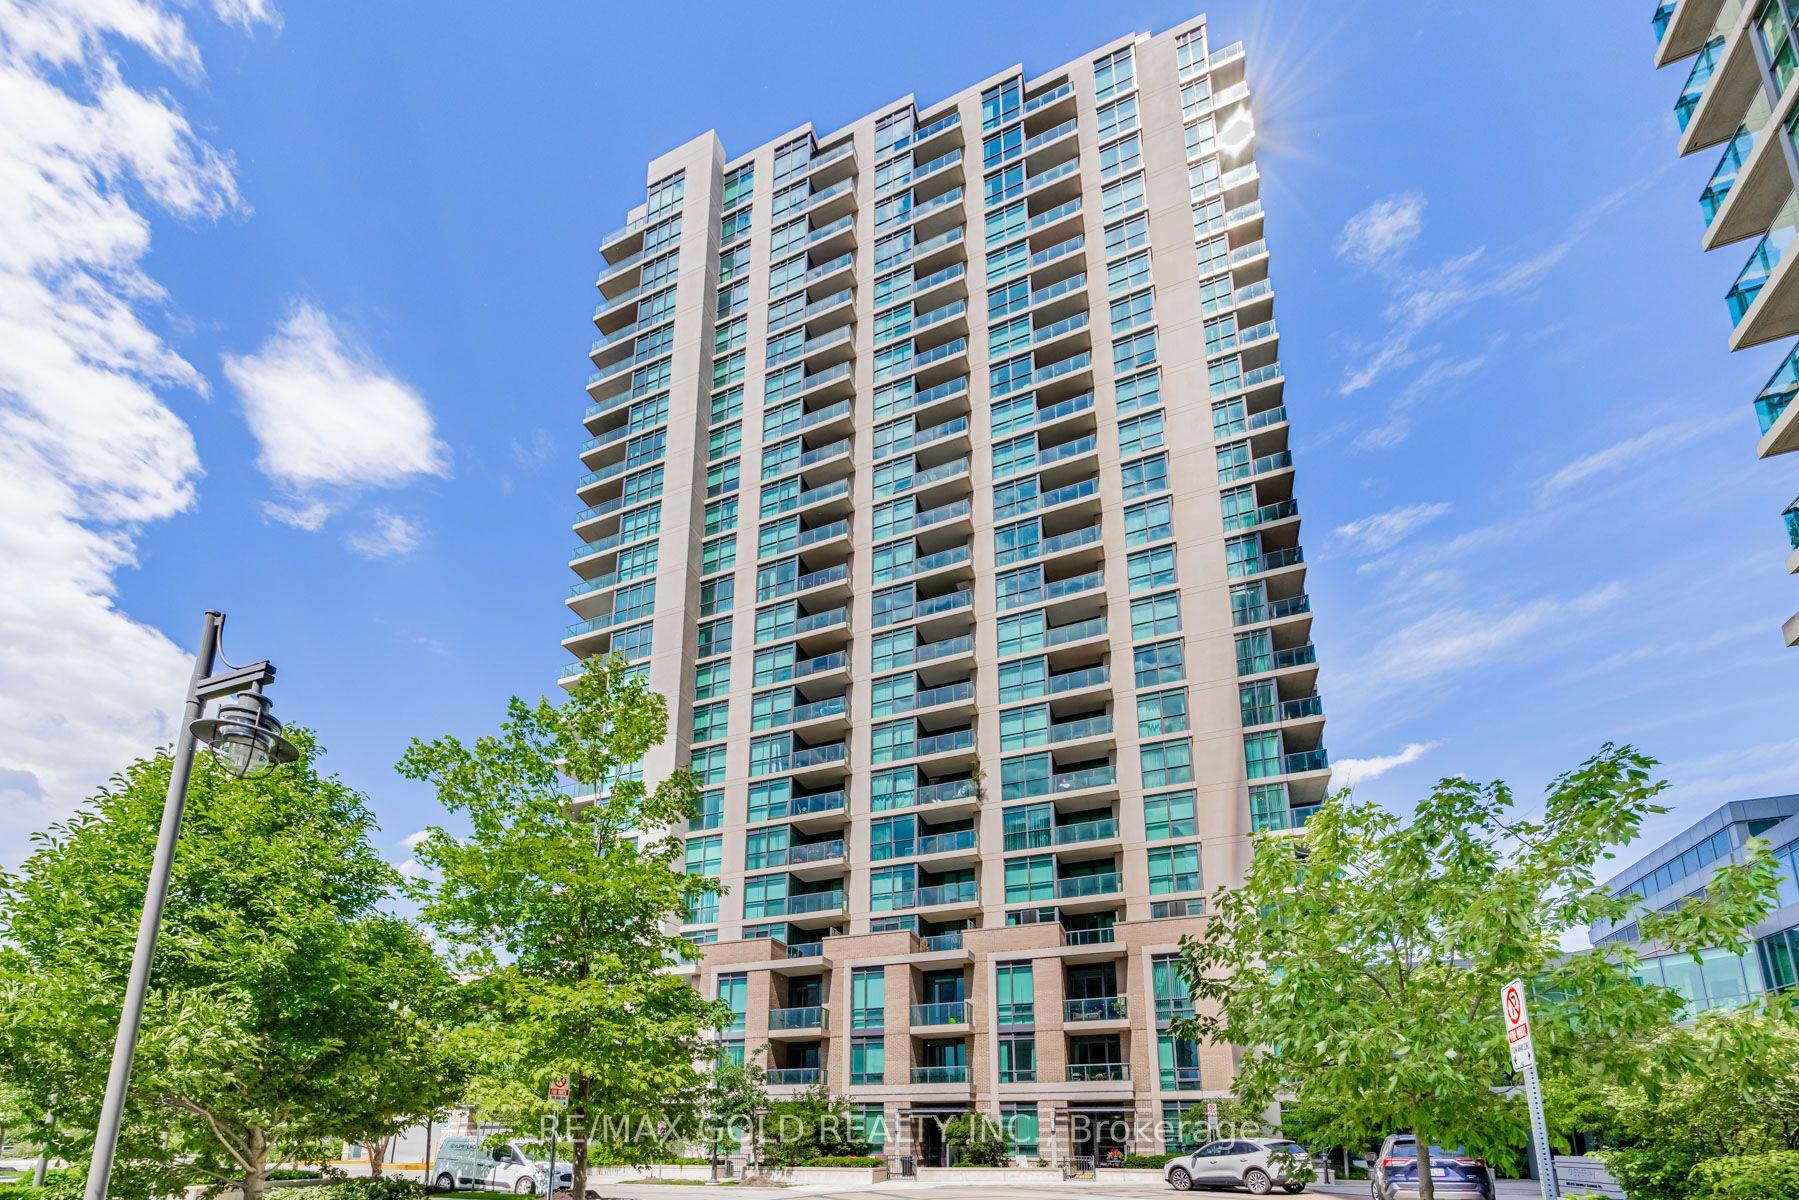
For Lease10 h ago
$2,350
Condo
205 Sherway Gardens Road 1501 #1501, Islington-City Centre West
Toronto, ON
1+1 bd
1 ba
650
1
MLS# W13711696Re/Max Gold Realty Inc.
WhatsApp Aman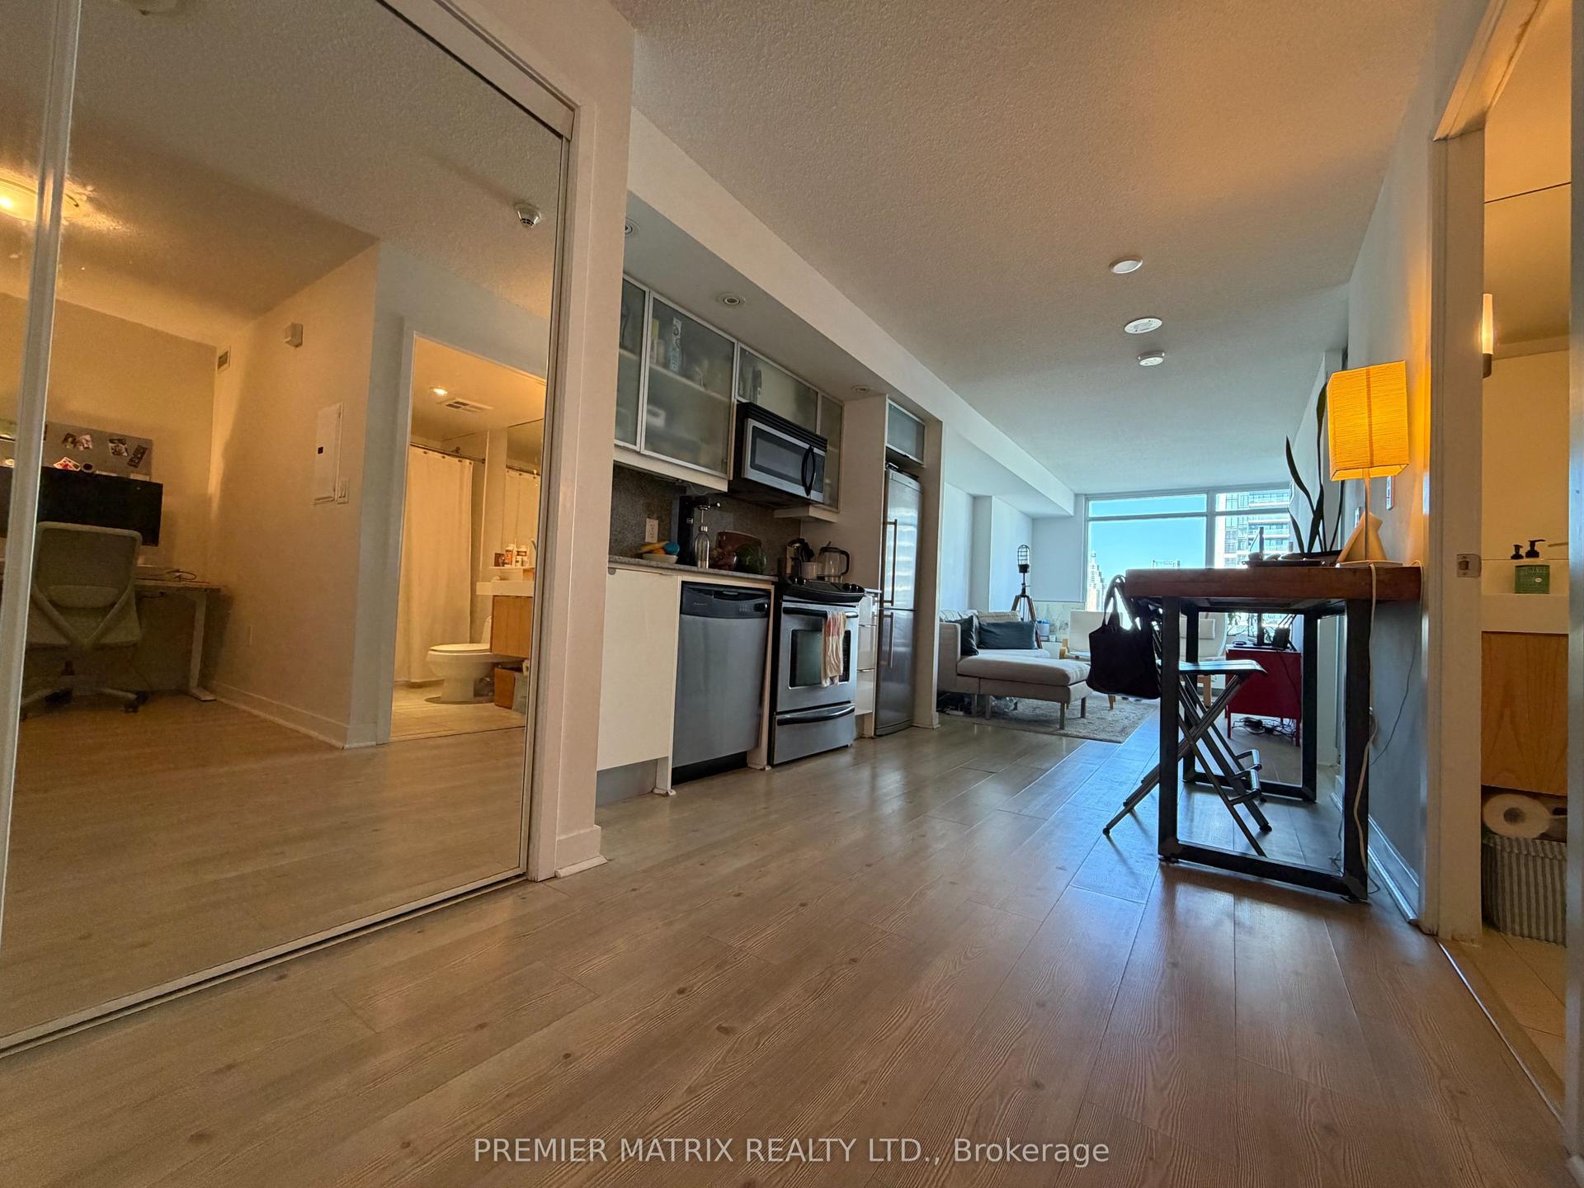
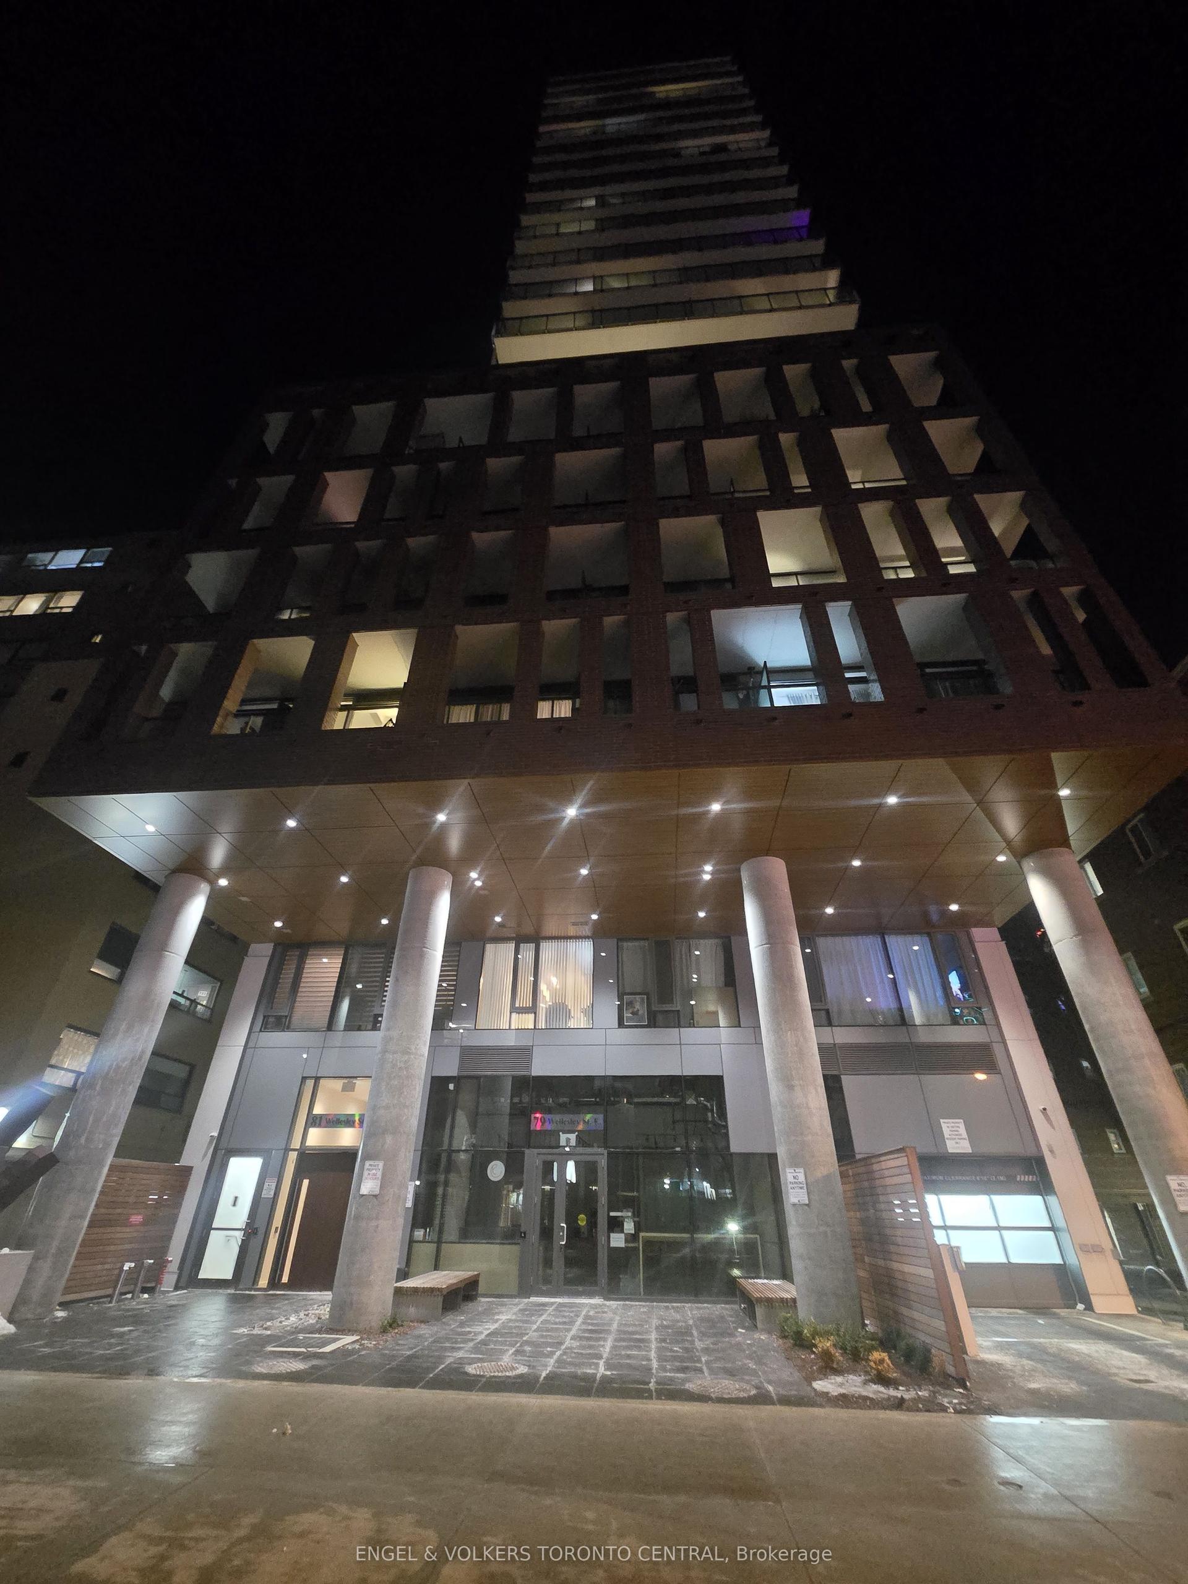
Getting around
How walkable, bikeable, and transit-friendly this neighbourhood is.
84
/ 100
Walk Score
Very Walkable
84
/ 100
Transit Score
Excellent Transit
67
/ 100
Bike Score
Bikeable
Scores are estimates based on neighbourhood data and are for informational purposes only.
MLS® data courtesy of the Toronto Regional Real Estate Board (TRREB).
The information provided herein must only be used by consumers that have a bona fide interest in the purchase, sale, or lease of real estate and may not be used for any commercial purpose or any other purpose. Listing information is deemed reliable but is not guaranteed accurate by the Toronto Regional Real Estate Board, the listing brokerage, or this website. The trademarks REALTOR®, REALTORS® and the REALTOR® logo are controlled by The Canadian Real Estate Association (CREA) and identify real estate professionals who are members of CREA. MLS®, Multiple Listing Service®, and the associated logos are owned by CREA. Not intended to solicit properties currently listed for sale or buyers under contract.