For Sale
8 Cadmus Road
Newtonbrook East, Toronto, ON
$5,000,000
4+1Bd
8Ba
5000 +sqft
8Parking
52.57 x 197.17 ftlot
DetachedMLS# C13020934Listed 2026-04-20133 DOM
Cooling
Central Vacuum
Basement
Finished
On the market for 133 days — longer than average. The seller may be open to negotiation.
About this home
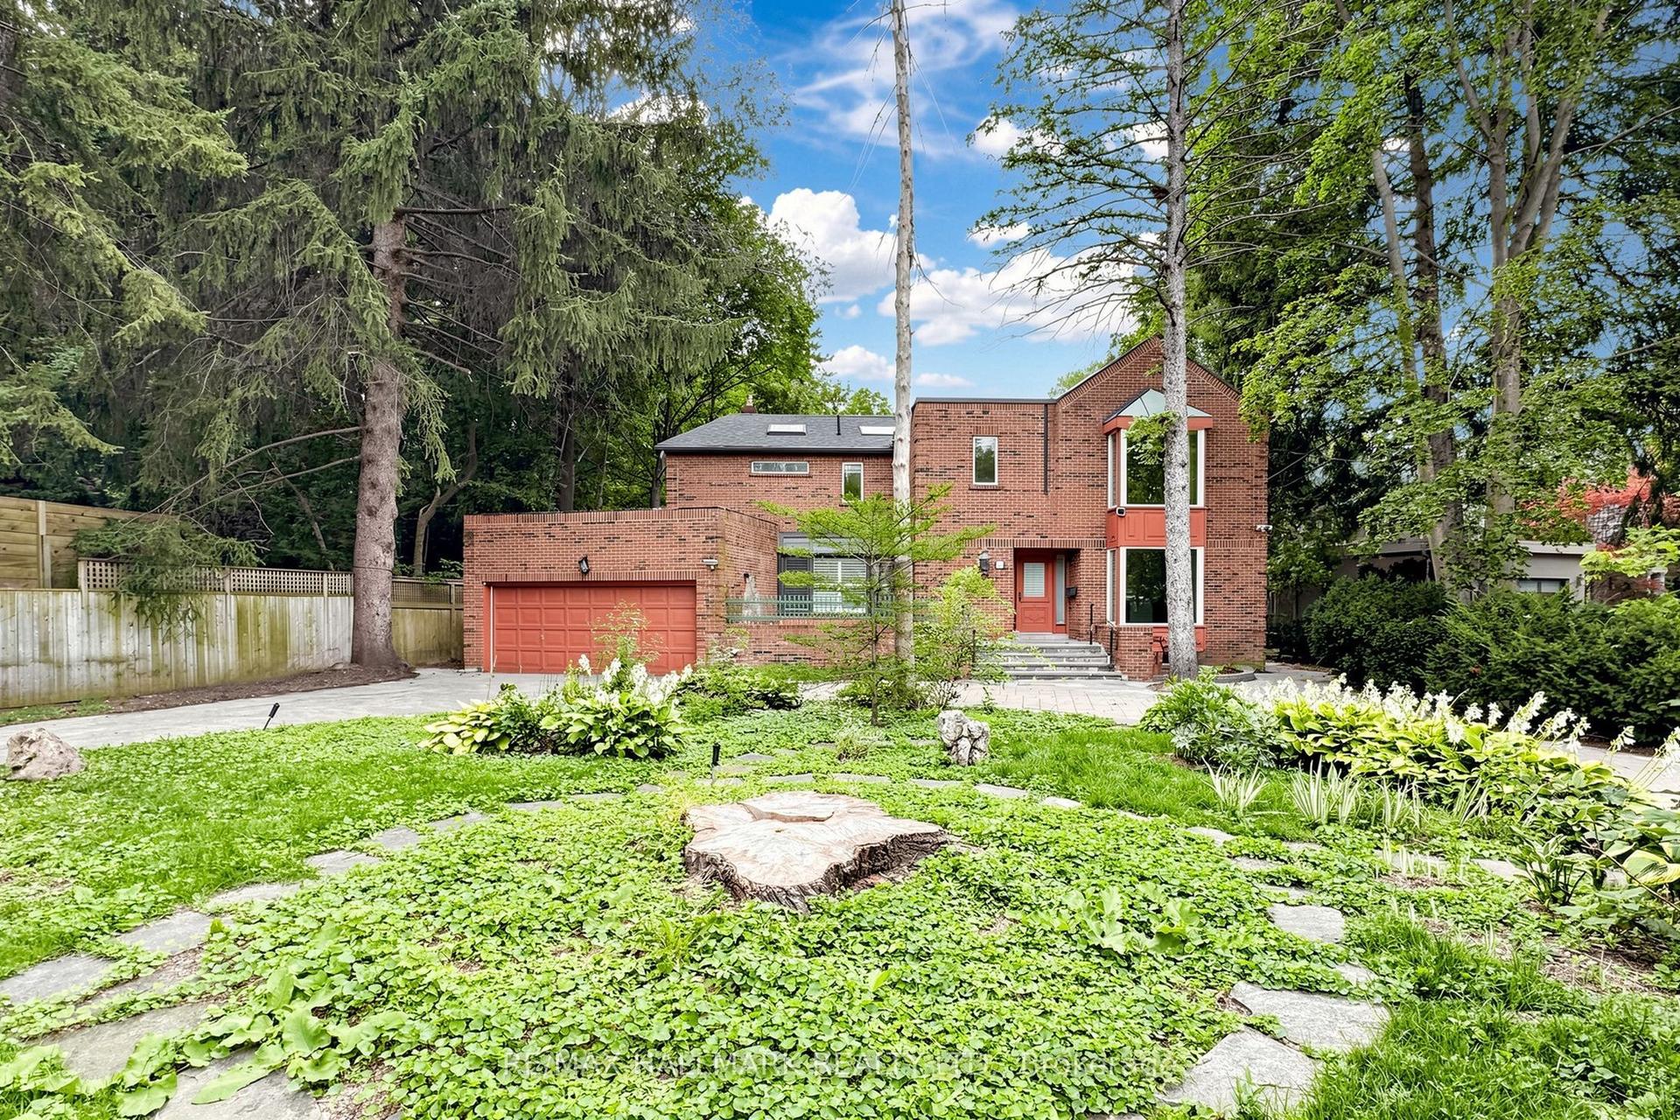
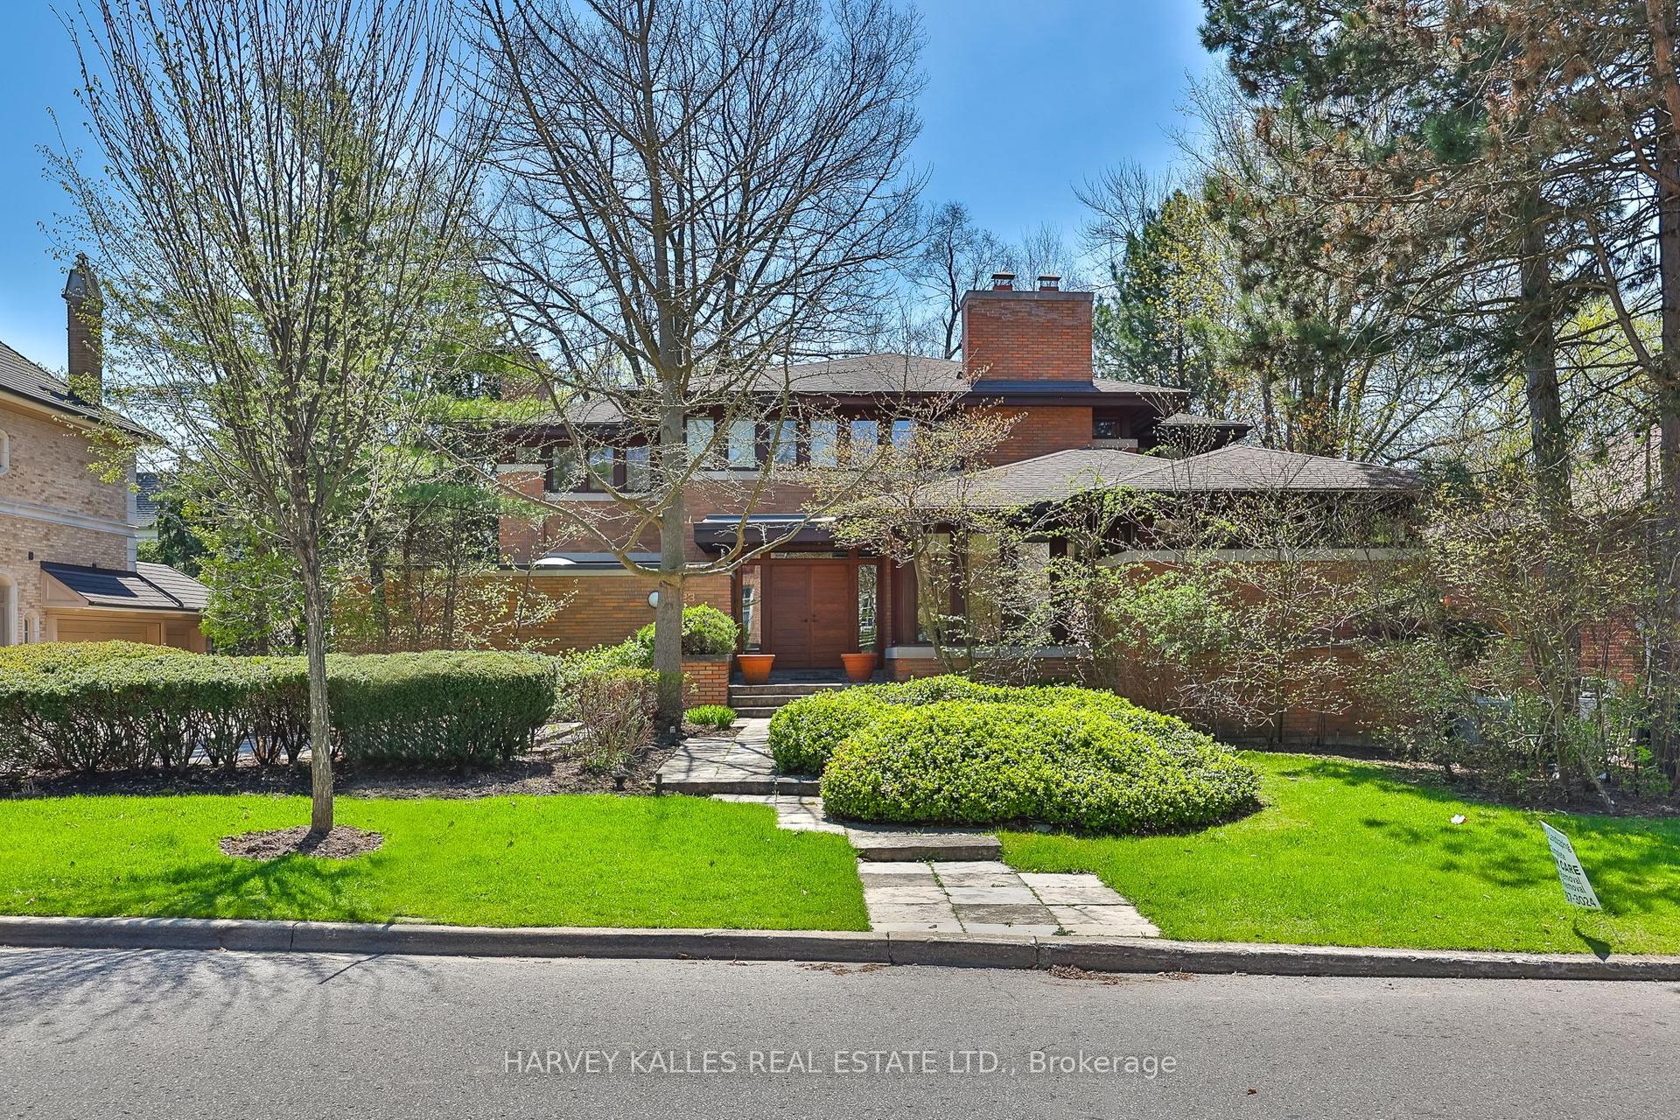
Architecturally Significant!!! A Sleek & Stunning Masterpiece Features at <<BlogTO>> As An Ultra-Modern Mega Home With Over 11740 Sqft. Living Space, Designed & Built By <<PMP Development Group>>, Priced Well Below Replacement Costs. Spans 7079 Sq.ft. Ground Floor Area Where Refined Luxury Living Space & Blends Sophisticated Architecture, Luxury Finishes & Cutting-Edge Technology Including A Full-Home Control-4 System. Towering European Aluminium <<Reynaers Windows & Sliding Doors>>, Soaring Ceilings & Multiple Skylights Flood The Home With Natural Light. Dramatic Granite-Finish Open-Riser Staircases With Acrylic & Chrome Railings Boasting Over-Sized 4'x8' Book Matched Slabs Create A Striking Modern Aesthetic. The Main Level Features A Designer European Kitchen With Top-Tier <<Fisher & Paykel>> Appliances, Custom Cabinetry, A One Pc Slab Surfaces & Elegant Built-In Wall Units In The Family Room & Office. The Upper Level Showcases A Luxurious Primary Retreat With Floor to Ceiling Window Lounge Area, Private Balcony, Custom European Walk-In Closet & Spa-Inspired Ensuite With Steam Shower, Upgraded His & Hers Toilets, And Dual Shower Systems. Two Additional Balconies & A Laundry With Double Washers & Dryers Complete The Level, With Separate Furnaces Serving North- And South-Facing Bedrooms. The Expansive Lower Level Includes A Full European Kitchen With 5 Gas Burner Stove, Large Wine Cooler & Refrigerator, Along With Recreation, Well Appointed Home Theater Fully Equipped, Lounge Areas, Nanny Suite, Gym & Dry Sauna. Outside, Enjoy A Resort-Style Setting With An 18' X 38' Ft. Inground Concrete Pool, A 400 Sq.Ft. All Season Cabana With Indoor & Outdoor Showers, Powder Room & Full Bar, Plus Professional Landscaping With Irrigation Throughout The Front/Backyard & Lighting System. Additional Highlights Include A Heated Snow-Melting 6-Car Driveway & Elevator. Minutes To Hwy 401, 404, 407 And Yonge St.
Pool
Rooms
Main Floor
| Foyer | 4.62 × 2.72 m | Porcelain Floor B/I Closet Pot Lights |
| Living Room | 7.22 × 4.65 m | Fireplace Open Concept Porcelain Floor |
| Dining Room | 7.22 × 4.65 m | Overlooks Backyard Window Floor to Ceiling Open Concept |
| Kitchen | 7.62 × 4.91 m | Skylight Breakfast Area Modern Kitchen |
| Family Room | 6.92 × 6.14 m | Porcelain Floor Fireplace Window Floor to Ceiling |
| Office | 5.84 × 4.81 m | 2 Way Fireplace Overlooks Frontyard Porcelain Floor |
Second Floor
| Primary Bedroom | 7.11 × 5.87 m | Walk-In Closet(s) W/O To Balcony Fireplace |
| Bedroom 2 | 6.03 × 3.92 m | Coffered Ceiling(s) 4 Pc Ensuite Walk-In Closet(s) |
| Bedroom 3 | 6.05 × 4.96 m | Walk-In Closet(s) Overlooks Frontyard 4 Pc Ensuite |
| Bedroom 4 | 6.06 × 5.00 m | 4 Pc Ensuite Walk-In Closet(s) Overlooks Frontyard |
Lower
| Recreation | 7.54 × 5.95 m | Porcelain Floor Open Concept Pot Lights |
| Media Room | 6.13 × 6.03 m | Track Lighting Porcelain Floor Built-in Speakers |
| Exercise Room | 6.87 × 5.74 m | 2 Pc Ensuite Sauna Porcelain Floor |
| Bedroom | 5.19 × 4.56 m | 4 Pc Ensuite Closet Above Grade Window |
Features
- Auto Garage Door Remote
- Bar Fridge
- Central Vacuum
- Sauna
- Lawn Sprinkler System
- Landscape Lighting
- Landscaped
- Finished
- Walk-Up
- Central Air
- 2-Storey
Financials
Annual Taxes
$27,230
Estimated Rental Income
Entire property$4,000 – $6,500/mo
Rental yield1.0% – 1.6%
*Estimates based on comparable rentals in the area. Actual income may vary.
Market Data — Toronto
Days on market133 days
Buyer's MarketSeller's Market
Based on active listings in Toronto. Data updates daily.
Demographics — Toronto
Population
2,794,356
Avg Household Income
$102,000
Age Distribution
0-19
19%
20-34
24%
35-49
21%
50-64
19%
65+
17%
Ownership53% own · 47% rent
EnglishMandarinCantoneseTagalogTamil
Getting around
How walkable, bikeable, and transit-friendly this neighbourhood is.
76
/ 100
Walk Score
Very Walkable
70
/ 100
Transit Score
Excellent Transit
60
/ 100
Bike Score
Bikeable
Scores are estimates based on neighbourhood data and are for informational purposes only.
MLS® data courtesy of the Toronto Regional Real Estate Board (TRREB).
The information provided herein must only be used by consumers that have a bona fide interest in the purchase, sale, or lease of real estate and may not be used for any commercial purpose or any other purpose. Listing information is deemed reliable but is not guaranteed accurate by the Toronto Regional Real Estate Board, the listing brokerage, or this website. The trademarks REALTOR®, REALTORS® and the REALTOR® logo are controlled by The Canadian Real Estate Association (CREA) and identify real estate professionals who are members of CREA. MLS®, Multiple Listing Service®, and the associated logos are owned by CREA. Not intended to solicit properties currently listed for sale or buyers under contract.
You may also like
More homes in Toronto
Hand-picked listings with a similar price range and style.
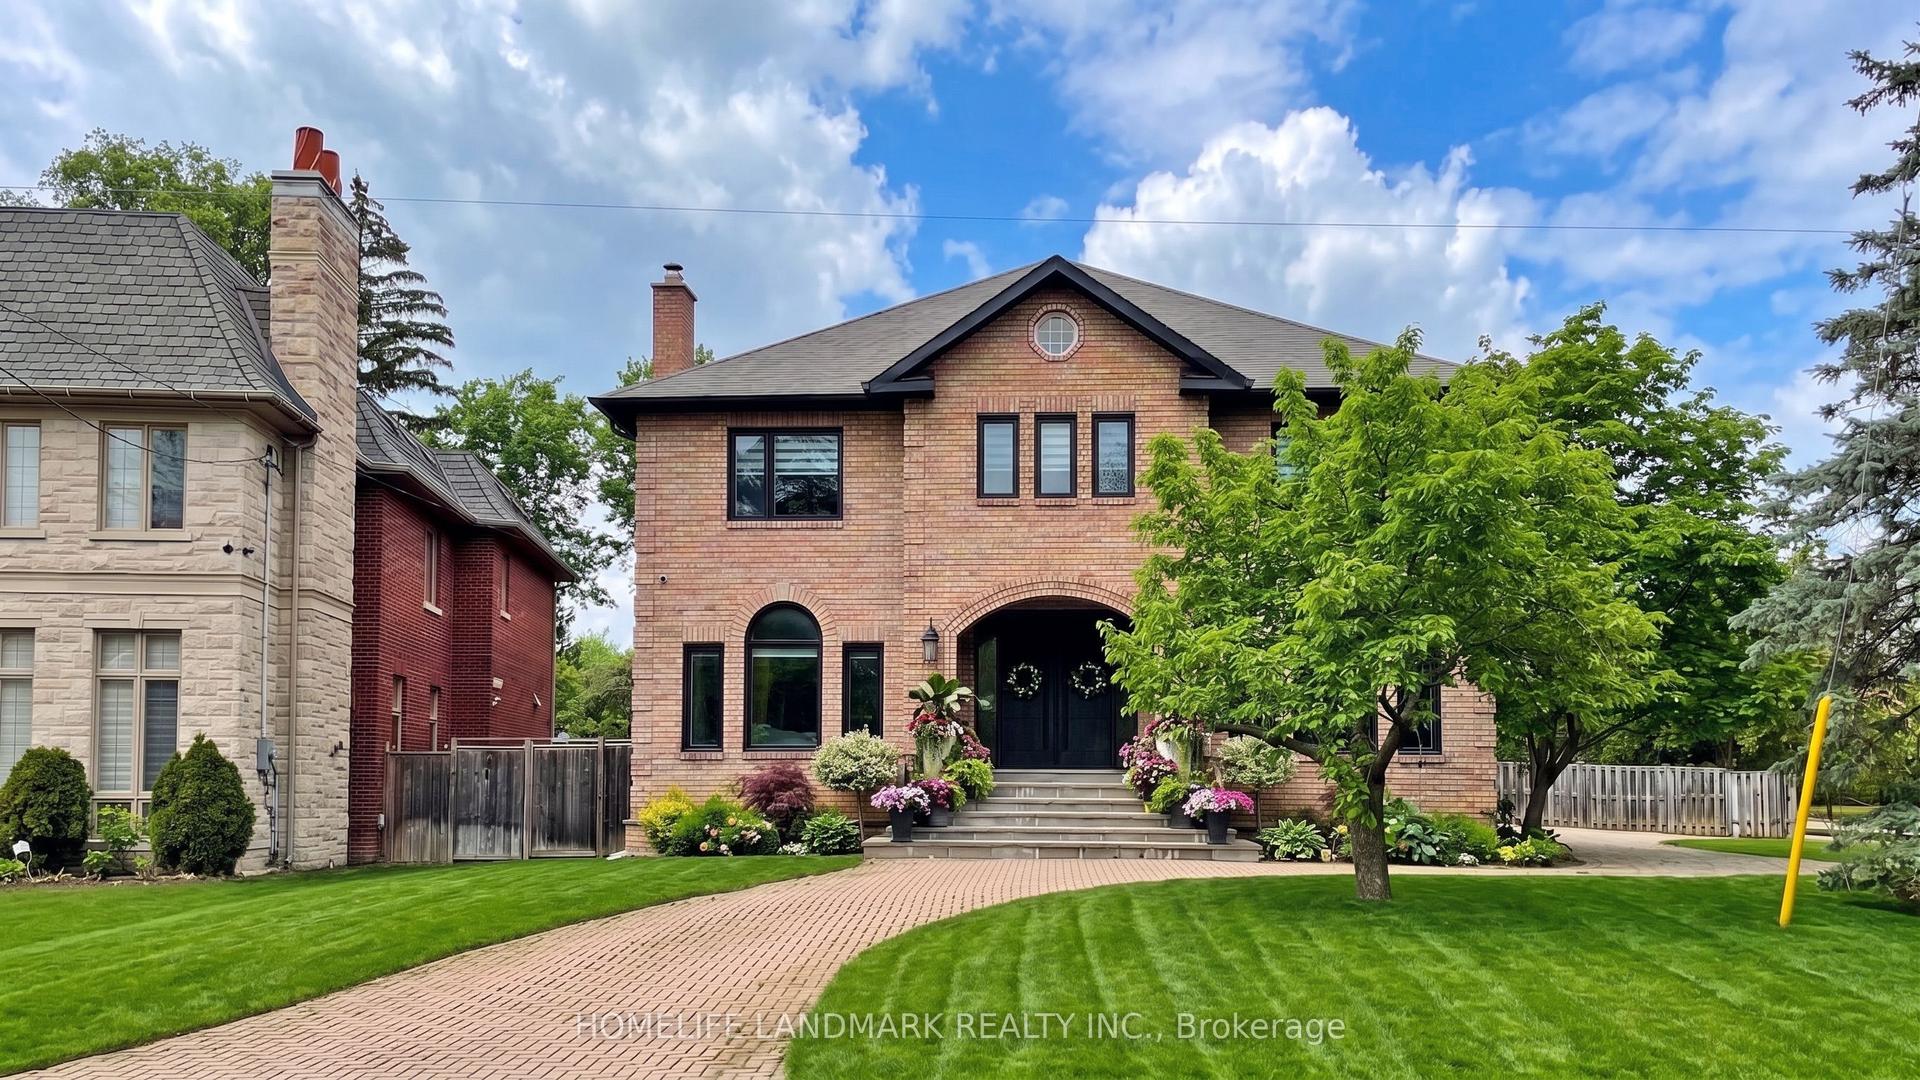
For Sale17 days ago
$4,490,000
Detached
est. $19,684/mo
20 Blaine Drive, Banbury-Don Mills
Toronto, ON
5+1 bd
7 ba
—
15
MLS# C13678874Homelife Landmark Realty Inc.
WhatsApp Aman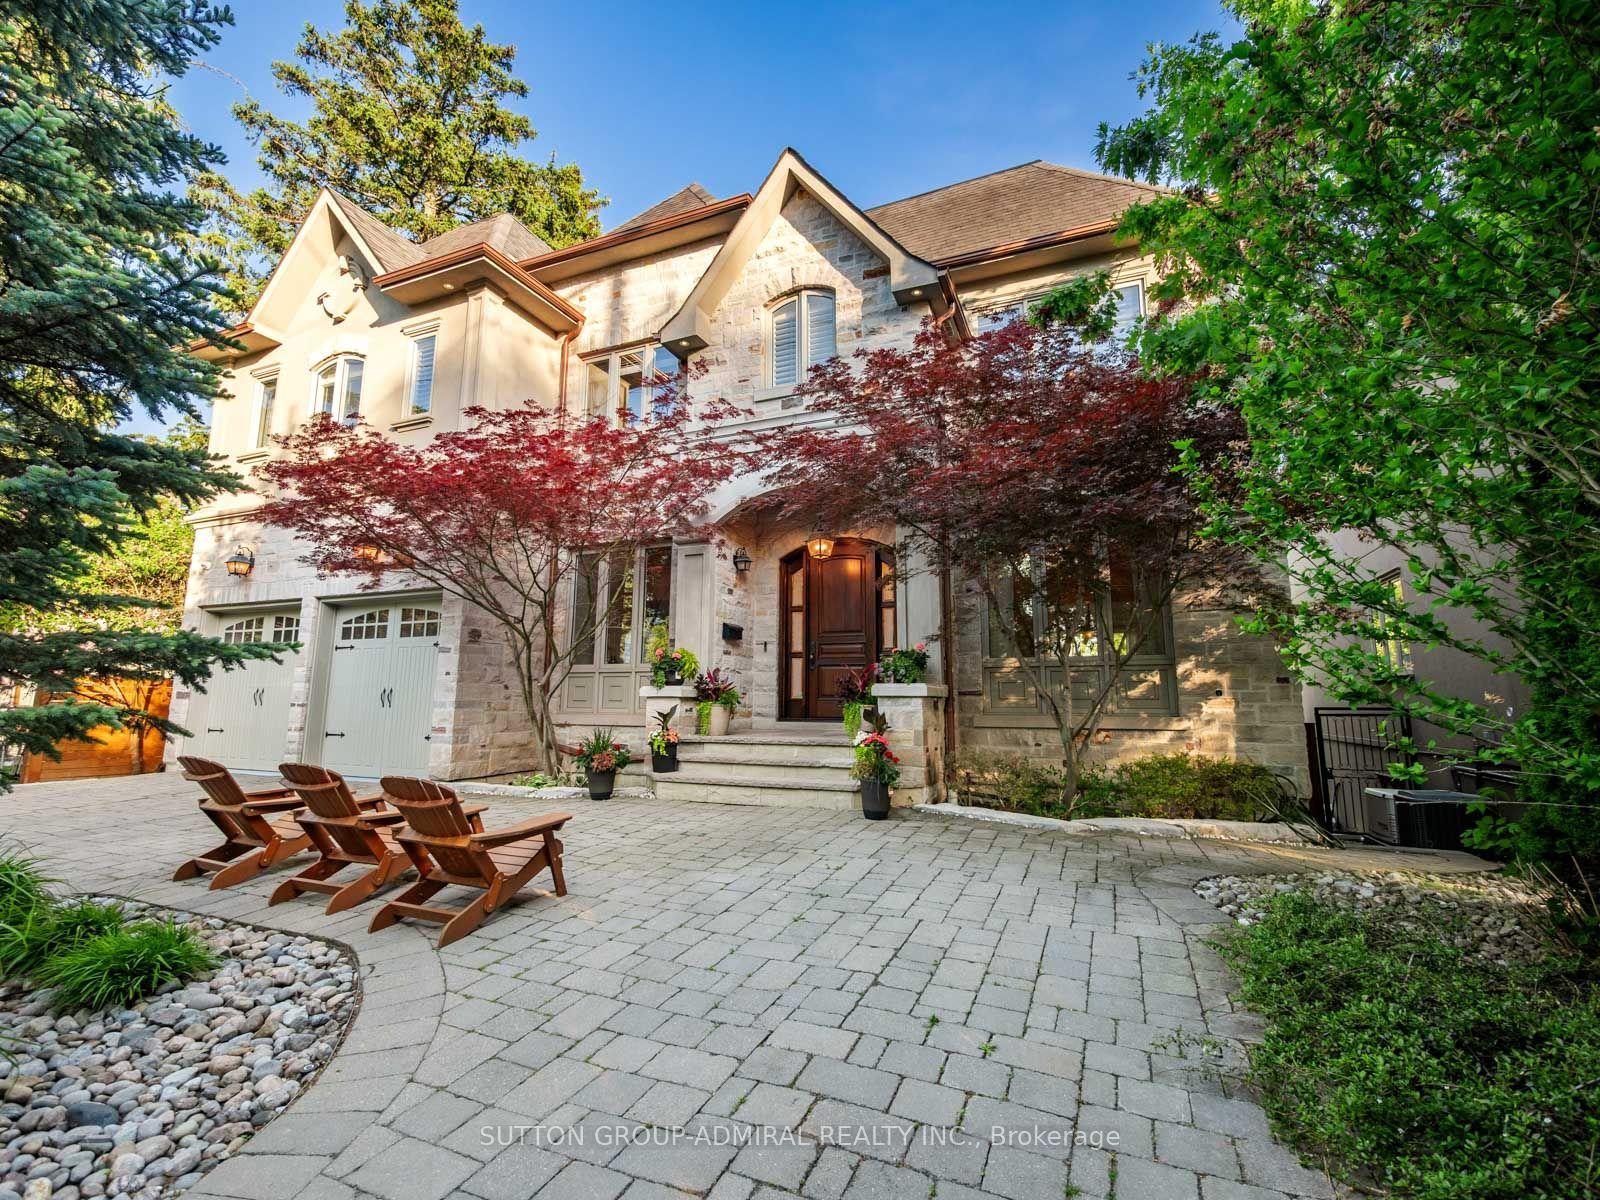
For Sale20 days ago
$3,978,880
Detached
est. $17,444/mo
35 Wentworth Avenue, Lansing-Westgate
Toronto, ON
5+2 bd
6 ba
4,250
10
MLS# C13666090Sutton Group-Admiral Realty Inc.
WhatsApp Aman