For Lease
Just Listed
19 Preakness Drive
Banbury-Don Mills, Toronto, ON
$4,200
3Bd
4Ba
2,250+sqft
2Parking
18 x 80 ftlot
$2/sqft
TownhouseMLS# C13707368Listed 2026-08-247 DOM
Cooling
Central Air
Basement
Finished
About this home
Nestled In The Heart Of One Of The Most Prestigious Neighbourhoods In Toronto. This Luxury Cozy Home Is A Hidden Gem Backing In A Quiet Street, Open Concept Layout With 9' Ceiling O/L Sunny Back Yard, +Large W/O Patio. 2148 Sqf Of Exceptional Spacious Layout Suitable For Family, Upgrd Includes Ctr Island Breakfast Bar, Finished Basement+All Rooms Comes With En-Suit Baths For Privacy To Satisfy Your Modern Lifestyle! Laundry on 2/F, wood stairs and all floors are laminated and hardwood, no carpet. Heat,water,hydro,city utilites(garbage removal) , tenant responsible to pay.Direct access from garage to the unit.
GarageHardwood
Rooms
Main Floor
| Living Room | 20.51 × 11.09 m | Combined w/Dining Hardwood Floor |
| Dining Room | 20.51 × 11.09 m | Combined w/Living Hardwood Floor |
| Kitchen | 15.29 × 10.89 m | Combined w/Family Hardwood Floor |
| Family Room | 15.29 × 10.89 m | Combined w/Kitchen Hardwood Floor |
Second Floor
| Bedroom | 15.68 × 11.15 m | 5 Pc Ensuite His and Hers Closets Broadloom |
| Bedroom | 17.09 × 10.30 m | 4 Pc Bath Double Closet Laminate |
Third Floor
| Primary Bedroom | 15.68 × 12.11 m | 5 Pc Ensuite Walk-In Closet(s) Laminate |
Basement
| Recreation | 15.19 × 9.09 m | Laminate W/O To Garage |
Features
- None
- Finished
- Central Air
- 3-Storey
Financials
Estimated Rental Income
Entire property$3,200 – $4,800/mo
Basement apartment$1,800 – $2,500/mo
Rental yield914.3% – 1371.4%
*Estimates based on comparable rentals in the area. Actual income may vary.
Market Data — Toronto
Days on market7 days
Buyer's MarketSeller's Market
Based on active listings in Toronto. Data updates daily.
Demographics — Toronto
Population
2,794,356
Avg Household Income
$102,000
Age Distribution
0-19
19%
20-34
24%
35-49
21%
50-64
19%
65+
17%
Ownership53% own · 47% rent
EnglishMandarinCantoneseTagalogTamil
Other rentals like this
Similar rentals in Toronto
Same property type, similar price, similar size — currently for rent.
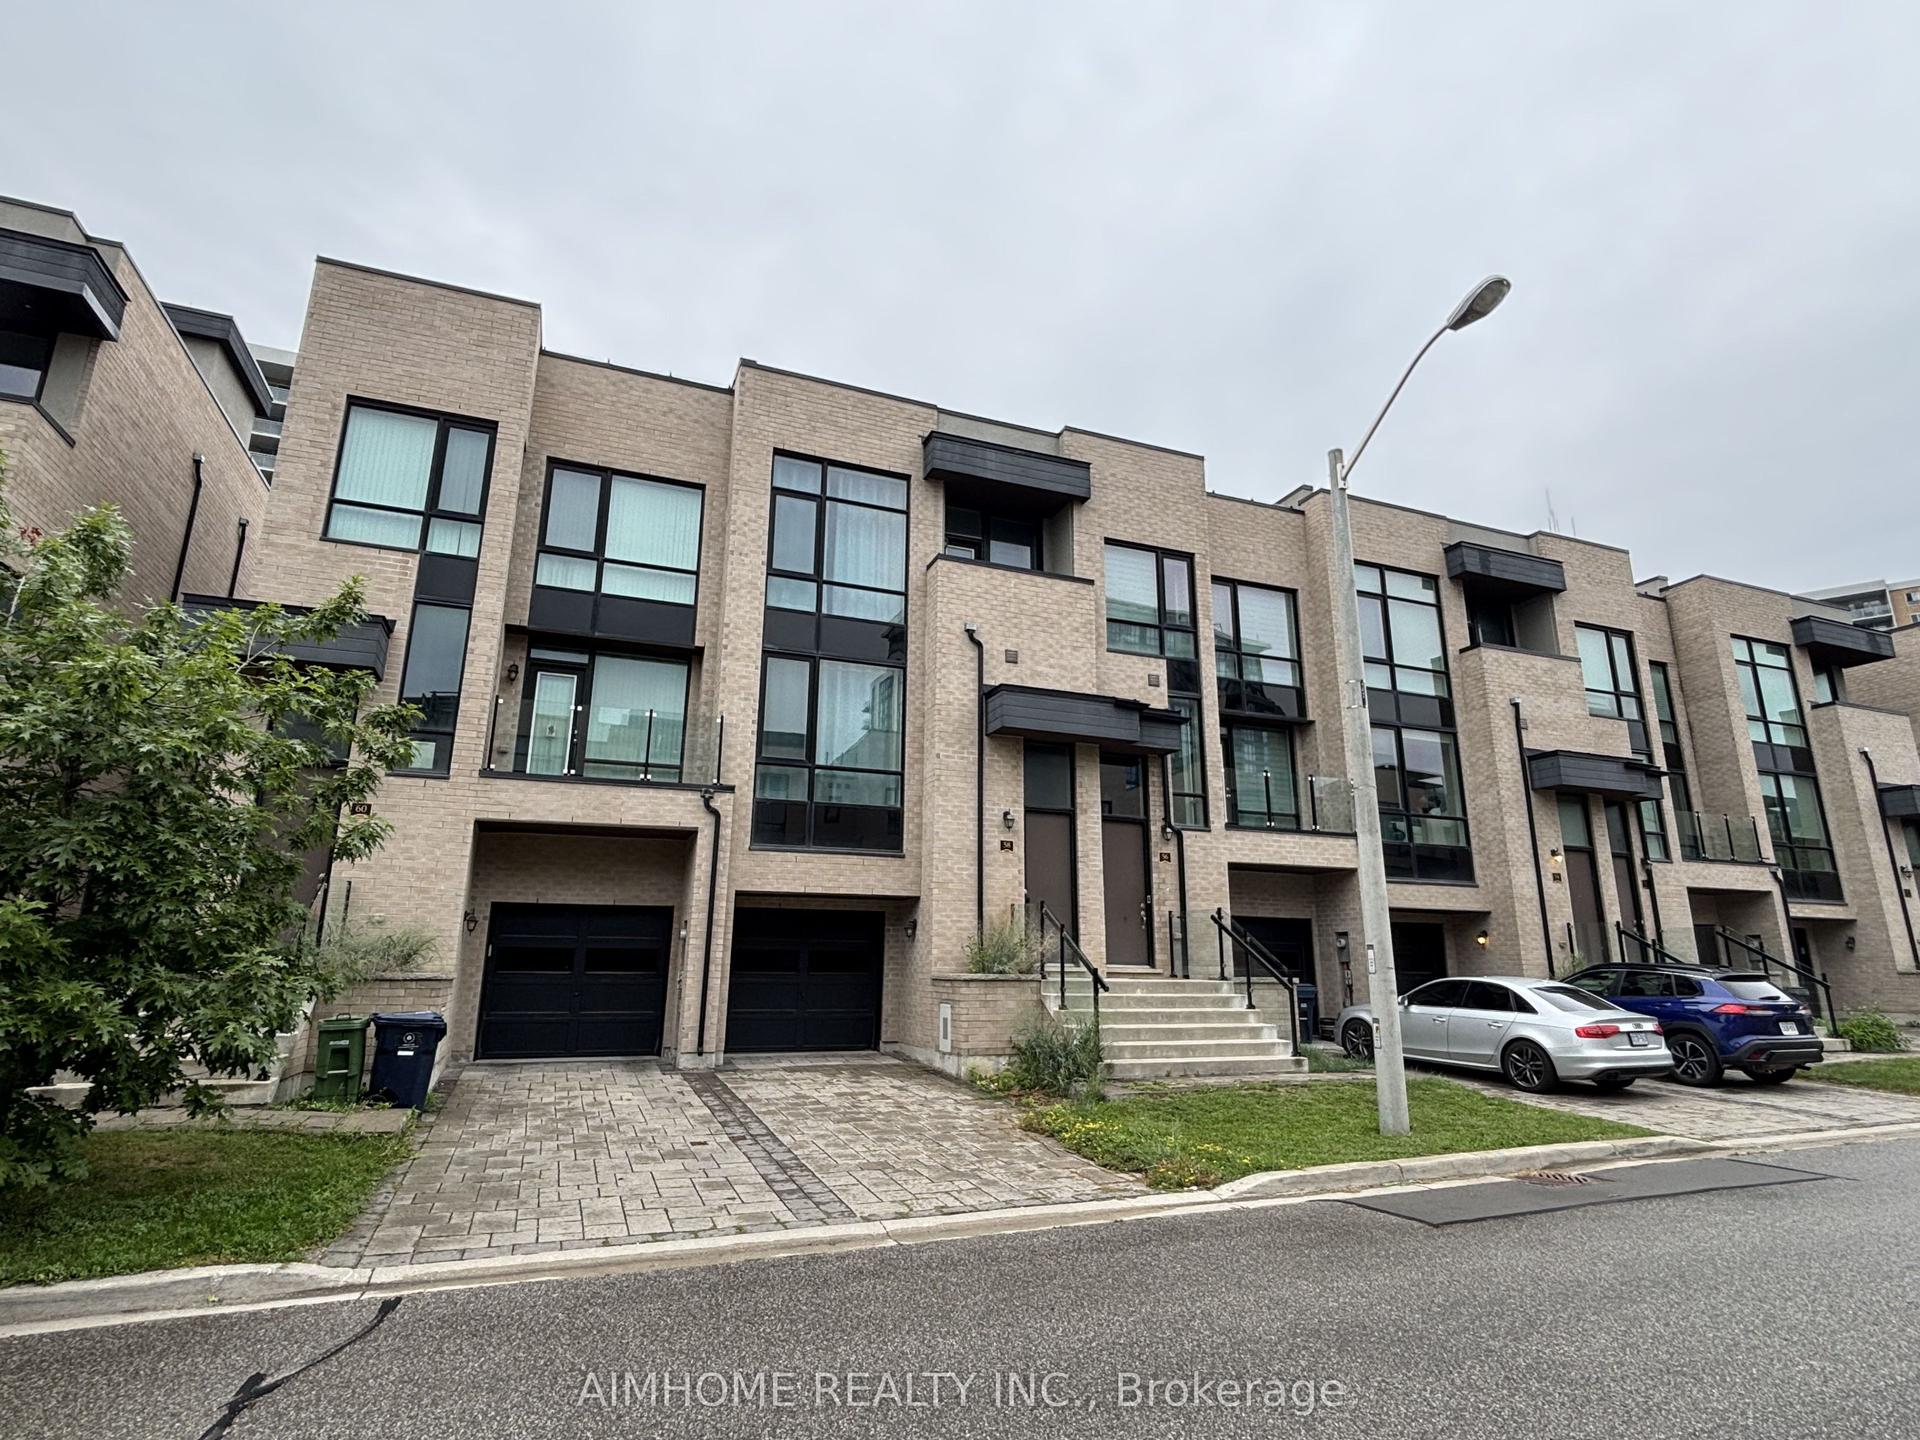
For LeaseJust listed
$3,900
Townhouse
58 Pony Farm Drive, Willowridge-Martingrove-Richview
Toronto, ON
3 bd
3 ba
1,750
3
MLS# W13726296Aimhome Realty Inc.
WhatsApp Aman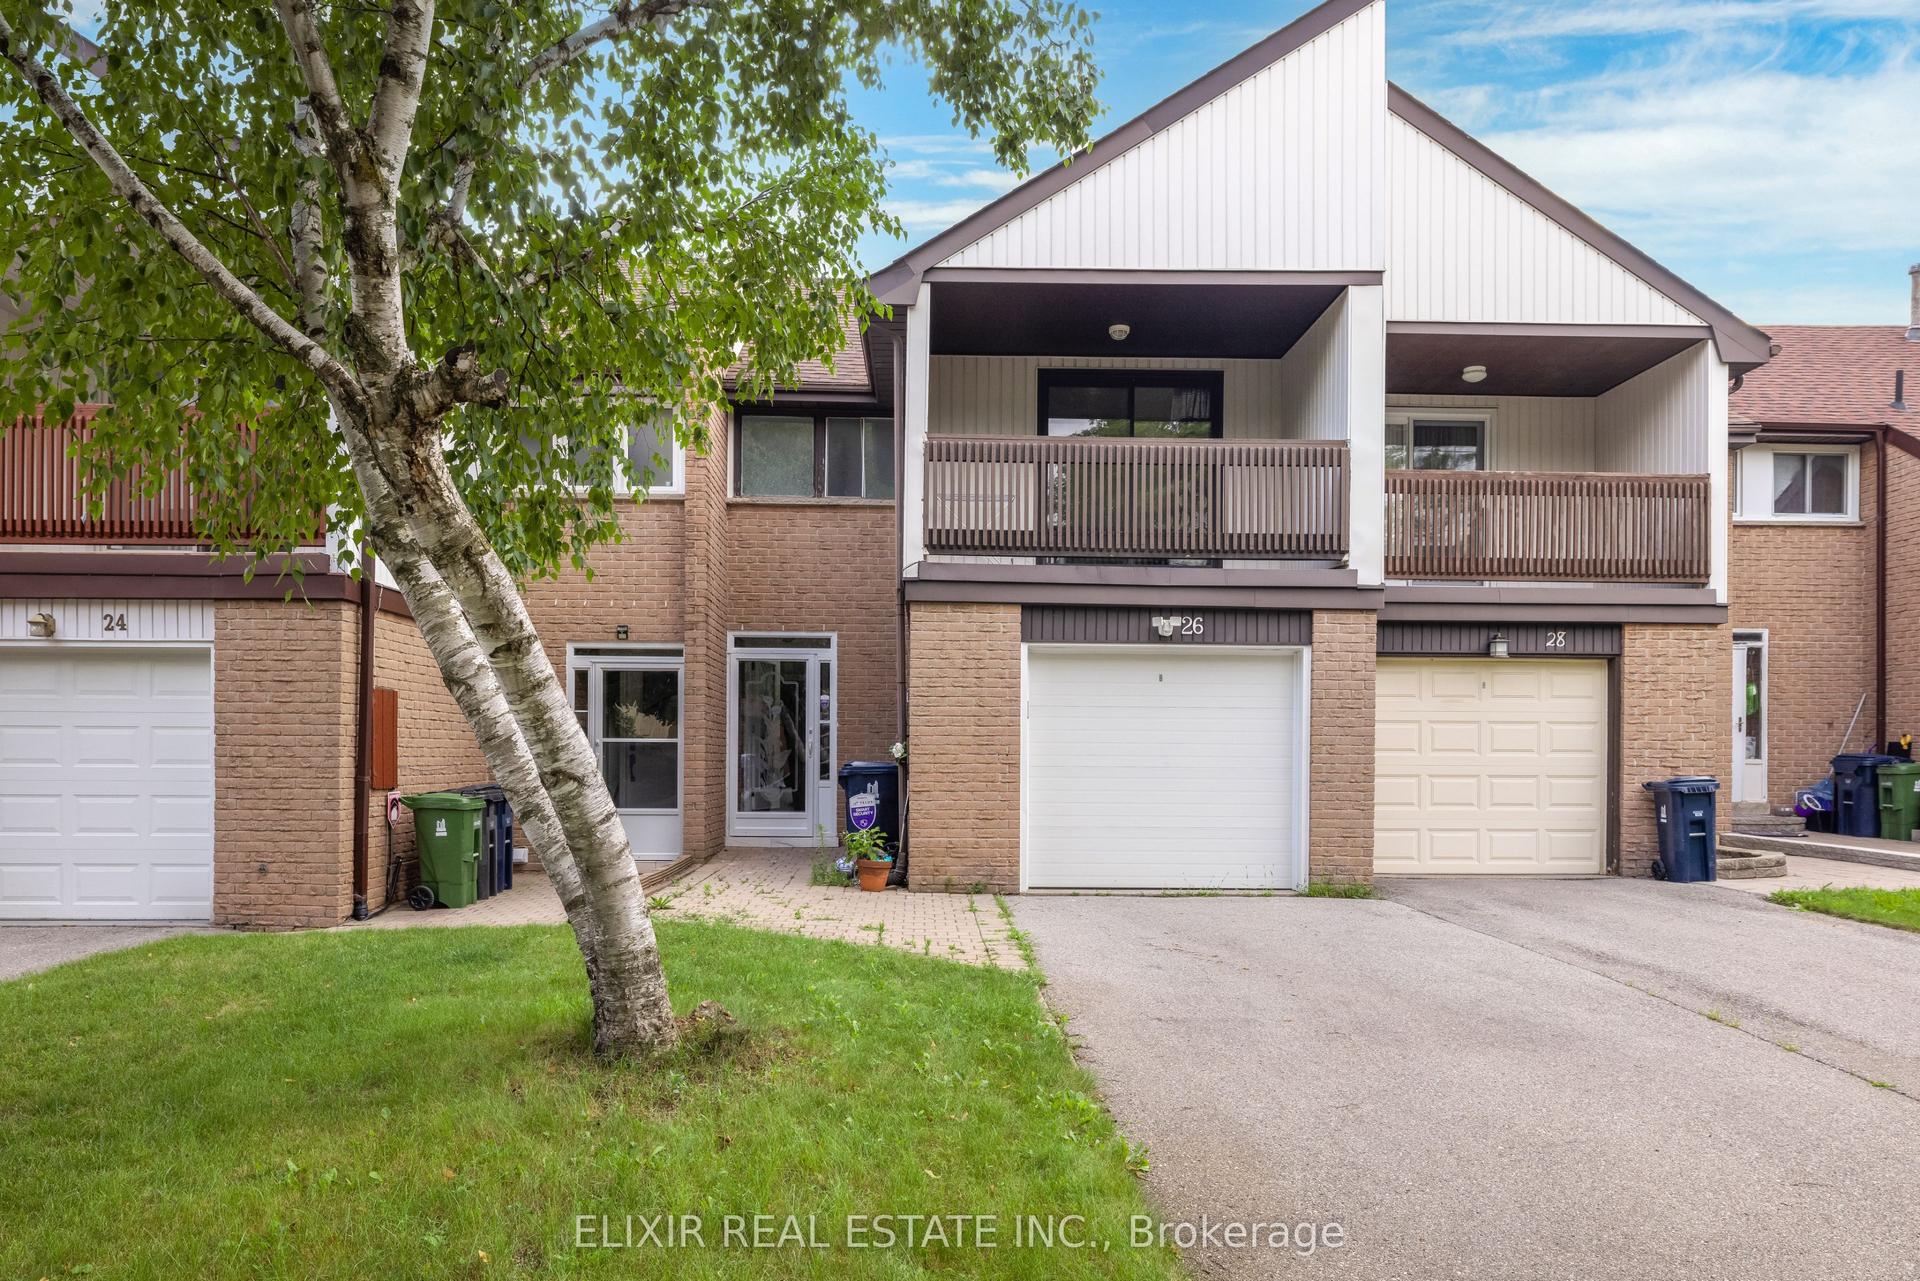
For Lease1 month ago
$3,400
Townhouse
26 Roughfield Crescent, Agincourt North
Toronto, ON
3+1 bd
4 ba
1,300
3
MLS# E13597614Elixir Real Estate Inc.
WhatsApp Aman

Getting around
How walkable, bikeable, and transit-friendly this neighbourhood is.
73
/ 100
Walk Score
Very Walkable
73
/ 100
Transit Score
Excellent Transit
67
/ 100
Bike Score
Bikeable
Scores are estimates based on neighbourhood data and are for informational purposes only.
MLS® data courtesy of the Toronto Regional Real Estate Board (TRREB).
The information provided herein must only be used by consumers that have a bona fide interest in the purchase, sale, or lease of real estate and may not be used for any commercial purpose or any other purpose. Listing information is deemed reliable but is not guaranteed accurate by the Toronto Regional Real Estate Board, the listing brokerage, or this website. The trademarks REALTOR®, REALTORS® and the REALTOR® logo are controlled by The Canadian Real Estate Association (CREA) and identify real estate professionals who are members of CREA. MLS®, Multiple Listing Service®, and the associated logos are owned by CREA. Not intended to solicit properties currently listed for sale or buyers under contract.