For Sale
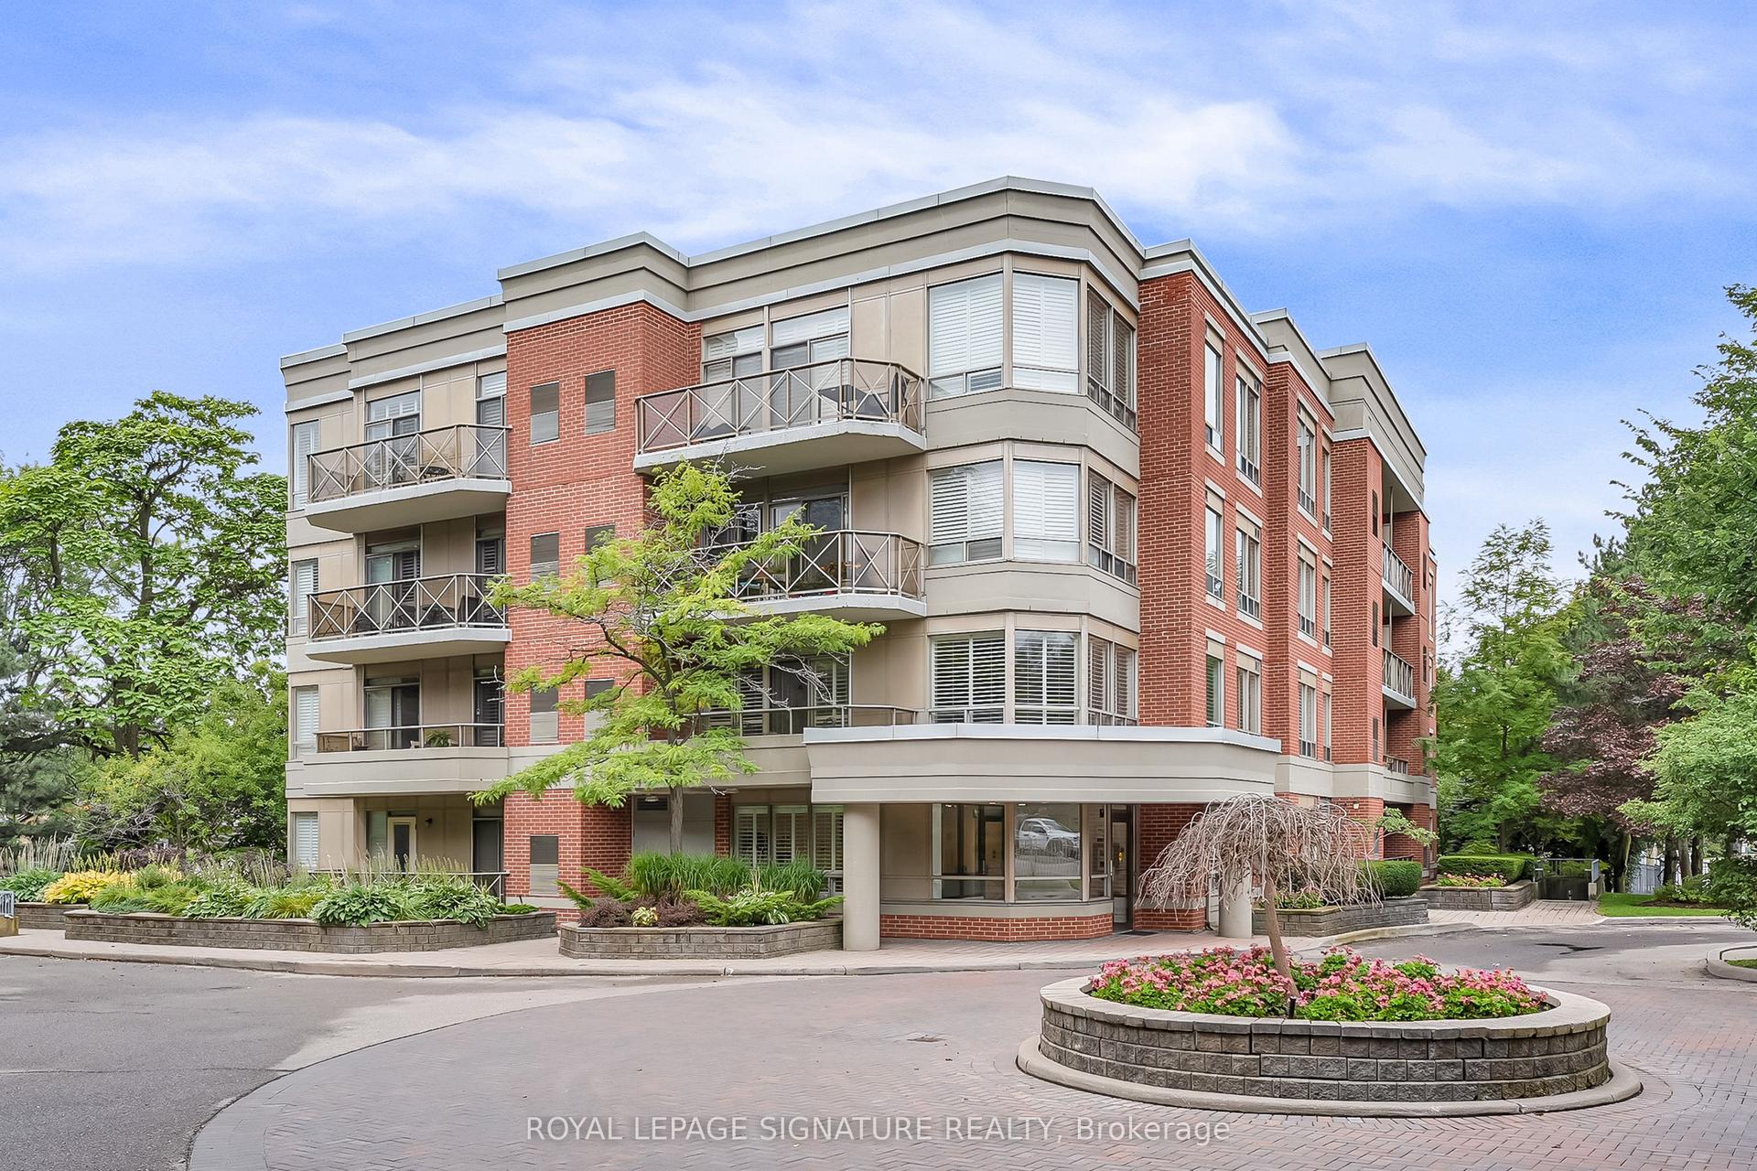
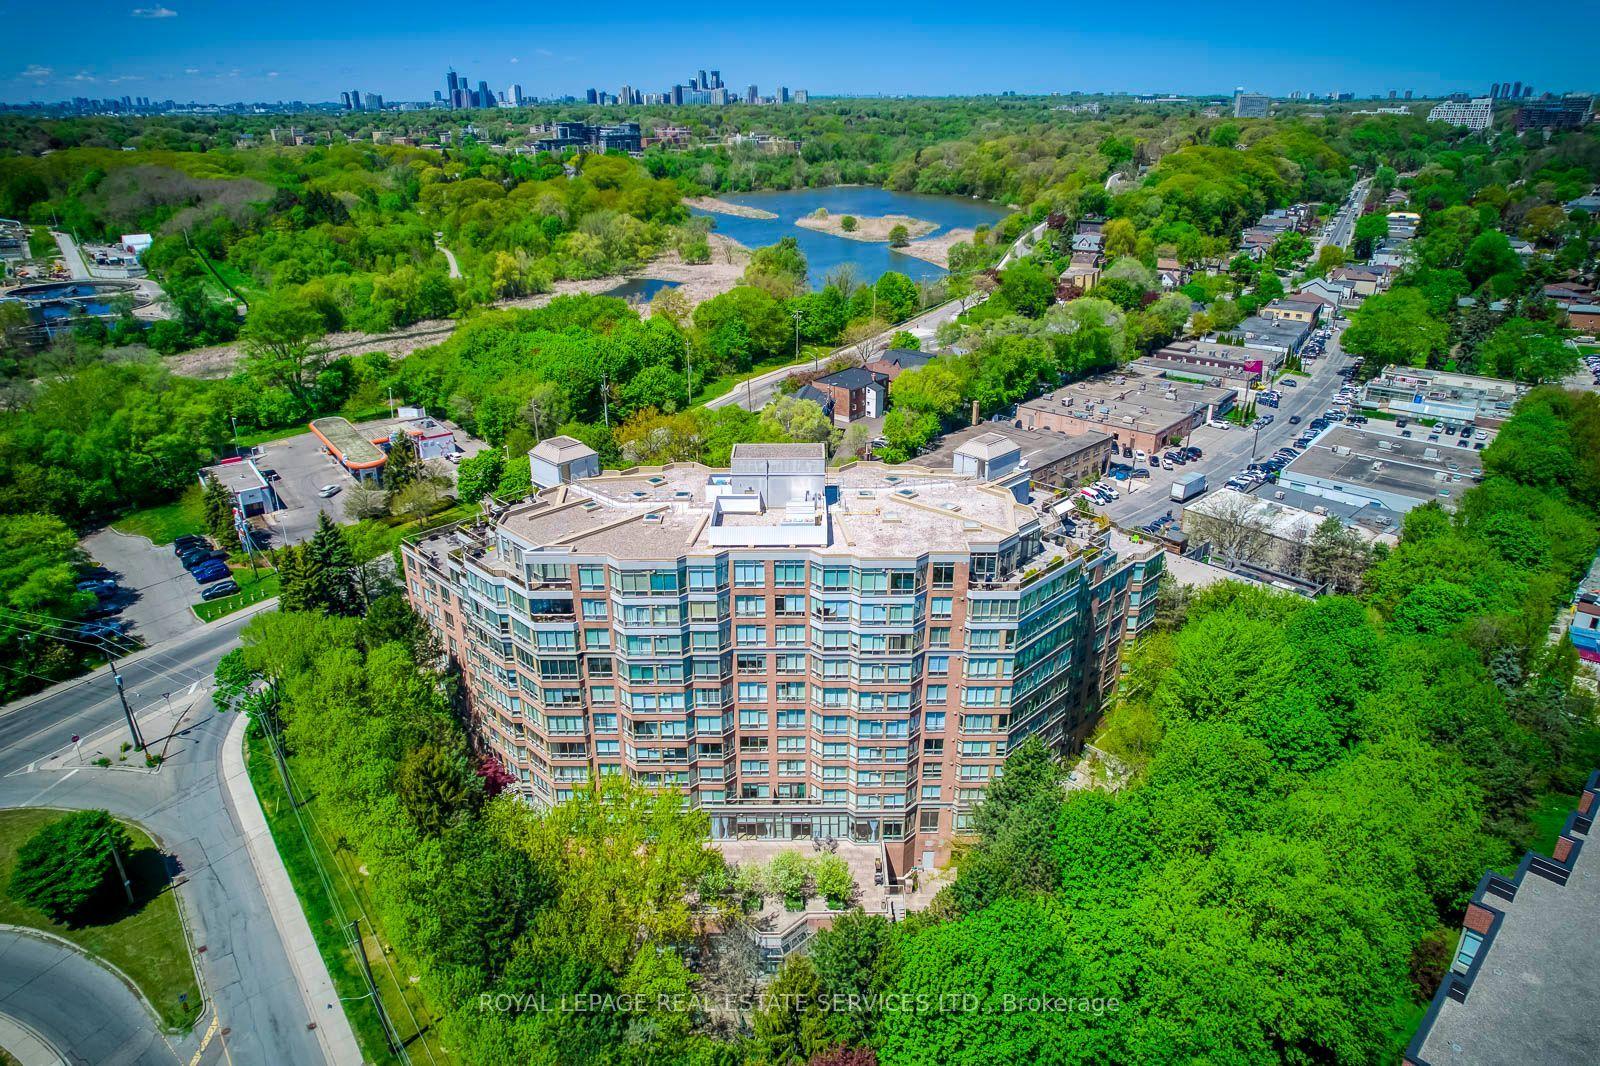
1200 Don Mills Road 301 #301
Banbury-Don Mills, Toronto, ON
$1,095,000
2Bd
2Ba
1,500+sqft
2Parking
$730/sqft
CondoMLS# C13707402Listed 2026-08-2415 DOM
Cooling
Central Vacuum
About this home
Corner Suite In Coveted Windfield Terrace. Bright & Spacious Unit With Almost 1600 Sq. Feet of Living Space. Grand Foyer With Marble Flooring To Welcome You Home. Renovated Kitchen with Quartz Countertops & Breakfast Nook. Open Concept Living Room & Dining Room With Marble Faux Fireplace Mantel & Walk-Out to Balcony. Large Primary Bedroom with 2 Walk-In Closets & 4 Piece Ensuite with Separate Shower & Soaker Tub. New Broadloom In Both Bedrooms. Large Laundry Room With Ample Storage, Central Vac, & Space For Wine/Beer Fridge. Two Owned Side-By-Side Parking Spots Close To Elevator. Owned Large Private Locker. Maintenance Fees Include All Utilities & Cable & Internet. Impeccably Maintained Building With On Site Management Office. Building Amenities Include 24 Hour Concierge, Outdoor Pool, Billiards Room, Party Room, Gym, Squash Court, Bike Storage, Car Wash, & Visitor Parking. Beautiful Gardens Surround the Building. Organized Social Events For Residents. No Pets & No Smoking Building. Steps To Shops At Don Mills, TTC, Shoppers Drug Mart & Metro.
PoolRenovatedFireplace
Rooms
Main Floor
| Foyer | 2.98 × 4.41 m | Marble Floor Closet |
| Living Room | 6.29 × 3.54 m | Open Concept Broadloom Large Window |
| Dining Room | 3.74 × 5.02 m | W/O To Balcony Broadloom Large Window |
| Kitchen | 2.87 × 3.58 m | Renovated Cork Floor Stainless Steel Appl |
| Breakfast | 2.86 × 1.84 m | Cork Floor East View Large Window |
| Primary Bedroom | 3.34 × 4.99 m | Walk-In Closet(s) 4 Pc Ensuite Broadloom |
| Bedroom 2 | 3.05 × 3.83 m | Broadloom Closet Large Window |
| Laundry | 3.04 × 2.33 m | Central Vacuum |
Other
| Room | — |
Features
- Central Vacuum
- Storage
- None
- Central Air
- Apartment
Financials
Annual Taxes
$4,780.35
Estimated Rental Income
Entire property$2,600 – $3,500/mo
Rental yield2.8% – 3.8%
*Estimates based on comparable rentals in the area. Actual income may vary.
Market Data — Toronto
Days on market15 days
Buyer's MarketSeller's Market
Based on active listings in Toronto. Data updates daily.
Demographics — Toronto
Population
2,794,356
Avg Household Income
$102,000
Age Distribution
0-19
19%
20-34
24%
35-49
21%
50-64
19%
65+
17%
Ownership53% own · 47% rent
EnglishMandarinCantoneseTagalogTamil
Getting around
How walkable, bikeable, and transit-friendly this neighbourhood is.
81
/ 100
Walk Score
Very Walkable
75
/ 100
Transit Score
Excellent Transit
64
/ 100
Bike Score
Bikeable
Scores are estimates based on neighbourhood data and are for informational purposes only.
MLS® data courtesy of the Toronto Regional Real Estate Board (TRREB).
The information provided herein must only be used by consumers that have a bona fide interest in the purchase, sale, or lease of real estate and may not be used for any commercial purpose or any other purpose. Listing information is deemed reliable but is not guaranteed accurate by the Toronto Regional Real Estate Board, the listing brokerage, or this website. The trademarks REALTOR®, REALTORS® and the REALTOR® logo are controlled by The Canadian Real Estate Association (CREA) and identify real estate professionals who are members of CREA. MLS®, Multiple Listing Service®, and the associated logos are owned by CREA. Not intended to solicit properties currently listed for sale or buyers under contract.
You may also like
More homes in Toronto
Hand-picked listings with a similar price range and style.
For Sale18 days ago
$828,000
Condo
est. $3,630/mo
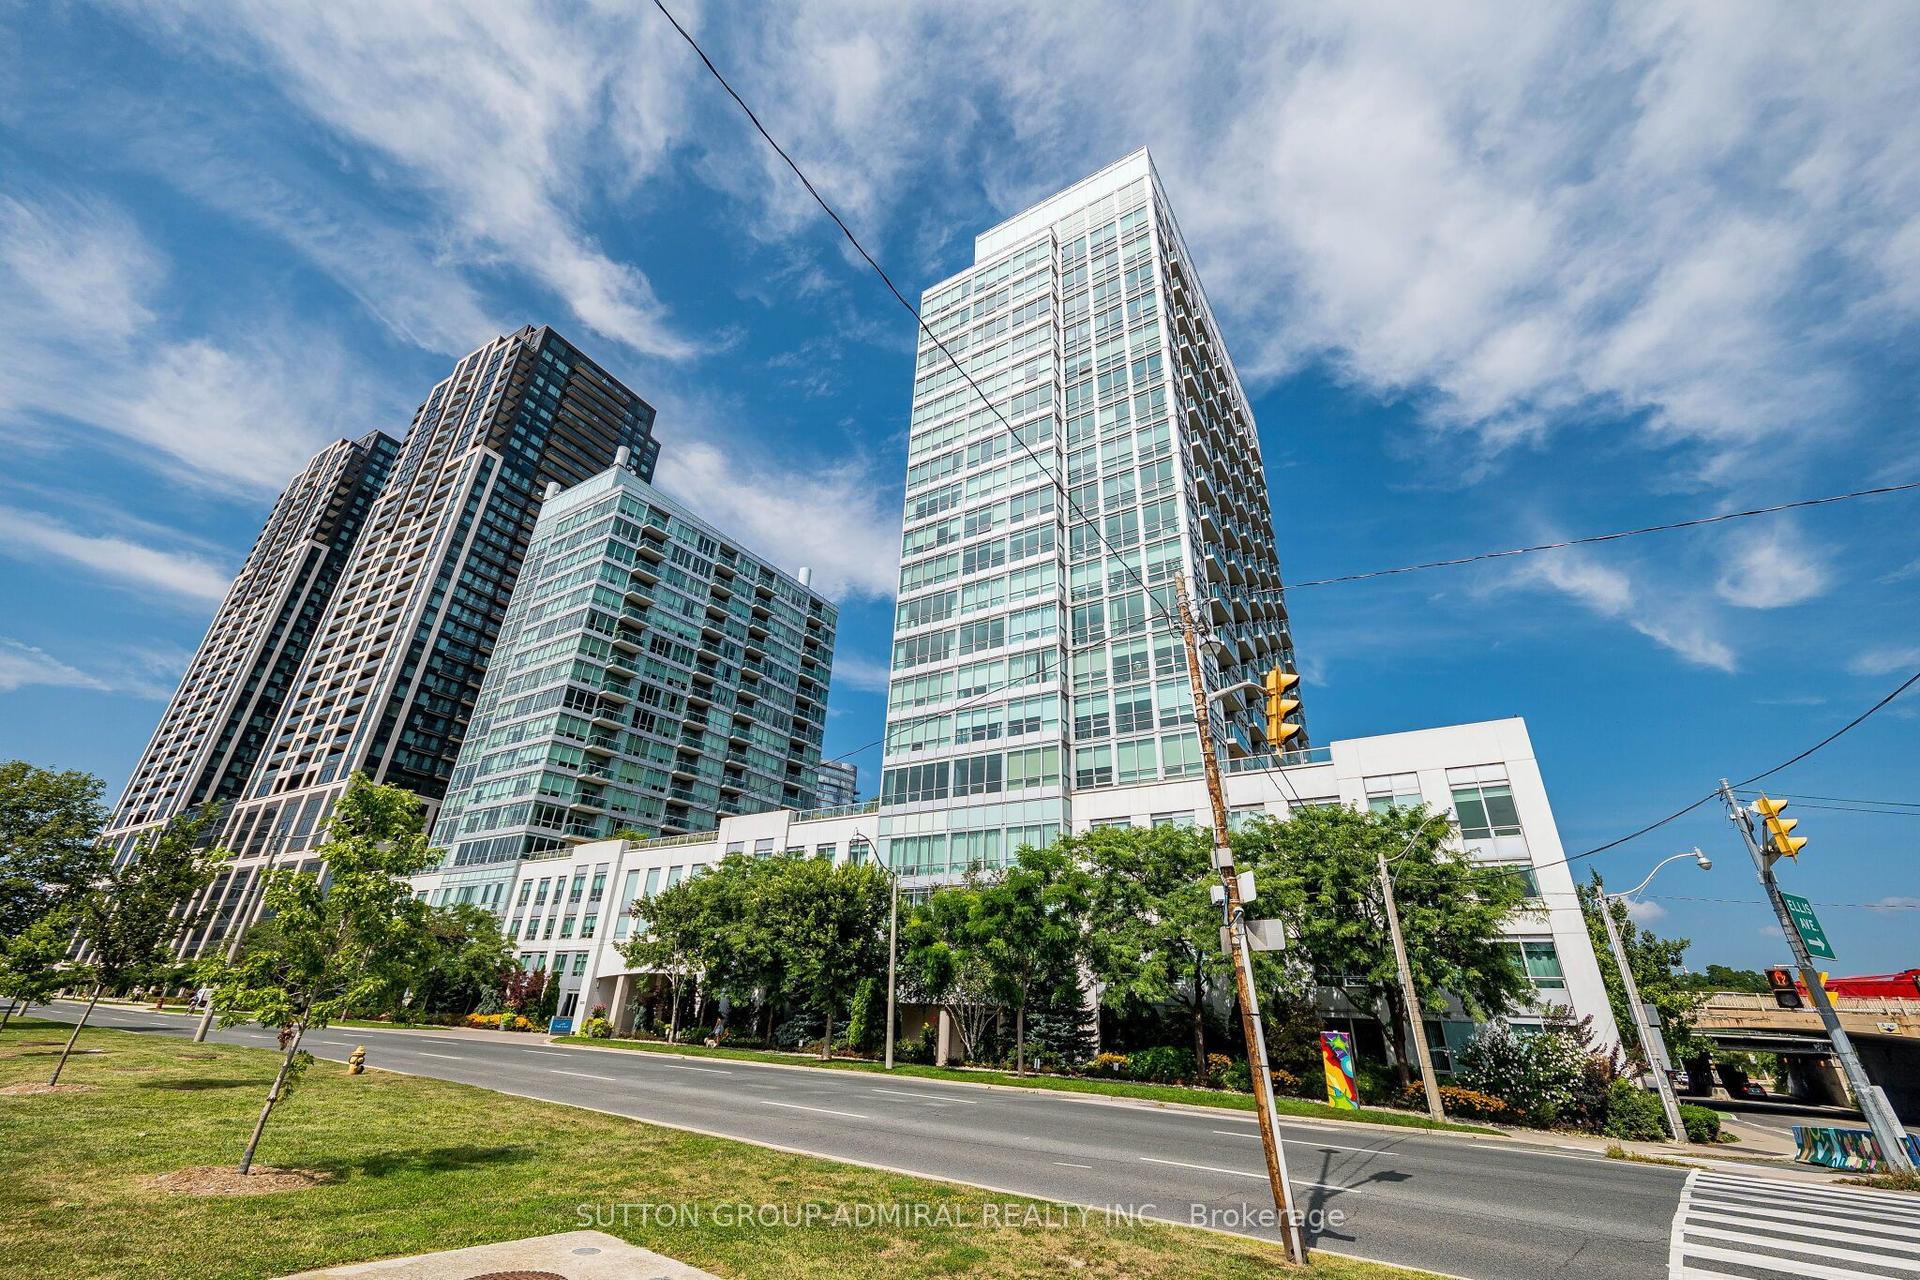
1900 Lake Shore Boulevard W 803 #803, South Parkdale
Toronto, ON
2 bd
2 ba
950
1
MLS# W13699650Sutton Group-Admiral Realty Inc.
WhatsApp Aman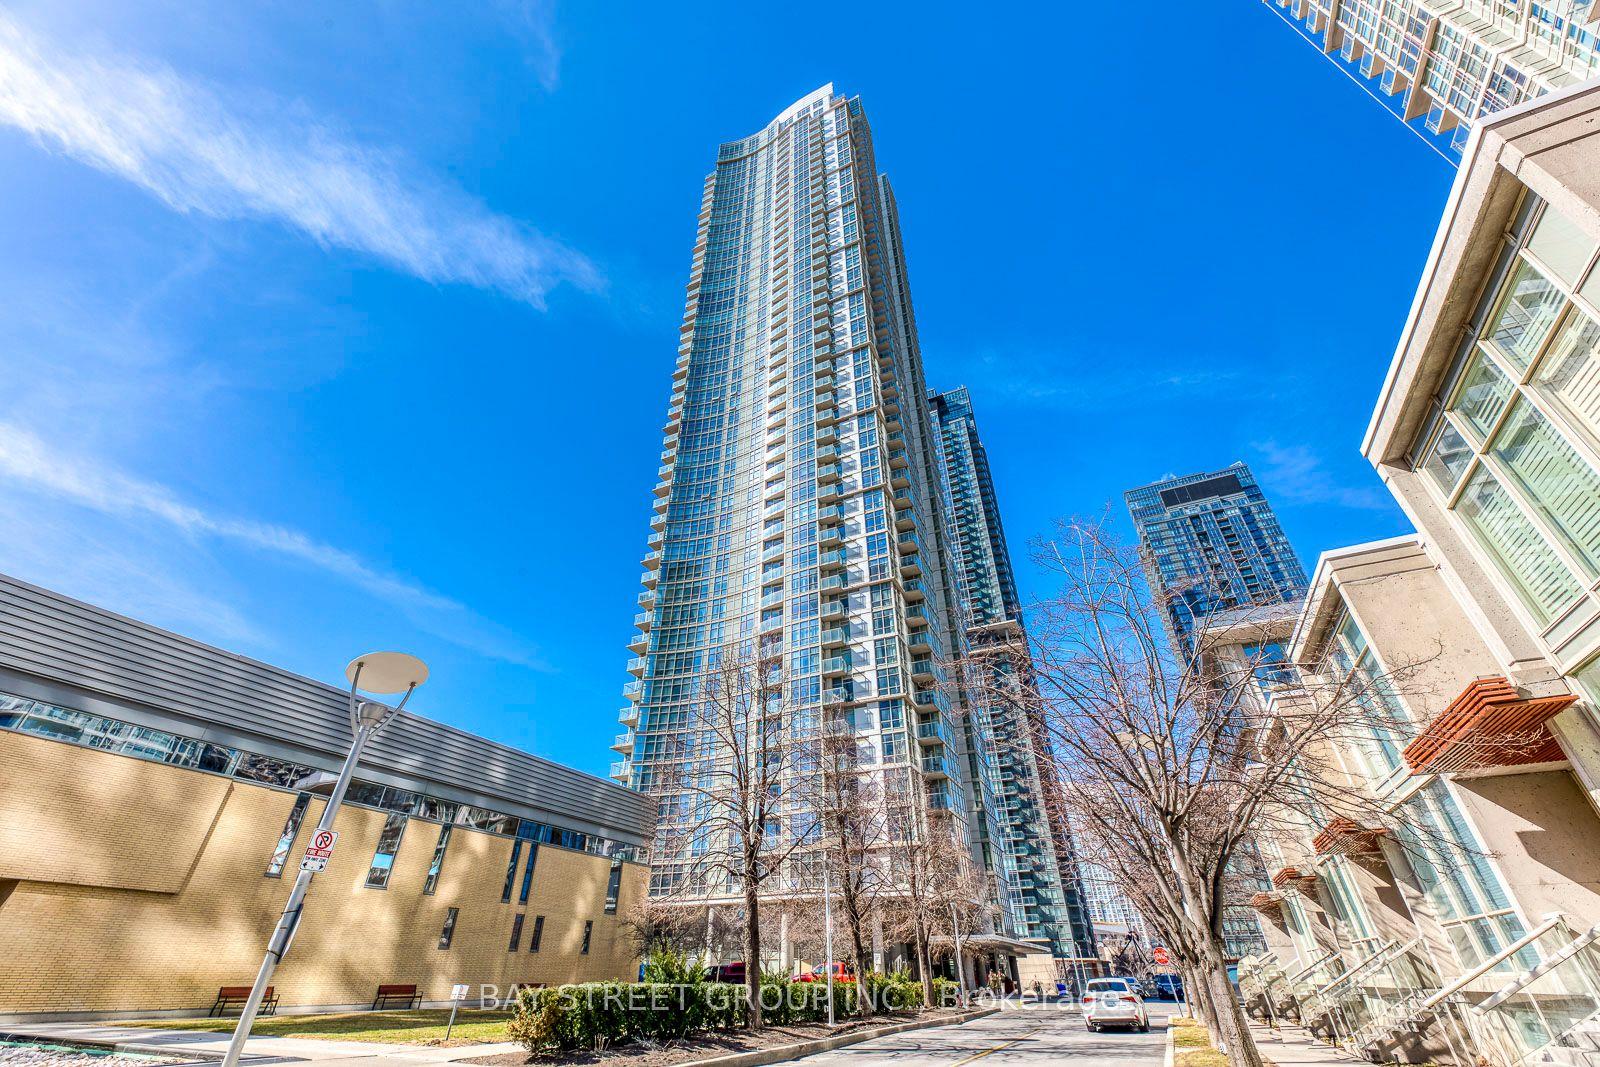
For Sale5 days ago
$1,199,000
Condo
est. $5,256/mo
35 Mariner Terrace 3912 #3912, Waterfront Communities C1
Toronto, ON
2+1 bd
2 ba
1,300
1
MLS# C13739584Bay Street Group Inc.
WhatsApp Aman