For Sale
1 Ripley Avenue 403 #403
High Park-Swansea, Toronto, ON
$929,000
2Bd
2Ba
1,300+sqft
2Parking
$715/sqft
CondoMLS# W13599870Listed 2026-07-2346 DOM
Cooling
Central Air
On the market for 46 days — longer than average. The seller may be open to negotiation.
About this home
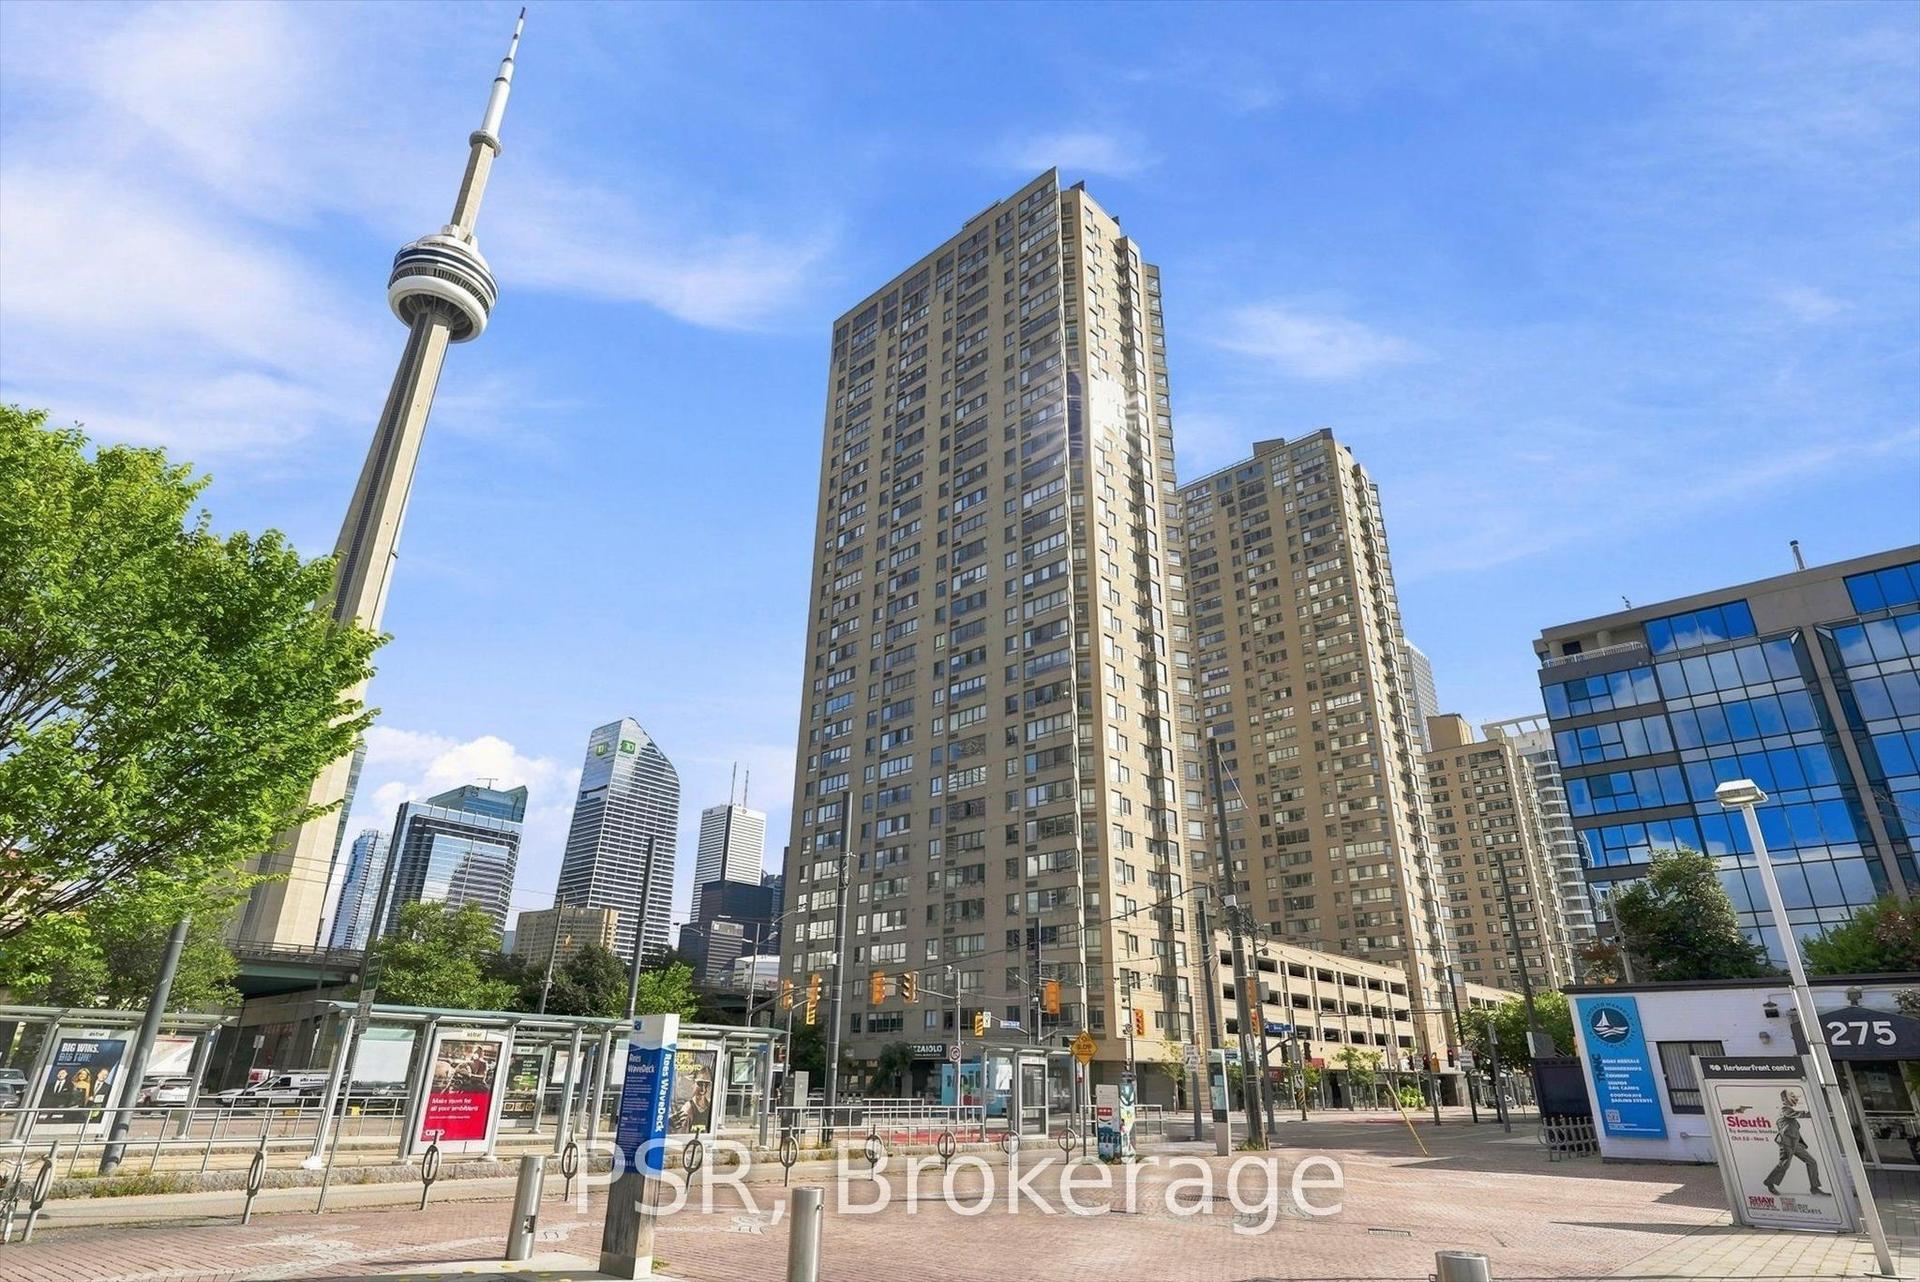
APPROX. 1,351 SQ. FT. | 2 BEDROOMS + DEN | 2 PARKING SPACES | SOUTH-FACING. Welcome to Suite 403 at The Southampton, a well-managed boutique Tridel building in Toronto's High Park-Swansea neighbourhood. This suite offers generous living space, a practical layout, and thoughtful updates. Move in and enjoy it from day one. The renovated kitchen features quartz countertops and backsplash, newer appliances, updated lighting, engineered hardwood flooring, and fresh paint throughout. The floor plan is designed for comfortable everyday living, with a generous living room, separate dining area, two well-proportioned bedrooms, and a separate den with French doors that's ideal for a home office, hobby room, or occasional guest space. The south-facing exposure brings in light throughout the day, with private views over mature trees and landscaped gardens. From the fourth floor, it feels more like a home than a typical condo. The large primary bedroom comfortably accommodates a king-size bed with additional furniture and includes a walk-in closet and a 6-piece ensuite. The second bedroom is well suited for guests or family, with a second full bathroom nearby. There is also ensuite laundry, practical in-suite storage, a locker, and two parking spaces. Residents enjoy 24-hour concierge, an indoor pool, hot tub, sauna, squash court, fitness centre, guest suites, visitor parking, landscaped gardens, and an outdoor BBQ terrace. Maintenance fees include all utilities. Located on a quiet street just off South Kingsway, you're minutes from High Park, Humber River trails, the waterfront, Bloor West Village, TTC, the Gardiner Expressway, and local favourites like Cheese Boutique just around the corner. Suite 403 at The Southampton is worth seeing in person.
PoolRenovatedWaterfrontHardwood
Rooms
Main Floor
| Living Room | 3.16 × 5.95 m | Hardwood Floor Open Concept South View |
| Dining Room | 3.19 × 5.15 m | Hardwood Floor |
| Kitchen | 3.00 × 2.75 m | Hardwood Floor Renovated Quartz Counter |
| Primary Bedroom | 3.33 × 4.50 m | Hardwood Floor Walk-In Closet(s) 6 Pc Ensuite |
| Bedroom 2 | 3.10 × 3.54 m | Hardwood Floor Large Window South View |
| Den | 2.91 × 3.42 m | Hardwood Floor French Doors South View |
| Foyer | 1.86 × 2.85 m | Hardwood Floor |
| Laundry | 0.00 × 0.00 m | B/I Shelves |
Features
- Carpet Free
- None
- Central Air
- Apartment
Financials
Annual Taxes
$4,177.64
Estimated Rental Income
Entire property$2,600 – $3,500/mo
Rental yield3.4% – 4.5%
*Estimates based on comparable rentals in the area. Actual income may vary.
Market Data — Toronto
Days on market46 days
Buyer's MarketSeller's Market
Based on active listings in Toronto. Data updates daily.
Demographics — Toronto
Population
2,794,356
Avg Household Income
$102,000
Age Distribution
0-19
19%
20-34
24%
35-49
21%
50-64
19%
65+
17%
Ownership53% own · 47% rent
EnglishMandarinCantoneseTagalogTamil
Getting around
How walkable, bikeable, and transit-friendly this neighbourhood is.
85
/ 100
Walk Score
Very Walkable
85
/ 100
Transit Score
Excellent Transit
72
/ 100
Bike Score
Very Bikeable
Scores are estimates based on neighbourhood data and are for informational purposes only.
MLS® data courtesy of the Toronto Regional Real Estate Board (TRREB).
The information provided herein must only be used by consumers that have a bona fide interest in the purchase, sale, or lease of real estate and may not be used for any commercial purpose or any other purpose. Listing information is deemed reliable but is not guaranteed accurate by the Toronto Regional Real Estate Board, the listing brokerage, or this website. The trademarks REALTOR®, REALTORS® and the REALTOR® logo are controlled by The Canadian Real Estate Association (CREA) and identify real estate professionals who are members of CREA. MLS®, Multiple Listing Service®, and the associated logos are owned by CREA. Not intended to solicit properties currently listed for sale or buyers under contract.
You may also like
More homes in Toronto
Hand-picked listings with a similar price range and style.
For Sale4 h ago
$848,000
Condo
est. $3,718/mo
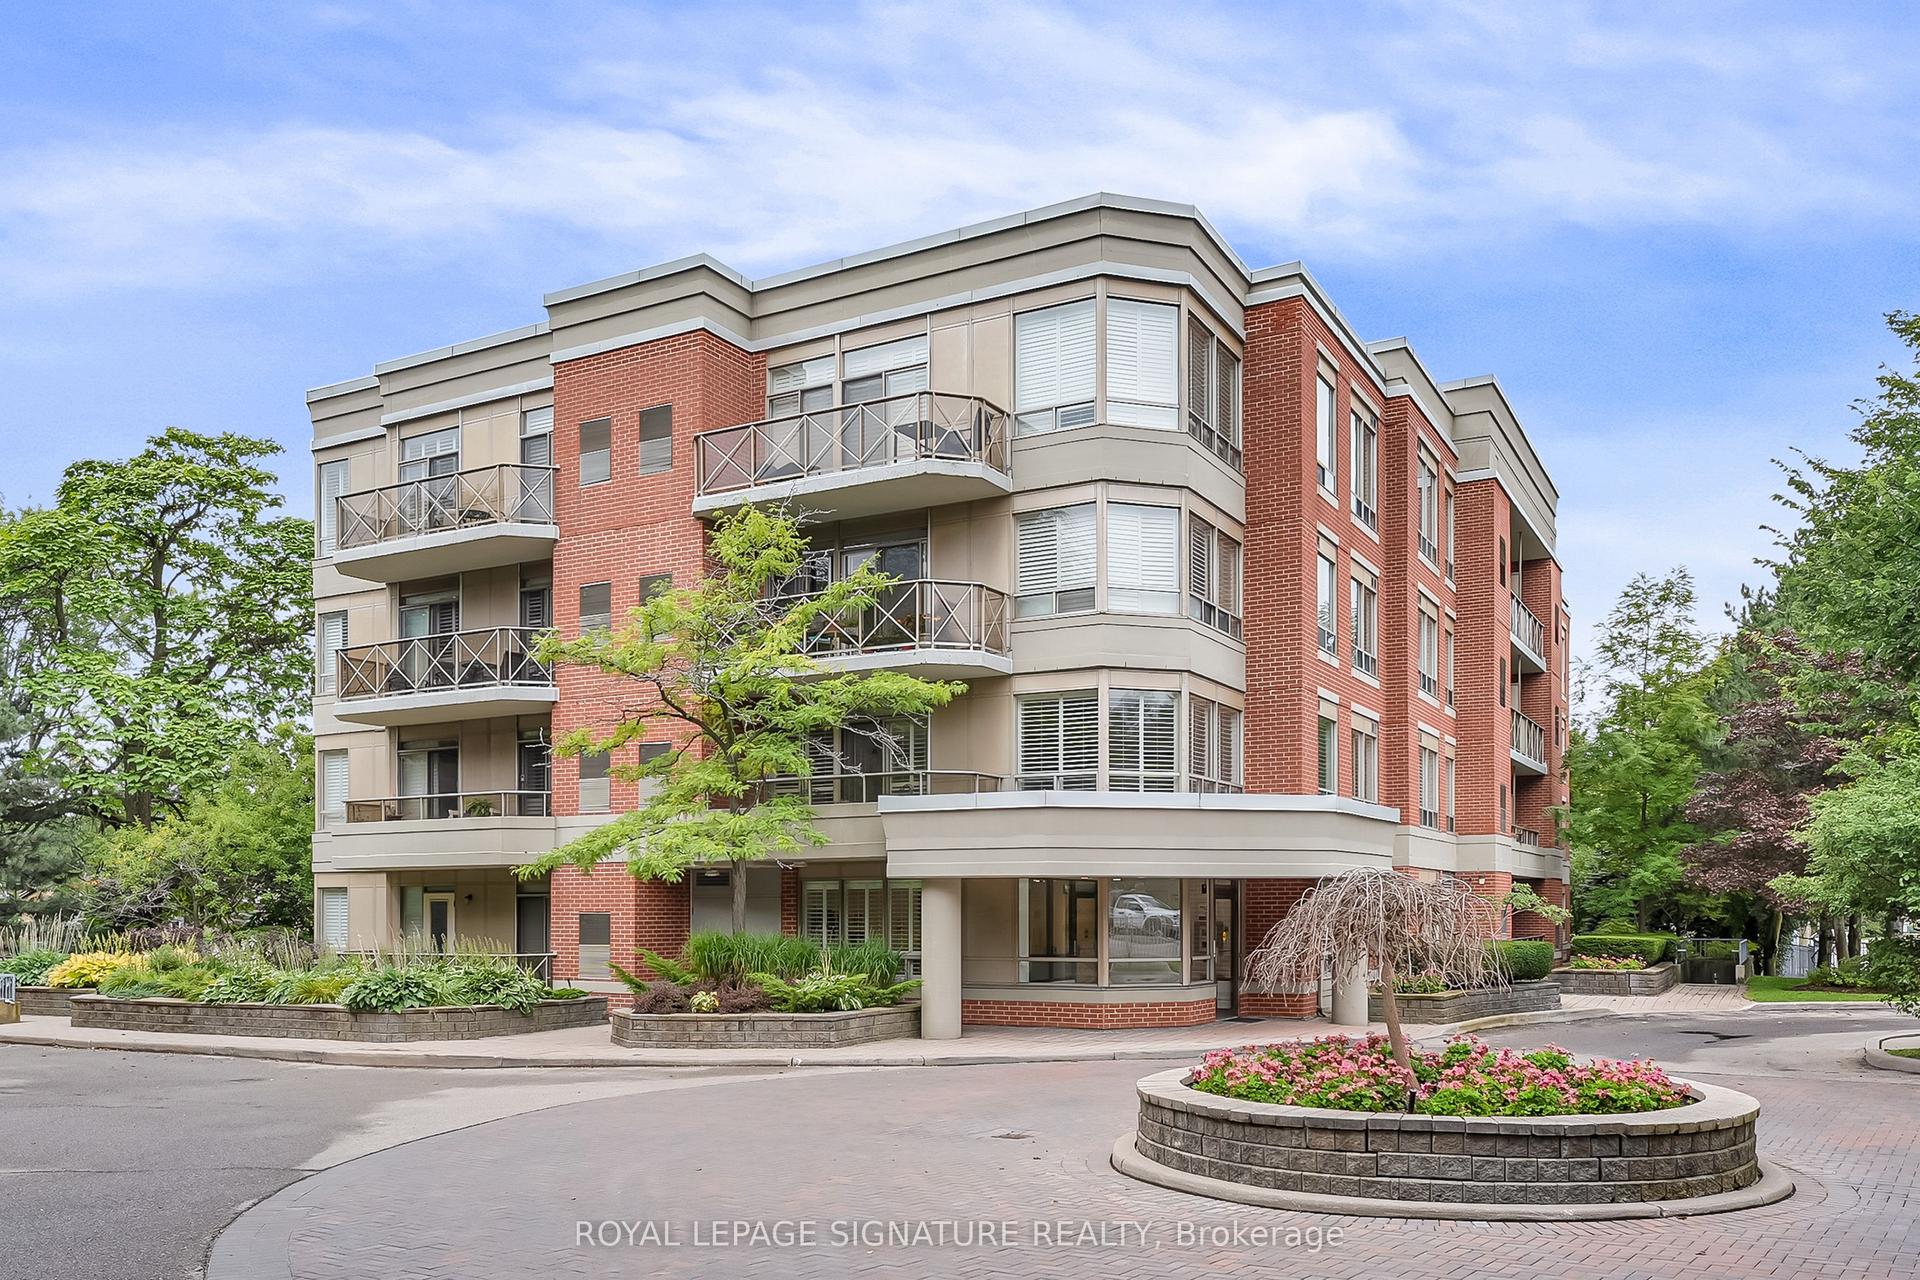
801 Lawrence Avenue E 106 #106, Banbury-Don Mills
Toronto, ON
2 bd
2 ba
1,300
2
MLS# C13750396Royal Lepage Signature Realty
WhatsApp Aman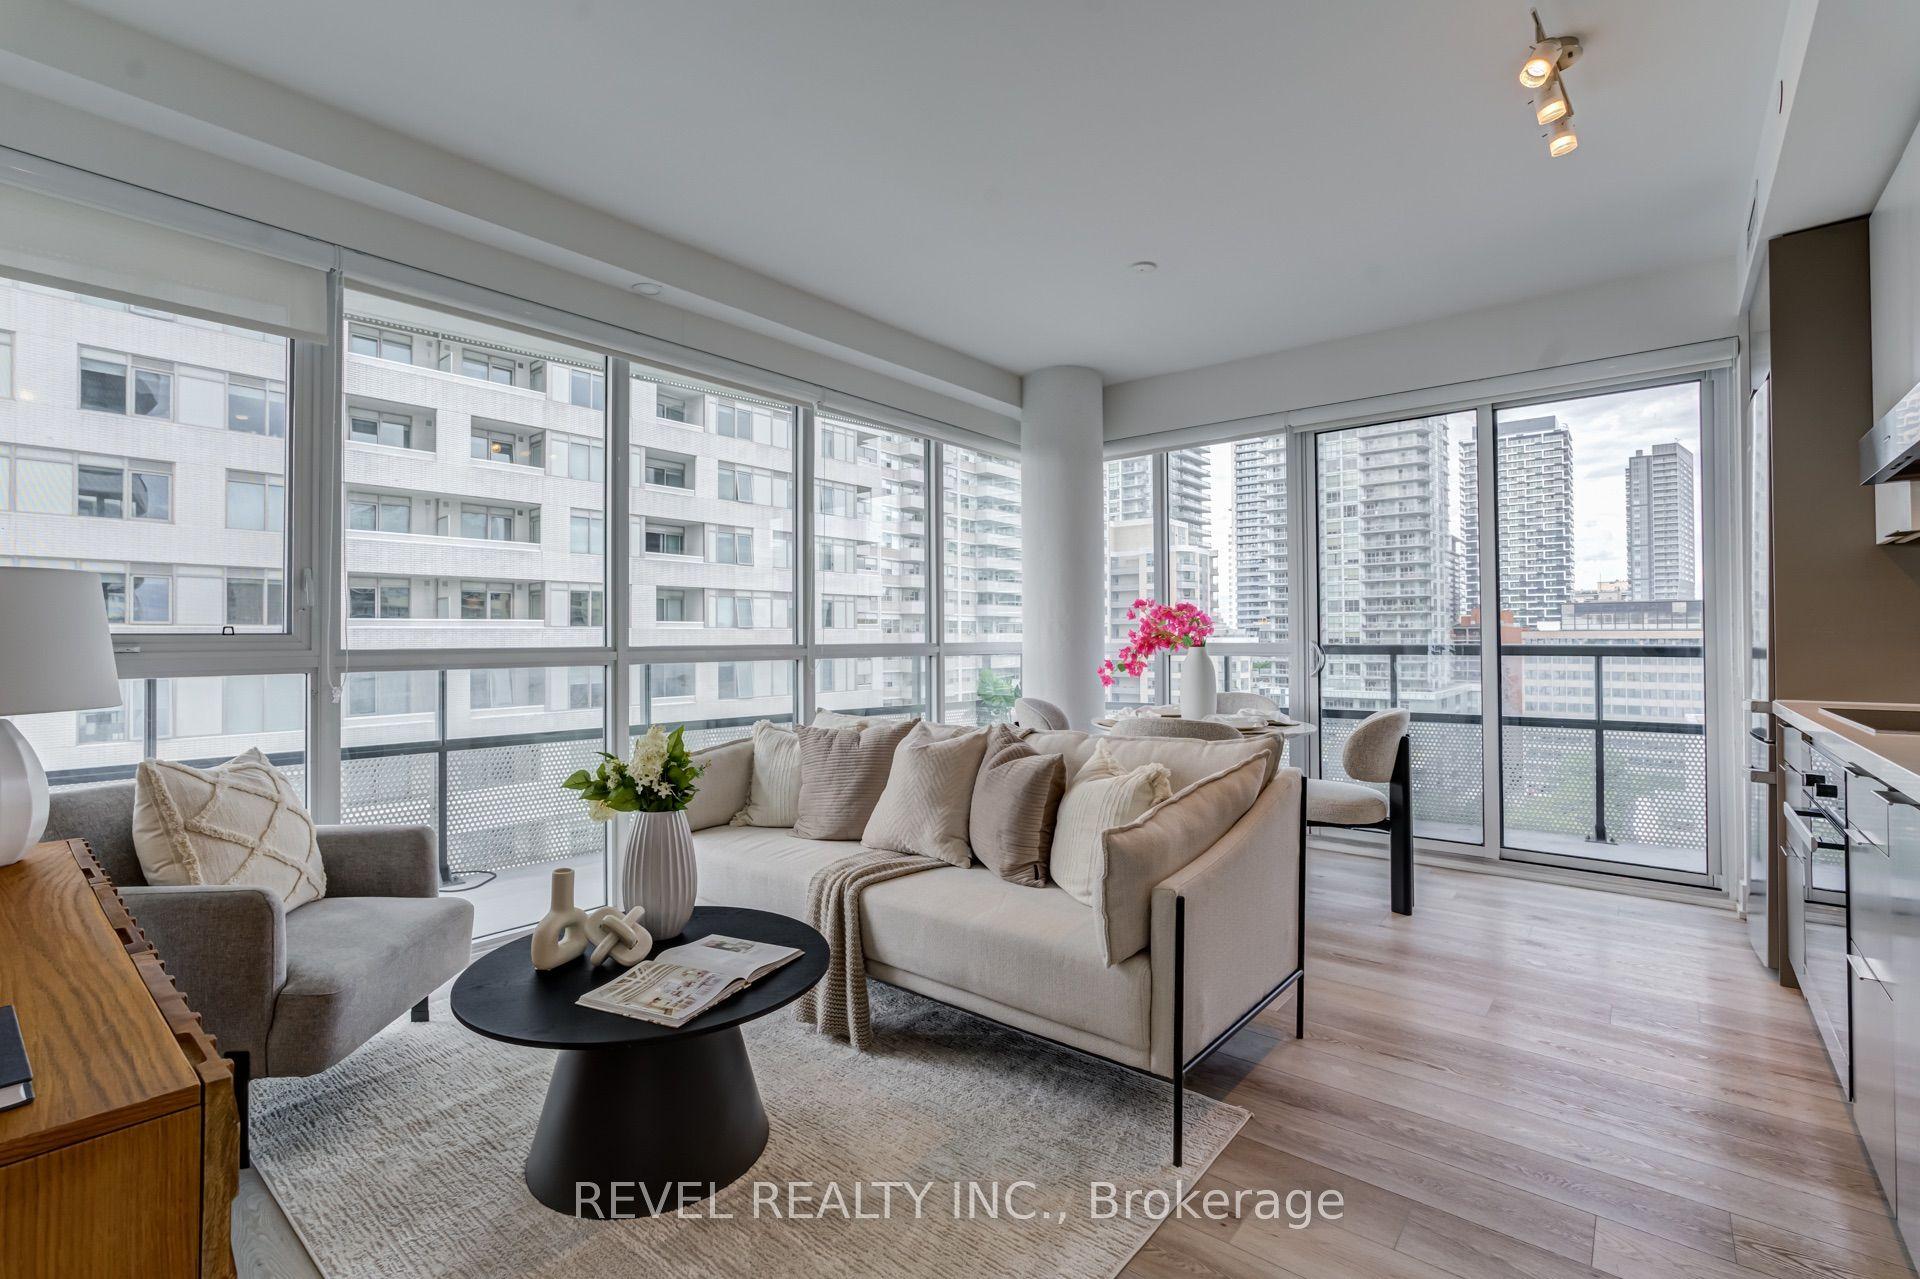
For Sale4 h ago
$838,000
Condo
est. $3,674/mo
11 Lillian Street 1107 #1107, Mount Pleasant West
Toronto, ON
2 bd
2 ba
850
1
MLS# C13750450Revel Realty Inc.
WhatsApp Aman