For Lease
Just Listed
55 Regent Park Boulevard 1707 #1707
Regent Park, Toronto, ON
$2,750
2Bd
2Ba
750+sqft
1Parking
$4/sqft
CondoMLS# C13708348Listed 2026-08-241 DOM
Cooling
Central Air
Just listed! New listings in Toronto often receive offers within the first week.
About this home
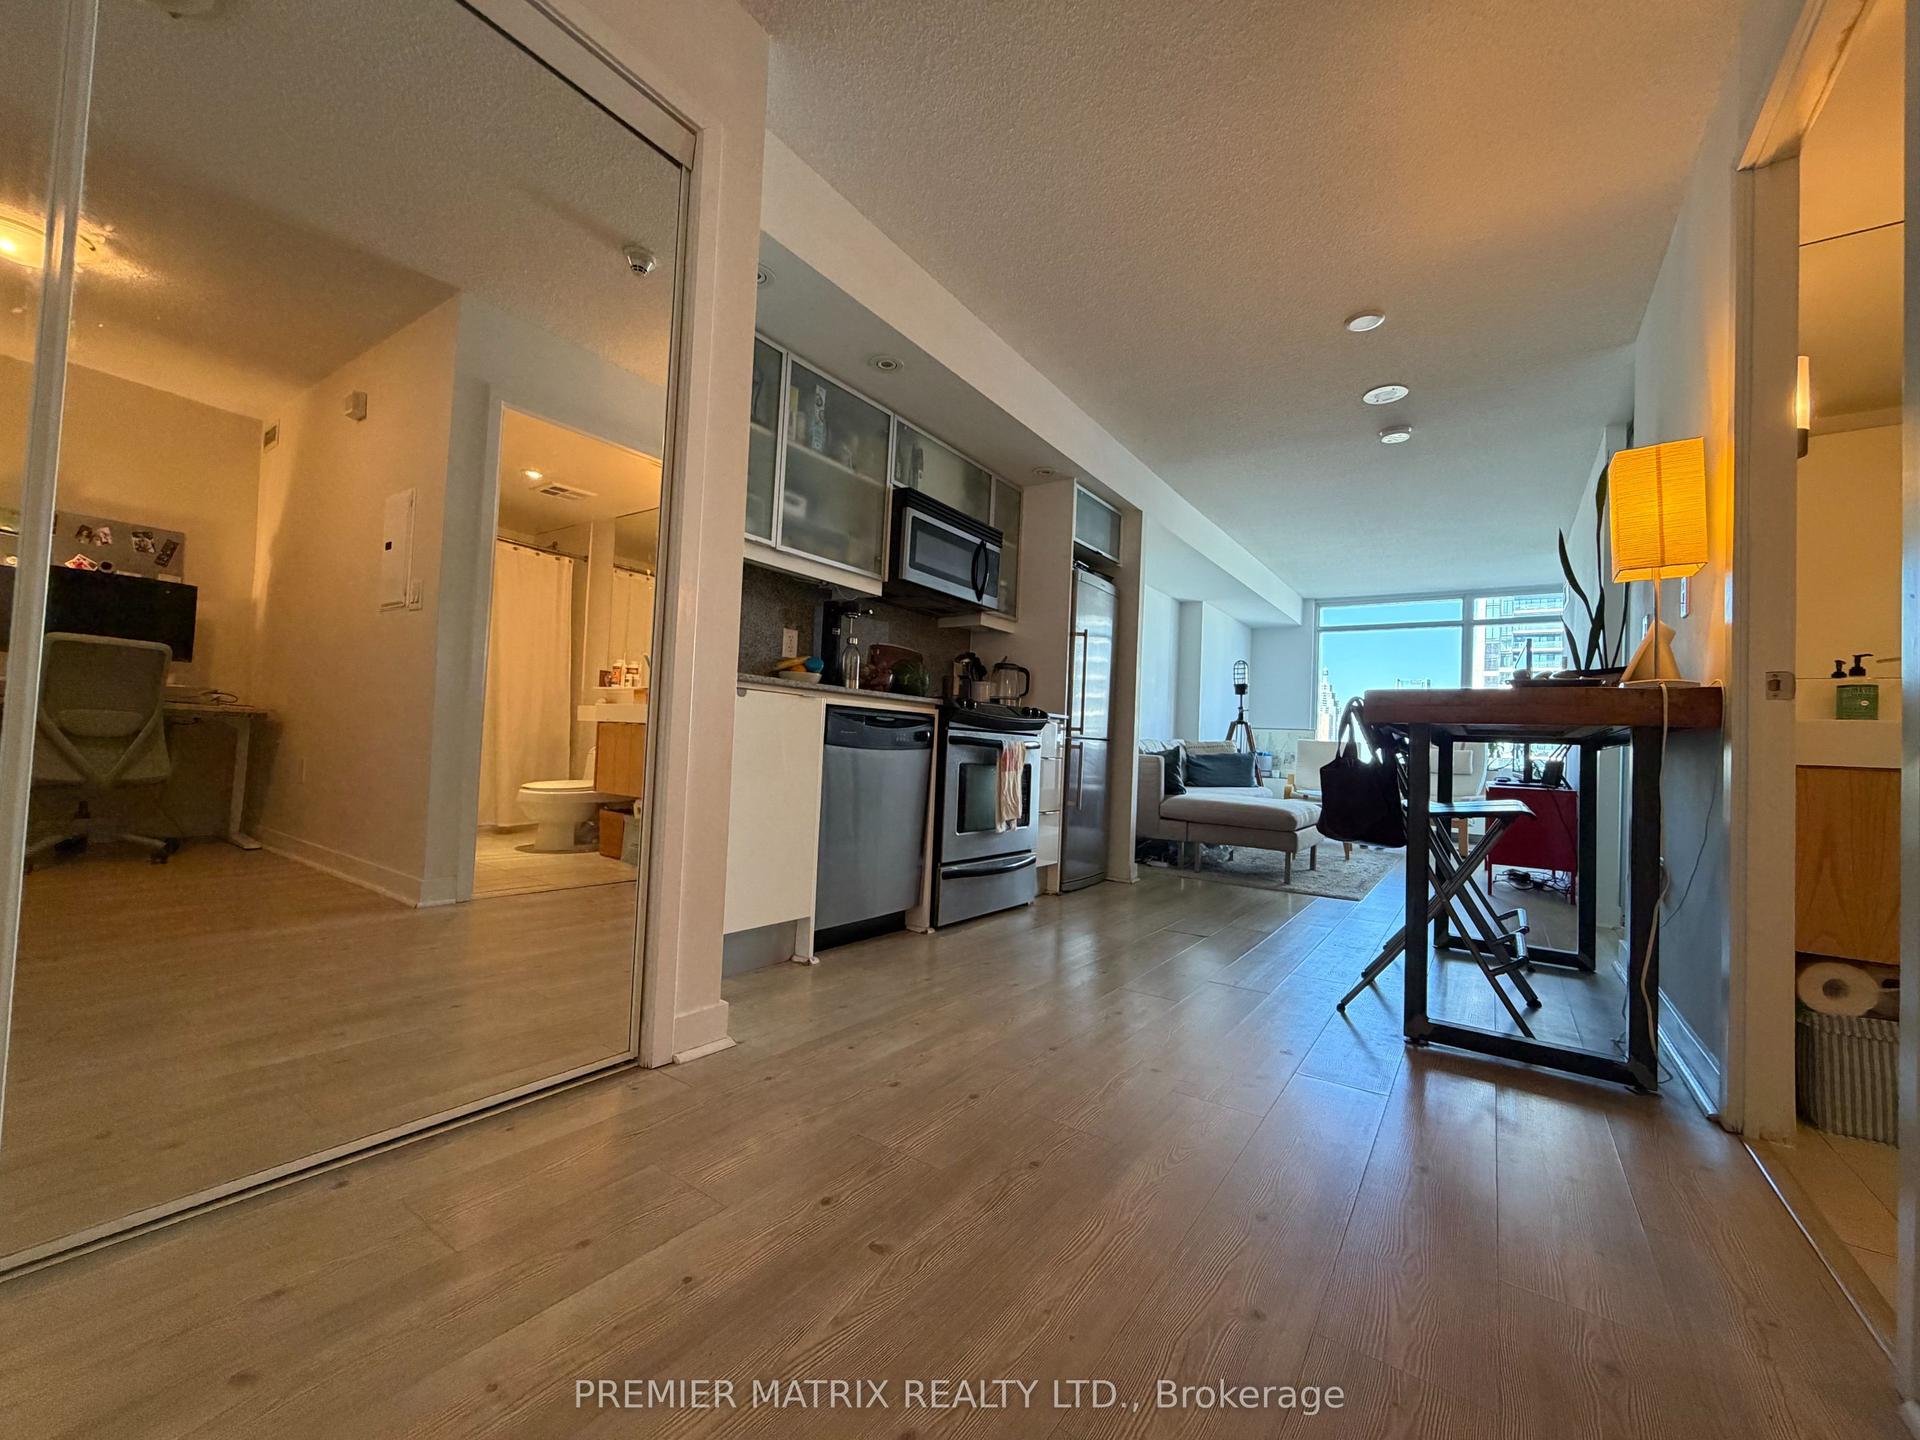
Make this luxurious 2 Bed, 2 Bath condo your home, nestled on the 17th floor in the heart of downtown Toronto, with bright and beautifully laid-out living spaces. Boasting a modern open-concept layout with 9 ft ceilings, laminate flooring, gourmet kitchen with central island, quartz countertops and stainless steel appliances, spacious master bedroom and breathtaking west-facing balcony views of the CN Tower and city skyline. Enjoy seamless access to parks, swimming pool, 3 TTC lines, banks, restaurants, shopping at Freshco, Riverdale Farm, and easy DVP access. Nearby attractions include the Distillery District, St. Lawrence Market, and Eaton Centre, with George Brown College and Nelson Mandela Park Public School just steps away. The building's 45,000 sq ft of indoor/outdoor amenities offer a resort-like lifestyle, featuring a state-of-the-art gym, new BBQs, new billiards table, basketball court, rooftop garden, and party room, complemented by 24/7 concierge service, 1 PARKING, and 1 LOCKER. Pics are from last yr.
Pool
Rooms
Main Floor
| Kitchen | 3.38 × 3.23 m | Open Concept Granite Counters Breakfast Bar |
| Living Room | 3.38 × 3.23 m | Combined w/Kitchen Laminate W/O To Balcony |
| Primary Bedroom | 2.80 × 2.79 m | 4 Pc Ensuite Large Closet Large Window |
| Bedroom 2 | 3.11 × 2.44 m | Closet Laminate Sliding Doors |
| Foyer | 2.45 × 2.45 m | |
| Laundry | 0.00 × 0.00 m |
Features
- Carpet Free
- Countertop Range
- Built-In Oven
- None
- Central Air
- Apartment
Financials
Estimated Rental Income
Entire property$2,600 – $3,500/mo
Rental yield1134.5% – 1527.3%
*Estimates based on comparable rentals in the area. Actual income may vary.
Market Data — Toronto
Days on market1 days
Buyer's MarketSeller's Market
Based on active listings in Toronto. Data updates daily.
Demographics — Toronto
Population
2,794,356
Avg Household Income
$102,000
Age Distribution
0-19
19%
20-34
24%
35-49
21%
50-64
19%
65+
17%
Ownership53% own · 47% rent
EnglishMandarinCantoneseTagalogTamil
Other rentals like this
Similar rentals in Toronto
Same property type, similar price, similar size — currently for rent.
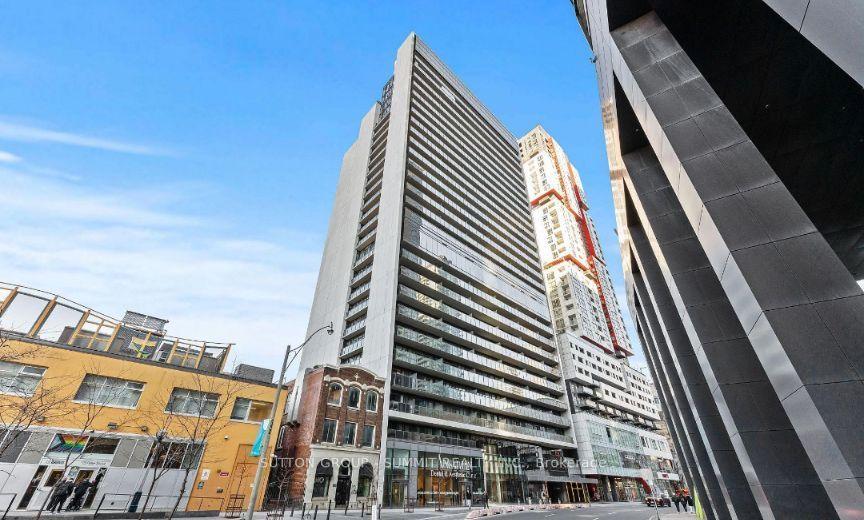
For Lease10 h ago
$2,449
Condo
330 Richmond Street W 205 #205, Waterfront Communities C1
Toronto, ON
1 bd
1 ba
650
0
MLS# C13712122Sutton Group - Summit Realty Inc.
WhatsApp Aman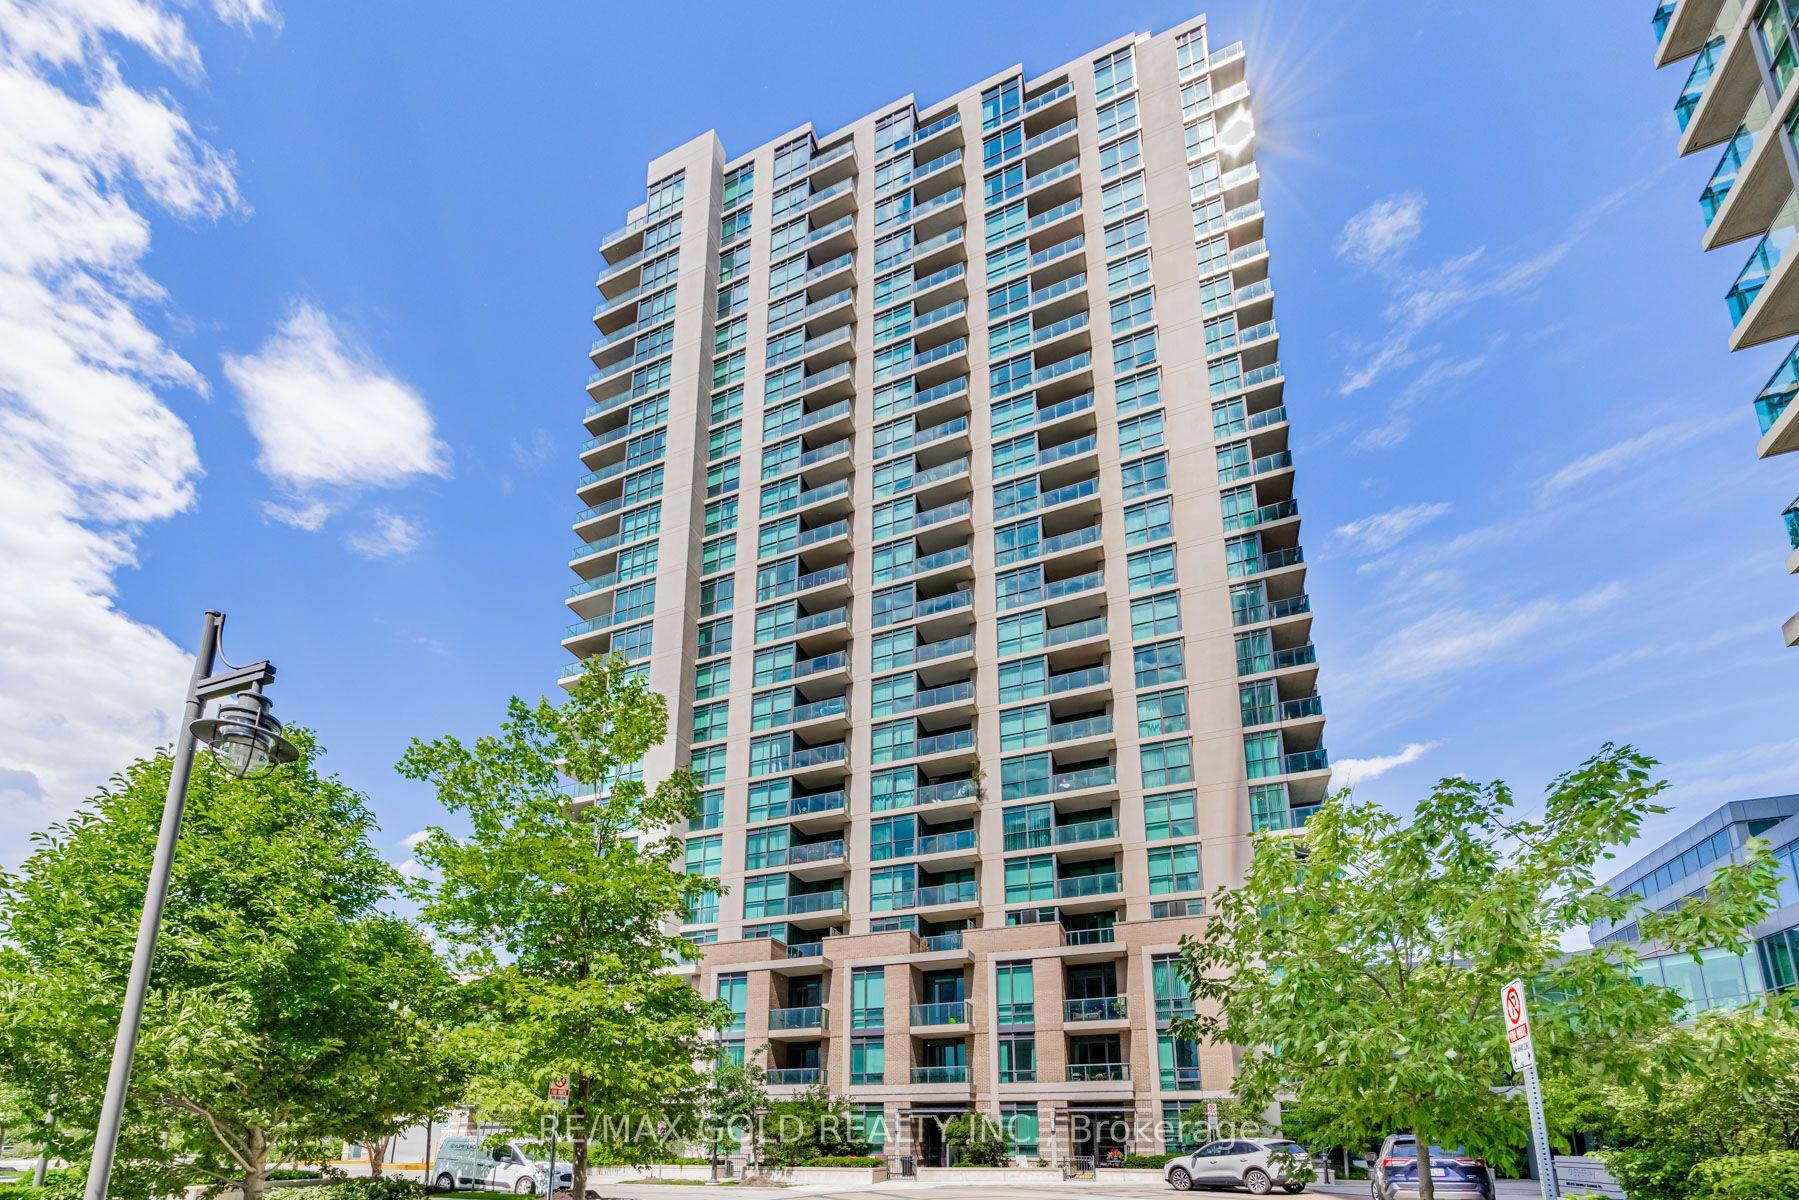
For Lease10 h ago
$2,350
Condo
205 Sherway Gardens Road 1501 #1501, Islington-City Centre West
Toronto, ON
1+1 bd
1 ba
650
1
MLS# W13711696Re/Max Gold Realty Inc.
WhatsApp Aman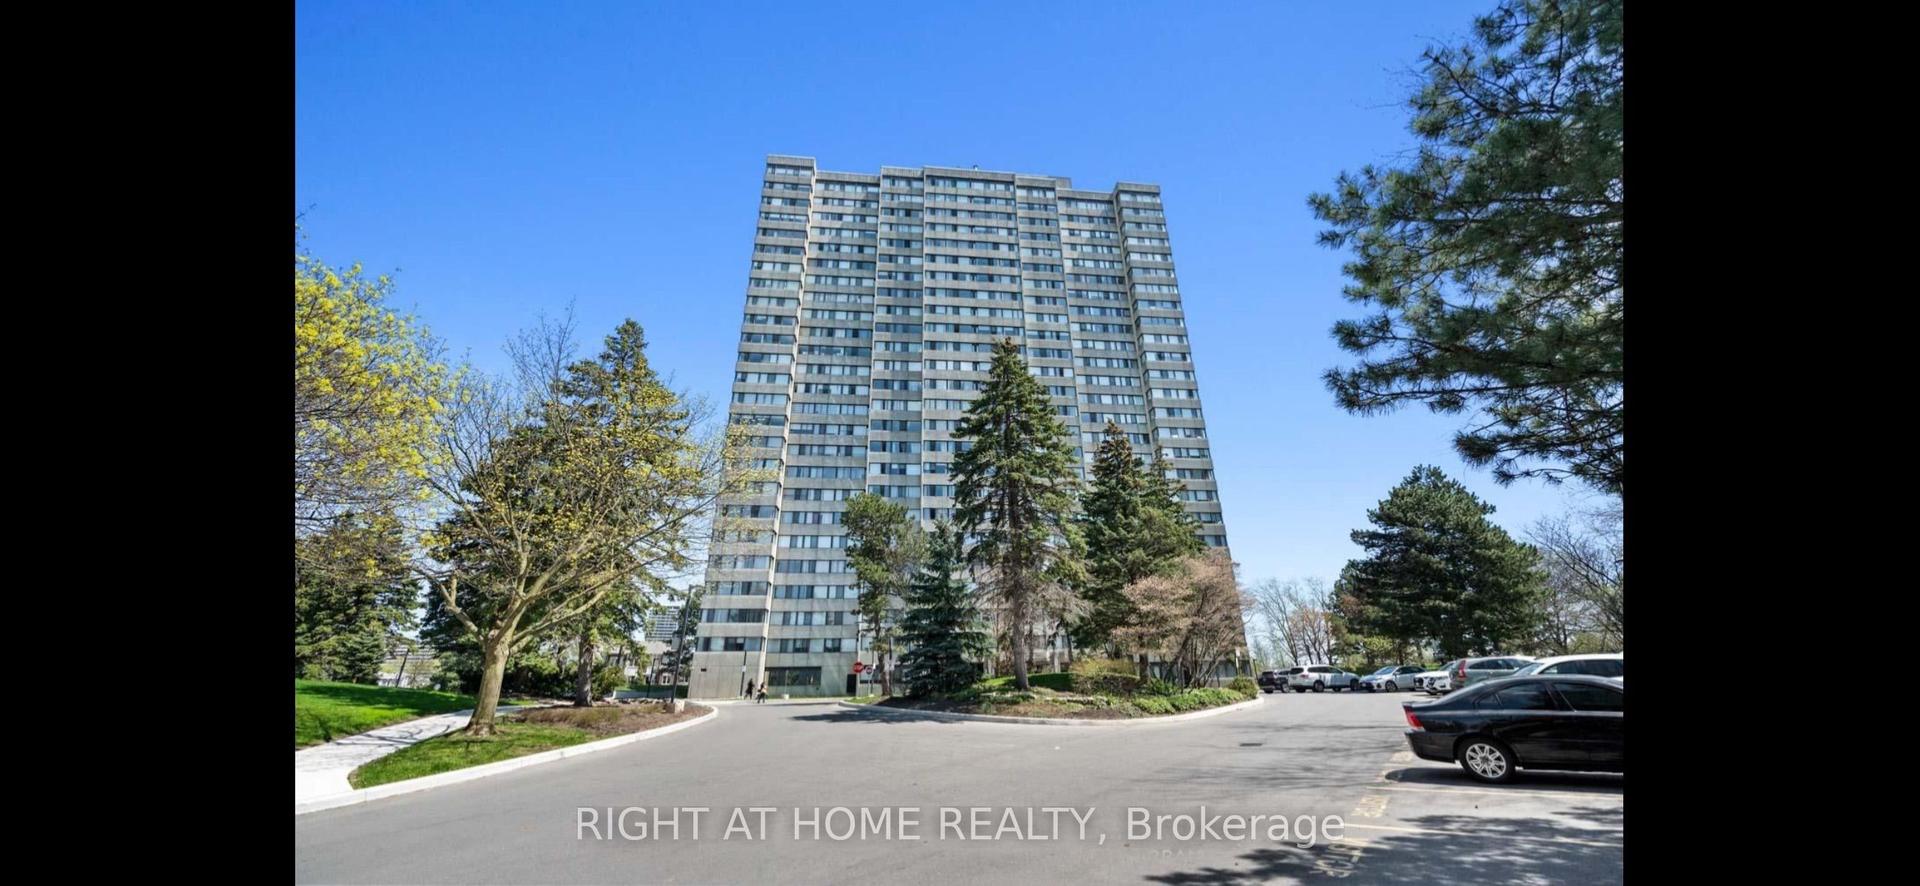
Getting around
How walkable, bikeable, and transit-friendly this neighbourhood is.
91
/ 100
Walk Score
Walker's Paradise
85
/ 100
Transit Score
Excellent Transit
60
/ 100
Bike Score
Bikeable
Scores are estimates based on neighbourhood data and are for informational purposes only.
MLS® data courtesy of the Toronto Regional Real Estate Board (TRREB).
The information provided herein must only be used by consumers that have a bona fide interest in the purchase, sale, or lease of real estate and may not be used for any commercial purpose or any other purpose. Listing information is deemed reliable but is not guaranteed accurate by the Toronto Regional Real Estate Board, the listing brokerage, or this website. The trademarks REALTOR®, REALTORS® and the REALTOR® logo are controlled by The Canadian Real Estate Association (CREA) and identify real estate professionals who are members of CREA. MLS®, Multiple Listing Service®, and the associated logos are owned by CREA. Not intended to solicit properties currently listed for sale or buyers under contract.