For Sale
Just Listed
20 Inn On The Park Drive 2737 #2737
Banbury-Don Mills, Toronto, ON
$1,899,000
2Bd
3Ba
1,700+sqft
1Parking
$1117/sqft
CondoMLS# C13708538Listed 2026-08-241 DOM
Cooling
Central Air
Just listed! New listings in Toronto often receive offers within the first week.
About this home
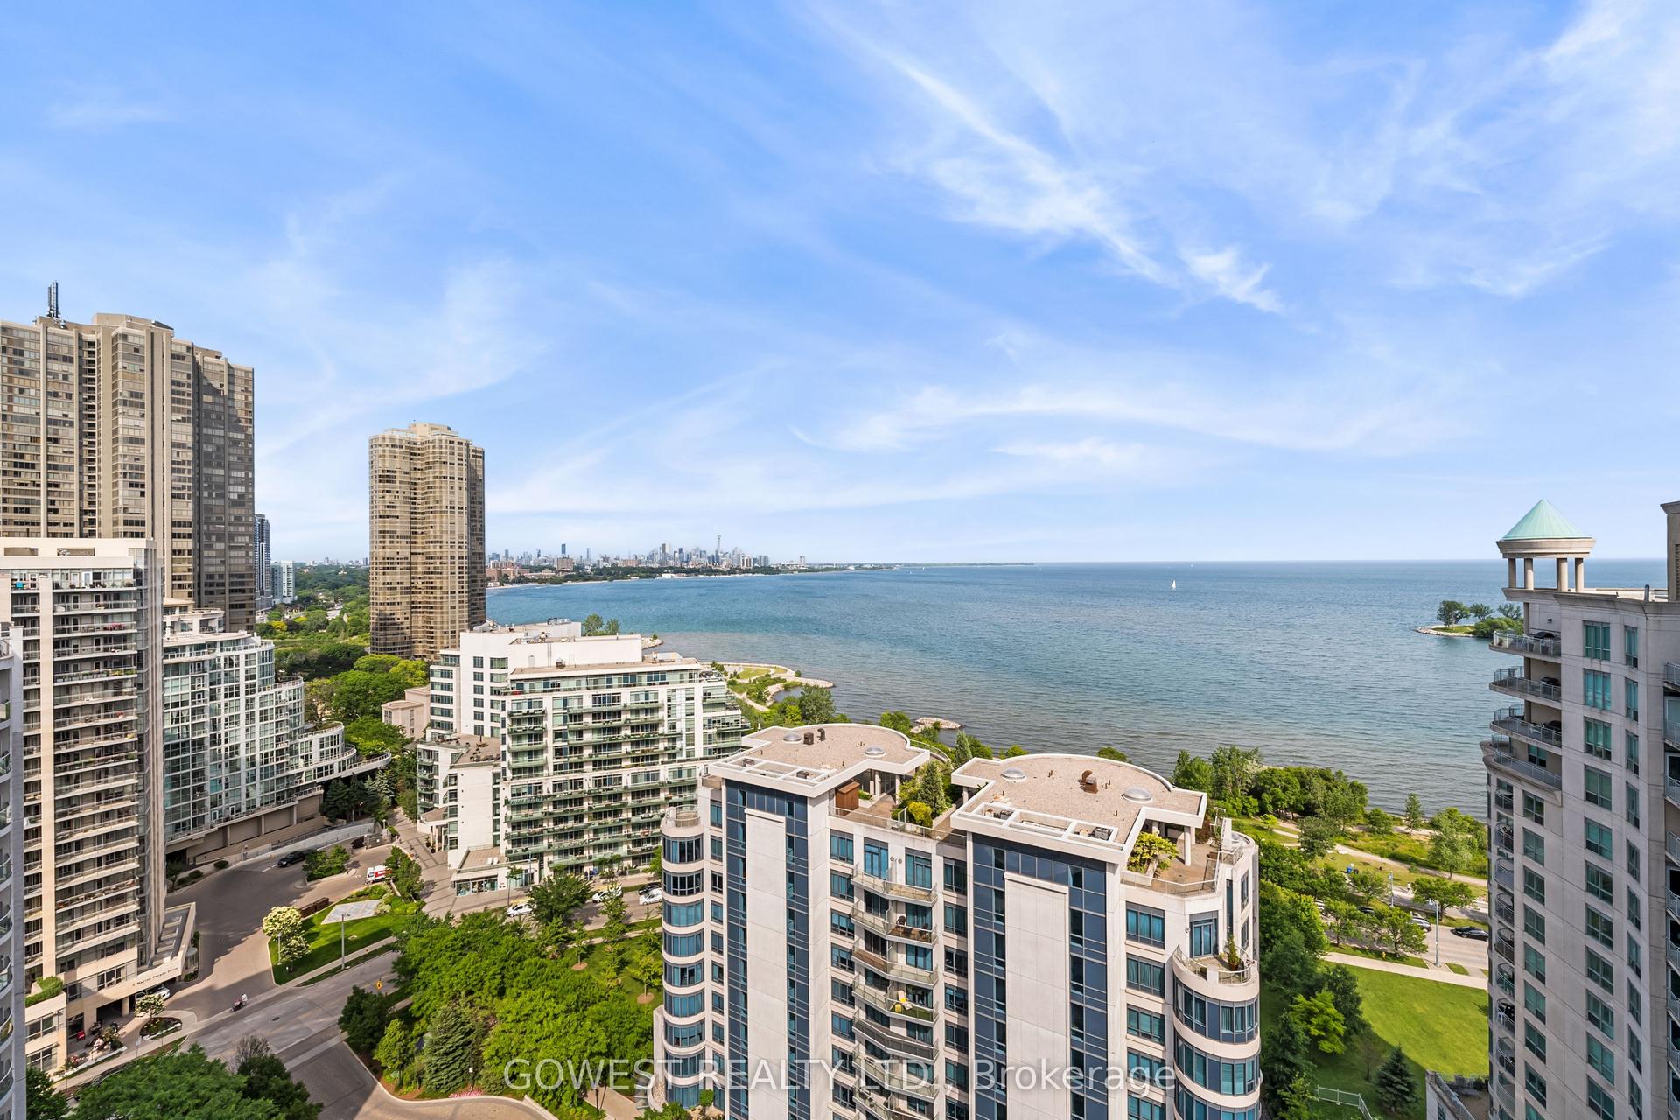
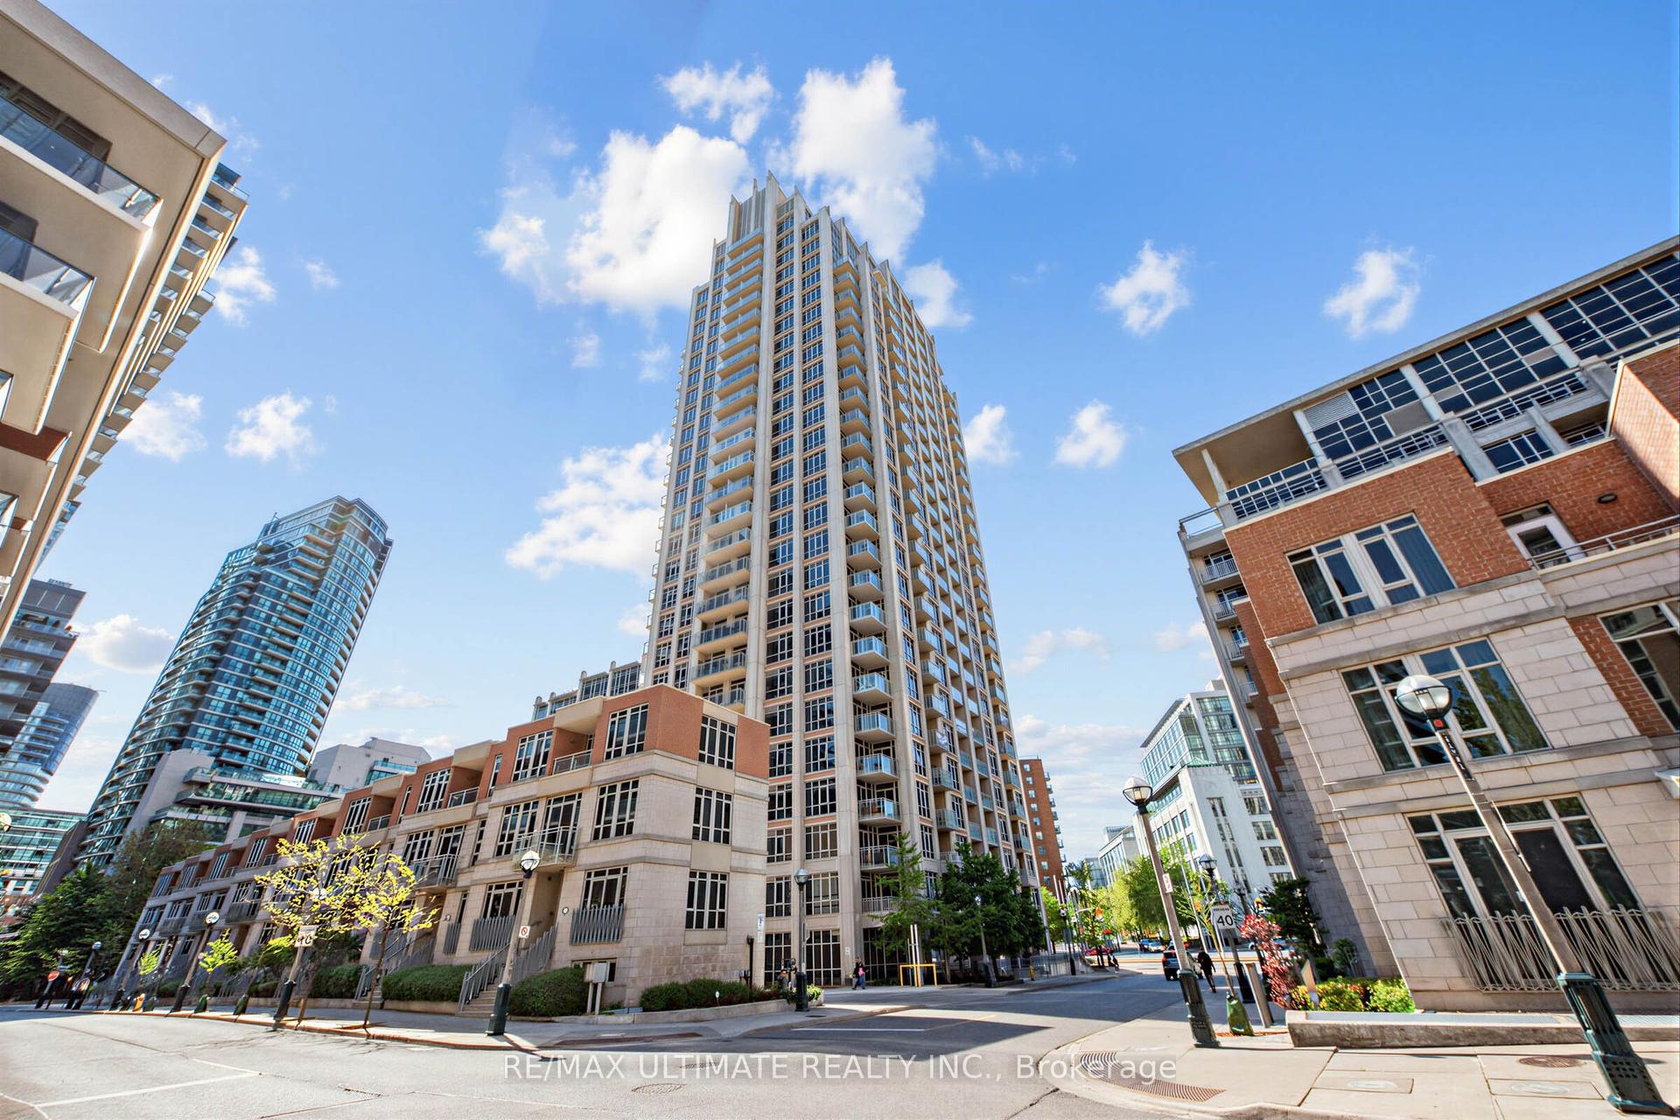
Welcome to Suite 2737 at Auberge II-an exceptional 1,749 sq. ft. Signature Suite with 2 bedrooms & 3 bathrooms, ideally positioned on one of only five premium floors. This impressive residence showcases soaring 10-ft ceilings, engineered hardwood throughout, extensive custom upgrades and spectacular panoramic city & parkland views. At the heart of the home is the beautifully appointed Irpinia custom kitchen featuring quartz countertops, extended floor-to-ceiling cabinetry, oversized 36" Miele refrigerator & 36" ceramic cooktop, plus a spectacular 9-ft waterfall island-ideal for cooking and entertaining. The floor to ceiling pantry addition provides exceptional storage. The thoughtfully designed layout features 2 spacious bedrooms, each with its own 4-piece ensuite and walk-in closet with custom California Closet built-ins. Three separate climate-control zones provide personalized year-round comfort. Both ensuites feature marble countertops & porcelain finishes. The primary suite enjoys clear panoramic northwest views, a linen closet and double-sink vanity. The expansive living area captures breathtaking unobstructed south, west & east panoramas. Enjoy 4 exceptional outdoor spaces: a south-facing terrace with private alcove showcasing magnificent CN Tower & Toronto skyline views, plus 3 additional balconies with north, west & south exposures overlooking surrounding parklands. Hunter Douglas Pirouette shades, custom drapery, upgraded cabinetry, dimmable lighting and exceptional storage throughout, including an extra-large entry closet and additional laundry cabinetry. Includes 1 owned parking space. A rare opportunity to own a beautifully customized Signature Suite combining exceptional space, luxury finishes, and unforgettable views.
Hardwood
Rooms
Other
| Living Room | 7.11 × 3.00 m | |
| Dining Room | 3.94 × 6.40 m | |
| Kitchen | 1.91 × 6.40 m | |
| Primary Bedroom | 3.40 × 6.17 m | |
| Bedroom 2 | 3.10 × 4.04 m |
Features
- Auto Garage Door Remote
- Built-In Oven
- Carpet Free
- Countertop Range
- None
- Central Air
- 1 Storey/Apt
Financials
Annual Taxes
$8,018.4
Estimated Rental Income
Entire property$2,600 – $3,500/mo
Rental yield1.6% – 2.2%
*Estimates based on comparable rentals in the area. Actual income may vary.
Market Data — Toronto
Days on market1 days
Buyer's MarketSeller's Market
Based on active listings in Toronto. Data updates daily.
Demographics — Toronto
Population
2,794,356
Avg Household Income
$102,000
Age Distribution
0-19
19%
20-34
24%
35-49
21%
50-64
19%
65+
17%
Ownership53% own · 47% rent
EnglishMandarinCantoneseTagalogTamil
Getting around
How walkable, bikeable, and transit-friendly this neighbourhood is.
90
/ 100
Walk Score
Walker's Paradise
76
/ 100
Transit Score
Excellent Transit
63
/ 100
Bike Score
Bikeable
Scores are estimates based on neighbourhood data and are for informational purposes only.
MLS® data courtesy of the Toronto Regional Real Estate Board (TRREB).
The information provided herein must only be used by consumers that have a bona fide interest in the purchase, sale, or lease of real estate and may not be used for any commercial purpose or any other purpose. Listing information is deemed reliable but is not guaranteed accurate by the Toronto Regional Real Estate Board, the listing brokerage, or this website. The trademarks REALTOR®, REALTORS® and the REALTOR® logo are controlled by The Canadian Real Estate Association (CREA) and identify real estate professionals who are members of CREA. MLS®, Multiple Listing Service®, and the associated logos are owned by CREA. Not intended to solicit properties currently listed for sale or buyers under contract.
You may also like
More homes in Toronto
Hand-picked listings with a similar price range and style.
For Sale13 h ago
$1,950,000
Condo
est. $8,549/mo
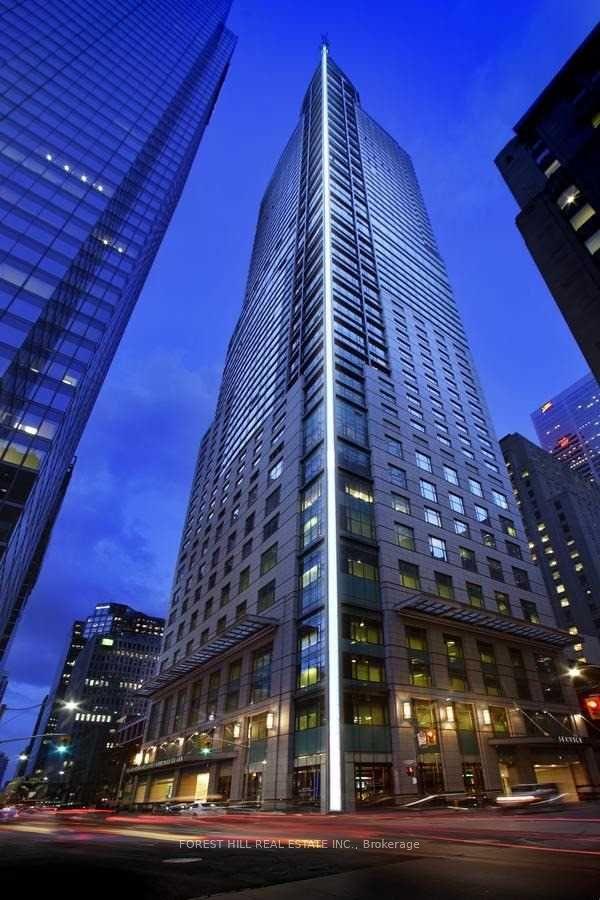
311 Bay Street 3901 #3901, Bay Street Corridor
Toronto, ON
2 bd
3 ba
2,125
1
MLS# C13709028Forest Hill Real Estate Inc.
WhatsApp Aman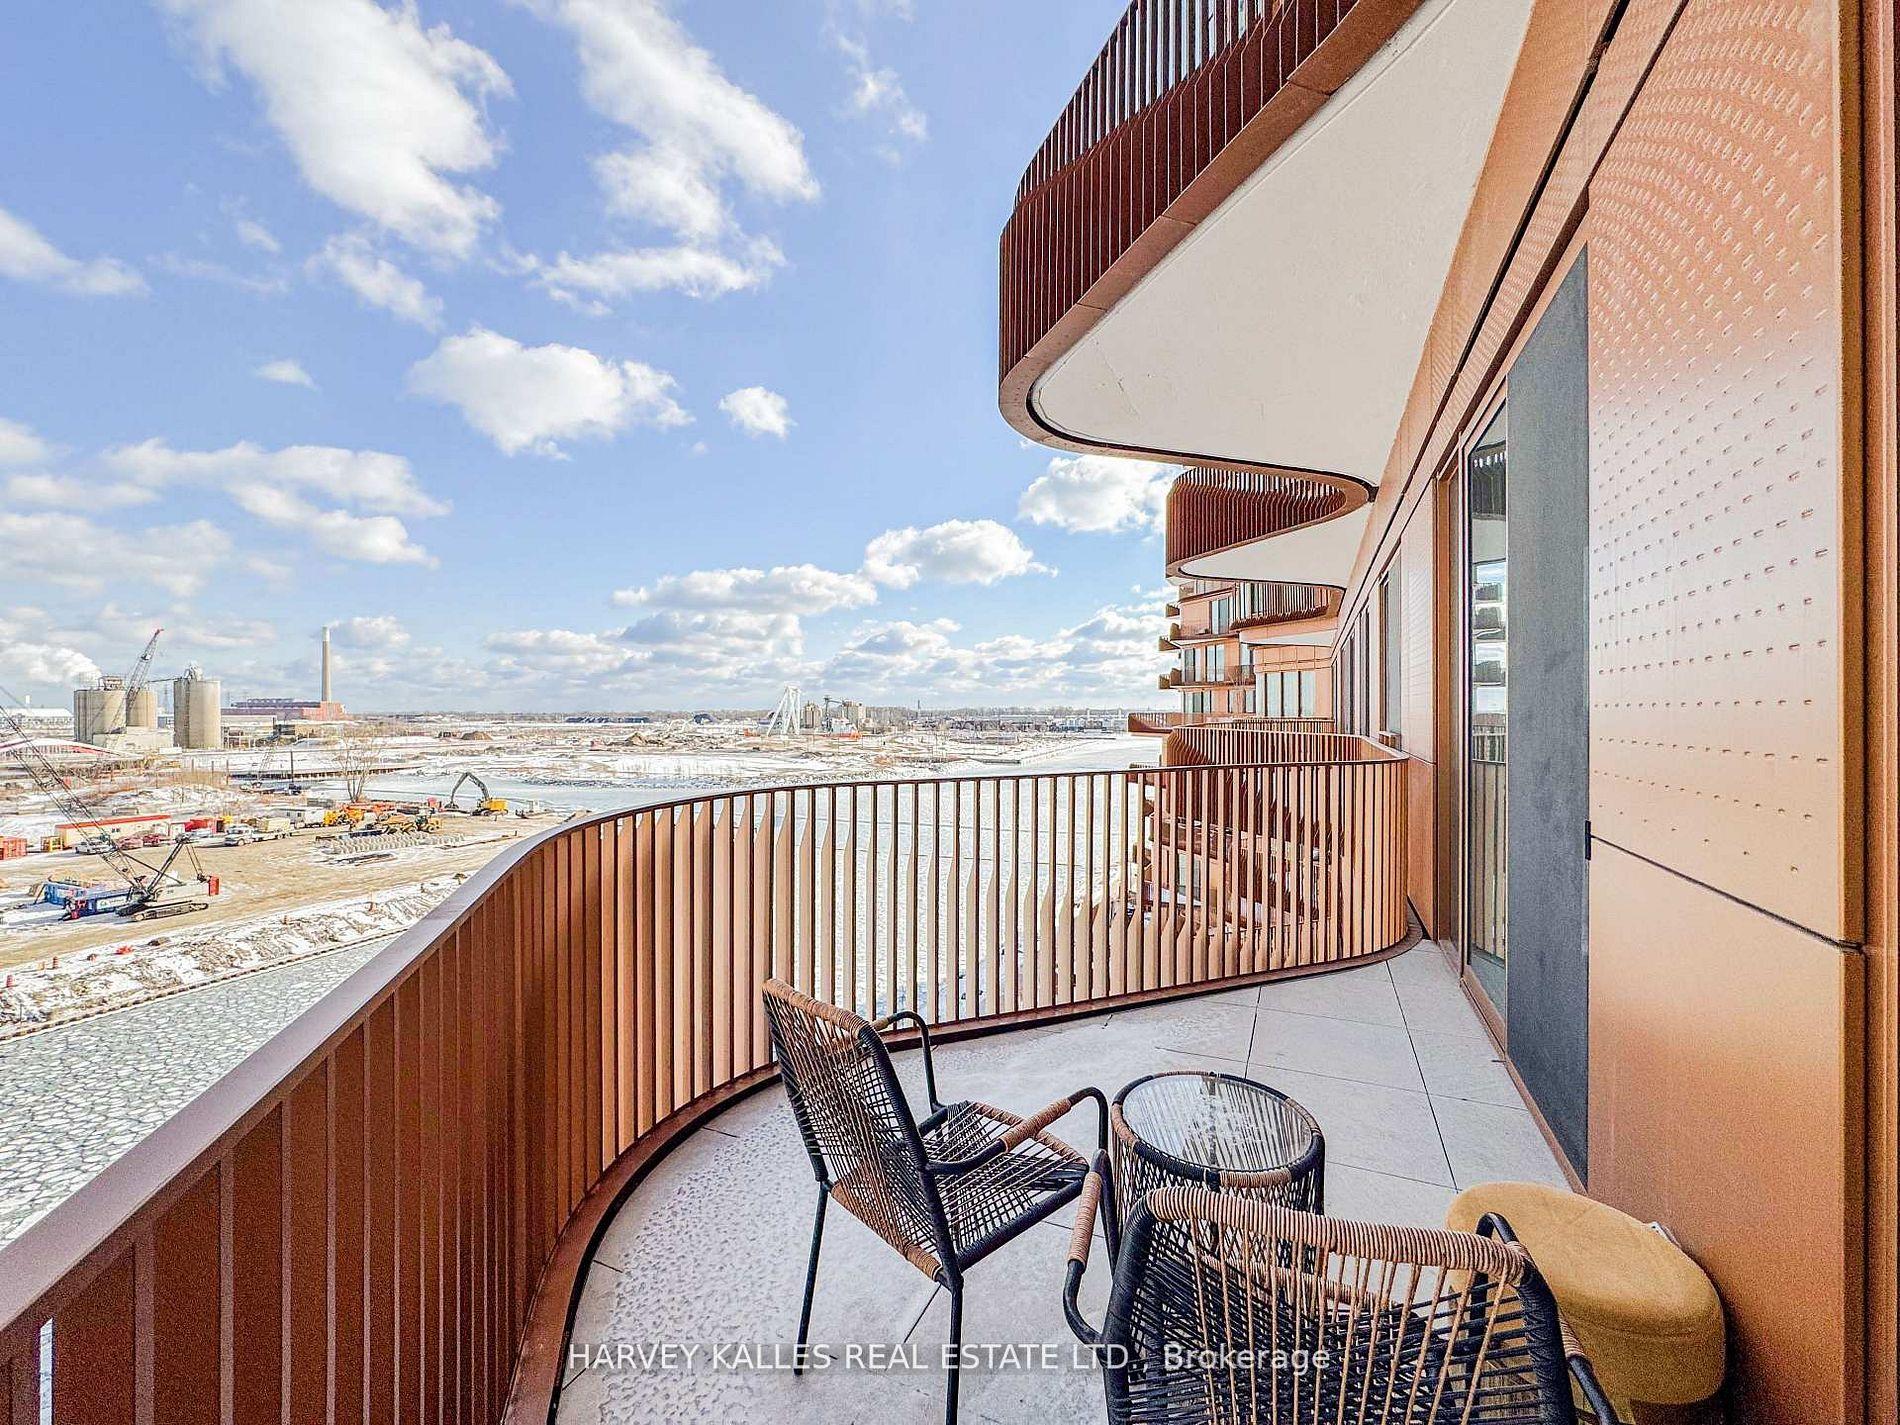
For Sale3 months ago
$1,718,000
Condo
est. $7,532/mo
155 Merchants' Wharf Avenue 701 #701, Waterfront Communities C8
Toronto, ON
2+1 bd
3 ba
1,300
1
MLS# C13415932Harvey Kalles Real Estate Ltd.
WhatsApp Aman