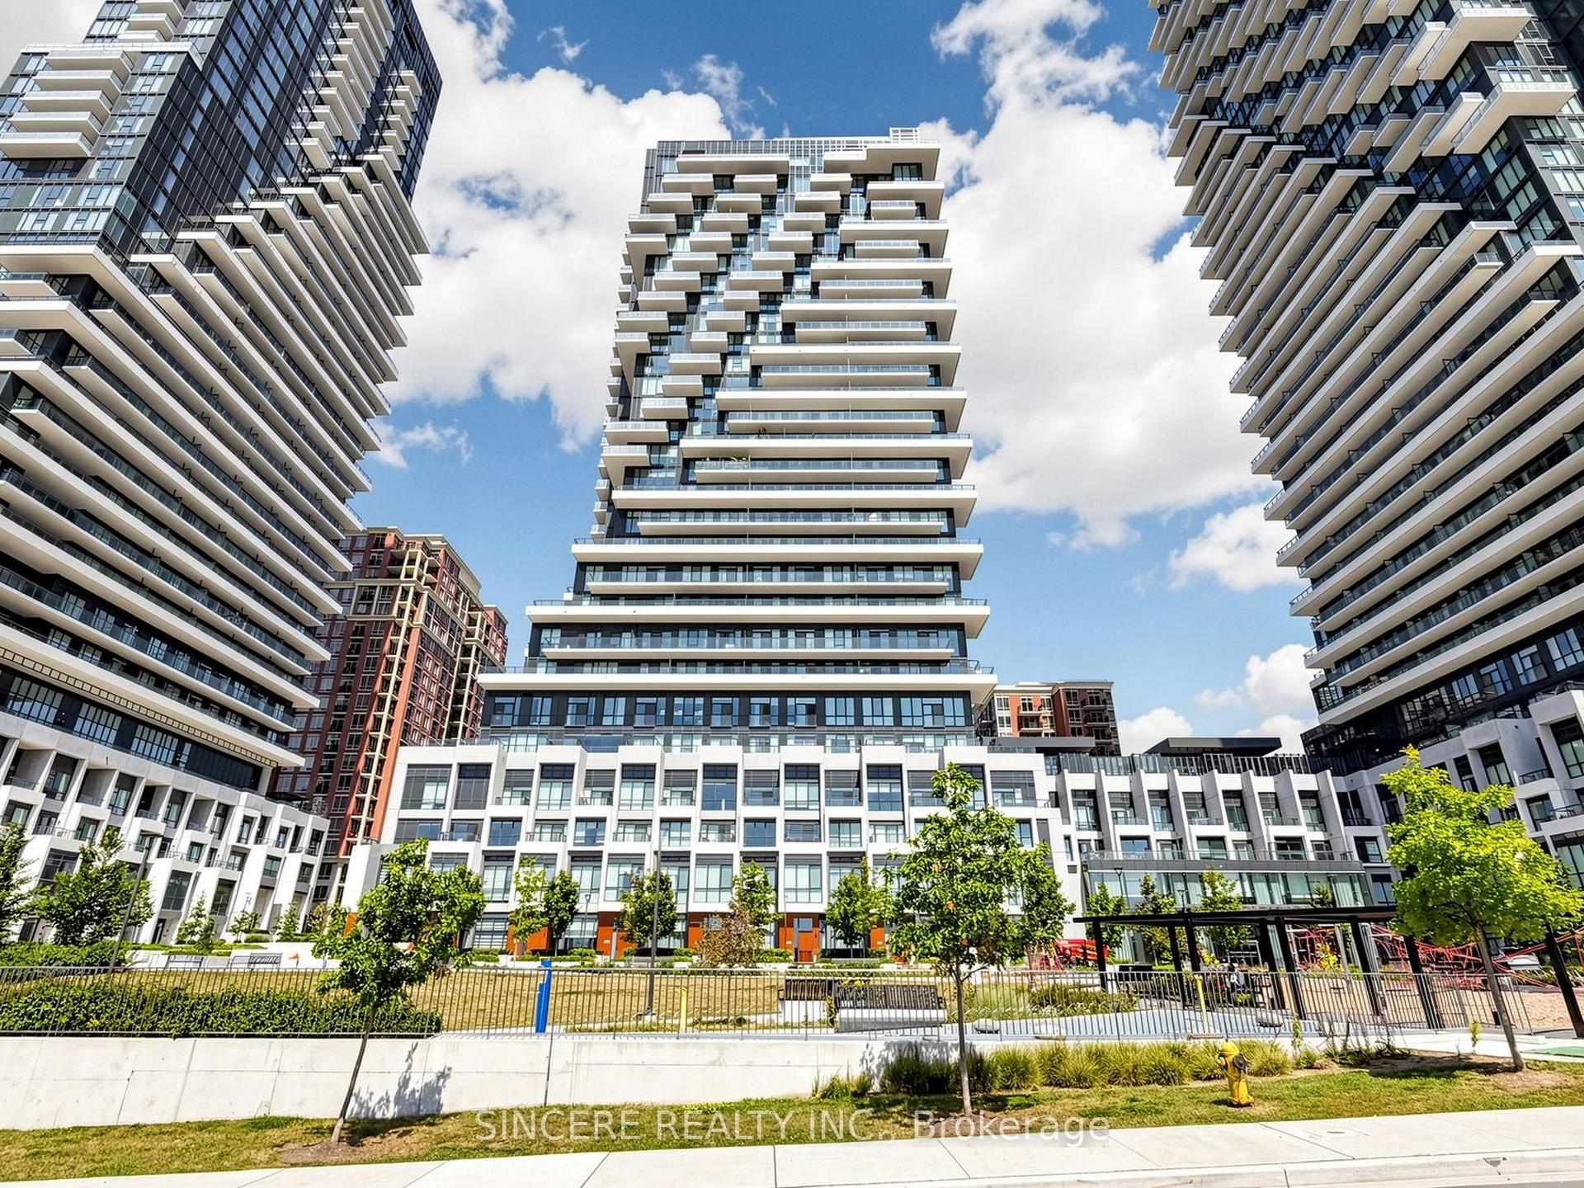
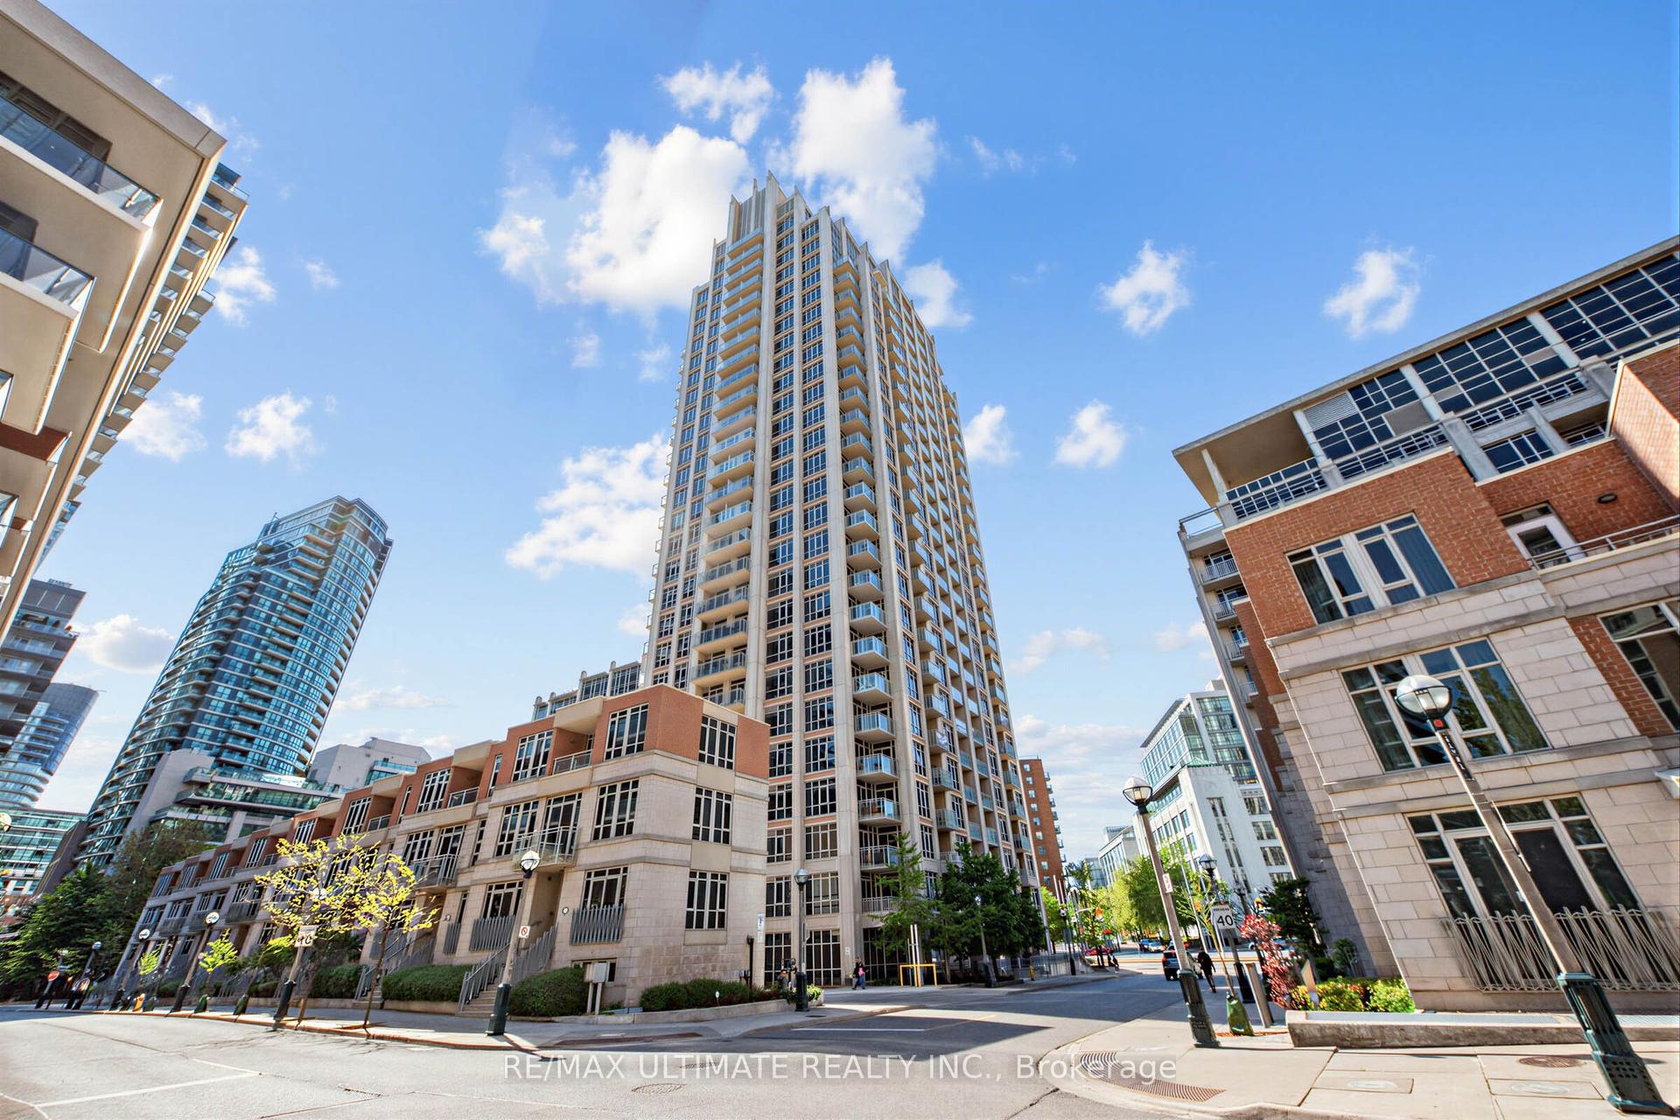
For Sale
2095 Lake Shore Boulevard W 318 #318
Mimico, Toronto, ON
$1,750,000
2+1Bd
2Ba
1,500+sqft
2Parking
$1167/sqft
CondoMLS# W13632898Listed 2026-08-0421 DOM
Cooling
Central Air
About this home
Experience luxury waterfront living at its finest in this spectacular, fully renovated estate on the shores of Lake Ontario. /W over $400,000 in premium renovations, this exceptional home offers breathtaking lake views from nearly every room & an unparalleled blend of elegance, comfort & resort-style living.Enter through the grand foyer /w a dramatic tall entry door into an open-concept floor plan filled /w natural light, soaring ceilings & stunning architectural details. The spacious living & dining areas, family room /w a marble gas fireplace & custom imported Italian Muti entertainment unit, & private home office /w French doors all overlook the water, creating a seamless connection to the spectacular waterfront setting.At the heart of the home is a state-of-the-art imported Italian Muti kitchen featuring an oversized centre island, premium Thermador appliances & a walkout to the expansive wraparound terrace-perfect for entertaining while enjoying breathtaking sunsets & panoramic lake views. The luxurious primary suite is a private retreat /w a spa-inspired ensuite, custom closets & serene waterfront vistas. Wake up to sweeping lake views & step onto your private covered terrace to enjoy your morning coffee or unwind while taking in the peaceful shoreline. A spacious second bedroom, beautifully appointed bathrooms, main floor laundry & mudroom /w custom California Closets cabinetry complete the thoughtfully designed layout. Step outside to your private waterfront oasis where the expansive terrace invites you to relax, entertain & enjoy the tranquil beauty of nature. Bathed in natural light, this extraordinary residence offers sophisticated lakeside living in one of the area's most desirable settings. Every detail has been thoughtfully curated to deliver timeless elegance, exceptional comfort & the ultimate waterfront lifestyle, making this a rare opportunity to own an extraordinary home on the shores of Lake Ontario.
RenovatedWaterfrontWalkoutFireplace
Rooms
Other
| Foyer | 6.29 × 1.35 m | Open Concept Overlook Water |
| Living Room | 4.85 × 2.85 m | Overlook Water |
| Dining Room | 4.85 × 2.85 m | Overlook Water W/O To Terrace |
| Kitchen | 5.62 × 3.75 m | Overlook Water Renovated Centre Island |
| Primary Bedroom | 4.60 × 3.52 m | 7 Pc Ensuite Walk-In Closet(s) W/O To Balcony |
| Bathroom | 3.58 × 2.59 m | 7 Pc Ensuite Ceramic Floor |
| Bedroom | 2.81 × 2.73 m | Hardwood Floor |
| Bathroom | 2.90 × 1.52 m | 3 Pc Bath Ceramic Floor |
| Den | 2.82 × 2.30 m | Hardwood Floor French Doors |
| Library | 2.81 × 1.60 m | B/I Closet |
Features
- Built-In Oven
- Carpet Free
- Countertop Range
- None
- Central Air
- Apartment
Financials
Annual Taxes
$7,035.63
Estimated Rental Income
Entire property$2,600 – $3,500/mo
Rental yield1.8% – 2.4%
*Estimates based on comparable rentals in the area. Actual income may vary.
Market Data — Toronto
Days on market21 days
Buyer's MarketSeller's Market
Based on active listings in Toronto. Data updates daily.
Demographics — Toronto
Population
2,794,356
Avg Household Income
$102,000
Age Distribution
0-19
19%
20-34
24%
35-49
21%
50-64
19%
65+
17%
Ownership53% own · 47% rent
EnglishMandarinCantoneseTagalogTamil
Getting around
How walkable, bikeable, and transit-friendly this neighbourhood is.
81
/ 100
Walk Score
Very Walkable
81
/ 100
Transit Score
Excellent Transit
62
/ 100
Bike Score
Bikeable
Scores are estimates based on neighbourhood data and are for informational purposes only.
MLS® data courtesy of the Toronto Regional Real Estate Board (TRREB).
The information provided herein must only be used by consumers that have a bona fide interest in the purchase, sale, or lease of real estate and may not be used for any commercial purpose or any other purpose. Listing information is deemed reliable but is not guaranteed accurate by the Toronto Regional Real Estate Board, the listing brokerage, or this website. The trademarks REALTOR®, REALTORS® and the REALTOR® logo are controlled by The Canadian Real Estate Association (CREA) and identify real estate professionals who are members of CREA. MLS®, Multiple Listing Service®, and the associated logos are owned by CREA. Not intended to solicit properties currently listed for sale or buyers under contract.
You may also like
More homes in Toronto
Hand-picked listings with a similar price range and style.
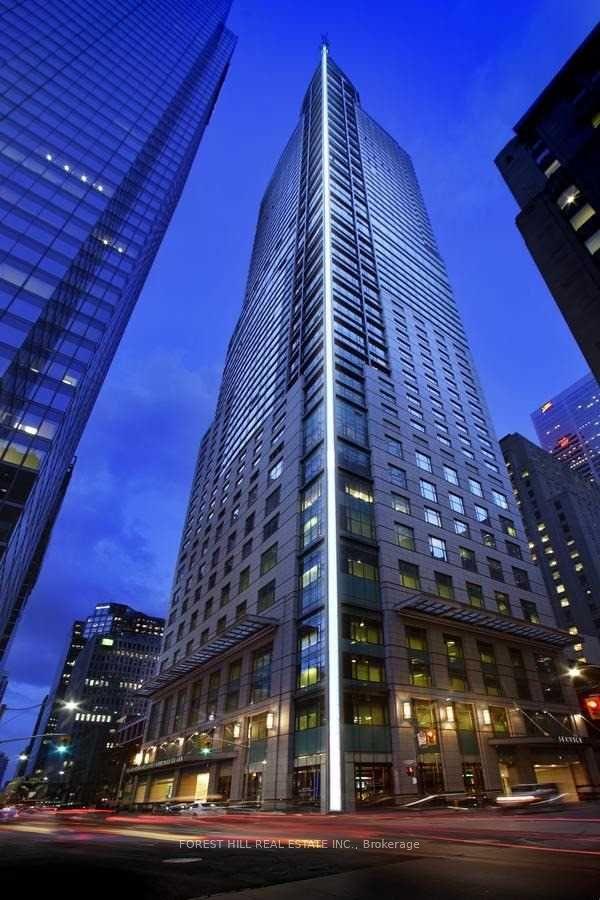
For Sale13 h ago
$1,950,000
Condo
est. $8,549/mo
311 Bay Street 3901 #3901, Bay Street Corridor
Toronto, ON
2 bd
3 ba
2,125
1
MLS# C13709028Forest Hill Real Estate Inc.
WhatsApp Aman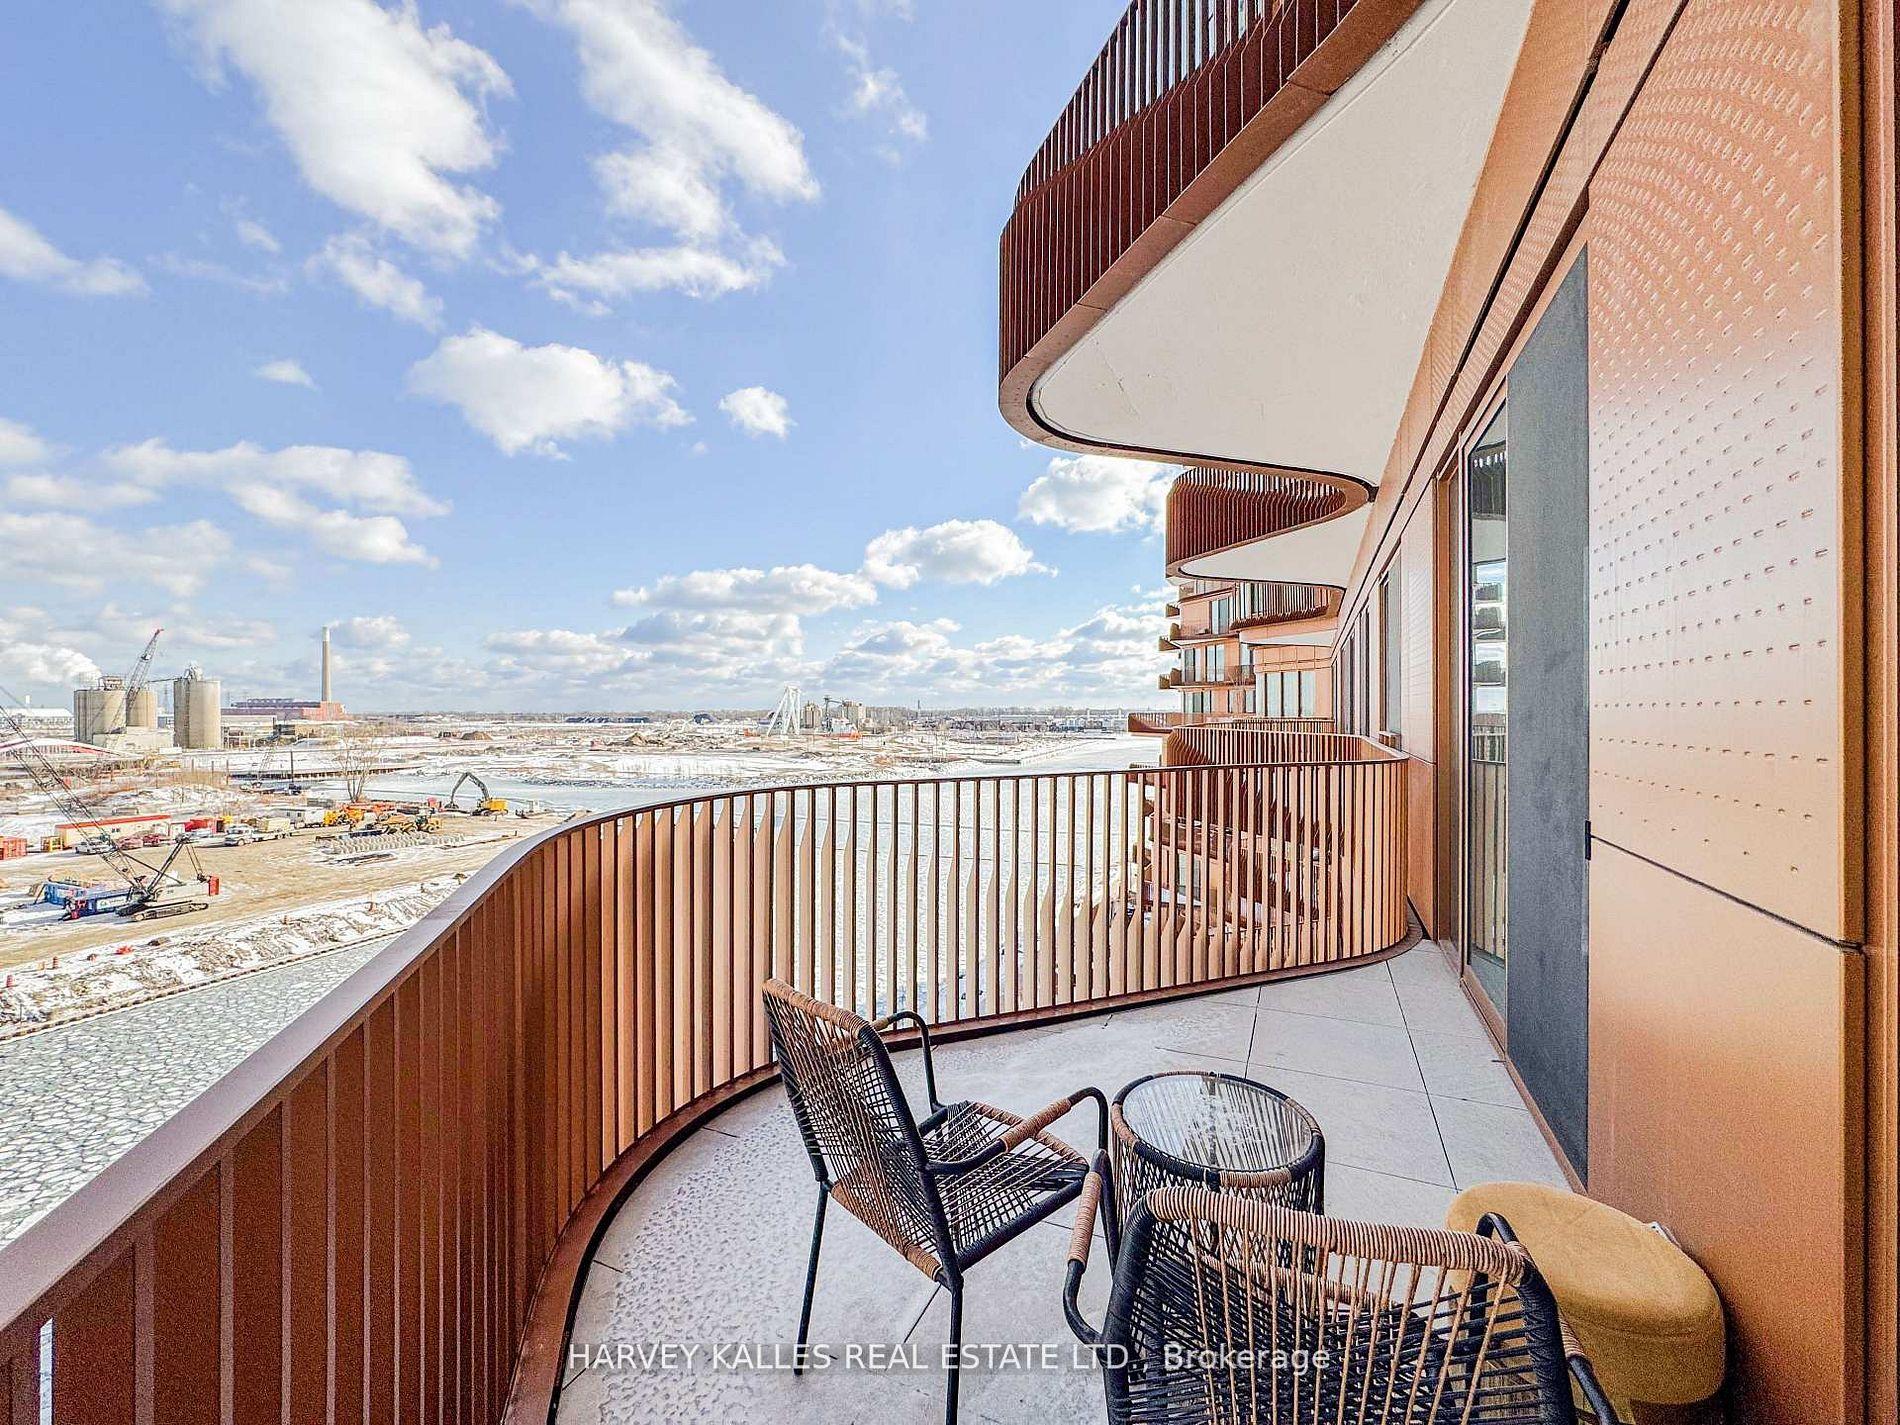
For Sale3 months ago
$1,718,000
Condo
est. $7,532/mo
155 Merchants' Wharf Avenue 701 #701, Waterfront Communities C8
Toronto, ON
2+1 bd
3 ba
1,300
1
MLS# C13415932Harvey Kalles Real Estate Ltd.
WhatsApp Aman