For Sale
Just Listed
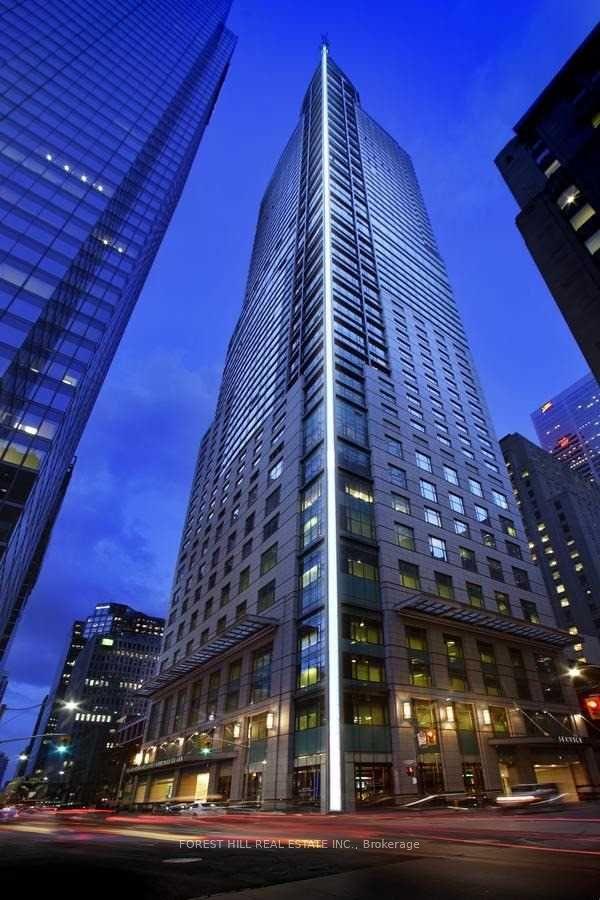
33 Delisle Avenue 108 #108
Yonge-St. Clair, Toronto, ON
$2,299,000
3Bd
4Ba
2,375+sqft
2Parking
$968/sqft
CondoMLS# C13709348Listed 2026-08-250 DOM
Cooling
Central Air
Just listed! New listings in Toronto often receive offers within the first week.
About this home
Rarely offered 2-storey condo boasting over 2,300 sq ft of refined living space, complete with a spacious private front terrace perfect for entertaining or relaxing outdoor. This exceptional residence features 3 generously sized bedrooms, each with its own ensuite bathroom, plus a total of 3.5 baths for ultimate comfort and convenience.Thoughtfully updated with new hardwood flooring and a beautifully refined staircase, the home blends timeless elegance with modern upgrades. The functional layout offers both privacy and open-concept living, ideal for families or downsizers seeking space without compromise.Additional highlights include two conveniently located parking spots and ample visitor parking. The unit also offers the unique potential to be fitted with a pneumatic elevator, enhancing accessibility and long-term versatility.Ideally situated just steps to Yonge Street, subway access, upscale shopping, and top-rated restaurants, this location delivers unmatched urban convenience.Residents enjoy premium building amenities including a party room, meeting room, indoor pool, fully equipped exercise room, and a beautifully landscaped courtyard with BBQs. 24-hour concierge and security provide peace of mind, while porter service (11 AM 7 PM) adds an extra level of luxury for groceries and luggage.A rare blend of space, sophistication, and location this is condo living at its finest.
PoolHardwood
Rooms
Main Floor
| Foyer | 3.60 × 1.50 m | |
| Living Room | 8.10 × 4.70 m | |
| Dining Room | 4.00 × 3.50 m | |
| Kitchen | 3.70 × 3.10 m | |
| Breakfast | 3.10 × 3.10 m |
Second Floor
| Primary Bedroom | 6.50 × 4.90 m | 4 Pc Ensuite Walk-In Closet(s) |
| Bedroom 2 | 7.20 × 3.60 m | 4 Pc Ensuite |
| Bedroom 3 | 3.10 × 4.00 m | 4 Pc Ensuite |
Features
- Other
- None
- Central Air
- 2-Storey
Financials
Annual Taxes
$15,918.77
Estimated Rental Income
Entire property$3,200 – $4,200/mo
Rental yield1.7% – 2.2%
*Estimates based on comparable rentals in the area. Actual income may vary.
Market Data — Toronto
Days on market0 days
Buyer's MarketSeller's Market
Based on active listings in Toronto. Data updates daily.
Demographics — Toronto
Population
2,794,356
Avg Household Income
$102,000
Age Distribution
0-19
19%
20-34
24%
35-49
21%
50-64
19%
65+
17%
Ownership53% own · 47% rent
EnglishMandarinCantoneseTagalogTamil
Getting around
How walkable, bikeable, and transit-friendly this neighbourhood is.
80
/ 100
Walk Score
Very Walkable
84
/ 100
Transit Score
Excellent Transit
67
/ 100
Bike Score
Bikeable
Scores are estimates based on neighbourhood data and are for informational purposes only.
MLS® data courtesy of the Toronto Regional Real Estate Board (TRREB).
The information provided herein must only be used by consumers that have a bona fide interest in the purchase, sale, or lease of real estate and may not be used for any commercial purpose or any other purpose. Listing information is deemed reliable but is not guaranteed accurate by the Toronto Regional Real Estate Board, the listing brokerage, or this website. The trademarks REALTOR®, REALTORS® and the REALTOR® logo are controlled by The Canadian Real Estate Association (CREA) and identify real estate professionals who are members of CREA. MLS®, Multiple Listing Service®, and the associated logos are owned by CREA. Not intended to solicit properties currently listed for sale or buyers under contract.
You may also like
More homes in Toronto
Hand-picked listings with a similar price range and style.
For Sale2 months ago
$1,798,000
Condo
est. $7,882/mo
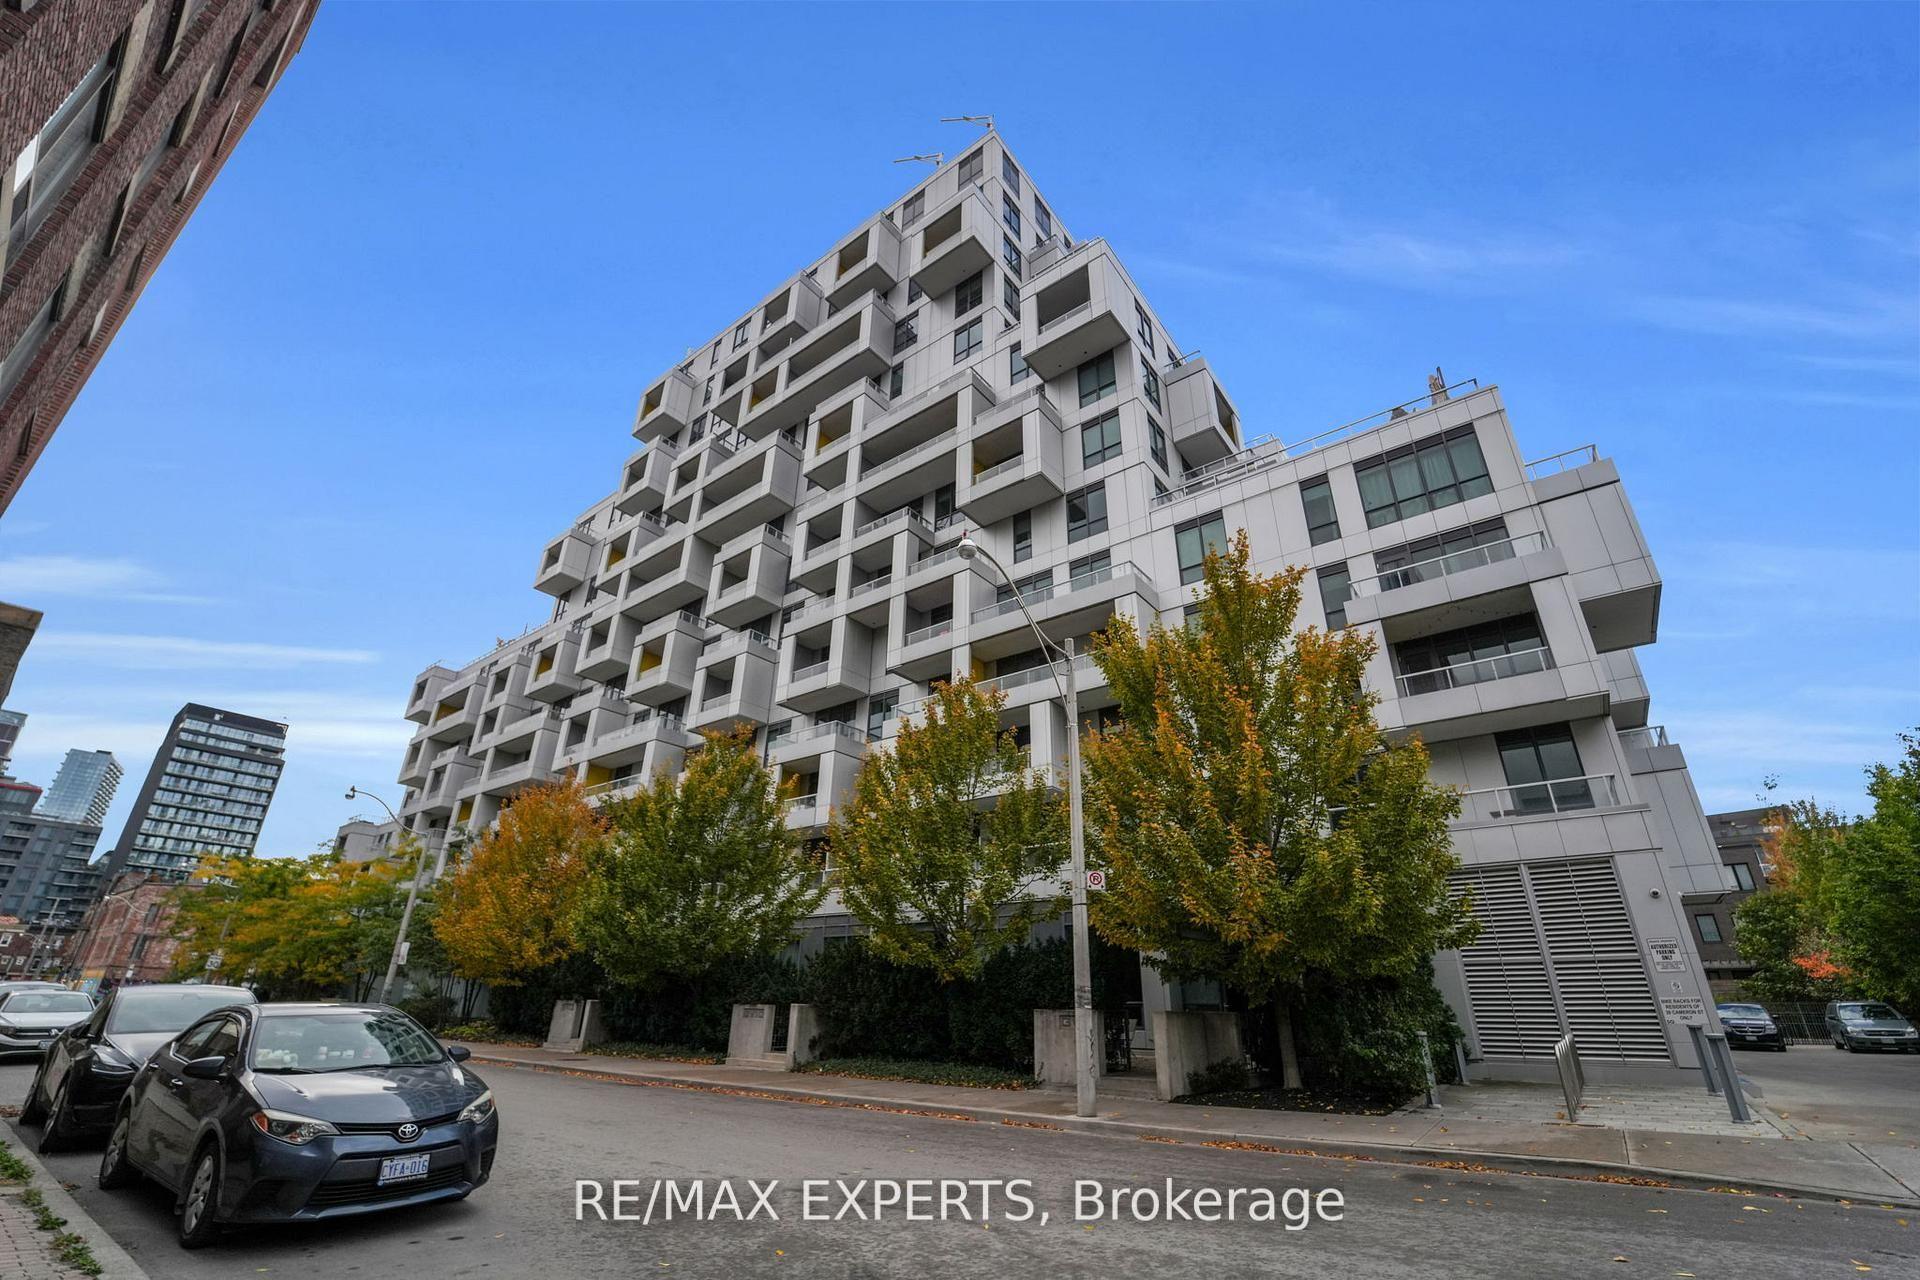
38 Cameron Street 605 #605, Kensington-Chinatown
Toronto, ON
2 bd
3 ba
1,300
1
MLS# C13444174Re/Max Experts
WhatsApp Aman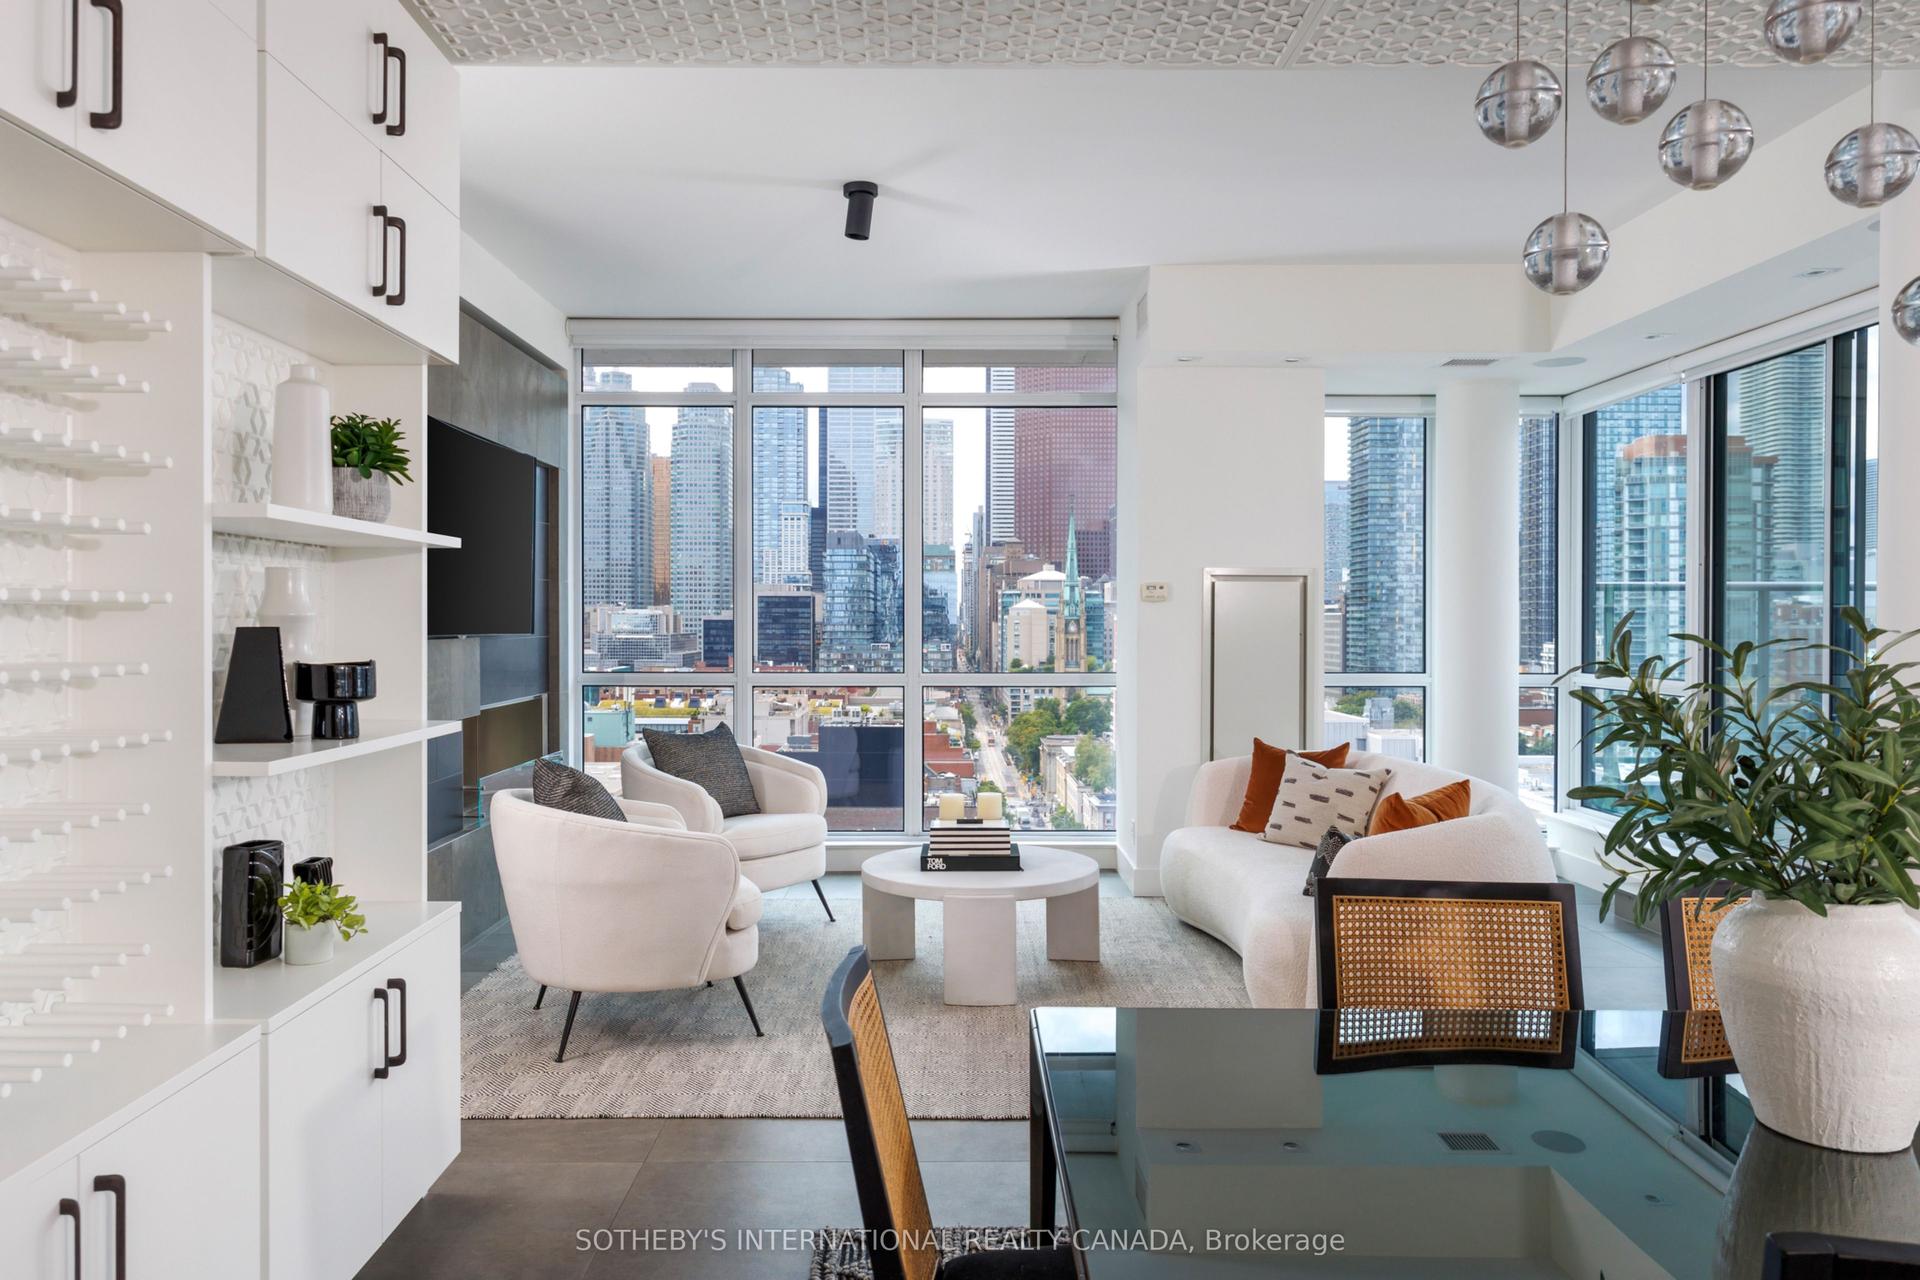
For Sale14 h ago
$1,998,000
Condo
est. $8,759/mo
39 Sherbourne Street 1606 #1606, Moss Park
Toronto, ON
3 bd
3 ba
1,900
1
MLS# C13710974Sotheby'S International Realty Ca…
WhatsApp Aman