For Lease
Just Listed
76 De Vere Gardens
Bedford Park-Nortown, Toronto, ON
$12,900
4+1Bd
7Ba
4,250+sqft
6Parking
50 x 140 ftlot
$3/sqft
DetachedMLS# C13710320Listed 2026-08-250 DOM
Cooling
Central Vacuum
Basement
Finished
Just listed! New listings in Toronto often receive offers within the first week.
About this home
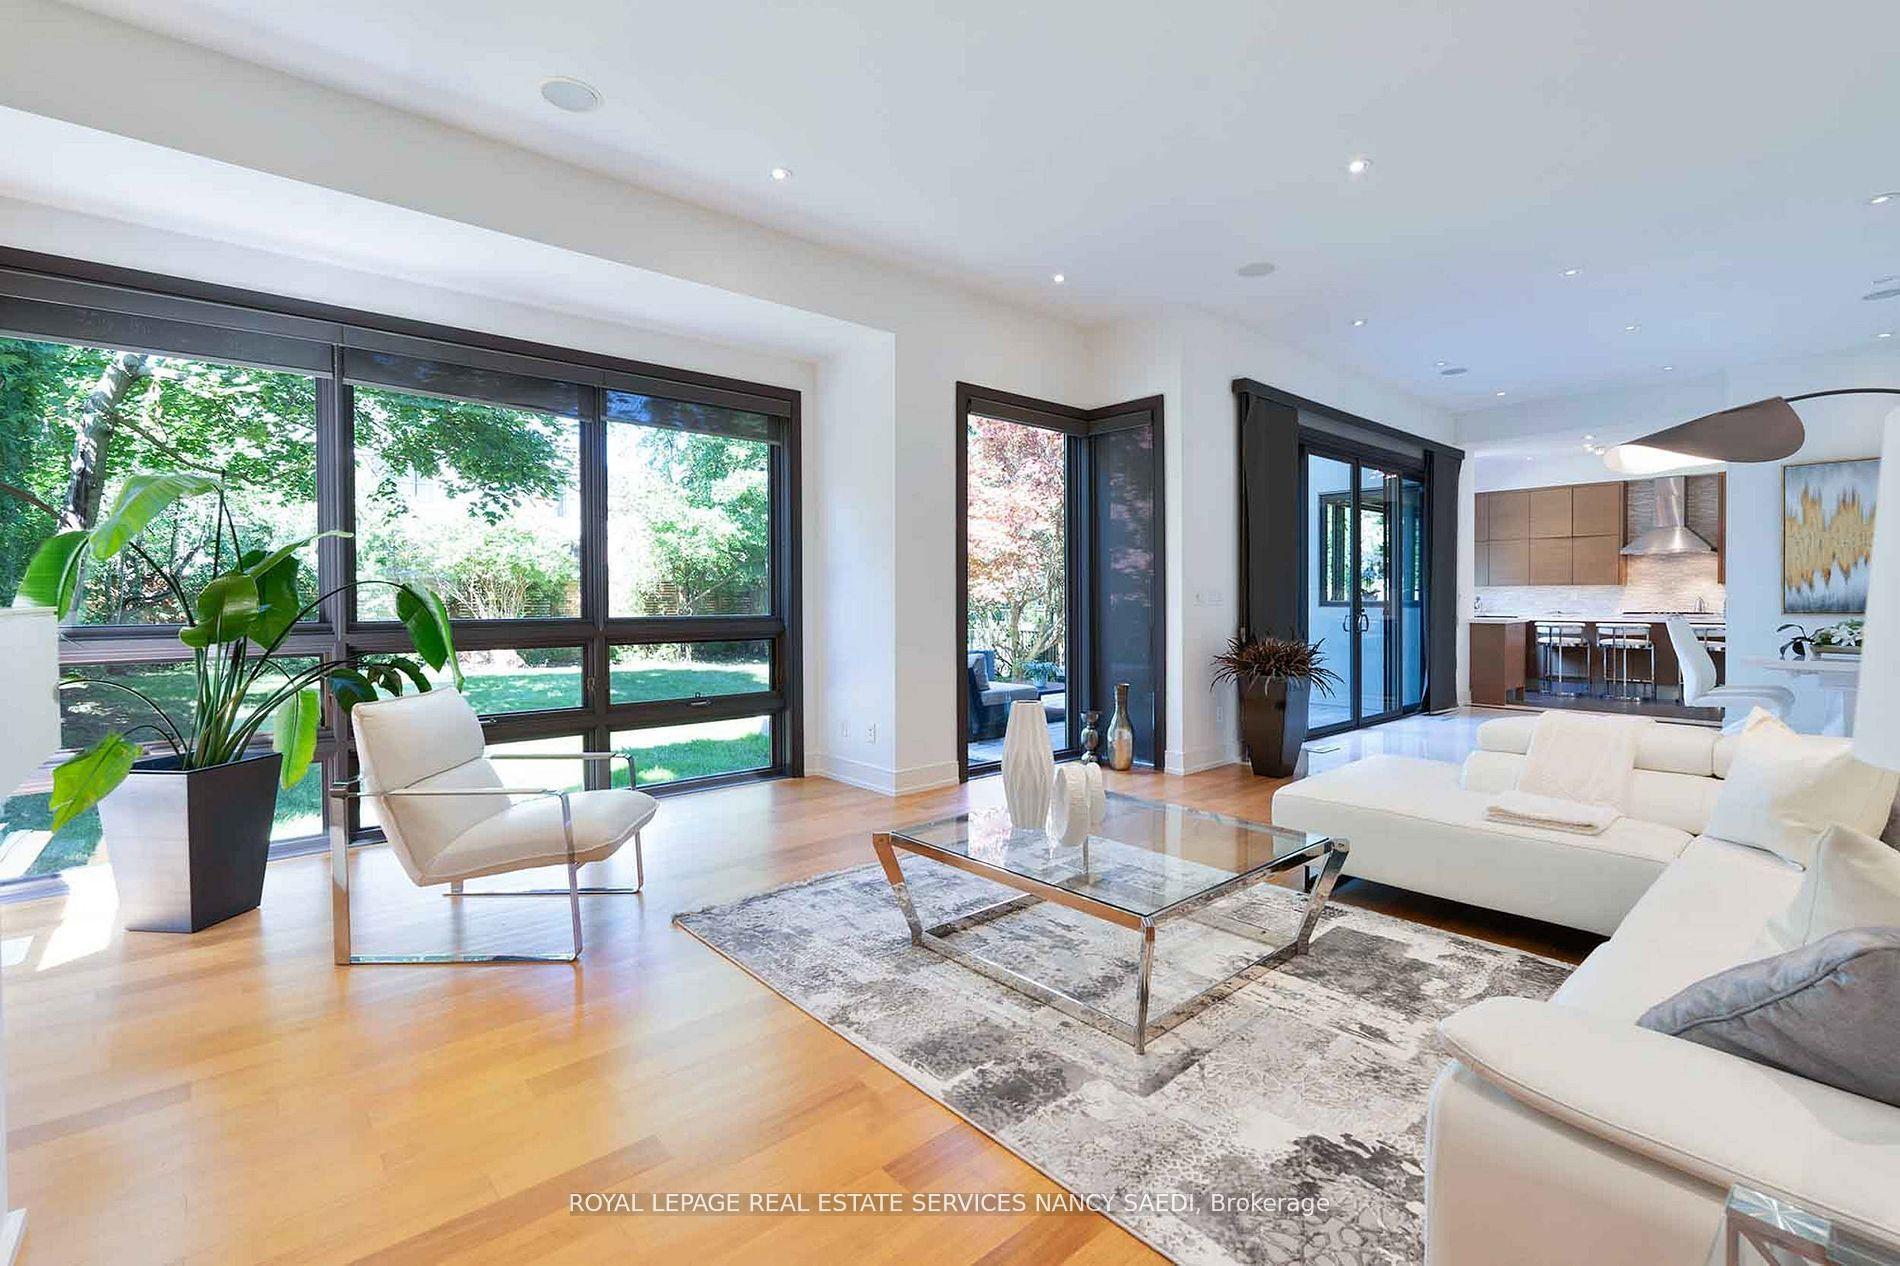
Exceptional custom-built residence in the prestigious Cricket Club neighbourhood, offering approximately 7,000 sq. ft. of living space. This impressive 4+1 bedroom, 8-bathroom home features elegant principal rooms, soaring ceilings, three kitchens, two private offices, multiple living and entertaining areas, and a spacious primary suite with walk-out to a private balcony, his-and-hers walk-in closets and a luxurious ensuite. Additional highlights include nanny/in-law quarters, integrated sound system, extensive built-in storage, a heated swimming pool and parking for up to 6 vehicles. An exceptional executive or family residence offering outstanding space, privacy and comfort in one of Toronto's most desirable neighbourhoods.
Pool
Rooms
Main Floor
| Living Room | 4.11 × 3.36 m | Hardwood Floor Marble Fireplace Wainscoting |
| Dining Room | 4.88 × 3.36 m | Hardwood Floor Wainscoting Built-in Speakers |
| Office | 4.83 × 3.35 m | Hardwood Floor Panelled Built-in Speakers |
| Kitchen | 3.81 × 4.88 m | Limestone Flooring Stainless Steel Appl W/O To Patio |
| Family Room | 5.23 × 6.58 m | Hardwood Floor Pot Lights W/O To Patio |
Second Floor
| Office | 3.71 × 3.05 m | Hardwood Floor Double Closet Large Window |
| Primary Bedroom | 5.18 × 4.57 m | His and Hers Closets W/O To Deck 5 Pc Ensuite |
| Bedroom 2 | 4.45 × 3.56 m | Hardwood Floor Double Closet 4 Pc Ensuite |
| Bedroom 3 | 4.45 × 3.56 m | Hardwood Floor Double Closet 4 Pc Ensuite |
| Bedroom 4 | 3.71 × 4.37 m | Hardwood Floor Double Closet 4 Pc Ensuite |
Lower
| Bedroom | 4.32 × 3.73 m | Laminate Double Closet 4 Pc Ensuite |
| Recreation | 5.97 × 11.66 m | Laminate |
Features
- Auto Garage Door Remote
- Built-In Oven
- Central Vacuum
- In-Law Suite
- Finished
- Central Air
- 2-Storey
Financials
Estimated Rental Income
Entire property$4,000 – $6,500/mo
Rental yield372.1% – 604.7%
*Estimates based on comparable rentals in the area. Actual income may vary.
Market Data — Toronto
Days on market0 days
Buyer's MarketSeller's Market
Based on active listings in Toronto. Data updates daily.
Demographics — Toronto
Population
2,794,356
Avg Household Income
$102,000
Age Distribution
0-19
19%
20-34
24%
35-49
21%
50-64
19%
65+
17%
Ownership53% own · 47% rent
EnglishMandarinCantoneseTagalogTamil
Other rentals like this
Similar rentals in Toronto
Same property type, similar price, similar size — currently for rent.
For Lease4 days ago
$12,000
Detached
12 York Road, Bridle Path-Sunnybrook-York Mills
Toronto, ON
4+1 bd
5 ba
4,250
6
MLS# C13699596Royal Lepage Real Estate Services…
WhatsApp Aman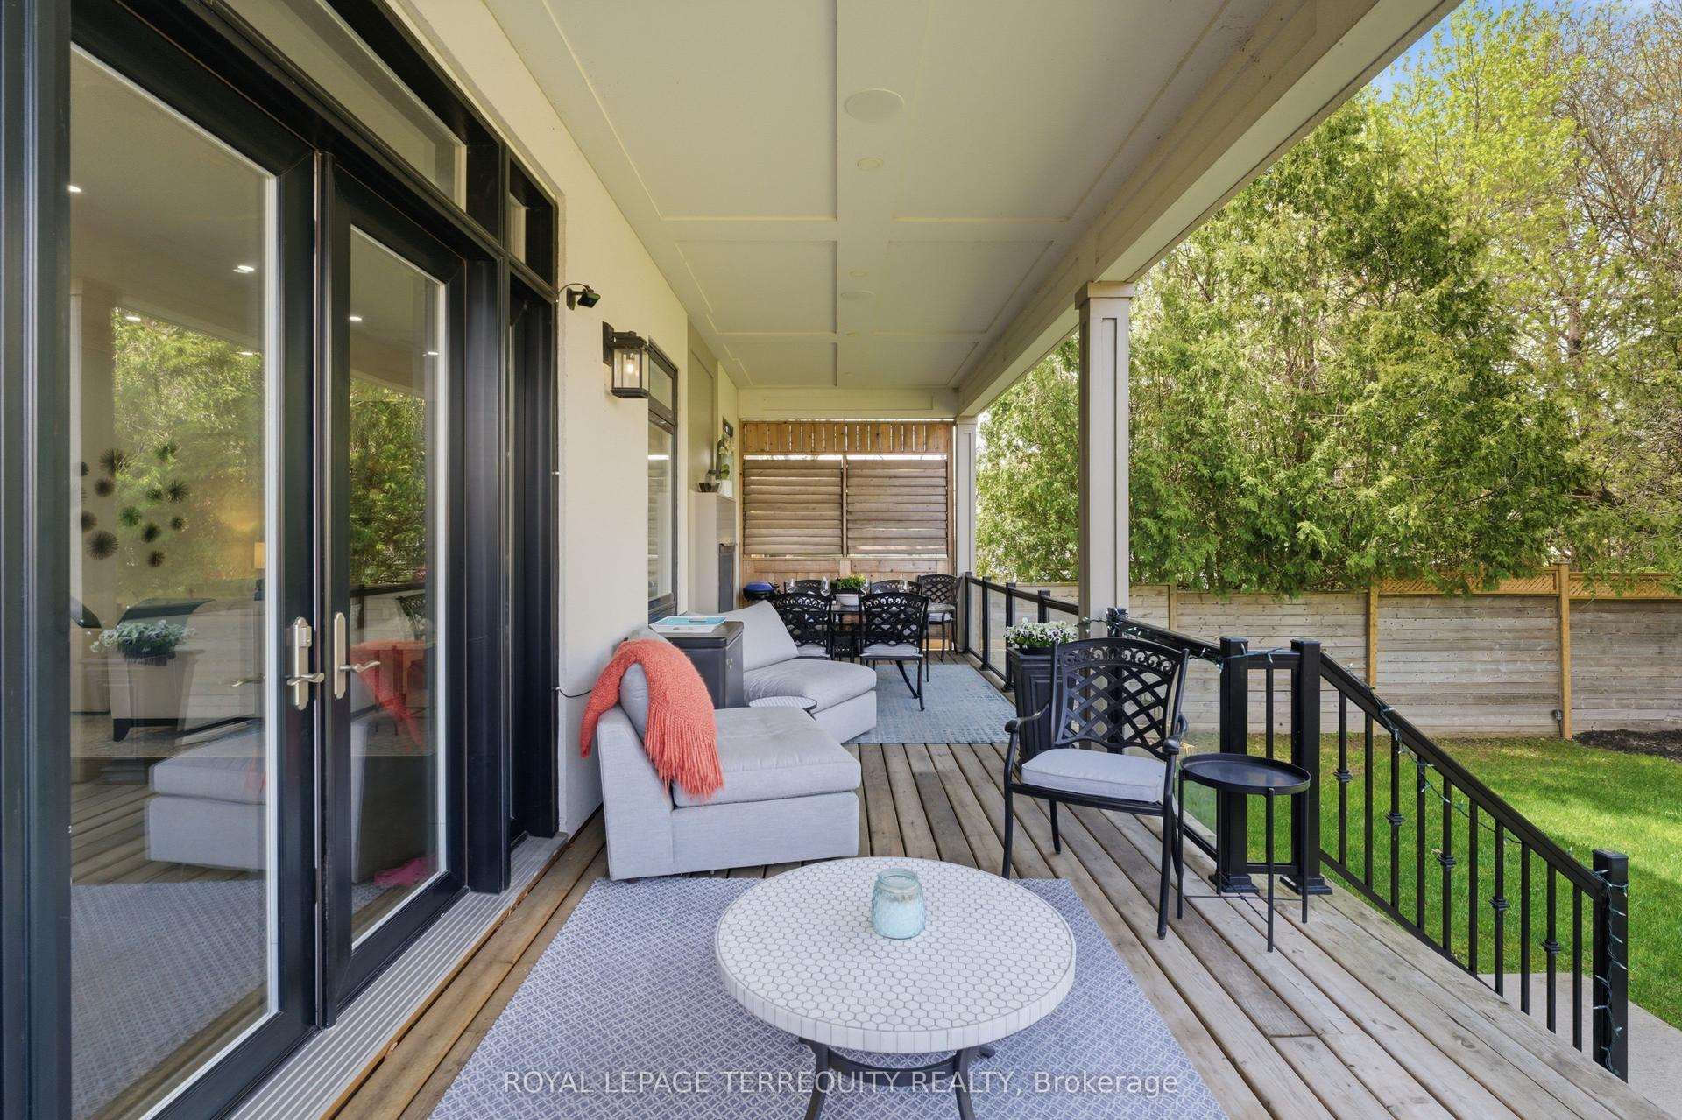
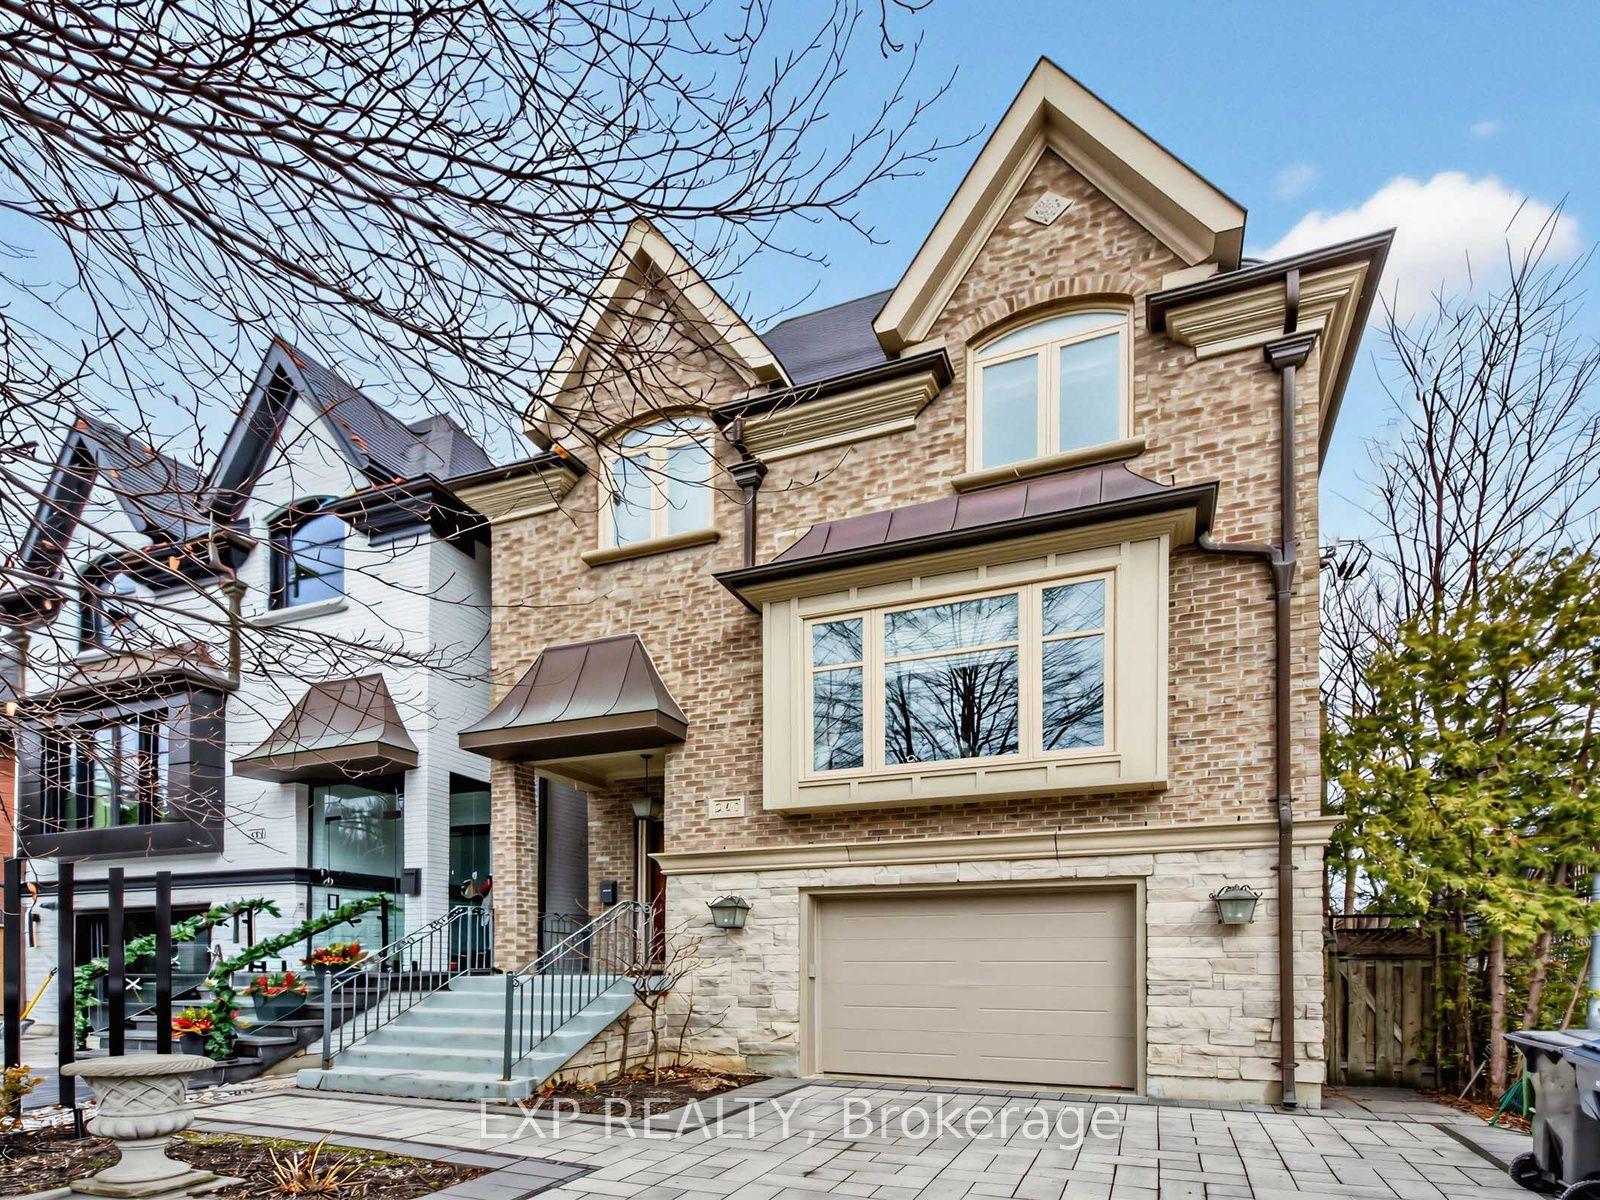
For Lease1 month ago
$9,750
Detached
130 Edgecroft Road, Stonegate-Queensway
Toronto, ON
4+1 bd
5 ba
2,750
3
MLS# W13557300Royal Lepage Terrequity Realty
WhatsApp Aman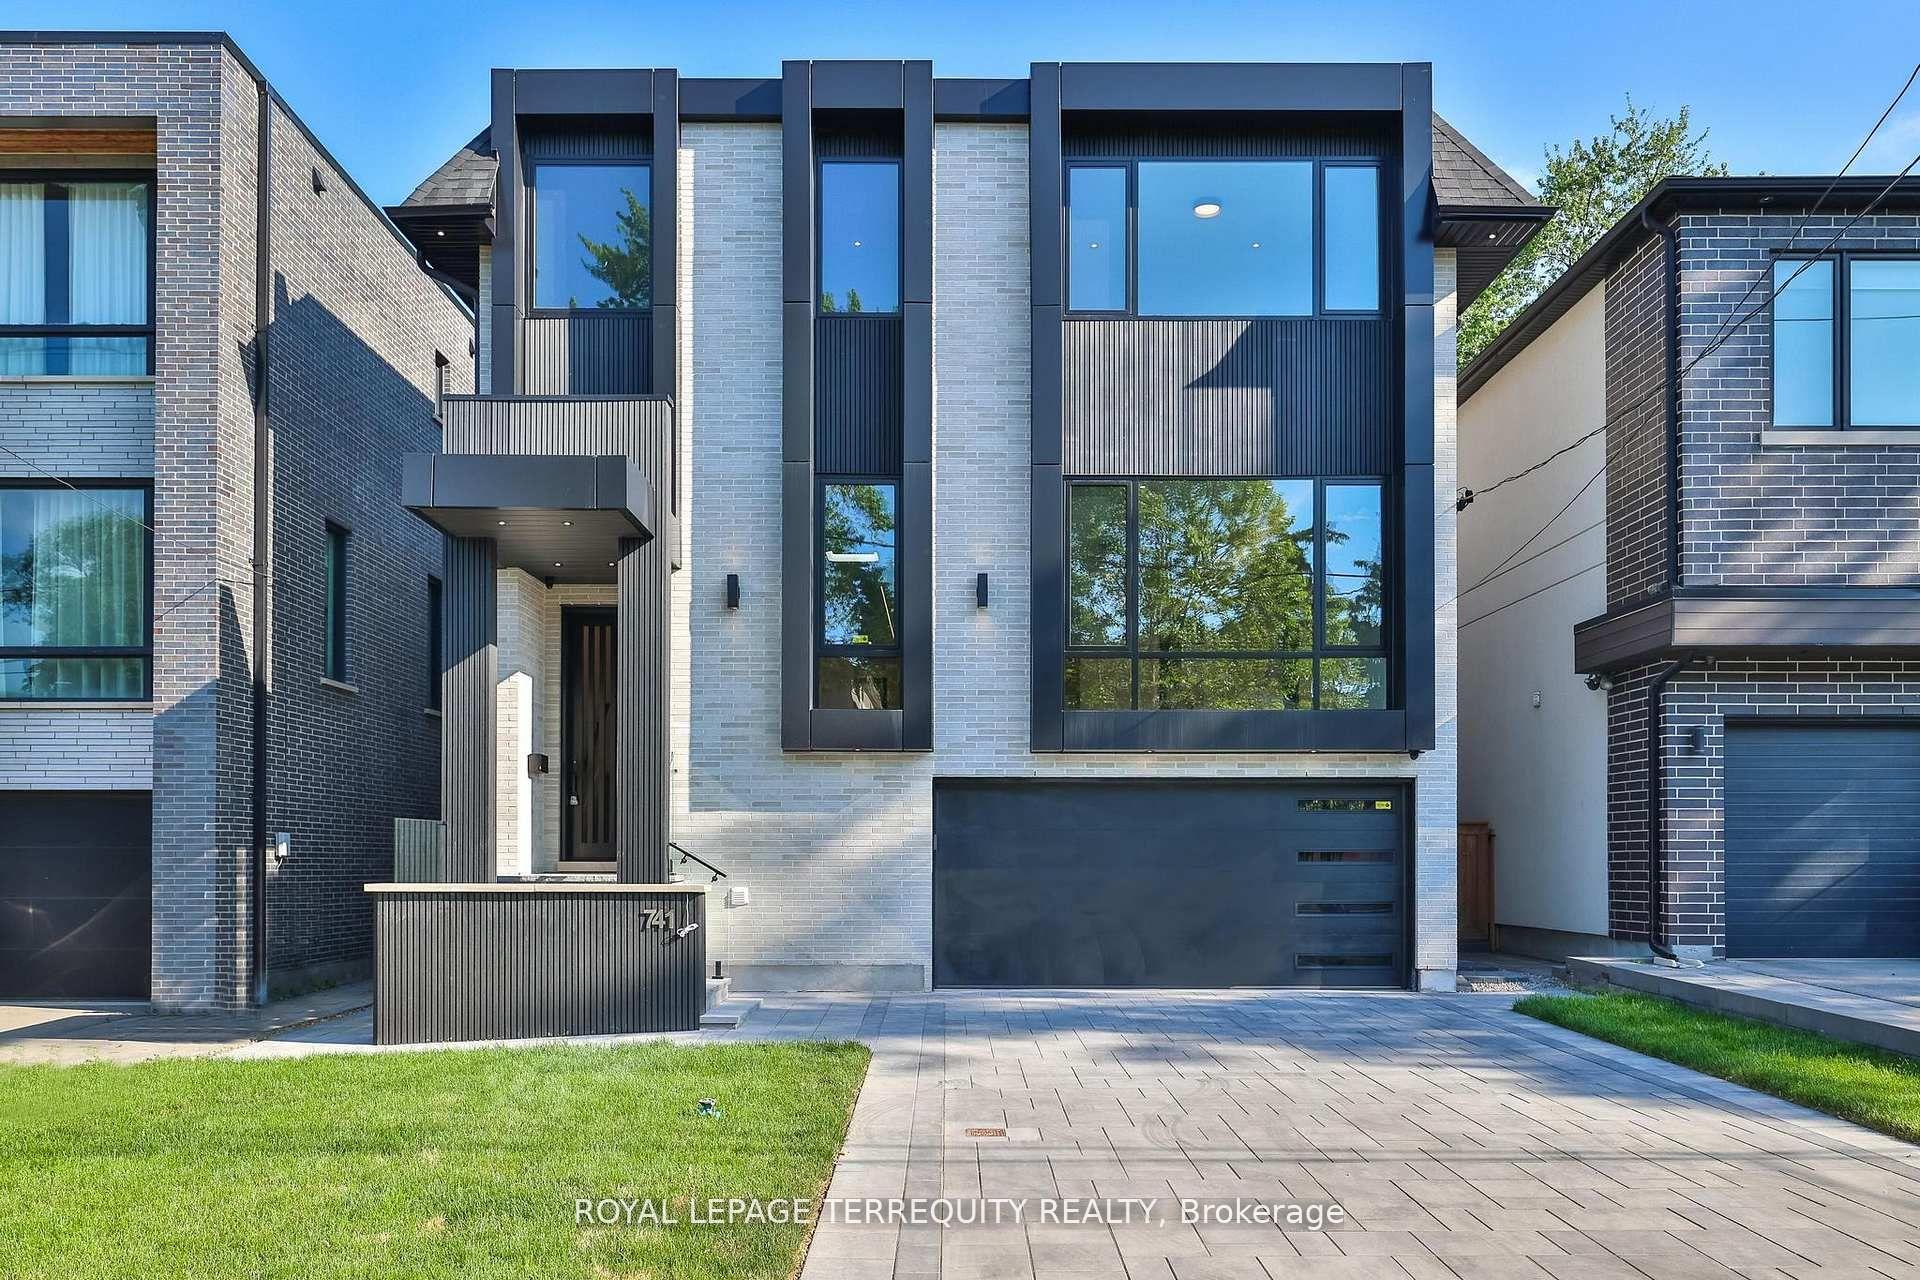
Getting around
How walkable, bikeable, and transit-friendly this neighbourhood is.
77
/ 100
Walk Score
Very Walkable
63
/ 100
Transit Score
Good Transit
75
/ 100
Bike Score
Very Bikeable
Scores are estimates based on neighbourhood data and are for informational purposes only.
MLS® data courtesy of the Toronto Regional Real Estate Board (TRREB).
The information provided herein must only be used by consumers that have a bona fide interest in the purchase, sale, or lease of real estate and may not be used for any commercial purpose or any other purpose. Listing information is deemed reliable but is not guaranteed accurate by the Toronto Regional Real Estate Board, the listing brokerage, or this website. The trademarks REALTOR®, REALTORS® and the REALTOR® logo are controlled by The Canadian Real Estate Association (CREA) and identify real estate professionals who are members of CREA. MLS®, Multiple Listing Service®, and the associated logos are owned by CREA. Not intended to solicit properties currently listed for sale or buyers under contract.