For Lease
Just Listed
241 Poplar Plains Street
Casa Loma, Toronto, ON
$12,000
4Bd
4Ba
4,250+sqft
3Parking
29.01 x 132.11 ftlot
$3/sqft
DetachedMLS# C13704414Listed 2026-08-230 DOM
Cooling
Central Vacuum
Basement
Finished with Walk-Out
Just listed! New listings in Toronto often receive offers within the first week.
About this home
Nestled in the prestigious South Hill neighbourhood, this residence offers over 4,200 sq. ft. of beautifully designed living space, perfectly tailored for modern family living. With striking curb appeal, lush landscaping, and a timeless brick and stone exterior, the home immediately conveys elegance and warmth. Inside, thoughtfully designed formal and open-concept spaces create an effortless flow for both everyday living and entertaining. The chef-inspired kitchen with a brand-new large centre island opens into bright, welcoming gathering areas featuring fireplaces, expansive windows, and walk-outs that seamlessly extend the living space outdoors. The home offers generously sized bedrooms designed for privacy and relaxation, while the expansive upper-level retreat with a private terrace provides the perfect setting for a home office, creative studio, or tranquil escape for those working from home. The fully finished walk-out lower level adds exceptional versatility with heated floors, a custom entertainment space, a full bathroom, and extensive space for family movie nights, a home gym, or a comfortable guest suite. Recent upgrades include new windows, premium appliances, modern comfort systems, and professionally designed landscaping and driveway, ensuring both beauty and peace of mind. Ideally located just moments from Toronto's top private schools, including Upper Canada College, Bishop Strachan School, York School, and De La Salle College, as well as nearby parks and transit, this exceptional home offers a rare blend of luxury, convenience, and family-friendly living in one of Toronto's most sought-after communities.
Rooms
Main Floor
| Living Room | 4.37 × 4.24 m | Gas Fireplace Hardwood Floor Large Window |
| Dining Room | 5.08 × 4.11 m | Crown Moulding Hardwood Floor Overlooks Living |
| Kitchen | 4.04 × 3.71 m | Centre Island Open Concept Stainless Steel Appl |
| Family Room | 6.65 × 3.81 m | W/O To Deck Open Concept Gas Fireplace |
| Breakfast | 2.95 × 2.46 m | Hardwood Floor Overlooks Family Pot Lights |
| Bedroom 3 | 3.45 × 3.20 m | Hardwood Floor Double Closet Window |
Second Floor
| Primary Bedroom | 4.95 × 4.75 m | Walk-In Closet(s) 6 Pc Ensuite Hardwood Floor |
| Bedroom 2 | 3.66 × 3.43 m | Hardwood Floor Double Closet Window |
Third Floor
| Bedroom 4 | 9.59 × 3.48 m | Hardwood Floor Double Closet W/O To Deck |
Lower
| Recreation | 6.12 × 5.94 m | W/O To Garden Heated Floor 4 Pc Bath |
Features
- Central Vacuum
- Deck
- Privacy
- Finished with Walk-Out
- Full
- Walk-Up
- Finished
- Central Air
- 3-Storey
Financials
Estimated Rental Income
Entire property$4,000 – $6,500/mo
Rental yield400.0% – 650.0%
*Estimates based on comparable rentals in the area. Actual income may vary.
Market Data — Toronto
Days on market0 days
Buyer's MarketSeller's Market
Based on active listings in Toronto. Data updates daily.
Demographics — Toronto
Population
2,794,356
Avg Household Income
$102,000
Age Distribution
0-19
19%
20-34
24%
35-49
21%
50-64
19%
65+
17%
Ownership53% own · 47% rent
EnglishMandarinCantoneseTagalogTamil
Other rentals like this
Similar rentals in Toronto
Same property type, similar price, similar size — currently for rent.
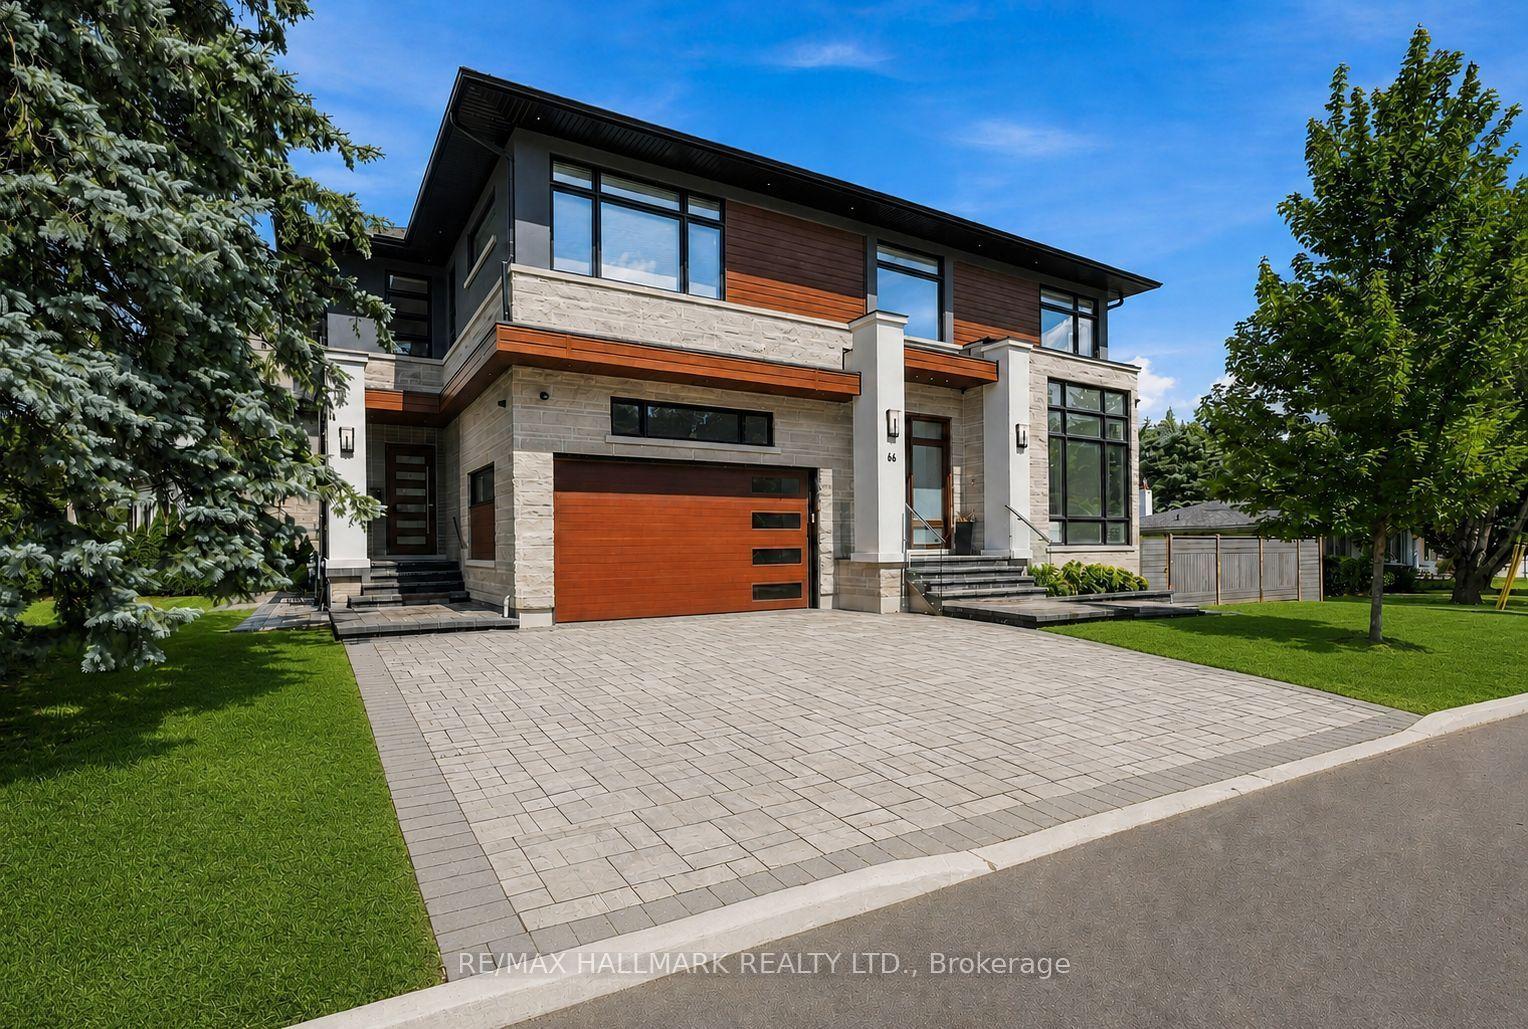
For Lease3 days ago
$15,000
Detached
66 Forest Grove Drive, Bayview Village
Toronto, ON
5+2 bd
8 ba
—
5
MLS# C13696058Re/Max Hallmark Realty Ltd.
WhatsApp Aman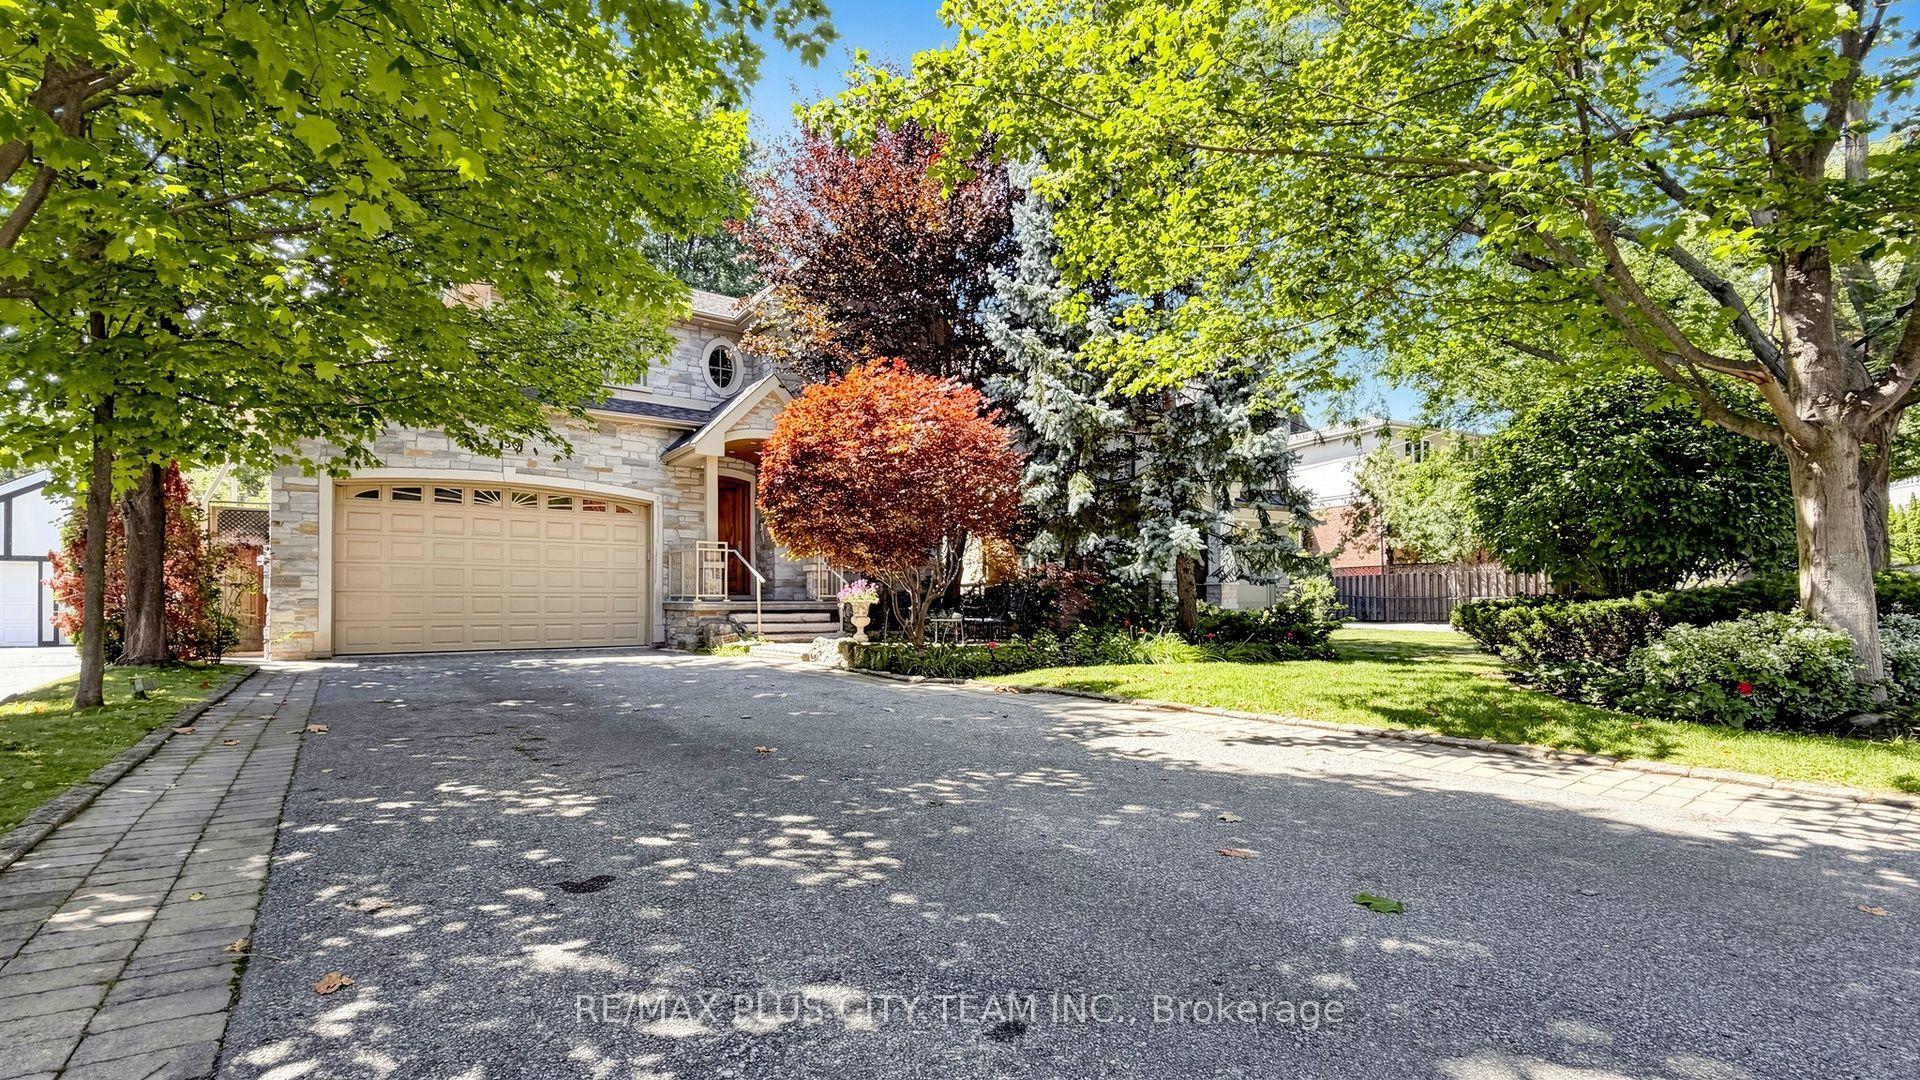
For Lease2 days ago
$9,750
Detached
50 Bonnyview Drive, Stonegate-Queensway
Toronto, ON
5+2 bd
5 ba
3,250
6
MLS# W13702028Re/Max Plus City Team Inc.
WhatsApp Aman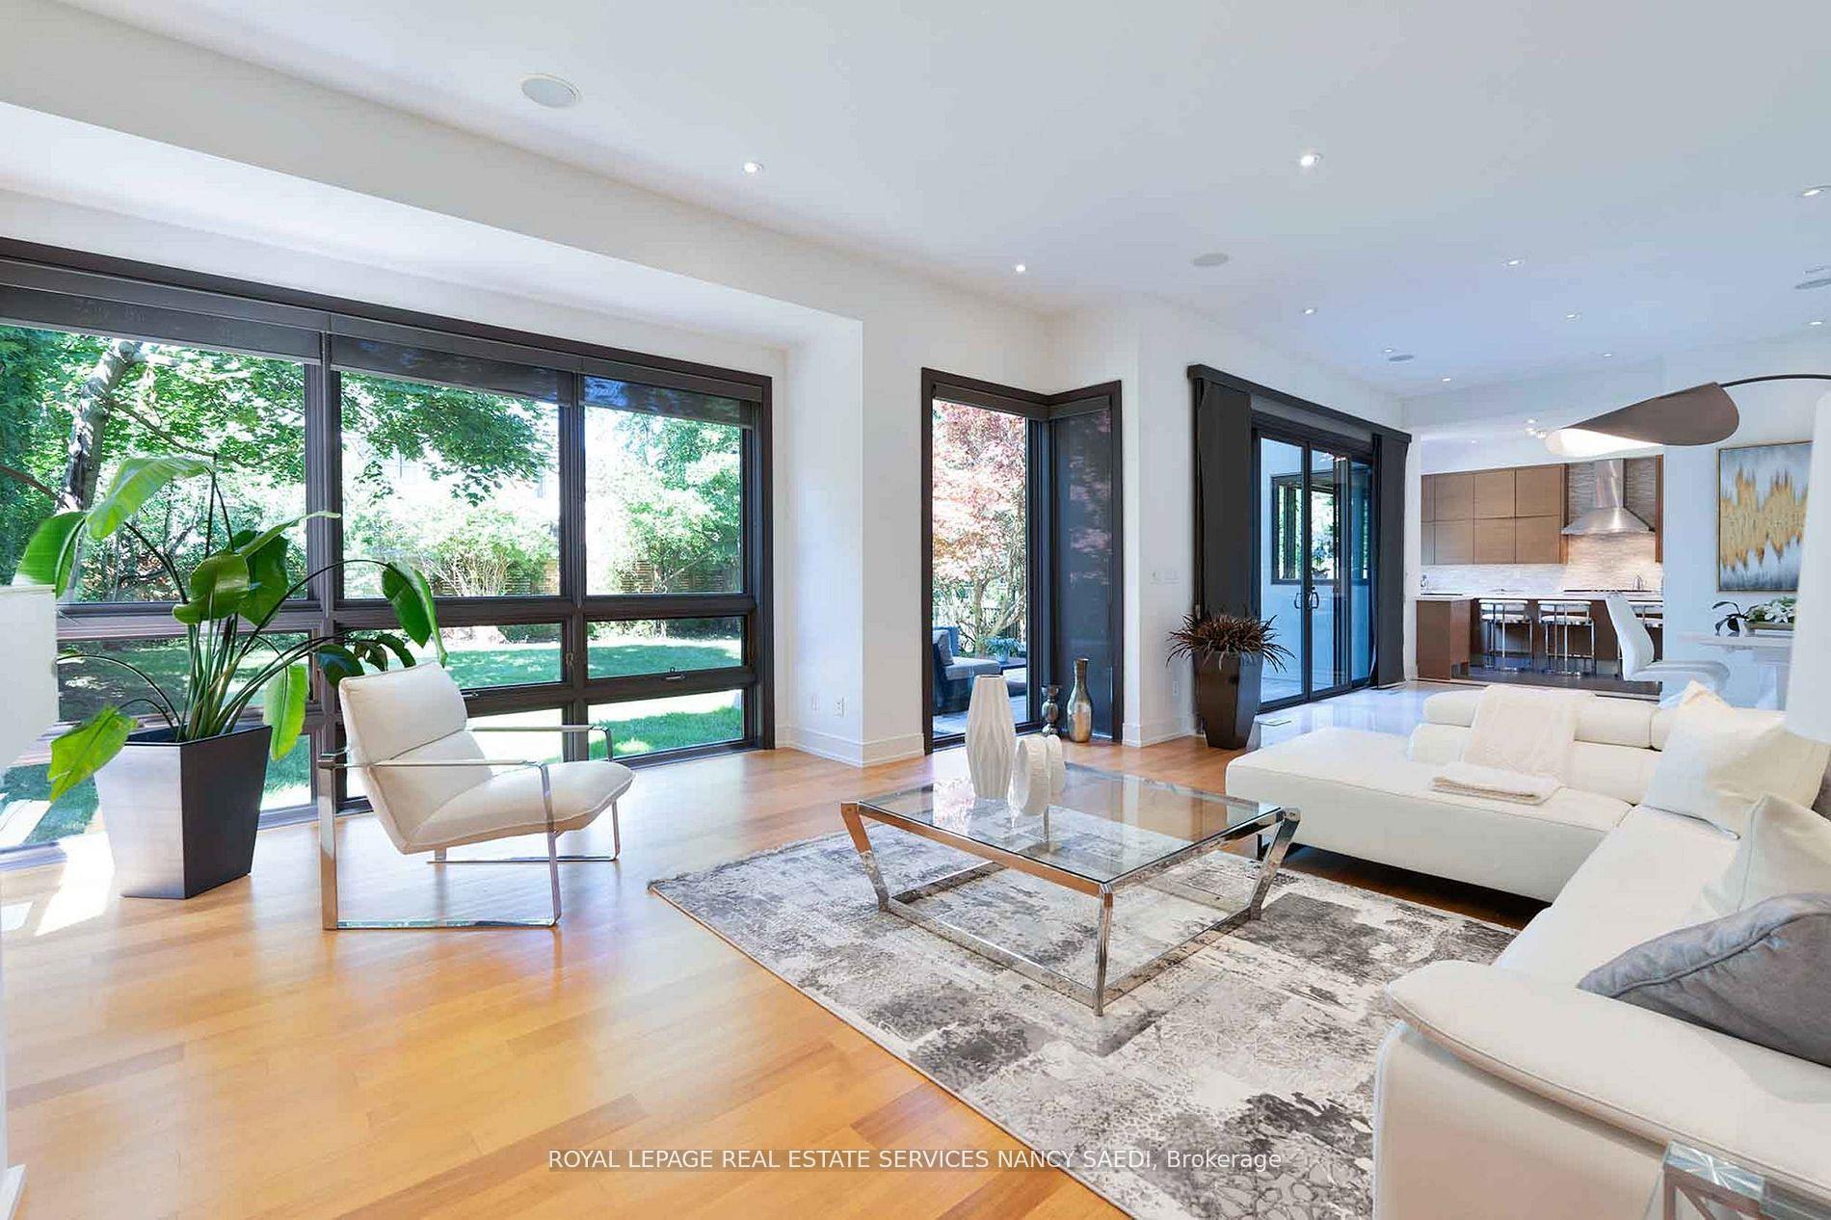
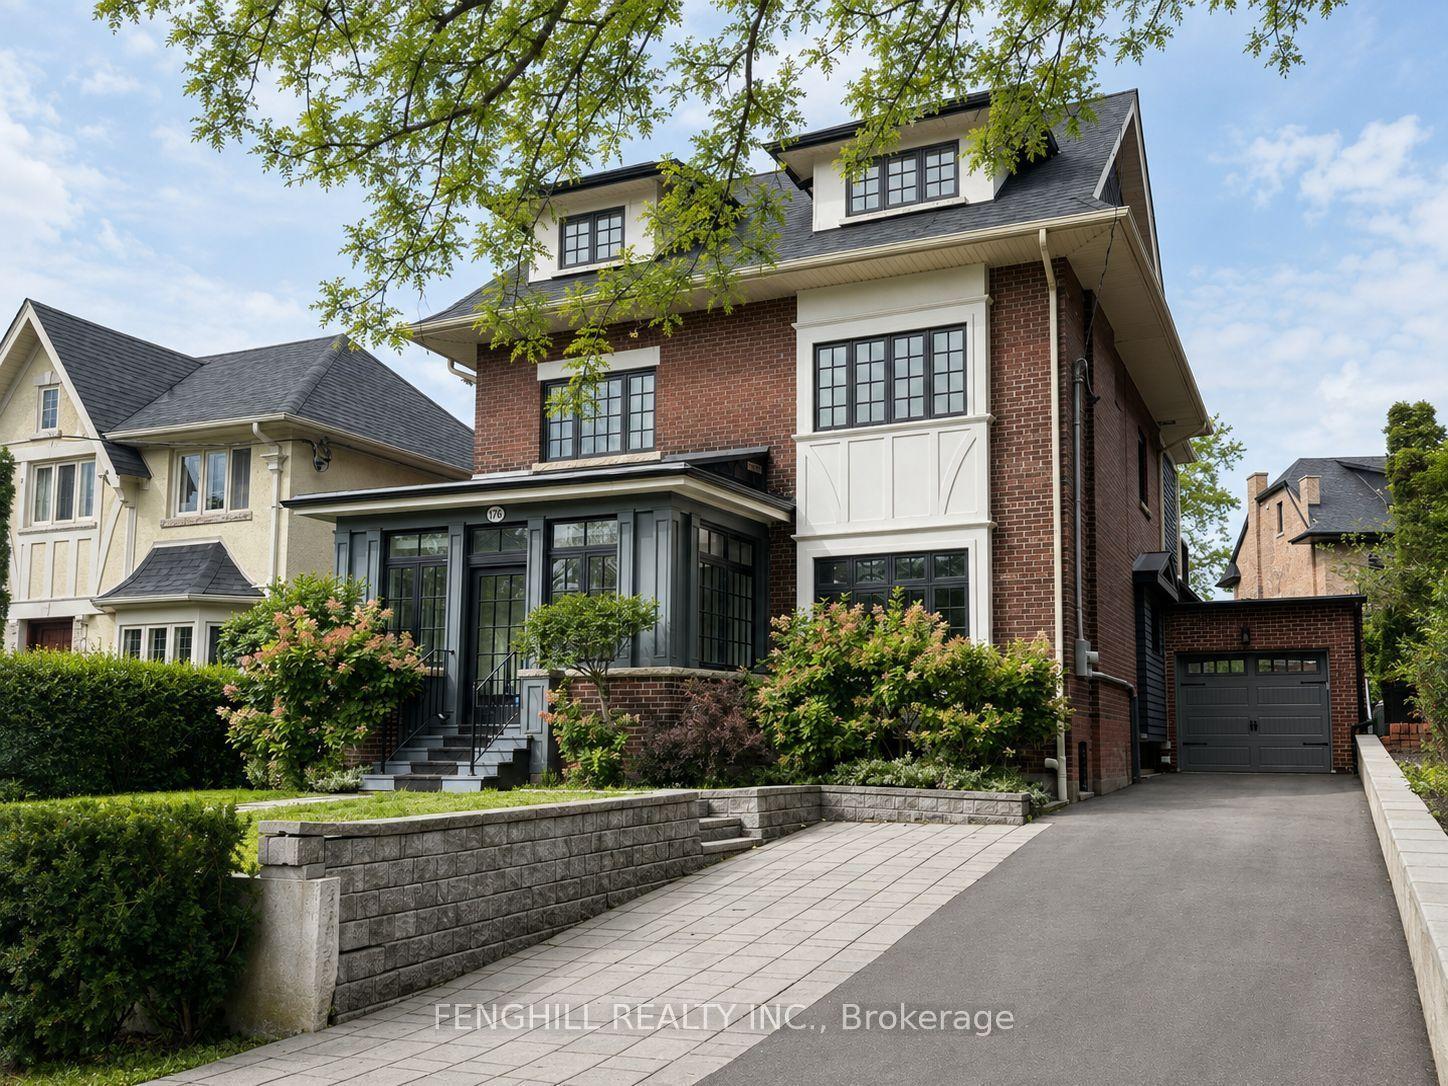
Getting around
How walkable, bikeable, and transit-friendly this neighbourhood is.
66
/ 100
Walk Score
Somewhat Walkable
60
/ 100
Transit Score
Good Transit
72
/ 100
Bike Score
Very Bikeable
Scores are estimates based on neighbourhood data and are for informational purposes only.
MLS® data courtesy of the Toronto Regional Real Estate Board (TRREB).
The information provided herein must only be used by consumers that have a bona fide interest in the purchase, sale, or lease of real estate and may not be used for any commercial purpose or any other purpose. Listing information is deemed reliable but is not guaranteed accurate by the Toronto Regional Real Estate Board, the listing brokerage, or this website. The trademarks REALTOR®, REALTORS® and the REALTOR® logo are controlled by The Canadian Real Estate Association (CREA) and identify real estate professionals who are members of CREA. MLS®, Multiple Listing Service®, and the associated logos are owned by CREA. Not intended to solicit properties currently listed for sale or buyers under contract.