For Lease
Just Listed
32 Oxton Avenue
Yonge-St. Clair, Toronto, ON
$3,600
3+1Bd
2Ba
900+sqft
2Parking
17.95 x 115.93 ftlot
$4/sqft
TownhouseMLS# C13710660Listed 2026-08-251 DOM
Cooling
Central Air
Basement
Finished
Just listed! New listings in Toronto often receive offers within the first week.
About this home
Renovated and ideally located family home backing directly onto the scenic Beltline Trail. this bright and spacious 3+1 bedroom, 2-bathroom residence offers a warm and functional layout with a generous combined living and dining room, perfect for both everyday living and entertaining. The well-appointed eat-in kitchen provides ample space for family meals and opens directly onto a large private deck overlooking the backyard and trail - an ideal setting for outdoor dining and relaxation! The finished lower level offers additional living space and a versatile bedroom or home office. Enjoy two-car parking and unbeatable location within walking distance of Davisville Subway, Yonge & St. Clair, Forest Hill Village and some of Toronto's most sought=after schools, including UCC, BSS and Forest Hill Public School. Surrounded by parks, trails, shops, restaurants and neighbourhood amenities, this is a wonderful opportunity to lease a beautifully maintained home in one of Toronto's most desirable family communities.
Renovated
Rooms
Main Floor
| Living Room | 4.61 × 4.21 m | Combined w/Dining Open Concept |
| Dining Room | 4.61 × 4.21 m | Combined w/Living Open Concept |
| Kitchen | 5.07 × 2.59 m | Eat-in Kitchen W/O To Deck |
Second Floor
| Bedroom | 3.26 × 3.15 m | Double Closet Laminate |
| Bedroom 2 | 3.09 × 2.79 m | Laminate Window |
| Bedroom 3 | 2.10 × 1.89 m | Laminate Window |
Basement
| Bedroom | 3.26 × 3.15 m | Laminate Window |
Features
- Other
- Finished
- Central Air
- 2-Storey
Financials
Estimated Rental Income
Entire property$3,200 – $4,800/mo
Basement apartment$1,800 – $2,500/mo
Rental yield1066.7% – 1600.0%
*Estimates based on comparable rentals in the area. Actual income may vary.
Market Data — Toronto
Days on market1 days
Buyer's MarketSeller's Market
Based on active listings in Toronto. Data updates daily.
Demographics — Toronto
Population
2,794,356
Avg Household Income
$102,000
Age Distribution
0-19
19%
20-34
24%
35-49
21%
50-64
19%
65+
17%
Ownership53% own · 47% rent
EnglishMandarinCantoneseTagalogTamil
Other rentals like this
Similar rentals in Toronto
Same property type, similar price, similar size — currently for rent.
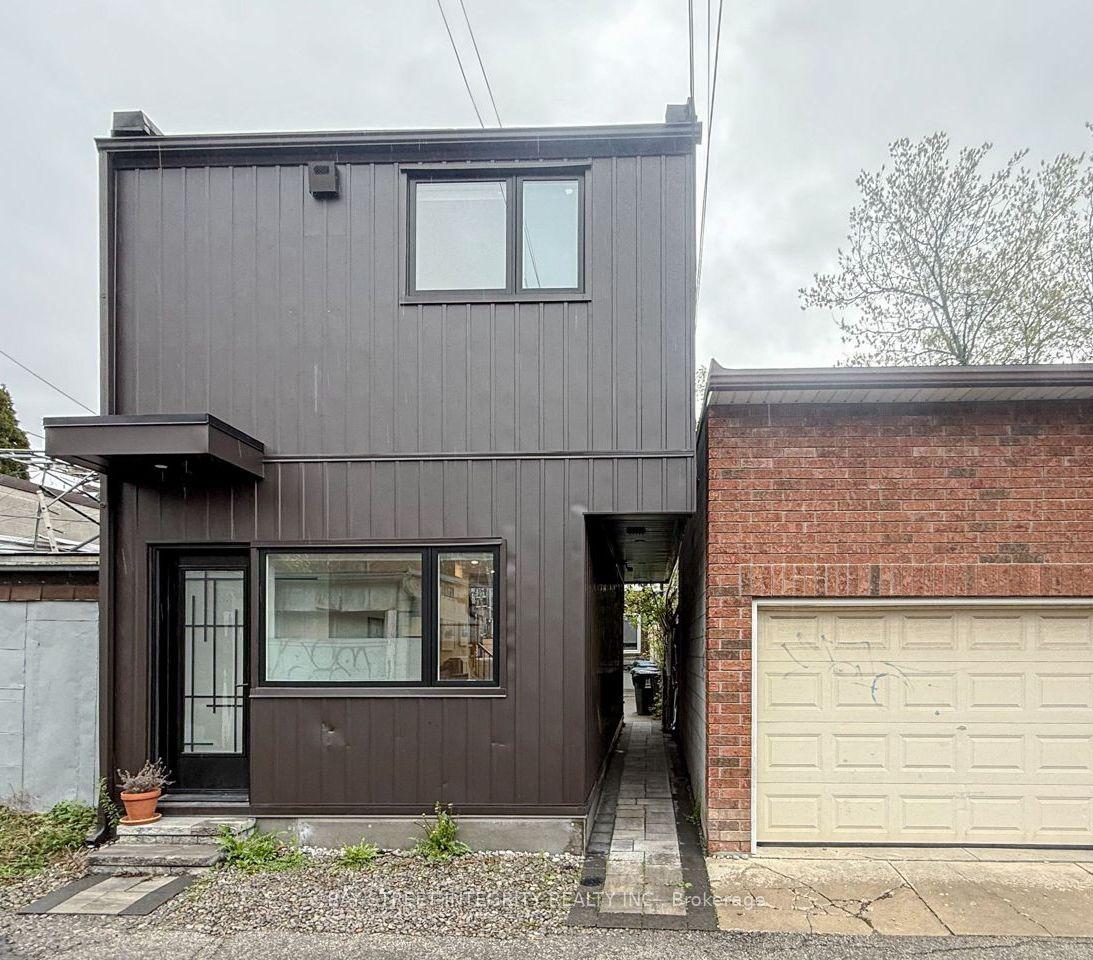
For Lease20 days ago
$3,700
Townhouse
598 Crawford Street Laneway #Laneway, Palmerston-Little Italy
Toronto, ON
2 bd
2 ba
900
0
MLS# C13651148Bay Street Integrity Realty Inc.
WhatsApp Aman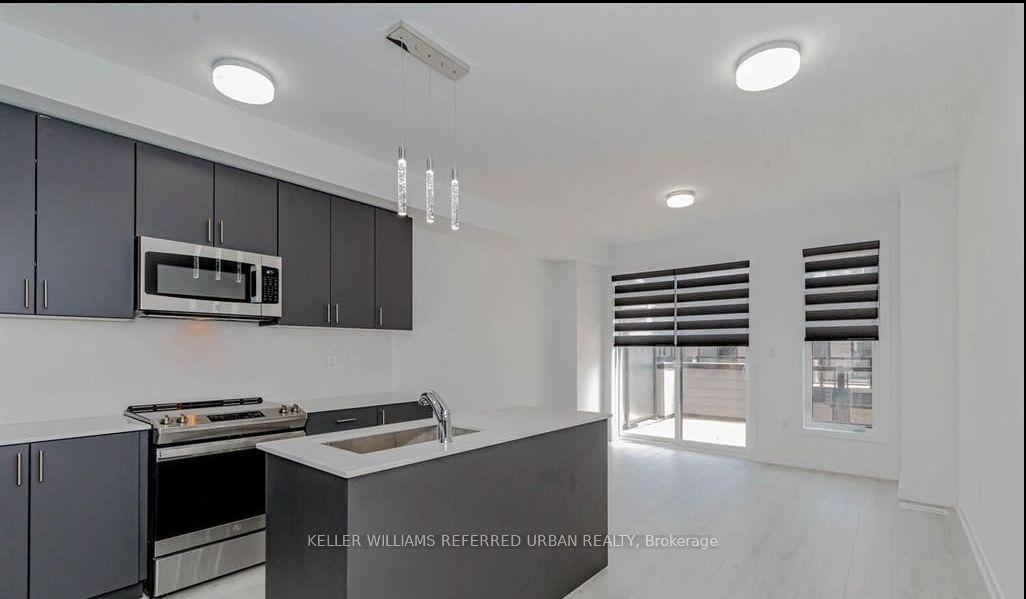
For Lease7 days ago
$3,699
Townhouse
1579 Midland Avenue, Bendale
Toronto, ON
4 bd
4 ba
1,750
2
MLS# E13697136Keller Williams Referred Urban Re…
WhatsApp Aman
Getting around
How walkable, bikeable, and transit-friendly this neighbourhood is.
82
/ 100
Walk Score
Very Walkable
68
/ 100
Transit Score
Good Transit
70
/ 100
Bike Score
Very Bikeable
Scores are estimates based on neighbourhood data and are for informational purposes only.
MLS® data courtesy of the Toronto Regional Real Estate Board (TRREB).
The information provided herein must only be used by consumers that have a bona fide interest in the purchase, sale, or lease of real estate and may not be used for any commercial purpose or any other purpose. Listing information is deemed reliable but is not guaranteed accurate by the Toronto Regional Real Estate Board, the listing brokerage, or this website. The trademarks REALTOR®, REALTORS® and the REALTOR® logo are controlled by The Canadian Real Estate Association (CREA) and identify real estate professionals who are members of CREA. MLS®, Multiple Listing Service®, and the associated logos are owned by CREA. Not intended to solicit properties currently listed for sale or buyers under contract.