For Sale
Just Listed
20 Edward Street 813 #813
Bay Street Corridor, Toronto, ON
$579,800
2Bd
1Ba
550+sqft
0Parking
$1054/sqft
CondoMLS# C13712644Listed 2026-08-260 DOM
Cooling
Central Air
Just listed! New listings in Toronto often receive offers within the first week.
About this home
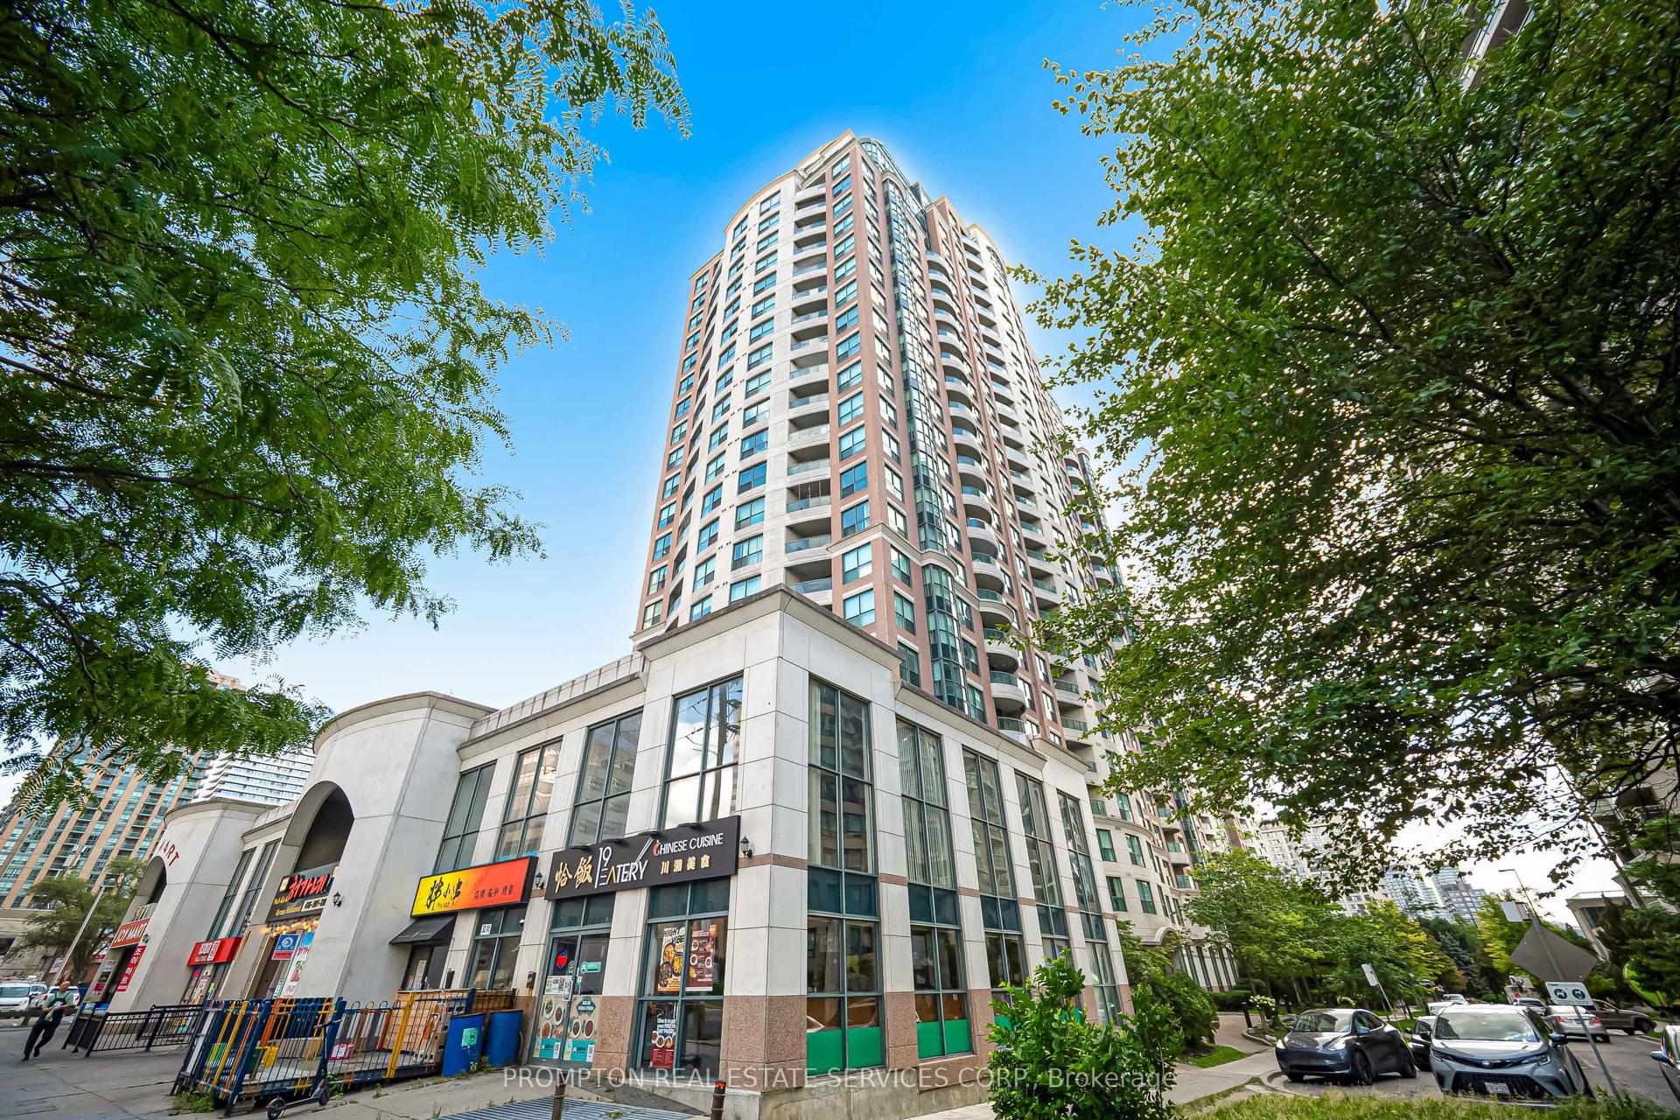
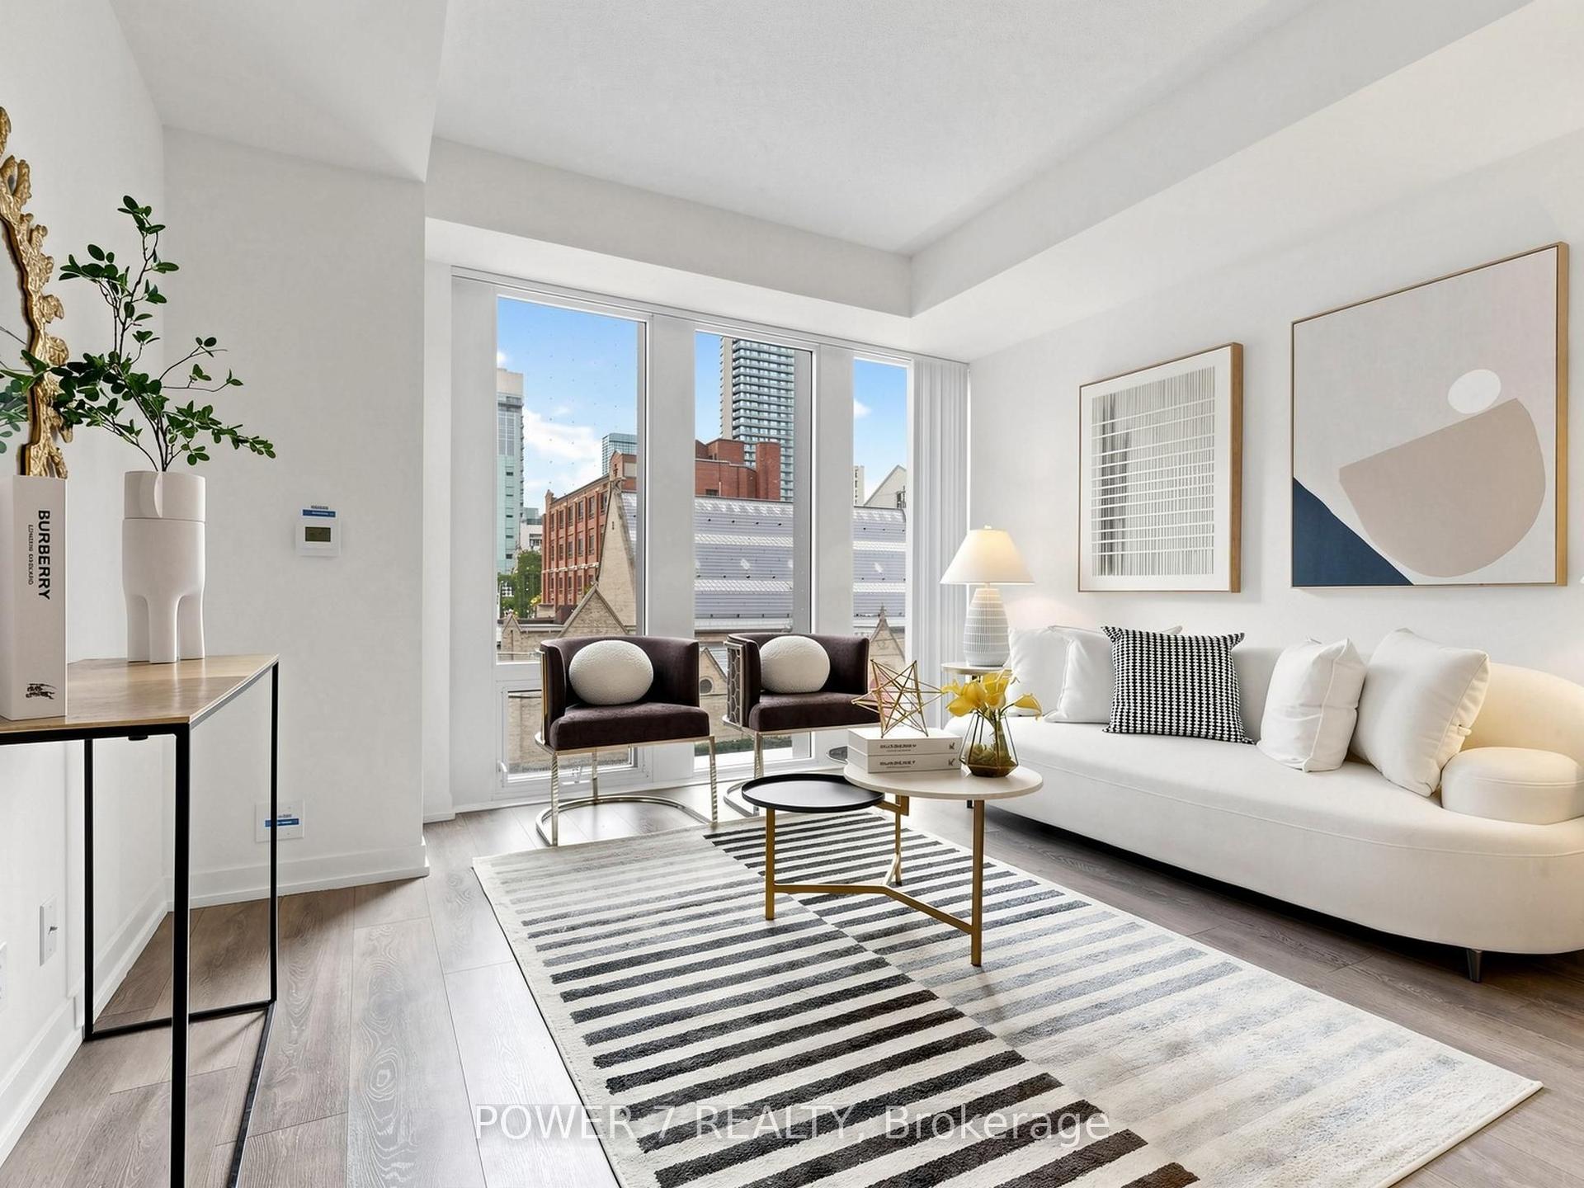
Welcome to the highly sought-after Panda Condos at 20 Edward St! Perfectly positioned in the vibrant heart of downtown Toronto, this bright and modern 2-bedroom suite offers approx. 597 sq. ft. of thoughtfully designed living space. You will love the highly functional, open-concept layout that maximizes every square inch, making this 2-bedroom floor plan incredibly efficient! It comes complete with sleek contemporary finishes and large windows that flood the space with natural light. The true star is this unparalleled, prime location. Boasting a perfect Walk Score, you are mere steps from the TTC subway, the Eaton Centre for world-class shopping, and an endless array of top-tier restaurants and entertainment at Yonge-Dundas Square. Unmatched convenience awaits with a DIRECT indoor connection to T&T Supermarket-grocery shopping has never been easier! Ideal for students, roommates, or healthcare professionals, you are just a short walk to Toronto Metropolitan University (TMU), U of T, and the downtown hospital network (SickKids, Mt. Sinai, TGH). Whether you are a first-time buyer wanting a second bedroom for a home office, a busy professional desiring a walkable lifestyle, or an investor seeking a premium, high-demand asset, this condo is an absolute must-see. Experience the best of Toronto urban living! **Few Photos are virtually staged**
Rooms
Main Floor
| Foyer | 2.76 × 2.13 m | |
| Kitchen | 2.75 × 2.09 m | Laminate Combined w/Dining B/I Appliances |
| Dining Room | 2.40 × 1.76 m | Laminate Combined w/Kitchen Overlooks Living |
| Living Room | 3.35 × 3.01 m | Laminate Window Floor to Ceiling W/O To Balcony |
| Primary Bedroom | 3.54 × 2.78 m | Laminate Window Floor to Ceiling Walk-In Closet(s) |
| Room | — | |
| Bedroom 2 | 2.67 × 2.22 m | Laminate Window Floor to Ceiling Closet |
Other
| Room | — |
Features
- Carpet Free
- None
- Central Air
- Apartment
Financials
Annual Taxes
$4,011.74
Estimated Rental Income
Entire property$2,600 – $3,500/mo
Rental yield5.4% – 7.2%
*Estimates based on comparable rentals in the area. Actual income may vary.
Market Data — Toronto
Days on market0 days
Buyer's MarketSeller's Market
Based on active listings in Toronto. Data updates daily.
Demographics — Toronto
Population
2,794,356
Avg Household Income
$102,000
Age Distribution
0-19
19%
20-34
24%
35-49
21%
50-64
19%
65+
17%
Ownership53% own · 47% rent
EnglishMandarinCantoneseTagalogTamil
Getting around
How walkable, bikeable, and transit-friendly this neighbourhood is.
91
/ 100
Walk Score
Walker's Paradise
73
/ 100
Transit Score
Excellent Transit
76
/ 100
Bike Score
Very Bikeable
Scores are estimates based on neighbourhood data and are for informational purposes only.
MLS® data courtesy of the Toronto Regional Real Estate Board (TRREB).
The information provided herein must only be used by consumers that have a bona fide interest in the purchase, sale, or lease of real estate and may not be used for any commercial purpose or any other purpose. Listing information is deemed reliable but is not guaranteed accurate by the Toronto Regional Real Estate Board, the listing brokerage, or this website. The trademarks REALTOR®, REALTORS® and the REALTOR® logo are controlled by The Canadian Real Estate Association (CREA) and identify real estate professionals who are members of CREA. MLS®, Multiple Listing Service®, and the associated logos are owned by CREA. Not intended to solicit properties currently listed for sale or buyers under contract.
You may also like
More homes in Toronto
Hand-picked listings with a similar price range and style.
For SaleJust listed
$455,000
Condo
est. $1,995/mo
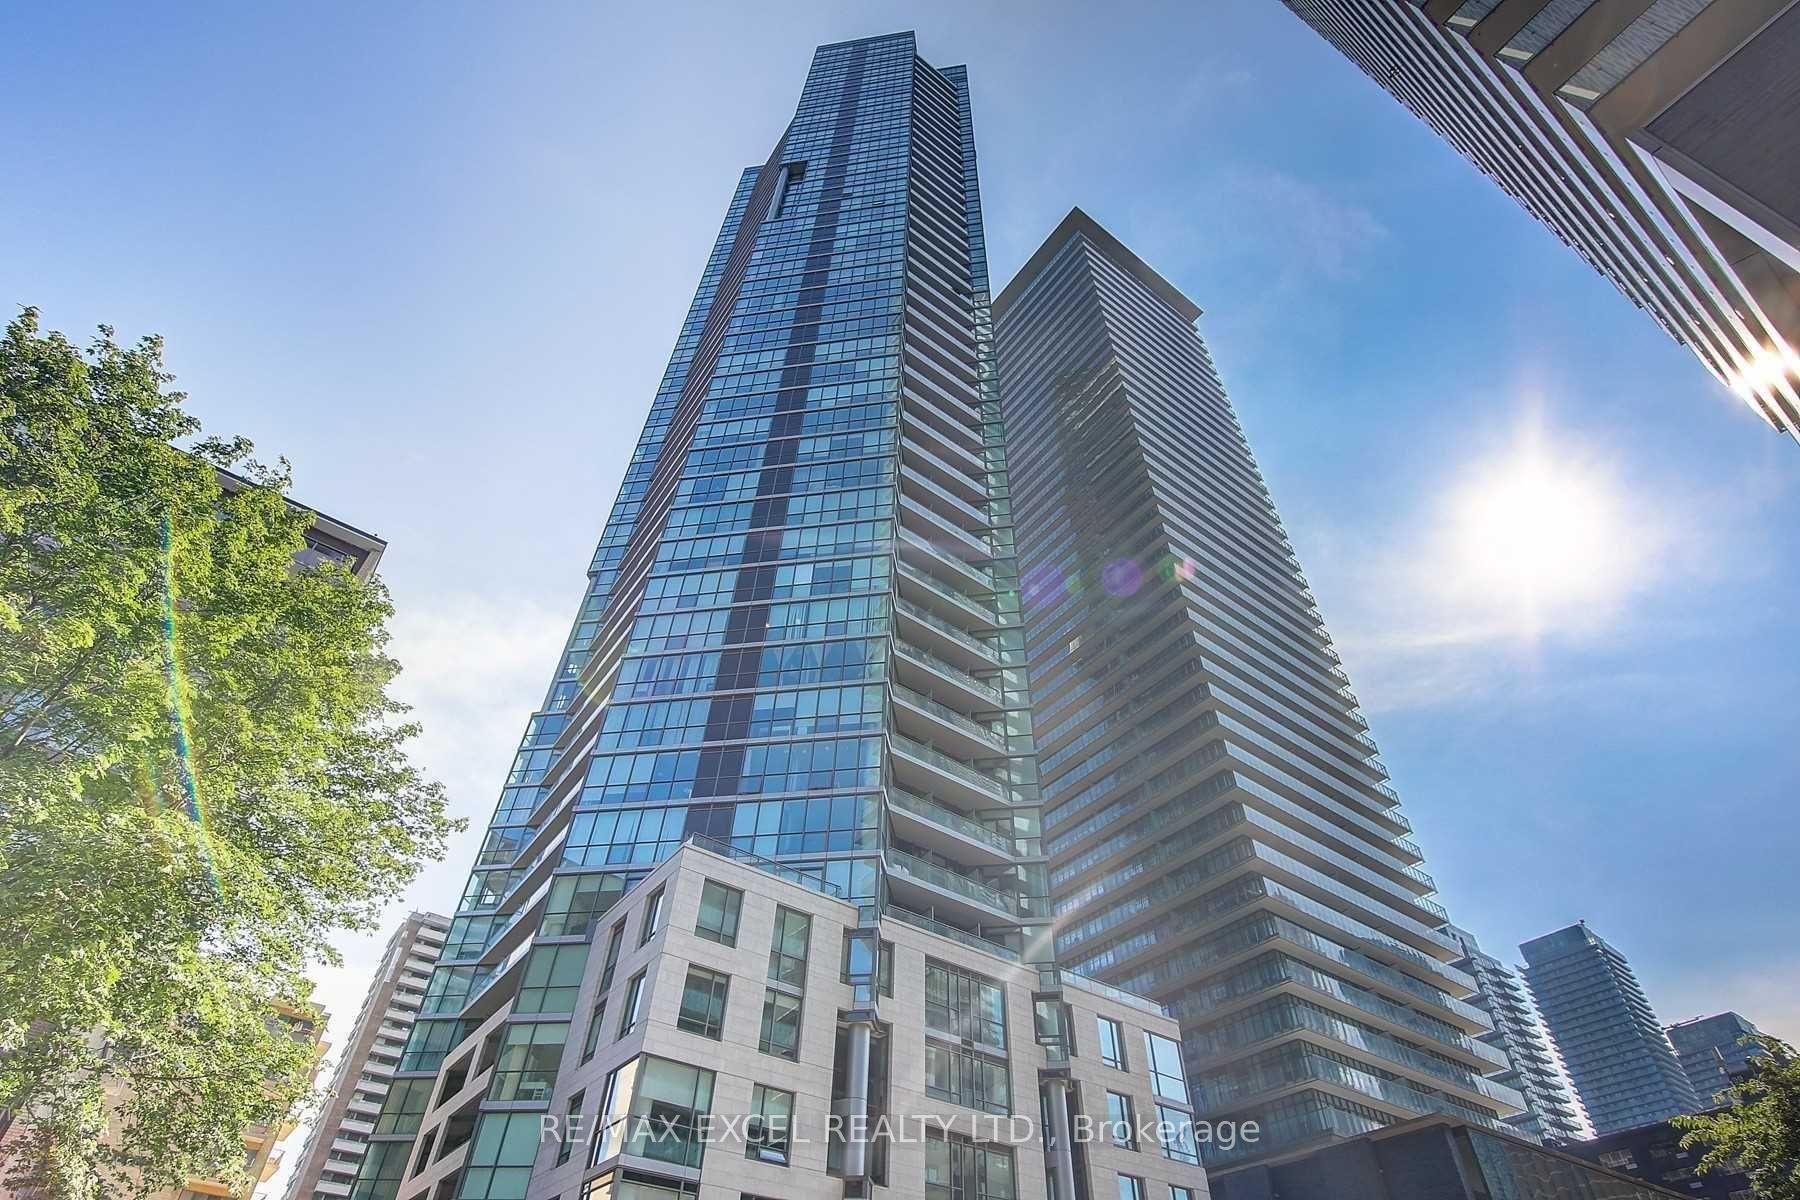
45 Charles Street E 4606 #4606, Bay Street Corridor
Toronto, ON
1 bd
1 ba
550
0
MLS# C13712670Re/Max Excel Realty Ltd.
WhatsApp Aman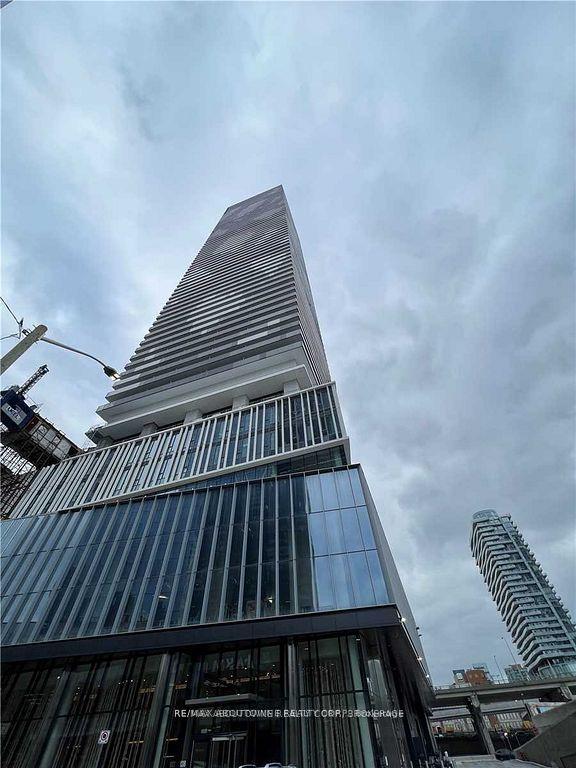
For Sale4 months ago
$688,000
Condo
est. $3,016/mo
138 Downes Street 1105 #1105, Waterfront Communities C8
Toronto, ON
2 bd
2 ba
750
0
MLS# C12995154Re/Max Aboutowne Realty Corp.
WhatsApp Aman