For Sale
Just Listed
63 Cobblestone Drive
Don Valley Village, Toronto, ON
$1,249,000
4Bd
3Ba
2,250+sqft
4Parking
55 x 110 ftlot
$555/sqft
DetachedMLS# C13714970Listed 2026-08-260 DOM
Heating
Water Heater
Basement
Partially Finished
Just listed! New listings in Toronto often receive offers within the first week.
About this home
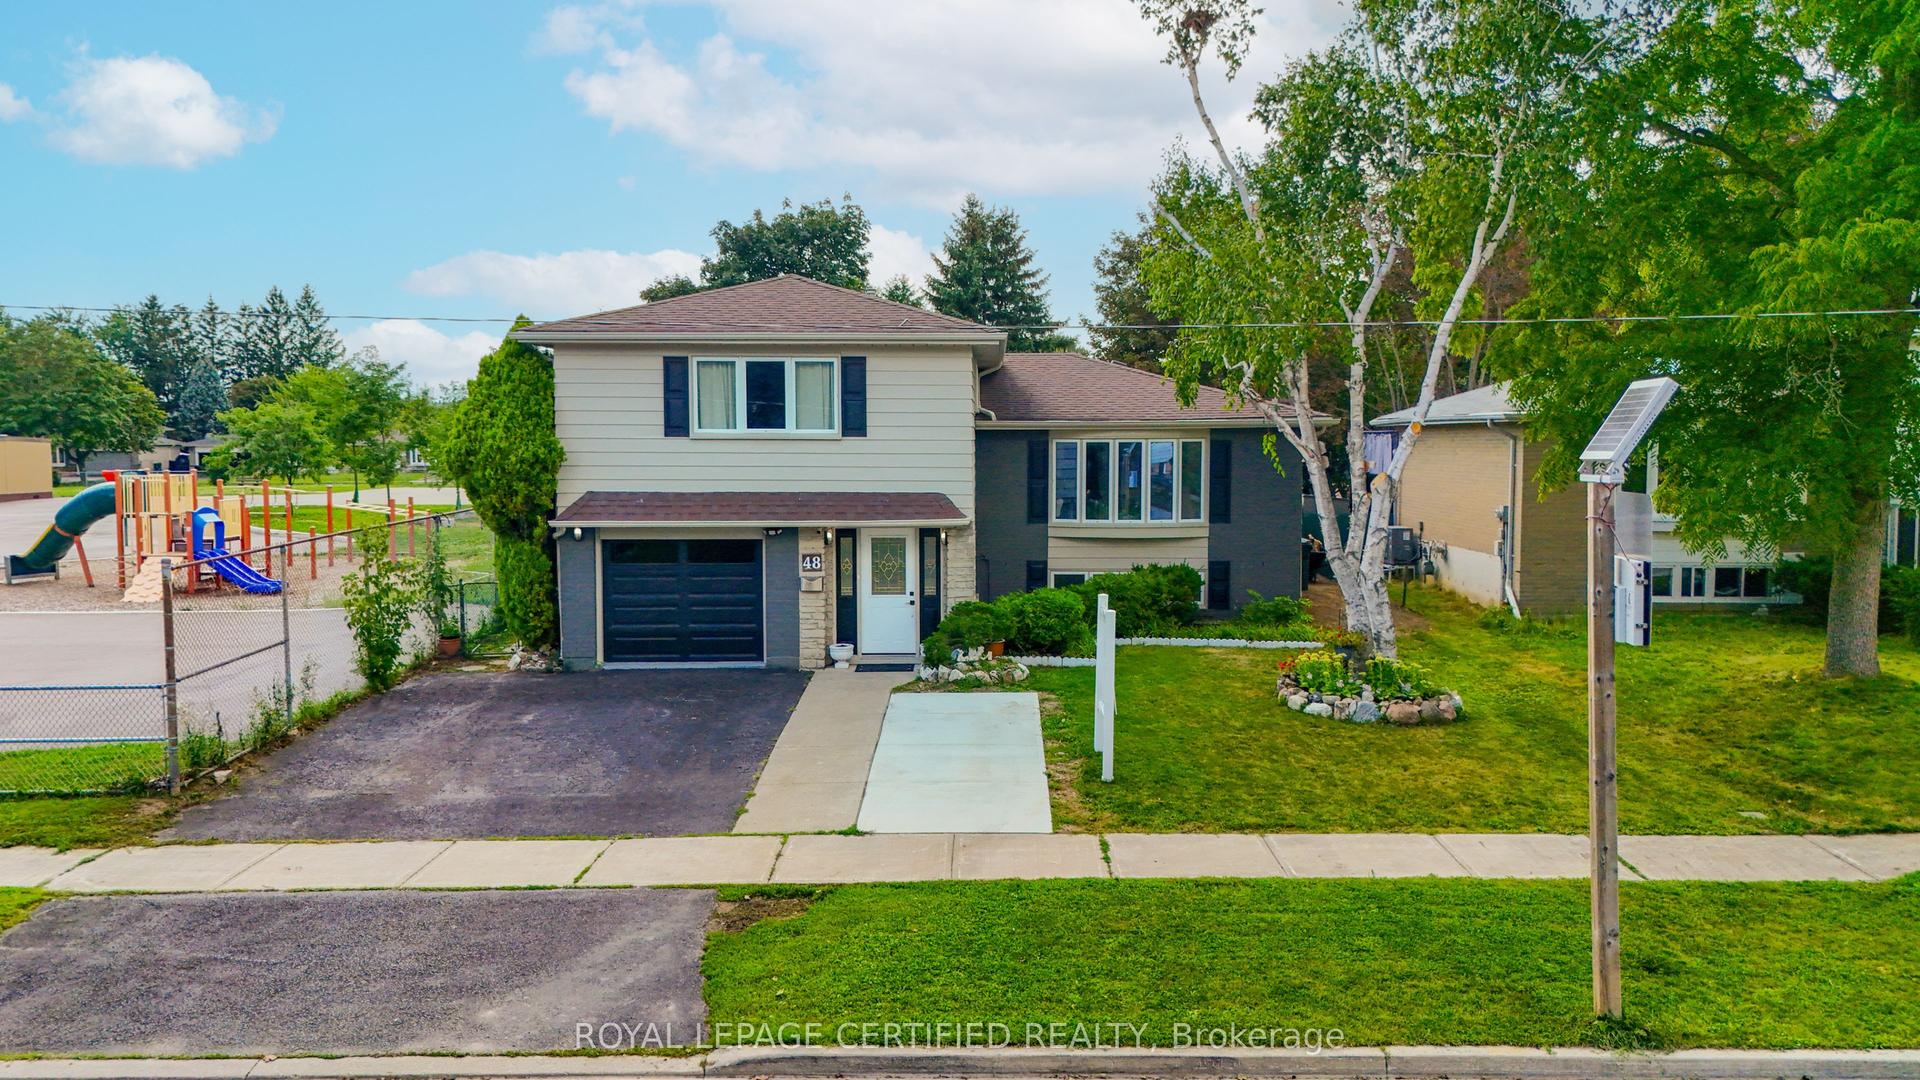
Nestled on a quiet, desirable street in Don Valley Village, this 4-bedroom detached home sits on a substantial 55 x 110-foot lot and offers over 3000 square feet of total living space. Loved by the same family for over 50 years, this light-filled, spacious home is ready for its next chapter. A great opportunity to renovate to your own taste or build new. The main floor offers a welcoming foyer, a bright living and dining room, a large eat-in kitchen, and a sun-filled family room with a fireplace and sliding doors out to the south-facing backyard. A powder room, 2expansive closets, and a separate door to the backyard complete this floor. Upstairs, there is a grand primary bedroom with a walk-in closet and a 2-piece ensuite, 3 more sizeable bedrooms and a 4-piece bathroom. The high-ceiling basement currently has a pantry, a workshop, and an unfinished space with a laundry sink, providing lots of potential to create secondary living quarters or add extra rooms for a family to enjoy. Outside, for added convenience, there is a roomy 2-car garage, a double driveway, a fenced backyard with a patio, mature trees and lots of room for a garden and play structures. Located near great schools, shopping, highways, and public transportation, this home offers an excellent opportunity for families searching for space and convenience in Toronto. Note: Some of the photos show virtually renovated rooms for demonstration purposes only.
GarageRenovatedFireplace
Rooms
Second Floor
| Kitchen | 5.18 × 2.74 m | Eat-in Kitchen Overlooks Backyard |
| Primary Bedroom | 4.14 × 5.41 m | 2 Pc Ensuite Walk-In Closet(s) |
| Bedroom 2 | 3.40 × 3.25 m | Closet |
| Bedroom 3 | 3.12 × 4.57 m | Closet |
| Bedroom 4 | 4.19 × 3.71 m | Closet |
Basement
| Workshop | 3.71 × 7.16 m | |
| Other | 11.20 × 4.83 m | Laundry Sink |
Other
| Foyer | 1.52 × 1.52 m | Double Closet |
| Living Room | 3.66 × 5.05 m | Large Window |
| Dining Room | 3.66 × 3.05 m | Combined w/Dining |
| Family Room | 3.48 × 4.88 m | W/O To Patio Fireplace |
| Room | — |
Features
- Auto Garage Door Remote
- Floor Drain
- Storage Area Lockers
- Water Heater
- Workbench
- Patio
- Partially Finished
- Window Unit(s)
- 2-Storey
Financials
Annual Taxes
$7,565.69
Estimated Rental Income
Entire property$4,000 – $6,500/mo
Basement apartment$1,800 – $2,500/mo
Rental yield3.8% – 6.2%
*Estimates based on comparable rentals in the area. Actual income may vary.
Market Data — Toronto
Days on market0 days
Buyer's MarketSeller's Market
Based on active listings in Toronto. Data updates daily.
Demographics — Toronto
Population
2,794,356
Avg Household Income
$102,000
Age Distribution
0-19
19%
20-34
24%
35-49
21%
50-64
19%
65+
17%
Ownership53% own · 47% rent
EnglishMandarinCantoneseTagalogTamil
Getting around
How walkable, bikeable, and transit-friendly this neighbourhood is.
72
/ 100
Walk Score
Very Walkable
58
/ 100
Transit Score
Good Transit
60
/ 100
Bike Score
Bikeable
Scores are estimates based on neighbourhood data and are for informational purposes only.
MLS® data courtesy of the Toronto Regional Real Estate Board (TRREB).
The information provided herein must only be used by consumers that have a bona fide interest in the purchase, sale, or lease of real estate and may not be used for any commercial purpose or any other purpose. Listing information is deemed reliable but is not guaranteed accurate by the Toronto Regional Real Estate Board, the listing brokerage, or this website. The trademarks REALTOR®, REALTORS® and the REALTOR® logo are controlled by The Canadian Real Estate Association (CREA) and identify real estate professionals who are members of CREA. MLS®, Multiple Listing Service®, and the associated logos are owned by CREA. Not intended to solicit properties currently listed for sale or buyers under contract.
You may also like
More homes in Toronto
Hand-picked listings with a similar price range and style.
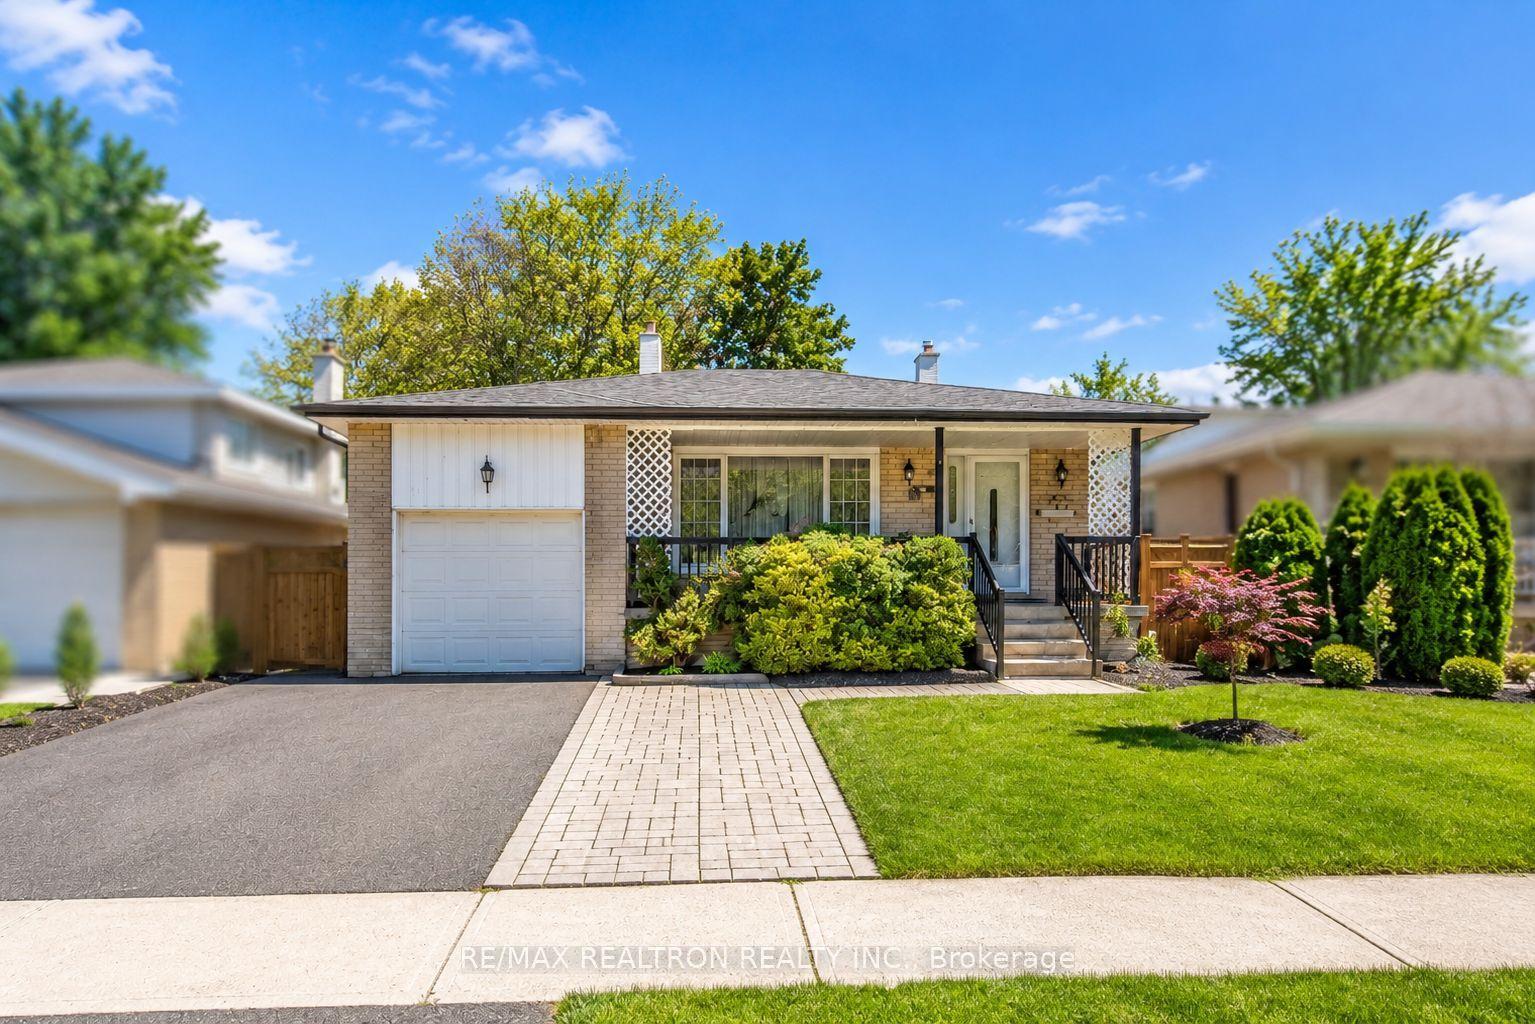
For Sale6 days ago
$1,220,000
Detached
est. $5,349/mo
157 Darlingside Drive, West Hill
Toronto, ON
4+1 bd
3 ba
1,750
3
MLS# E13702686Re/Max Realtron Realty Inc.
WhatsApp Aman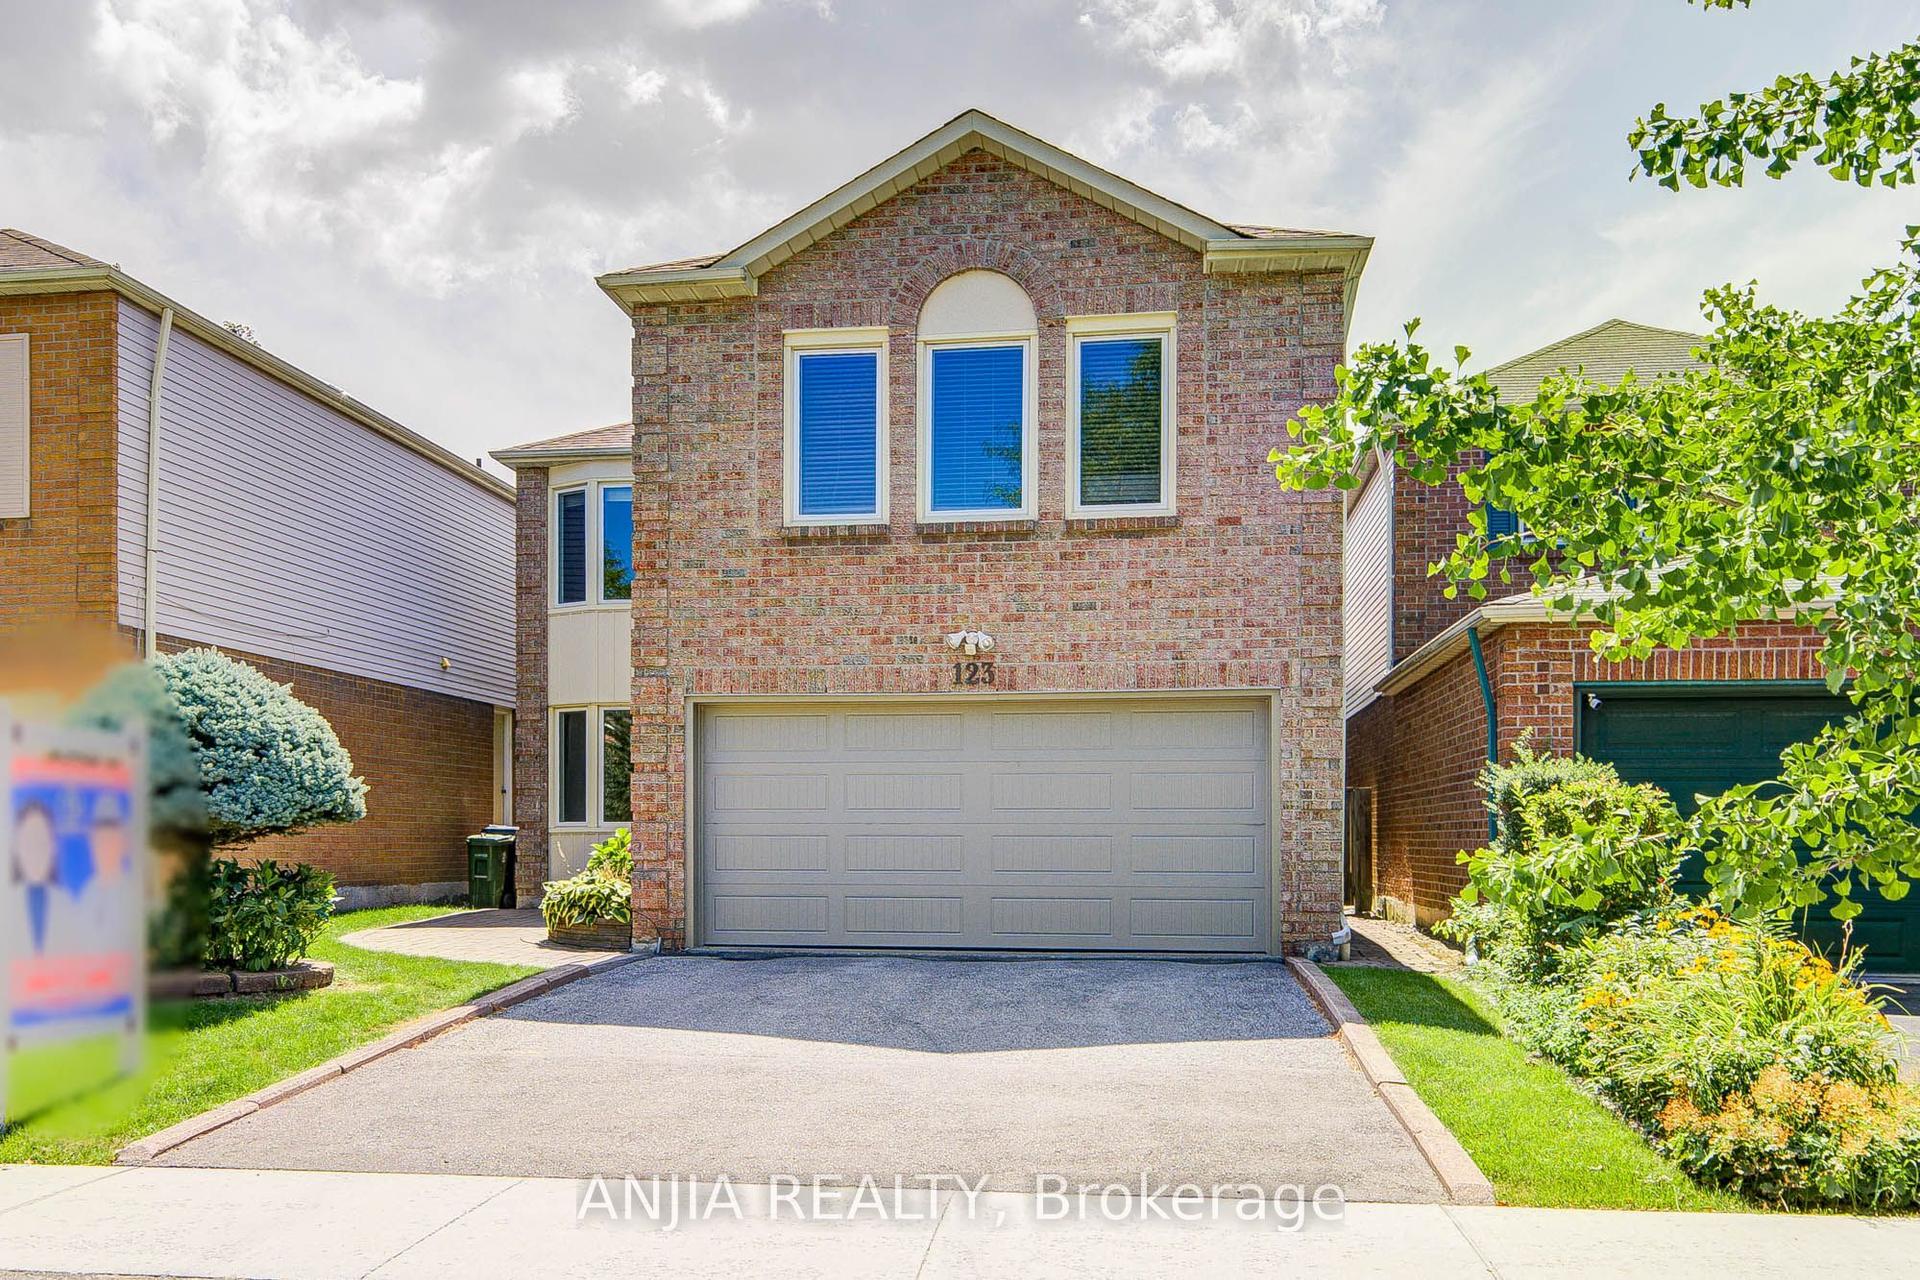
For Sale6 days ago
$1,398,000
Detached
est. $6,129/mo
123 Chapel Park Square, Steeles
Toronto, ON
4+1 bd
4 ba
2,750
5
MLS# E13699548Anjia Realty
WhatsApp Aman