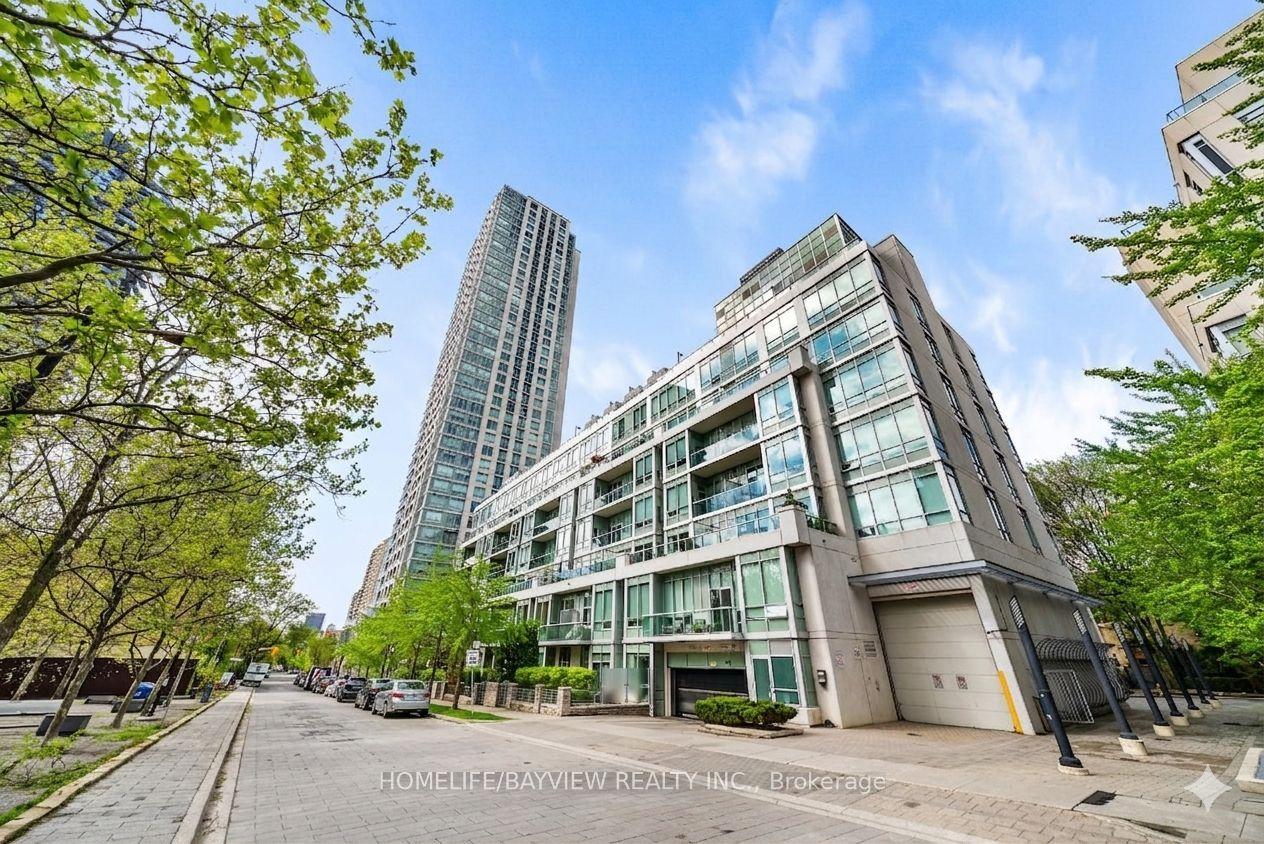
For Sale
Just Listed
22 Wellesley Street E 708 #708
Church-Yonge Corridor, Toronto, ON
$729,900
2Bd
2Ba
950+sqft
1Parking
$768/sqft
CondoMLS# C13715362Listed 2026-08-267 DOM
Cooling
Central Air
About this home
Step into an extraordinary world of industrial chic sophistication at 22 Wellesley Street East. Set right in the pulse of downtown Toronto, this sprawling ~920 sq. ft. corner loft offers a brilliant open-concept layout that effortlessly blends raw architectural drama with refined luxury. Soaring exposed concrete ceilings and dramatic concrete accent walls set a bold, contemporary tone, while rich wide-plank floors and expansive wrap-around windows flood the home with natural light and incredible city views. The heart of the residence is a gourmet kitchen anchored by a massive oversized island, ideal for entertaining and culinary prep, featuring brand-new quartz countertops and sleek stainless steel appliances. Designed with a thoughtful split two-bedroom, two-bathroom plan ensuring maximum privacy, the serene primary suite offers a generous walk-in closet and a private 4-piece ensuite, while the versatile second bedroom functions perfectly as an executive home office, guest retreat, or creative space. Step out onto your private balcony to take in the vibrant surroundings. Complete with a private storage locker and dedicated underground parking, this home places you immediately adjacent to Wellesley Subway Station and The Village. Walk to Yonge Street for world-class dining, boutique shopping, TMU, U of T, and vibrant urban parks. An exceptional offering for the buyer seeking space, style, and undeniable edge in the city core. It doesn't get any better than this!
Rooms
Other
| Living Room | 6.04 × 4.35 m | Open Concept Hardwood Floor Combined w/Dining |
| Dining Room | 6.04 × 4.35 m | Open Concept Hardwood Floor Combined w/Living |
| Kitchen | 6.04 × 4.35 m | Open Concept Centre Island Combined w/Living |
| Primary Bedroom | 4.11 × 3.74 m | Mirrored Closet Broadloom Window |
| Bedroom 2 | 2.62 × 2.43 m | Sliding Doors Broadloom Combined w/Living |
Features
- Other
- None
- Central Air
- Apartment
Financials
Annual Taxes
$3,899
Estimated Rental Income
Entire property$2,600 – $3,500/mo
Rental yield4.3% – 5.8%
*Estimates based on comparable rentals in the area. Actual income may vary.
Market Data — Toronto
Days on market7 days
Buyer's MarketSeller's Market
Based on active listings in Toronto. Data updates daily.
Demographics — Toronto
Population
2,794,356
Avg Household Income
$102,000
Age Distribution
0-19
19%
20-34
24%
35-49
21%
50-64
19%
65+
17%
Ownership53% own · 47% rent
EnglishMandarinCantoneseTagalogTamil
Getting around
How walkable, bikeable, and transit-friendly this neighbourhood is.
83
/ 100
Walk Score
Very Walkable
83
/ 100
Transit Score
Excellent Transit
76
/ 100
Bike Score
Very Bikeable
Scores are estimates based on neighbourhood data and are for informational purposes only.
MLS® data courtesy of the Toronto Regional Real Estate Board (TRREB).
The information provided herein must only be used by consumers that have a bona fide interest in the purchase, sale, or lease of real estate and may not be used for any commercial purpose or any other purpose. Listing information is deemed reliable but is not guaranteed accurate by the Toronto Regional Real Estate Board, the listing brokerage, or this website. The trademarks REALTOR®, REALTORS® and the REALTOR® logo are controlled by The Canadian Real Estate Association (CREA) and identify real estate professionals who are members of CREA. MLS®, Multiple Listing Service®, and the associated logos are owned by CREA. Not intended to solicit properties currently listed for sale or buyers under contract.
You may also like
More homes in Toronto
Hand-picked listings with a similar price range and style.
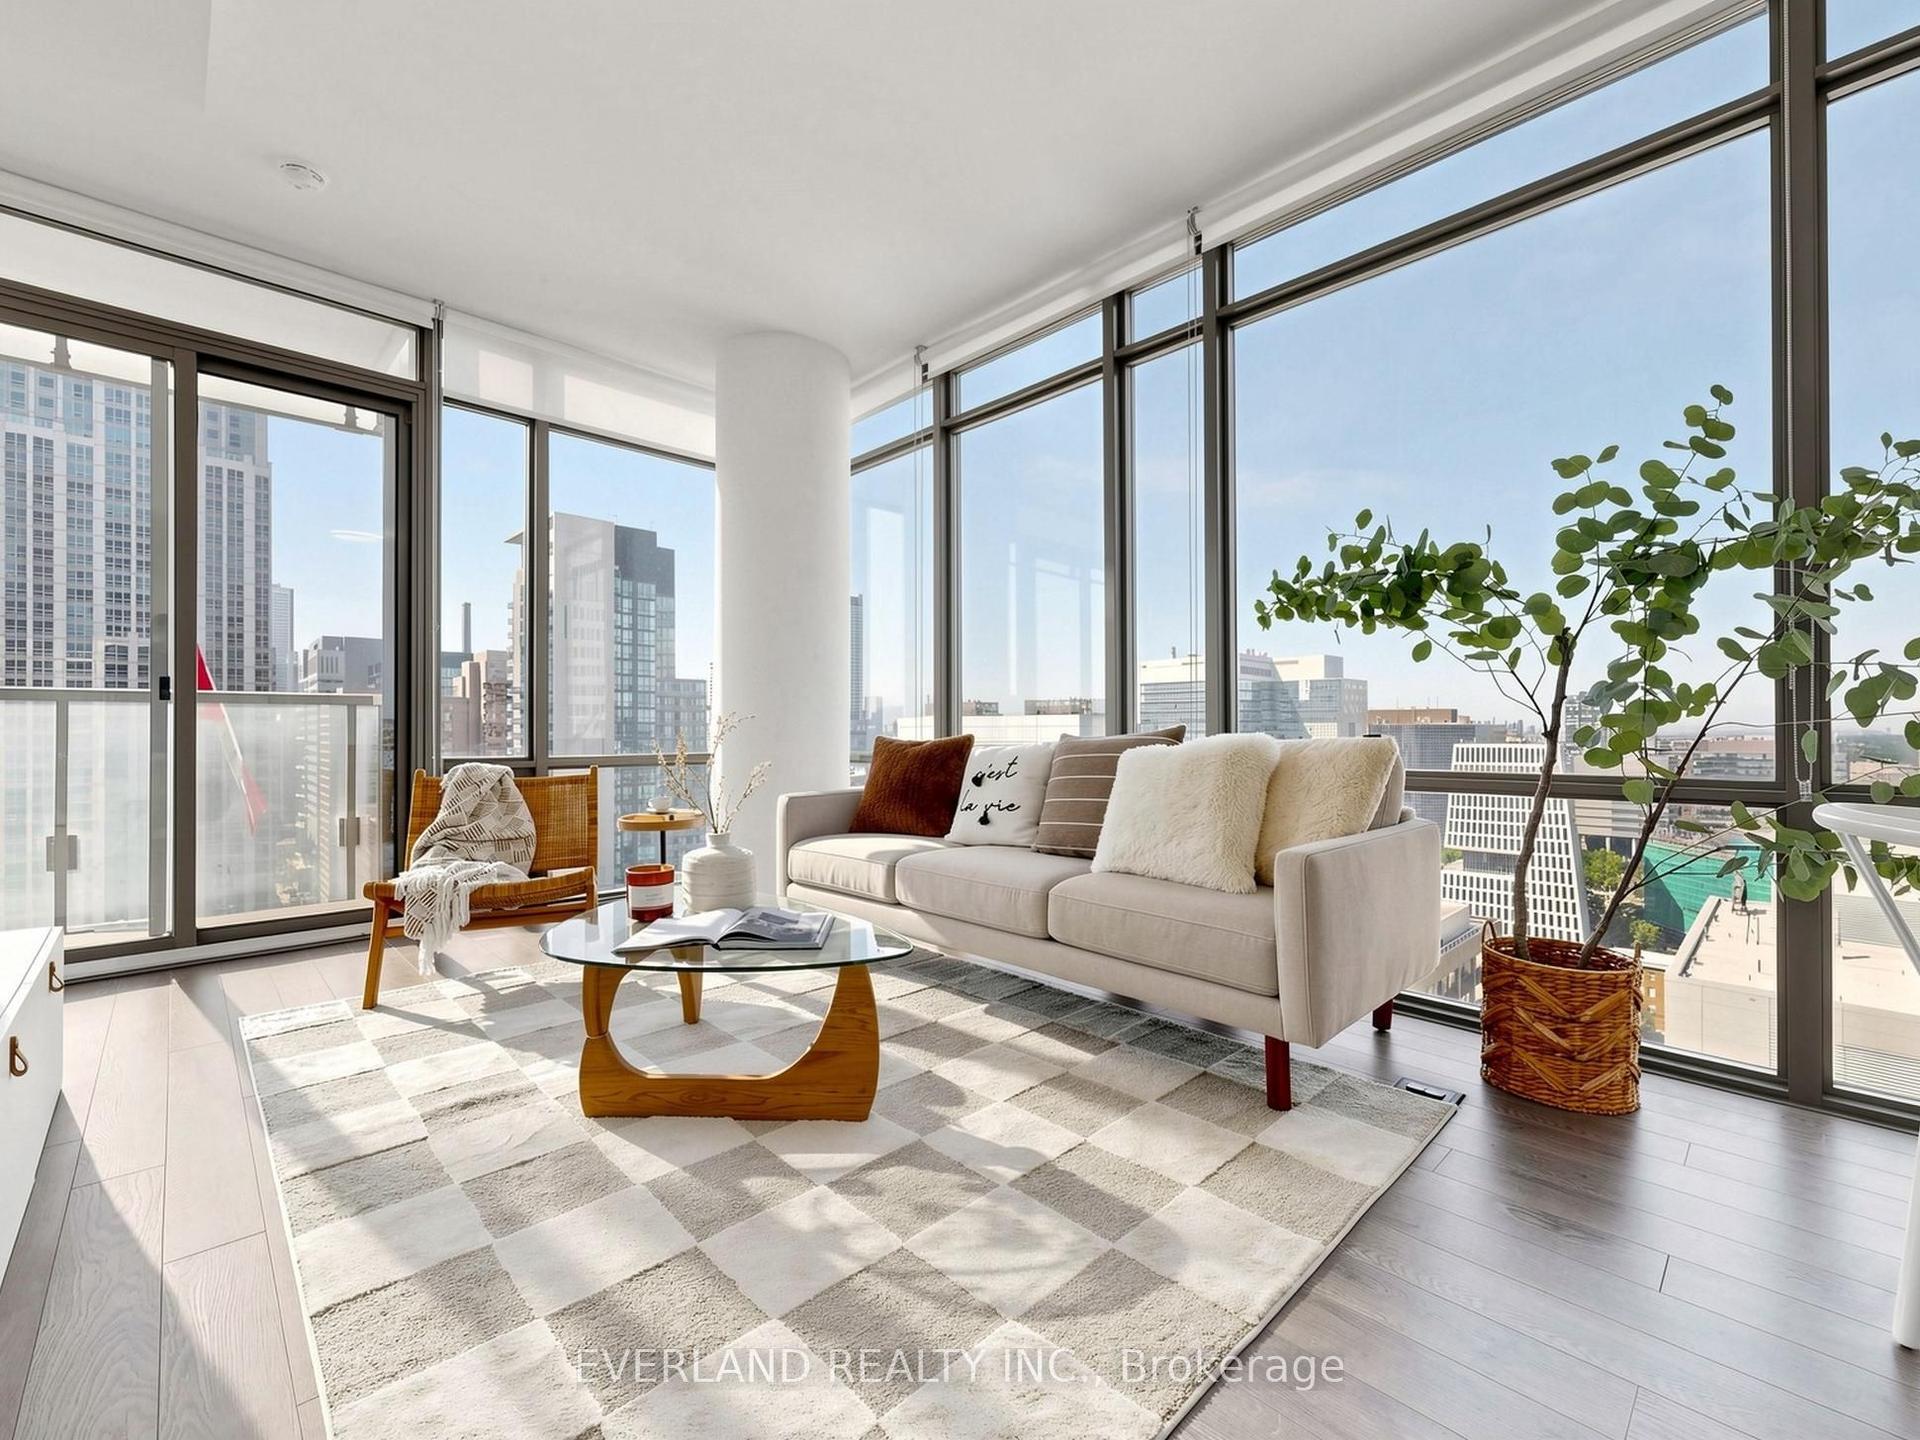
For SaleJust listed
$898,000
Condo
est. $3,937/mo
38 Grenville Street 2303 #2303, Bay Street Corridor
Toronto, ON
2+1 bd
2 ba
850
1
MLS# C13734772Everland Realty Inc.
WhatsApp Aman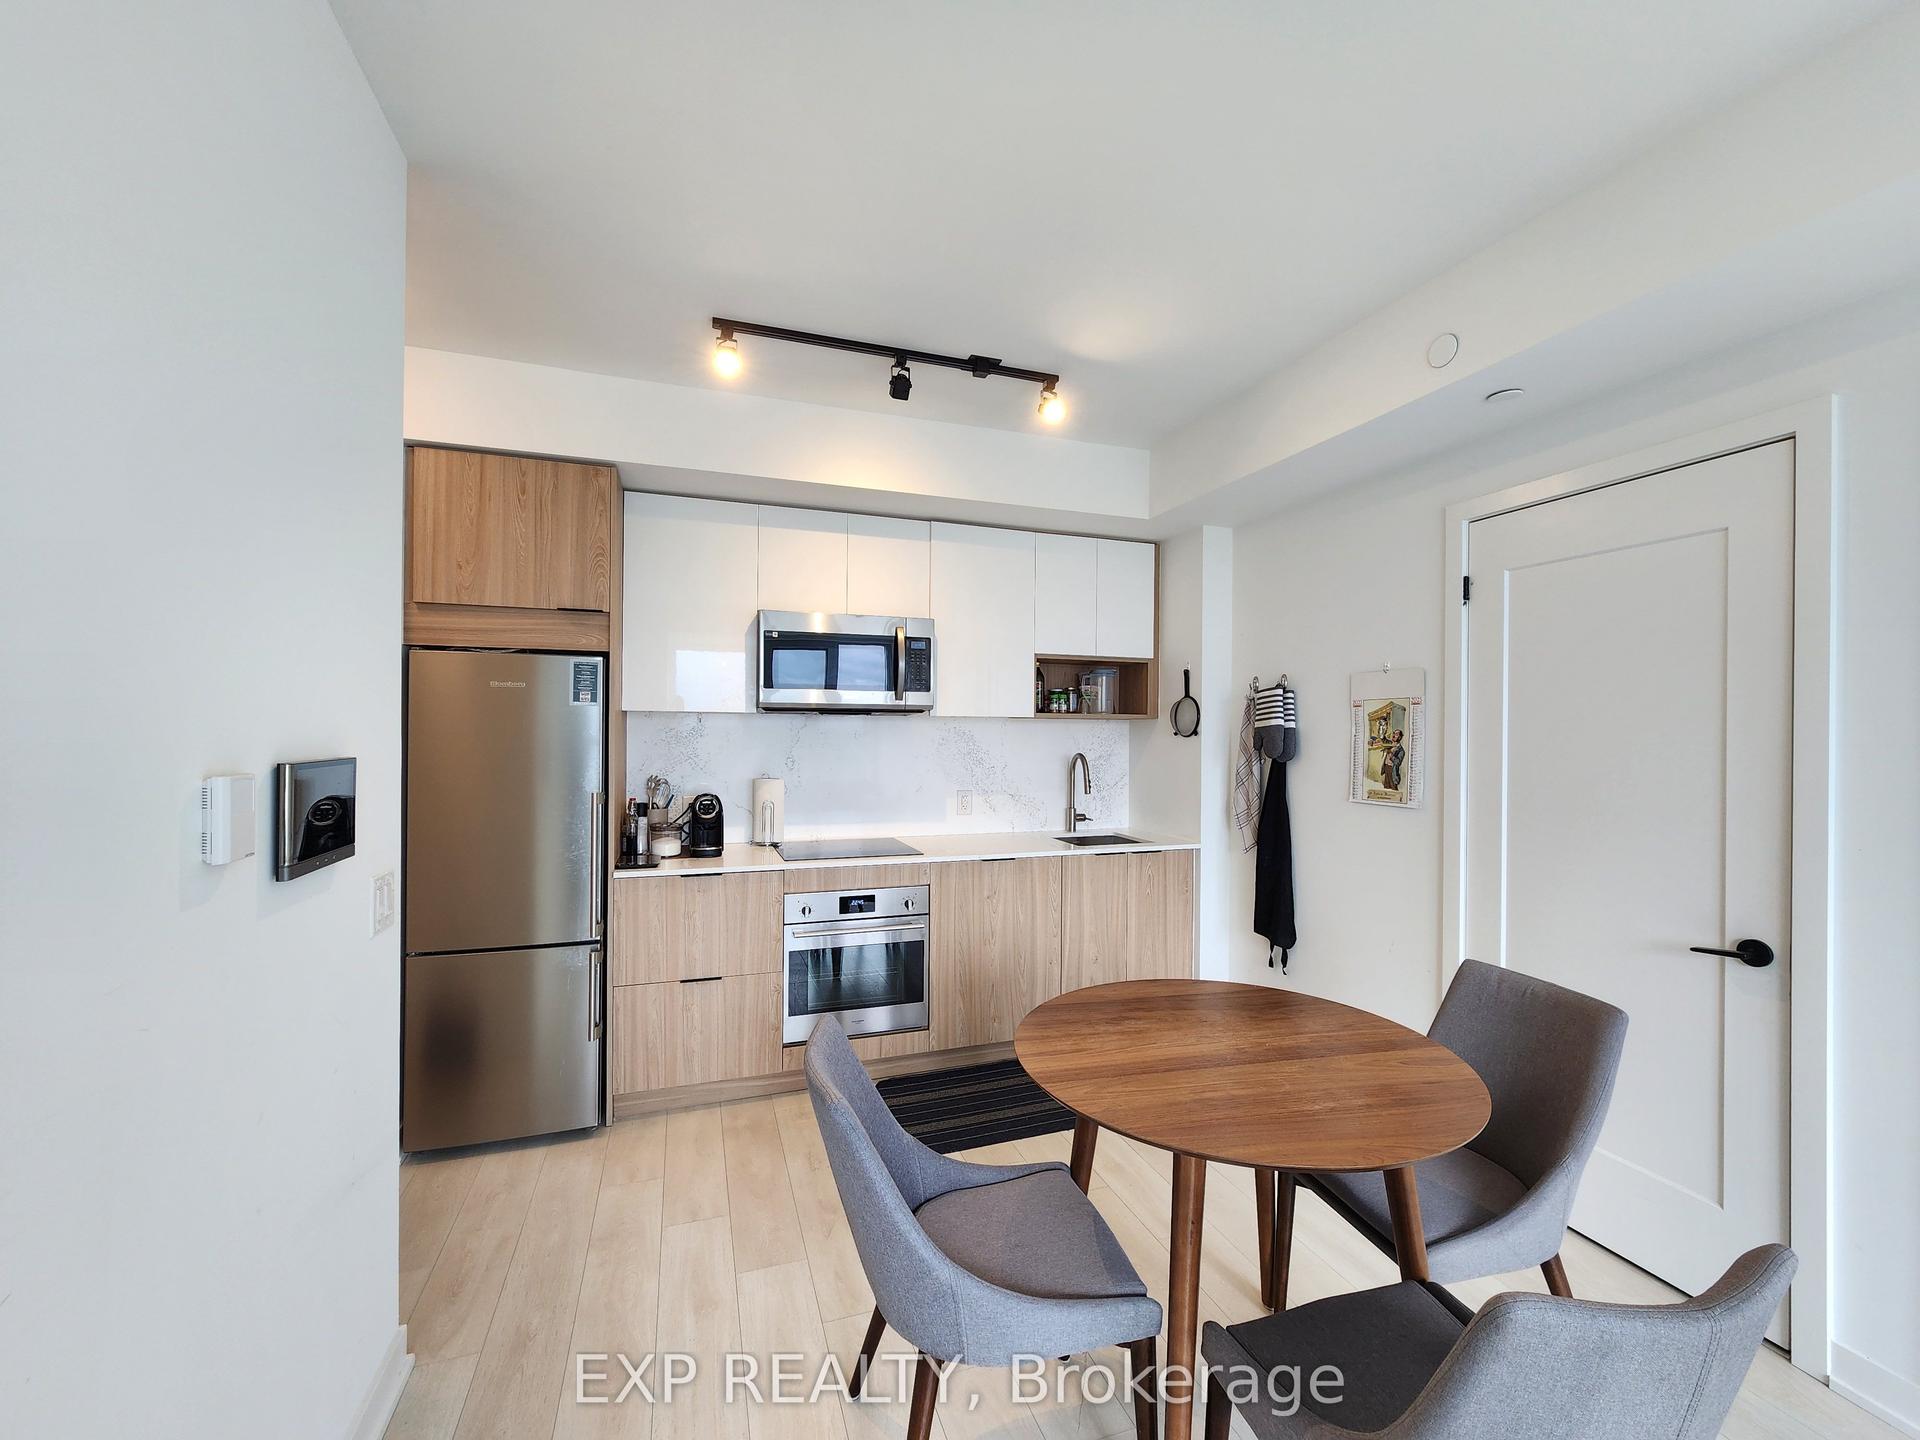
For Sale3 months ago
$599,900
Condo
est. $2,630/mo
5 Defries Street 3012 #3012, Regent Park
Toronto, ON
2 bd
2 ba
750
1
MLS# C13465282Exp Realty
WhatsApp Aman