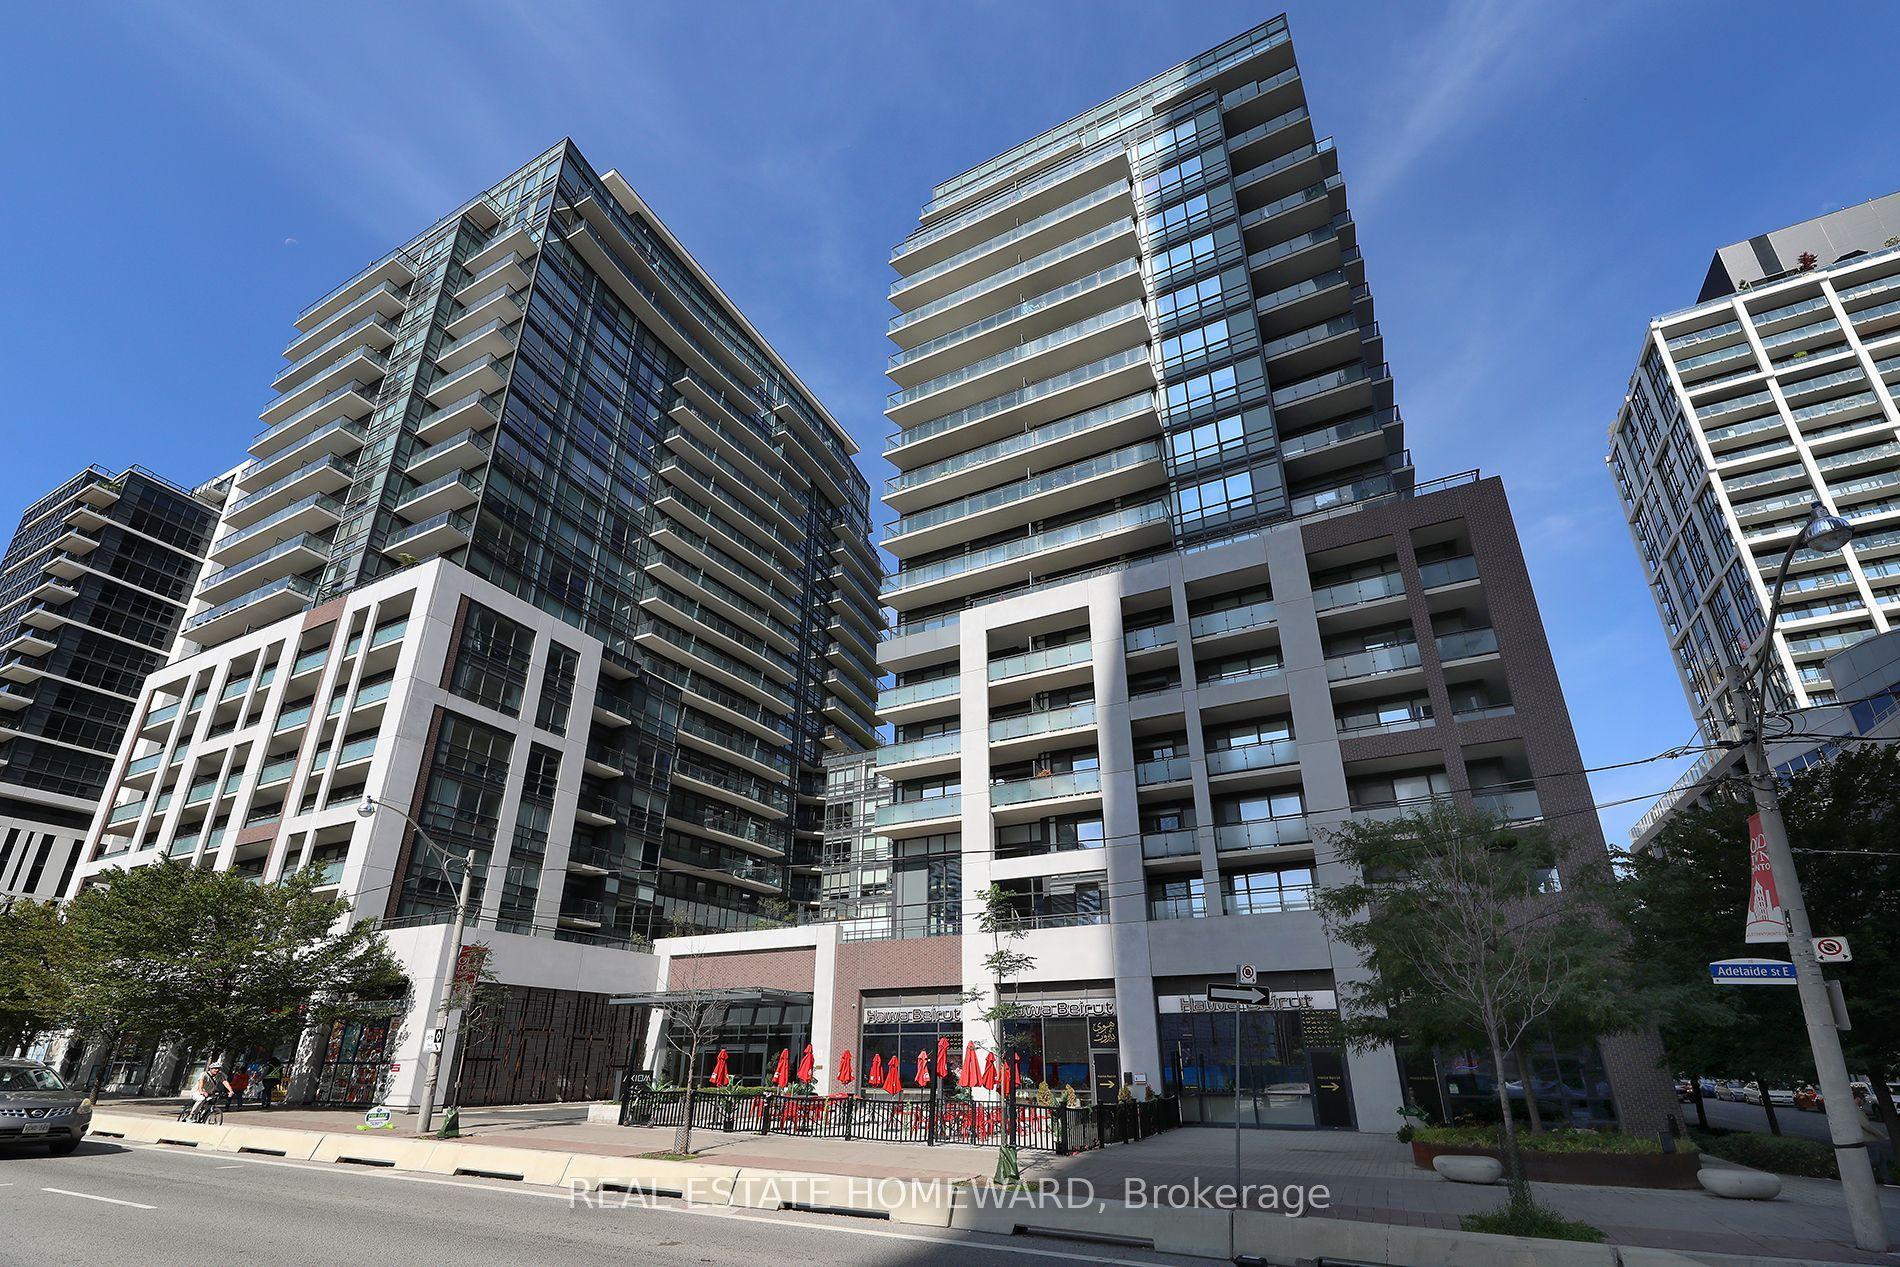
For Sale
Just Listed
56 Forest Manor Road 1510 #1510
Henry Farm, Toronto, ON
$499,000
2Bd
2Ba
750+sqft
1Parking
$665/sqft
CondoMLS# C13716884Listed 2026-08-276 DOM
Cooling
Central Air
About this home
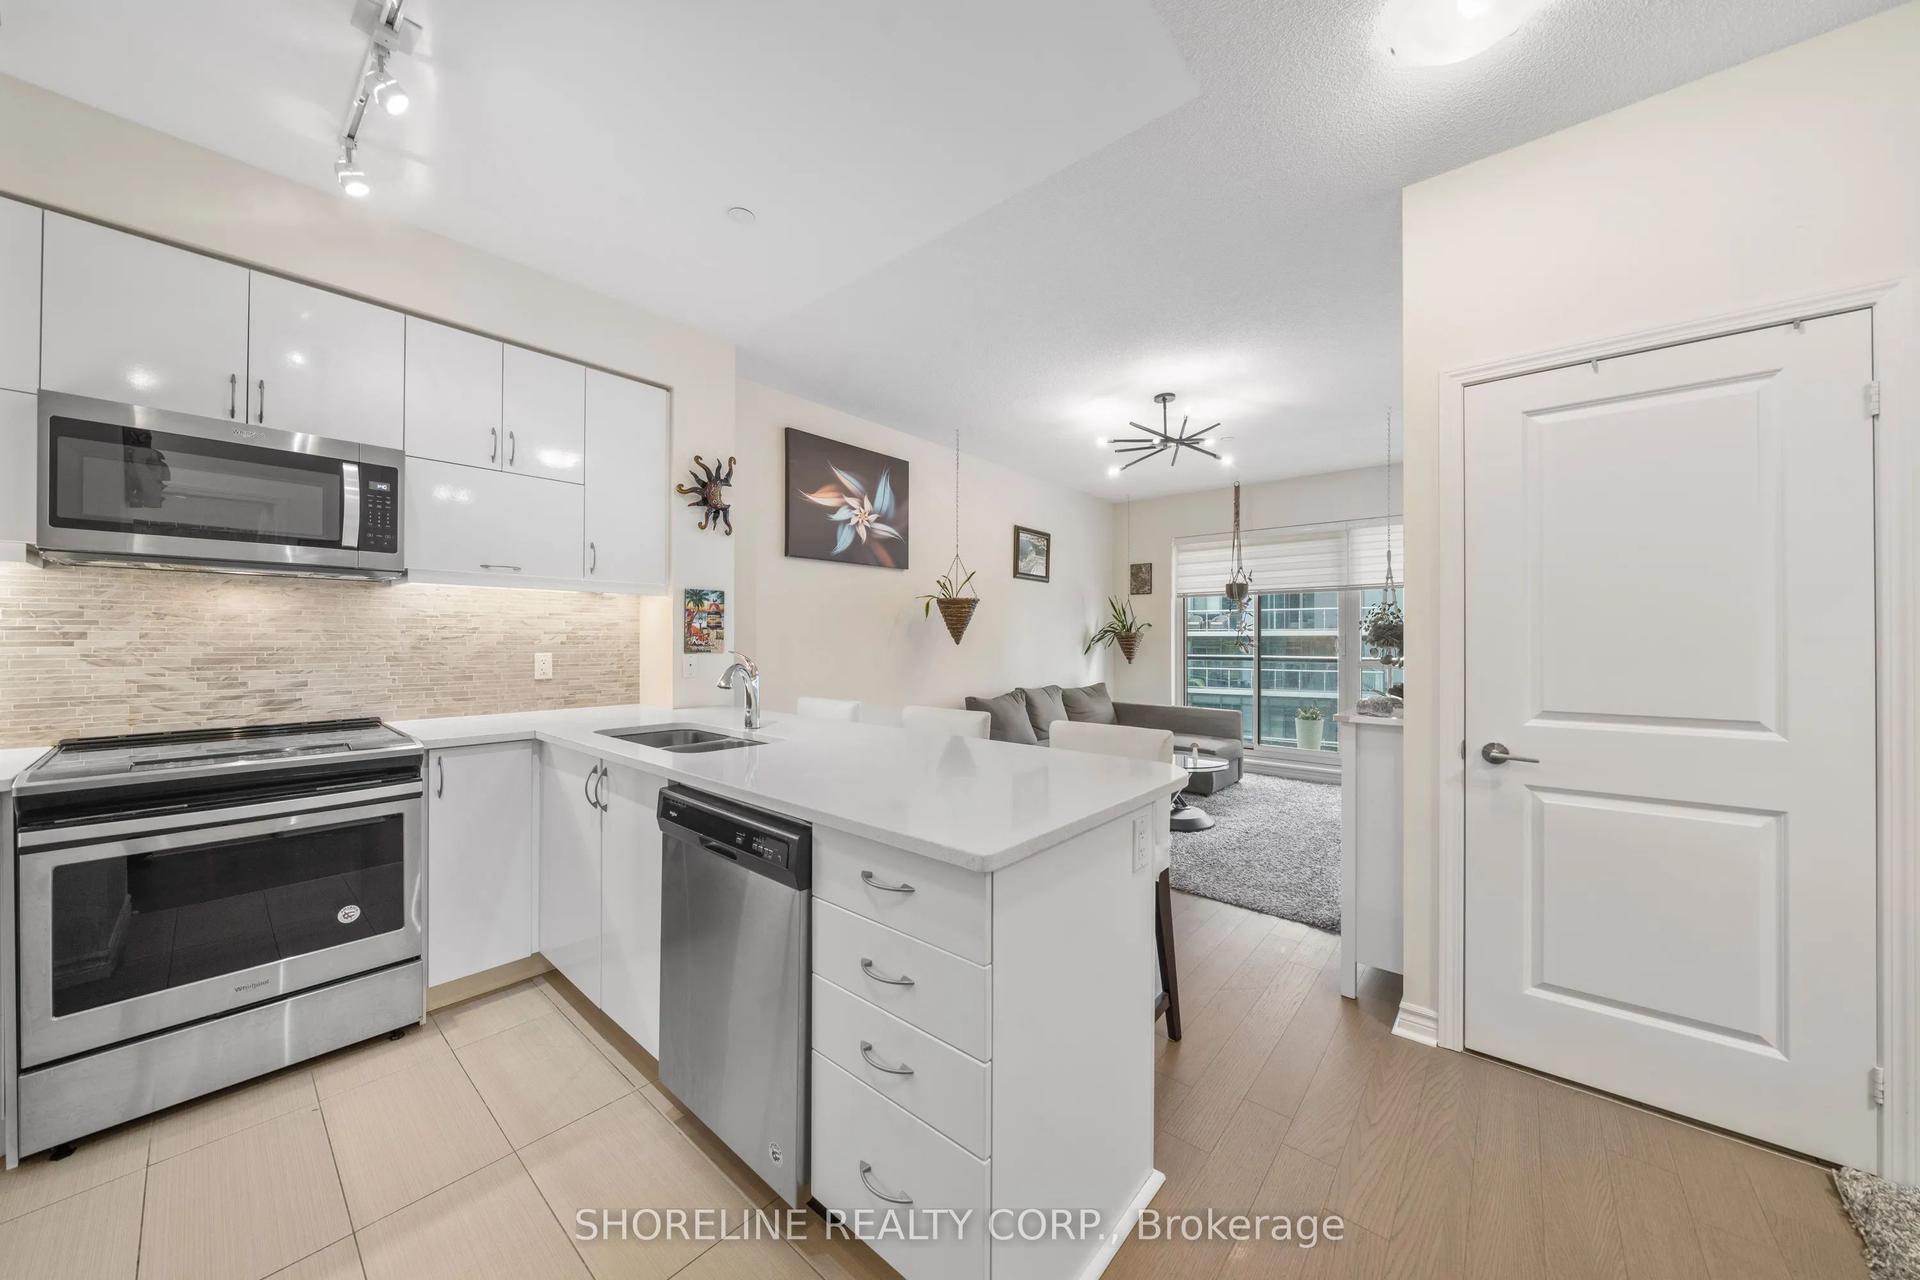
Welcome to this bright corner 2-bedroom, 2-bathroom suite with unobstructed northeast views, floor-to-ceiling windows 9-ft ceilings, and abundant natural light. Offering a highly functional open-concept layout, laminate flooring throughout, modern kitchen with quartz countertops, stainless steel appliances, backsplash, and under-cabinet lighting. New paint, light bulbs, laundry machine, and caulking add to the move-in-ready appeal. Includes 1 parking at P3 level.Unbeatable location: FreshCo downstairs, with cafés, restaurants, dental offices, clinics, and everyday amenities just steps away. Minutes to Don Mills Subway Station and Fairview Mall, with T&T nearby. 5-8 min drive to Oriole GO Station, offering approx 30-min service to Union Station. Easy access to DVP, Hwy 401 & Hwy 404, providing seamless commuting across Downtown Toronto, Peel region and York region. Building amenities include gym, sauna, hot tub, party room, guest suites, outdoor BBQ terrace, visitor parking, and 24-hour concierge.
Rooms
Other
| Living Room | 5.76 × 3.36 m | Combined w/Dining W/O To Balcony Open Concept |
| Kitchen | 5.76 × 3.36 m | Combined w/Dining B/I Appliances Granite Counters |
| Primary Bedroom | 2.90 × 3.36 m | 3 Pc Ensuite Window Floor to Ceiling Carpet Free |
| Bedroom 2 | 2.68 × 3.29 m | Window Floor to Ceiling Carpet Free |
Features
- Carpet Free
- Countertop Range
- None
- Central Air
- Apartment
Financials
Annual Taxes
$3,284.09
Estimated Rental Income
Entire property$2,600 – $3,500/mo
Rental yield6.3% – 8.4%
*Estimates based on comparable rentals in the area. Actual income may vary.
Market Data — Toronto
Days on market6 days
Buyer's MarketSeller's Market
Based on active listings in Toronto. Data updates daily.
Demographics — Toronto
Population
2,794,356
Avg Household Income
$102,000
Age Distribution
0-19
19%
20-34
24%
35-49
21%
50-64
19%
65+
17%
Ownership53% own · 47% rent
EnglishMandarinCantoneseTagalogTamil
Getting around
How walkable, bikeable, and transit-friendly this neighbourhood is.
85
/ 100
Walk Score
Very Walkable
83
/ 100
Transit Score
Excellent Transit
76
/ 100
Bike Score
Very Bikeable
Scores are estimates based on neighbourhood data and are for informational purposes only.
MLS® data courtesy of the Toronto Regional Real Estate Board (TRREB).
The information provided herein must only be used by consumers that have a bona fide interest in the purchase, sale, or lease of real estate and may not be used for any commercial purpose or any other purpose. Listing information is deemed reliable but is not guaranteed accurate by the Toronto Regional Real Estate Board, the listing brokerage, or this website. The trademarks REALTOR®, REALTORS® and the REALTOR® logo are controlled by The Canadian Real Estate Association (CREA) and identify real estate professionals who are members of CREA. MLS®, Multiple Listing Service®, and the associated logos are owned by CREA. Not intended to solicit properties currently listed for sale or buyers under contract.
You may also like
More homes in Toronto
Hand-picked listings with a similar price range and style.
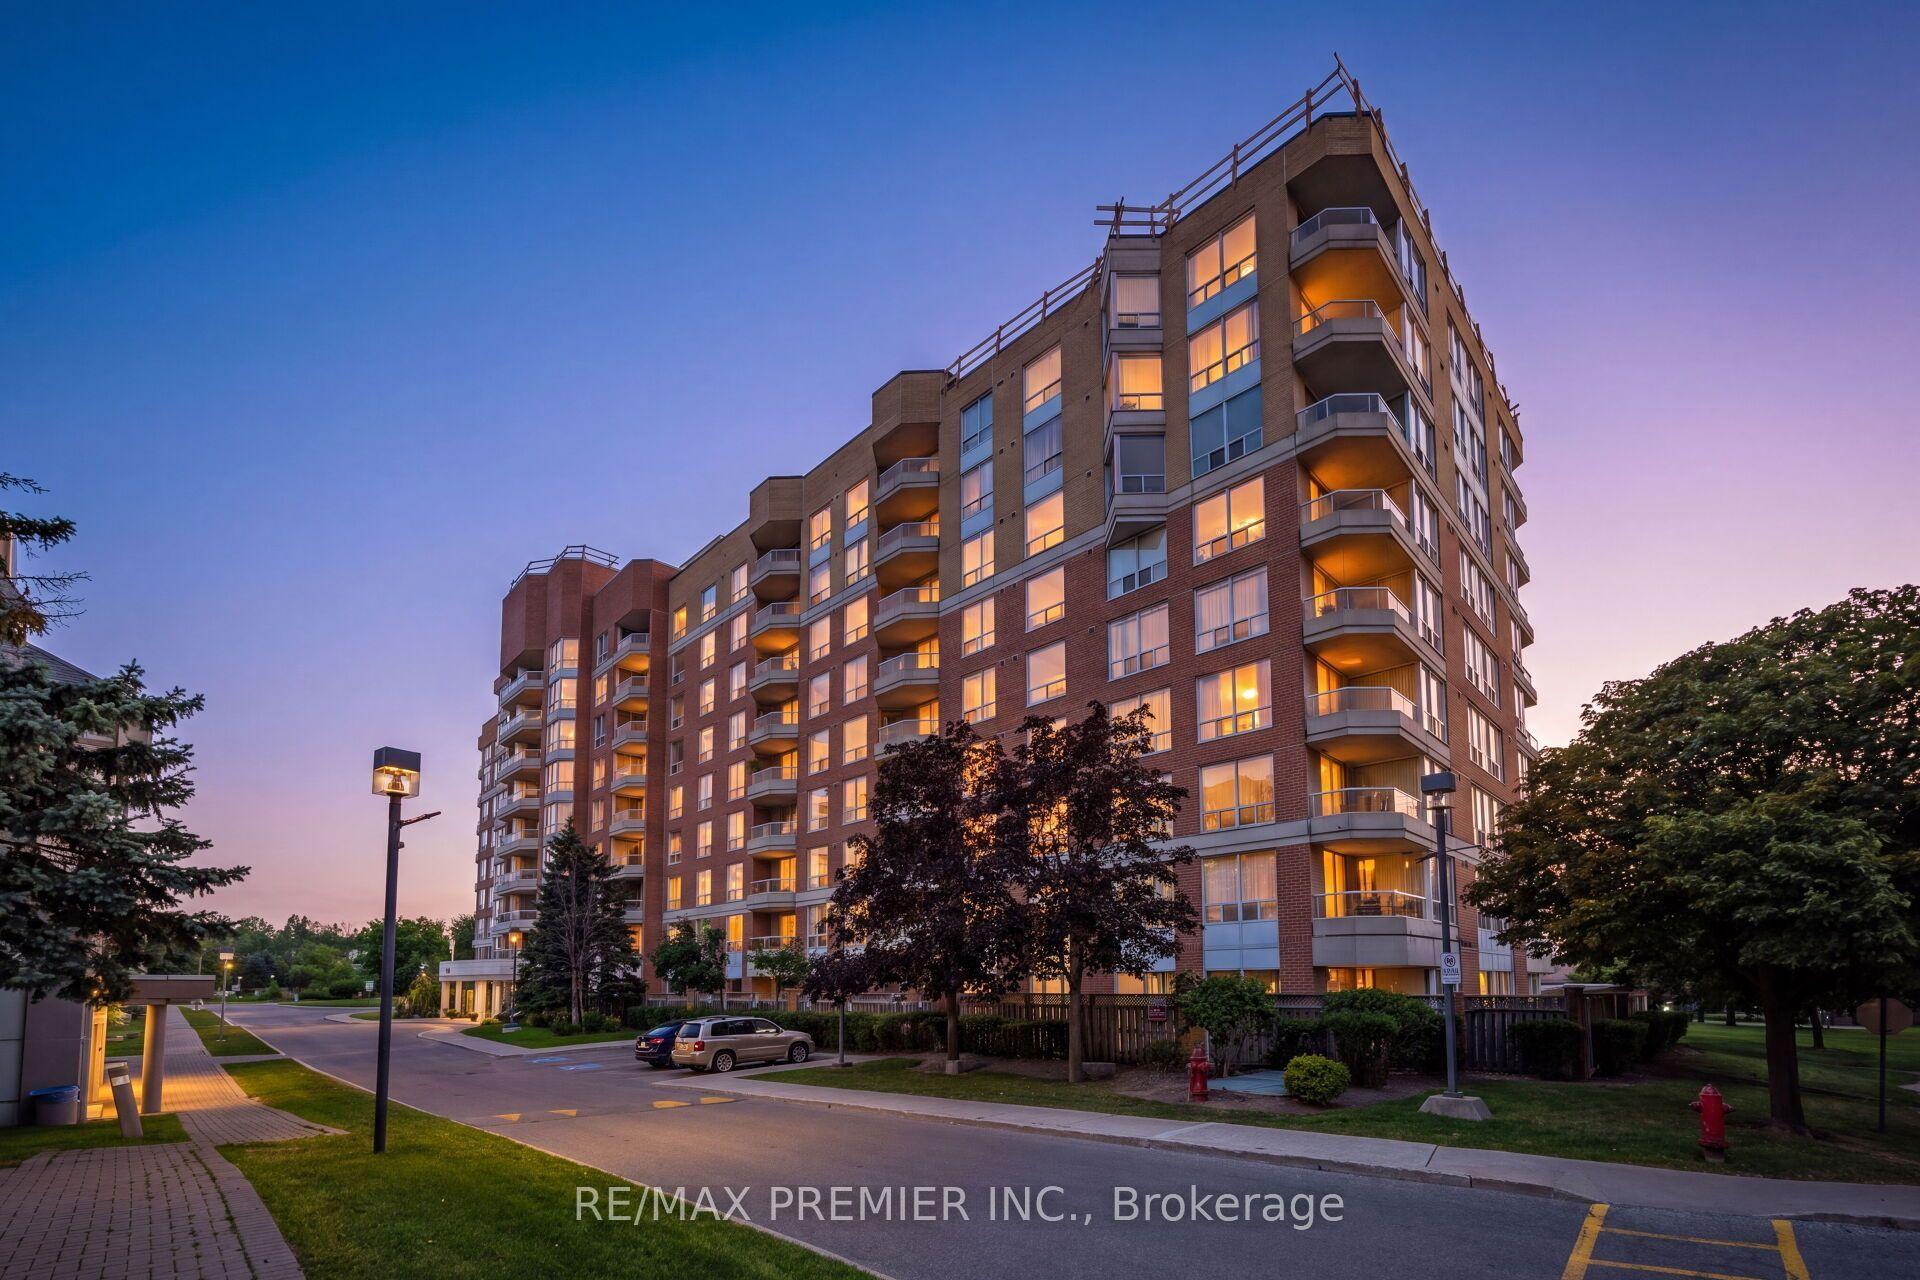
For Sale7 h ago
$449,000
Condo
est. $1,968/mo
480 Mclevin Avenue 314 #314, Malvern
Toronto, ON
2 bd
2 ba
1,300
1
MLS# E13737606Re/Max Premier Inc.
WhatsApp Aman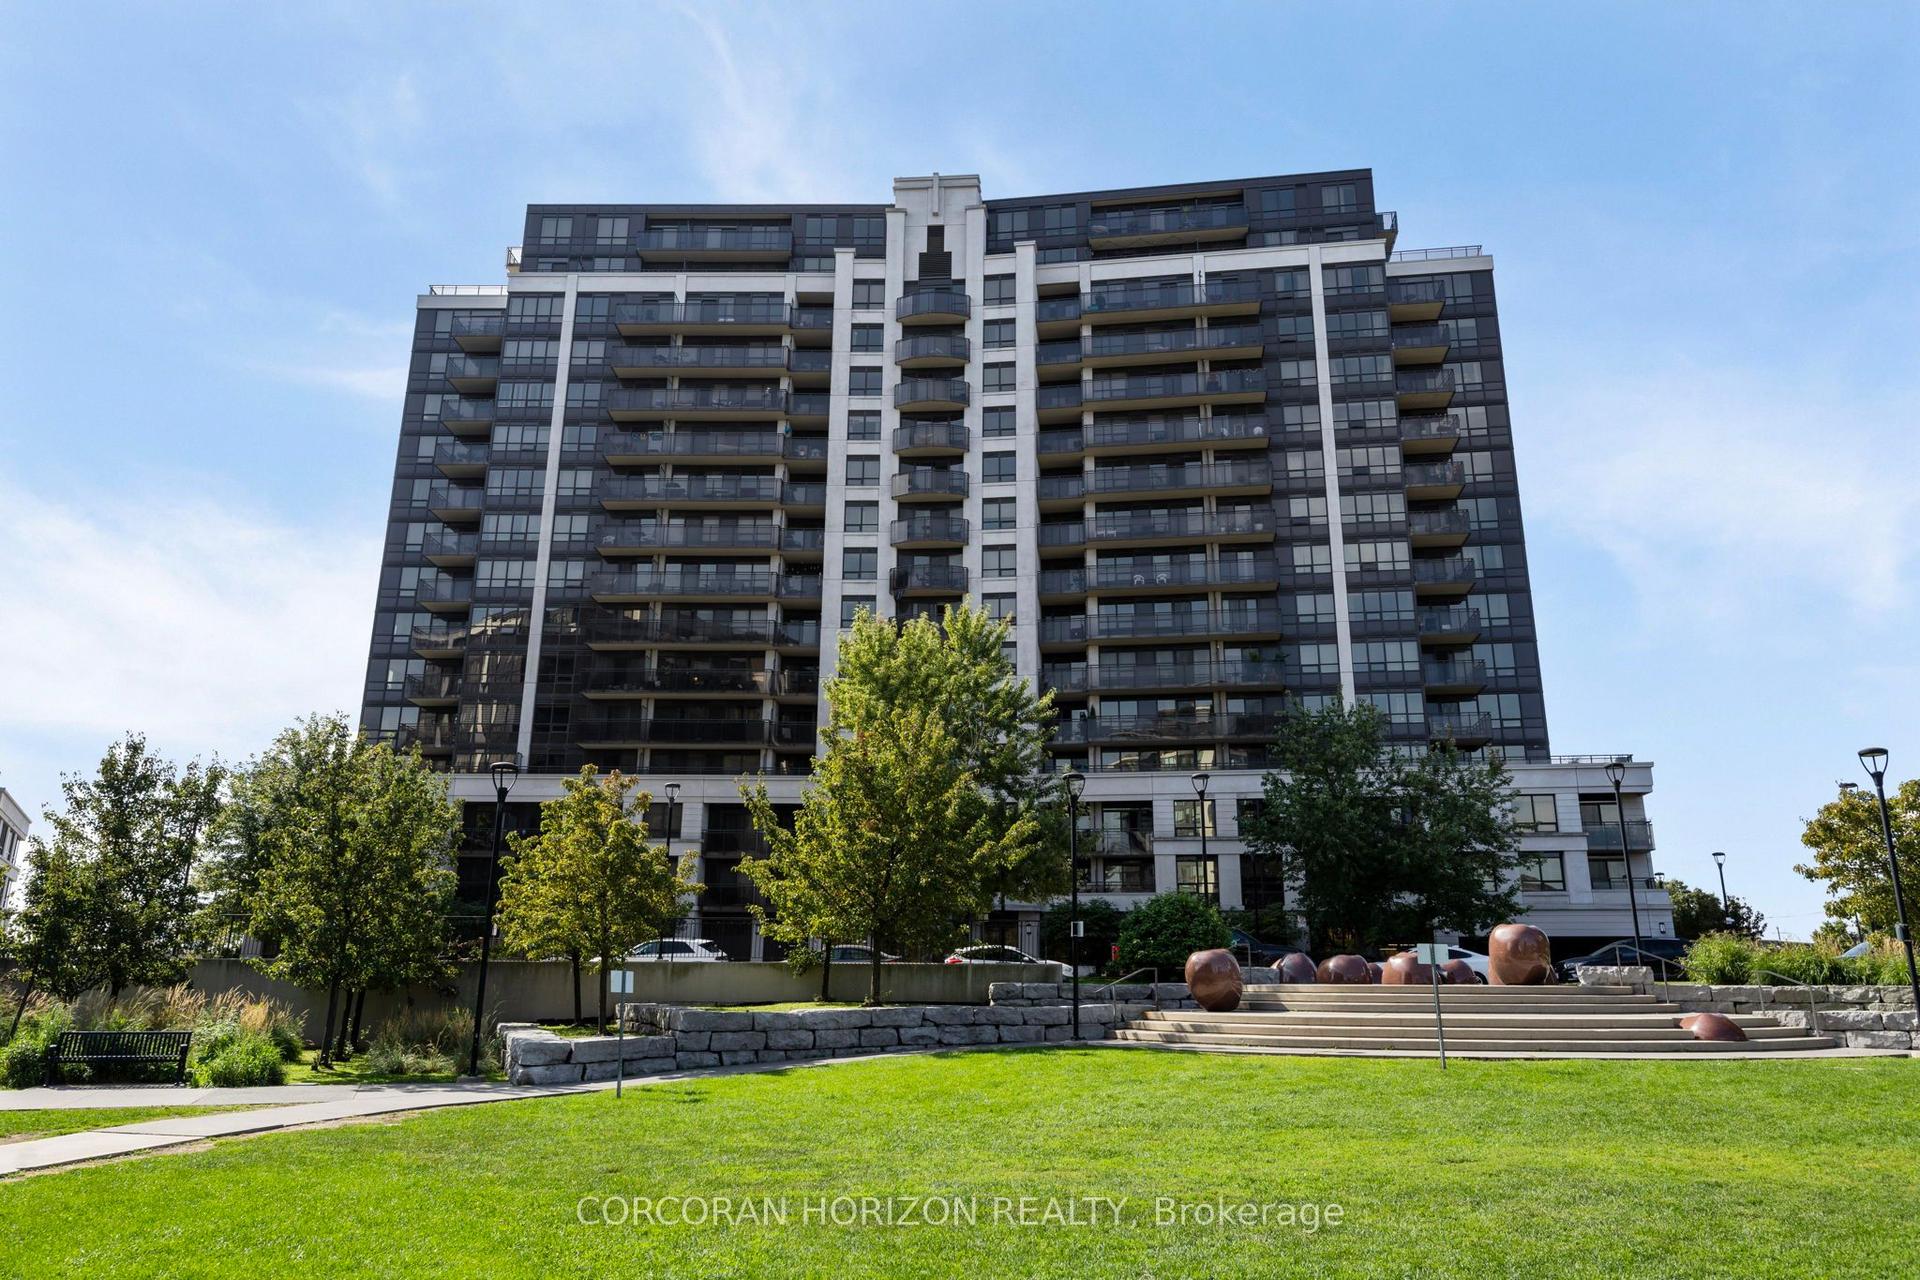
For Sale1 day ago
$495,000
Condo
est. $2,170/mo
1070 Sheppard Avenue W 310 #310, York University Heights
Toronto, ON
1+1 bd
2 ba
750
1
MLS# W13730010Corcoran Horizon Realty
WhatsApp Aman