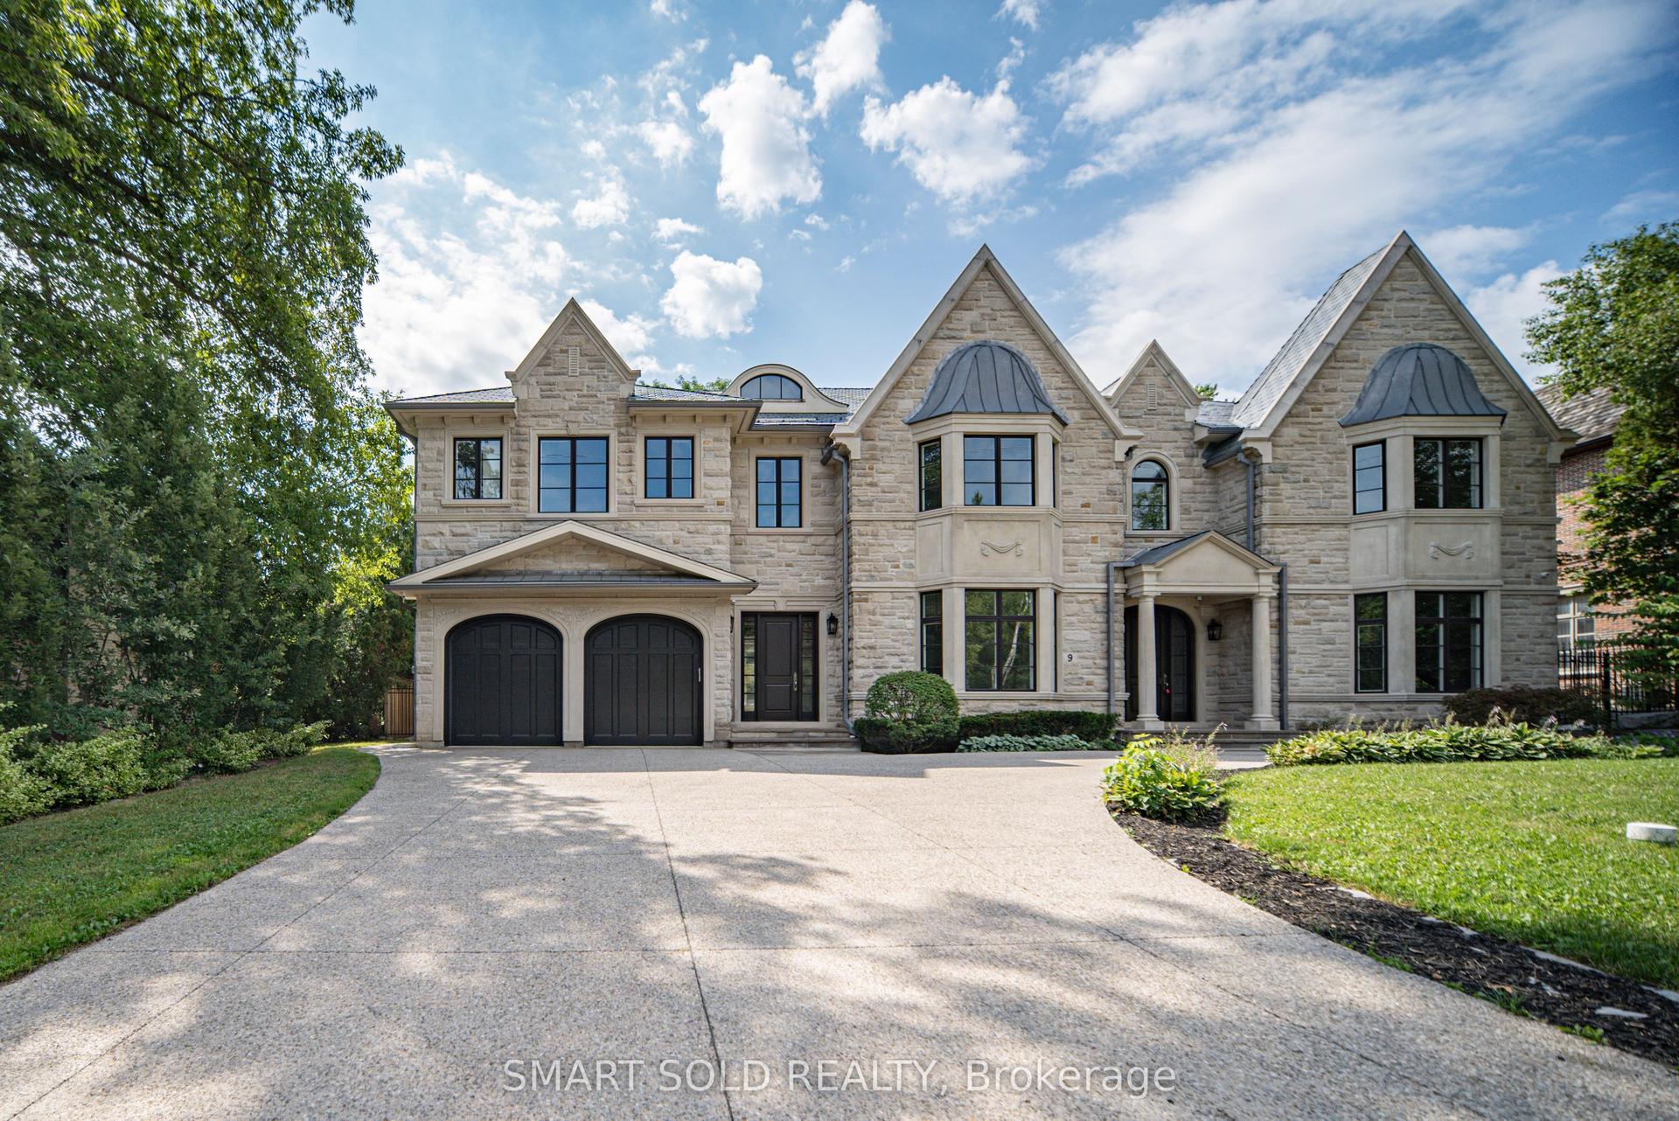
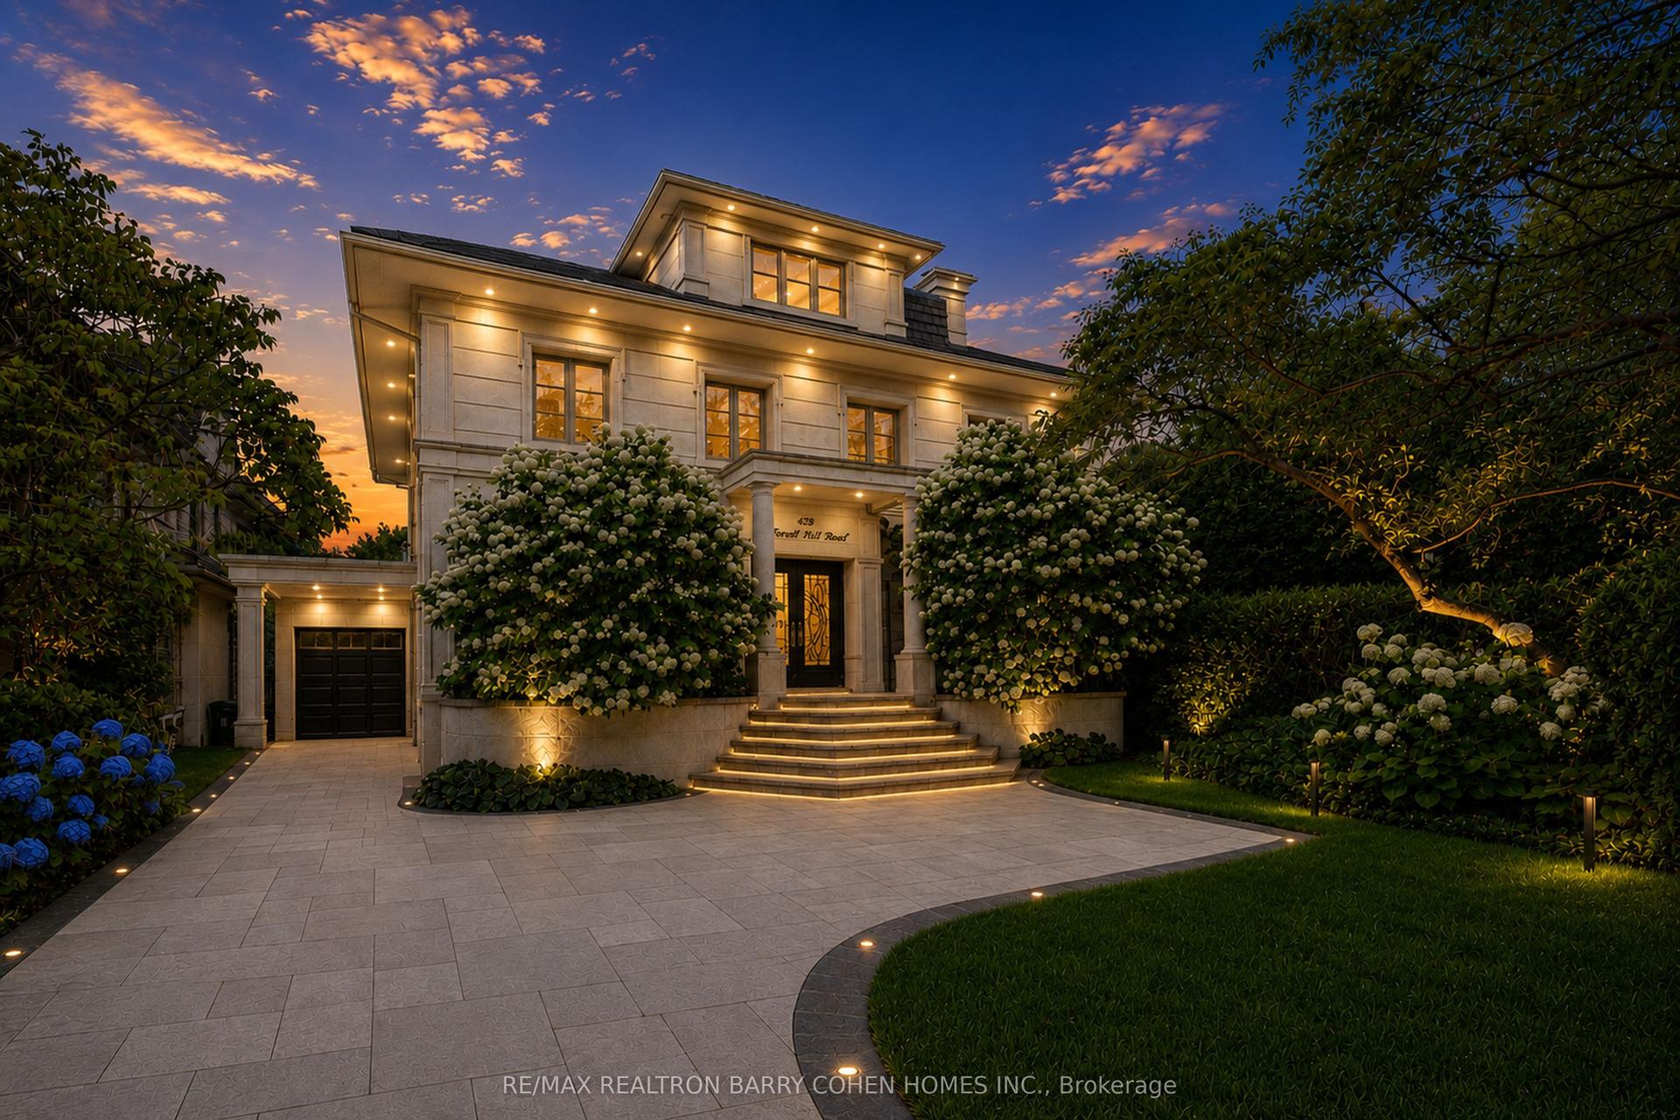
For Sale
Just Listed
55 Strathearn Boulevard
Forest Hill South, Toronto, ON
$8,995,000
3+1Bd
5Ba
4,250+sqft
5Parking
156.57 x 224 ftlot
$2116/sqft
DetachedMLS# C13721142Listed 2026-08-280 DOM
Cooling
Central Air
Basement
Finished with Walk-Out
Just listed! New listings in Toronto often receive offers within the first week.
About this home
Welcome Home! Country living meets modern luxury in one of Forest Hill's most unique settings. Situated on an exclusive cul-de-sac with only two residences, this one-of-a-kind custom dream home offers a retreat unlike any other. Thoughtfully renovated with exceptional care and attention to detail, every element was considered to create a special living and entertaining experience. Open-concept living flows effortlessly with heated Calcutta marble floors, elegant arched windows and floor-to-ceiling black-framed glass windows. Multiple walk-outs and a sliding glass door provide seamless access to the expansive backyard, connecting the indoor living spaces to the majestic ravine backdrop. The living room features a wood-burning fireplace, while the family room offers a gas fireplace. An additional fireplace on the lower level adds warmth to the media lounge. The chef's kitchen features high end appliances, custom cabinetry, an abundance of storage, and is centred around an oversized marble island with deep double sinks and generous seating for everyday dining. The kitchen opens to an outdoor island with a built-in double beverage fridge and storage, completing the outdoor entertaining area. The lower level offers a fourth bedroom with ensuite, complete with a glass-enclosed wet steam shower and equipped gym with storage and dry sauna. Step down to the media lounge with easy access to the hot tub and pool area. This Ravine setting offers unparalleled privacy, seclusion, and a multi-tiered, wraparound terrace creating outdoor living, dining and entertaining spaces. A resort style pool with waterfall feature is complemented by a top of the line hot tub, fully protected beneath a wood pergola for year-round enjoyment. Situated in the heart of Forest Hill, this exquisite home is within walking distance of UCC, BSS, Forest Hill Public School and Forest Hill Collegiate. Access to boutique shops, fine dining, transit, and many amenities in this coveted neighbourhood.
PoolRenovatedRavineCul-de-sacFireplace
Rooms
Main Floor
| Foyer | 2.44 × 2.95 m | Heated Floor Walk-In Closet(s) Open Concept |
| Living Room | 4.88 × 5.38 m | Heated Floor Marble Fireplace W/O To Terrace |
| Family Room | 4.78 × 6.50 m | Heated Floor Fireplace Open Concept |
| Dining Room | 8.13 × 7.42 m | Heated Floor W/O To Terrace Open Concept |
| Kitchen | 5.69 × 4.78 m | Heated Floor B/I Appliances Centre Island |
Second Floor
| Primary Bedroom | 4.39 × 4.78 m | Heated Floor His and Hers Closets 5 Pc Ensuite |
| Bedroom 2 | 4.17 × 6.60 m | Hardwood Floor Walk-In Closet(s) 3 Pc Ensuite |
| Bedroom 3 | 4.75 × 6.58 m | Hardwood Floor Juliette Balcony 3 Pc Ensuite |
Lower
| Bedroom 4 | 4.29 × 5.08 m | Heated Floor Walk-In Closet(s) 4 Pc Ensuite |
| Media Room | 4.38 × 8.23 m | Heated Floor W/O To Pool Large Closet |
| Exercise Room | 5.36 × 7.32 m | Sauna Mirrored Closet Pot Lights |
Features
- Sauna
- Finished with Walk-Out
- Central Air
- 2-Storey
Financials
Annual Taxes
$40,000
Estimated Rental Income
Entire property$3,200 – $4,800/mo
Rental yield0.4% – 0.6%
*Estimates based on comparable rentals in the area. Actual income may vary.
Market Data — Toronto
Days on market0 days
Buyer's MarketSeller's Market
Based on active listings in Toronto. Data updates daily.
Demographics — Toronto
Population
2,794,356
Avg Household Income
$102,000
Age Distribution
0-19
19%
20-34
24%
35-49
21%
50-64
19%
65+
17%
Ownership53% own · 47% rent
EnglishMandarinCantoneseTagalogTamil
Getting around
How walkable, bikeable, and transit-friendly this neighbourhood is.
69
/ 100
Walk Score
Somewhat Walkable
61
/ 100
Transit Score
Good Transit
65
/ 100
Bike Score
Bikeable
Scores are estimates based on neighbourhood data and are for informational purposes only.
MLS® data courtesy of the Toronto Regional Real Estate Board (TRREB).
The information provided herein must only be used by consumers that have a bona fide interest in the purchase, sale, or lease of real estate and may not be used for any commercial purpose or any other purpose. Listing information is deemed reliable but is not guaranteed accurate by the Toronto Regional Real Estate Board, the listing brokerage, or this website. The trademarks REALTOR®, REALTORS® and the REALTOR® logo are controlled by The Canadian Real Estate Association (CREA) and identify real estate professionals who are members of CREA. MLS®, Multiple Listing Service®, and the associated logos are owned by CREA. Not intended to solicit properties currently listed for sale or buyers under contract.
You may also like
More homes in Toronto
Hand-picked listings with a similar price range and style.
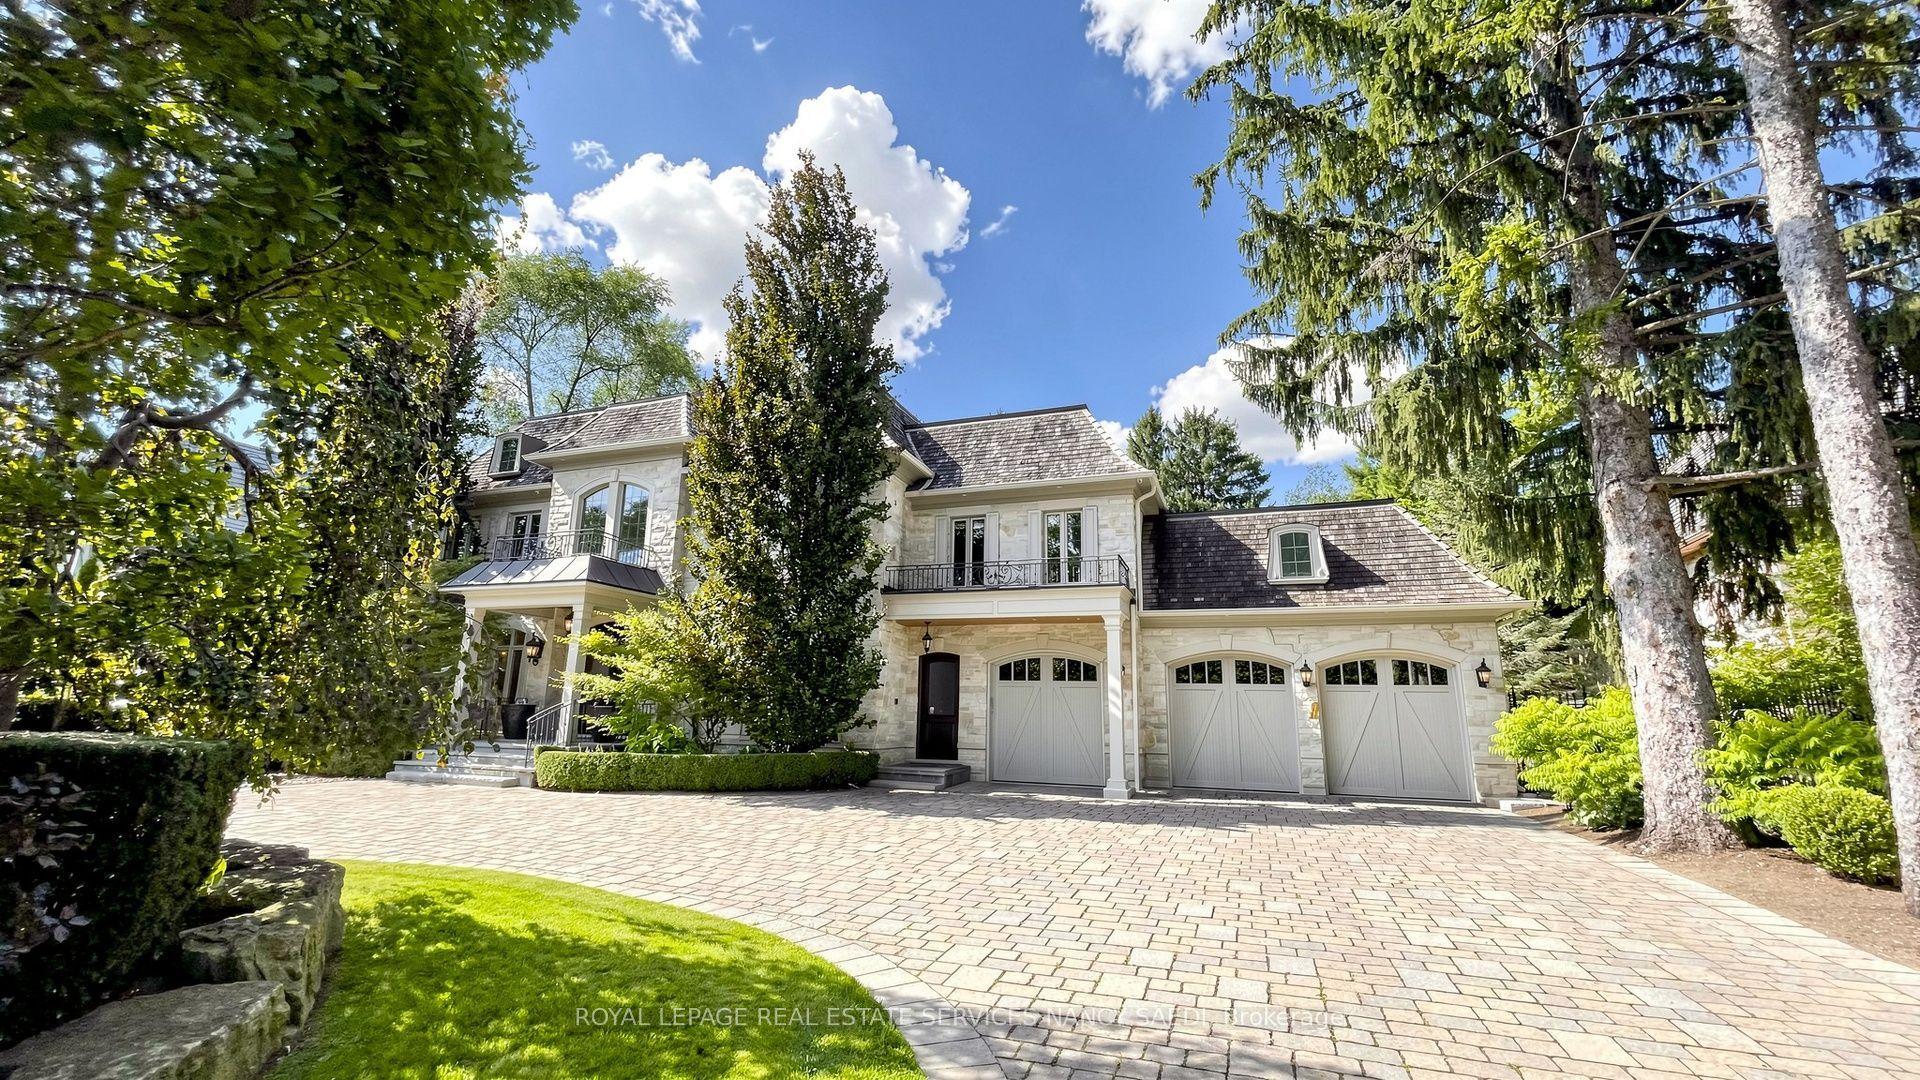
For Sale1 month ago
$6,998,000
Detached
est. $30,679/mo
9 Fifeshire Road, St. Andrew-Windfields
Toronto, ON
5+2 bd
7 ba
—
12
MLS# C13612142Royal Lepage Real Estate Services…
WhatsApp Aman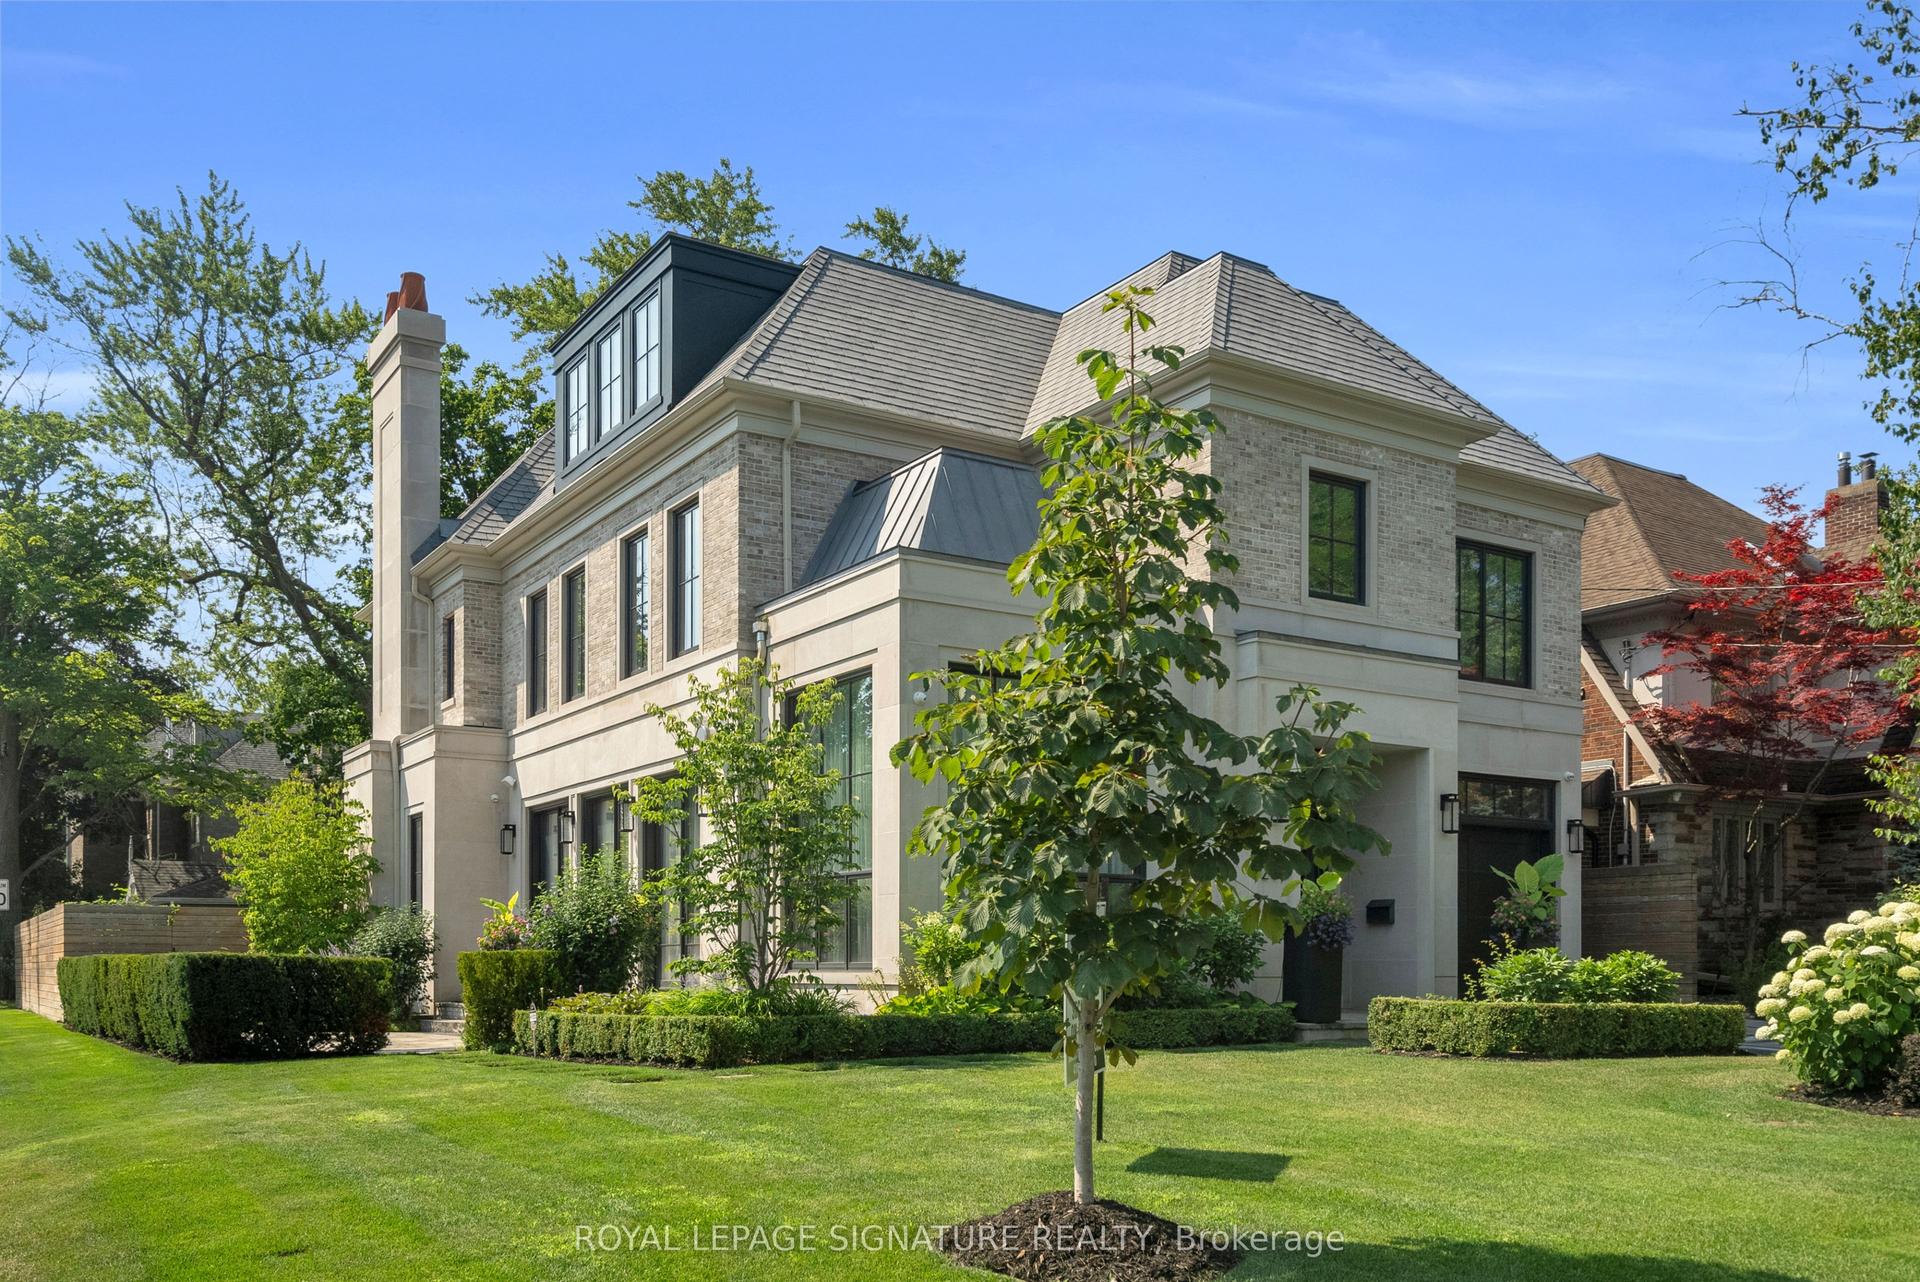
For Sale11 days ago
$10,000,000
Detached
est. $43,840/mo
207 Strathallan Boulevard, Lawrence Park South
Toronto, ON
5+1 bd
8 ba
4,250
3
MLS# C13689350Royal Lepage Signature Realty
WhatsApp Aman