For Sale
7 Golden lion Heights N3201 #N3201
Newtonbrook East, Toronto, ON
$888,000
2+1Bd
3Ba
1,100+sqft
1Parking
$807/sqft
CondoMLS# C13723124Listed 2026-08-2825 DOM
Cooling
Central Air
About this home
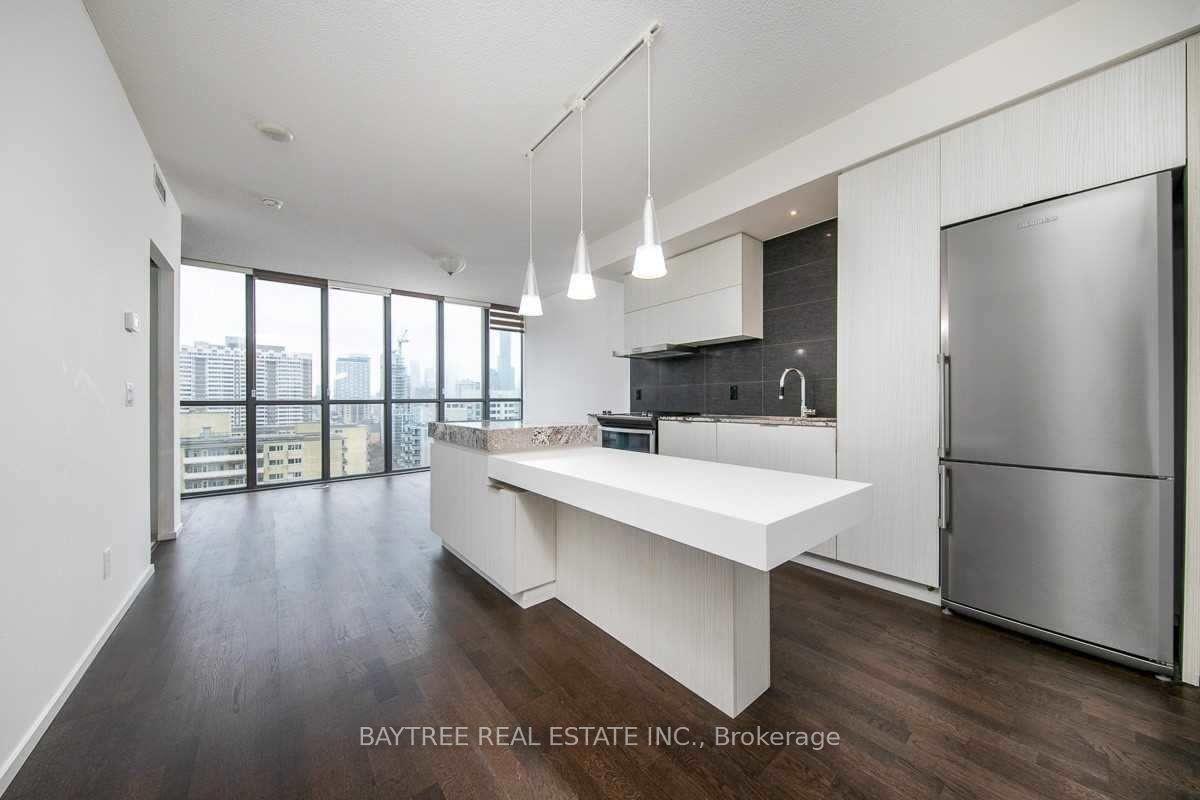
Exceptional Opportunity in the Heart of Yonge & Finch! Discover this brand-new 2-bedroom plus den, 3-bathroom residence at the highly desirable M2M Condos. The windowed den is filled with natural light and offers excellent flexibility as a third bedroom, home office, or guest room.Thoughtfully designed for modern living, this beautiful suite features a bright, open-concept layout, floor-to-ceiling windows, and breathtaking, unobstructed northeast views from one of the most sought-after layouts in the entire community.The contemporary kitchen is complete with seamlessly integrated built-in appliances and sleek soft-close cabinetry. Generously sized bedrooms, a versatile windowed den, and a private balcony offer the perfect combination of comfort and functionality. One parking space and one locker are included.Residents can enjoy an impressive collection of amenities, including a two-storey fitness centre, yoga studio, wellness courtyard, outdoor terrace, infinity-edge swimming pool, outdoor lounge and BBQ area, and children's indoor and outdoor play spaces. Additional features include two beautifully appointed party rooms with lounges, kitchens and private dining areas, a private theatre, games room, three fully furnished guest suites, a business centre with boardroom, and bicycle storage.Ideally located just steps from TTC and GO Transit, parks, schools, the library, shops, restaurants, and everyday conveniences.*****The purchase price reflects the applicable HST rebate*****
Pool
Rooms
Main Floor
| Dining Room | 3.15 × 2.69 m | Open Concept Laminate Large Window |
| Living Room | 3.20 × 3.81 m | Large Window Open Concept |
| Bedroom | 2.00 × 3.96 m | Walk-In Closet(s) 4 Pc Ensuite Large Window |
| Bedroom 2 | 3.71 × 2.74 m | 3 Pc Ensuite Walk-In Closet(s) Large Window |
| Den | 2.74 × 2.72 m | Large Window Laminate |
Other
| Kitchen | 2.62 × 2.67 m | Open Concept Quartz Counter |
Features
- Carpet Free
- None
- Central Air
- Apartment
Financials
Annual Taxes
$0
Estimated Rental Income
Entire property$2,600 – $3,500/mo
Rental yield3.5% – 4.7%
*Estimates based on comparable rentals in the area. Actual income may vary.
Market Data — Toronto
Days on market25 days
Buyer's MarketSeller's Market
Based on active listings in Toronto. Data updates daily.
Demographics — Toronto
Population
2,794,356
Avg Household Income
$102,000
Age Distribution
0-19
19%
20-34
24%
35-49
21%
50-64
19%
65+
17%
Ownership53% own · 47% rent
EnglishMandarinCantoneseTagalogTamil
Getting around
How walkable, bikeable, and transit-friendly this neighbourhood is.
84
/ 100
Walk Score
Very Walkable
84
/ 100
Transit Score
Excellent Transit
61
/ 100
Bike Score
Bikeable
Scores are estimates based on neighbourhood data and are for informational purposes only.
MLS® data courtesy of the Toronto Regional Real Estate Board (TRREB).
The information provided herein must only be used by consumers that have a bona fide interest in the purchase, sale, or lease of real estate and may not be used for any commercial purpose or any other purpose. Listing information is deemed reliable but is not guaranteed accurate by the Toronto Regional Real Estate Board, the listing brokerage, or this website. The trademarks REALTOR®, REALTORS® and the REALTOR® logo are controlled by The Canadian Real Estate Association (CREA) and identify real estate professionals who are members of CREA. MLS®, Multiple Listing Service®, and the associated logos are owned by CREA. Not intended to solicit properties currently listed for sale or buyers under contract.
You may also like
More homes in Toronto
Hand-picked listings with a similar price range and style.
For Sale17 days ago
$826,000
Condo
est. $3,621/mo
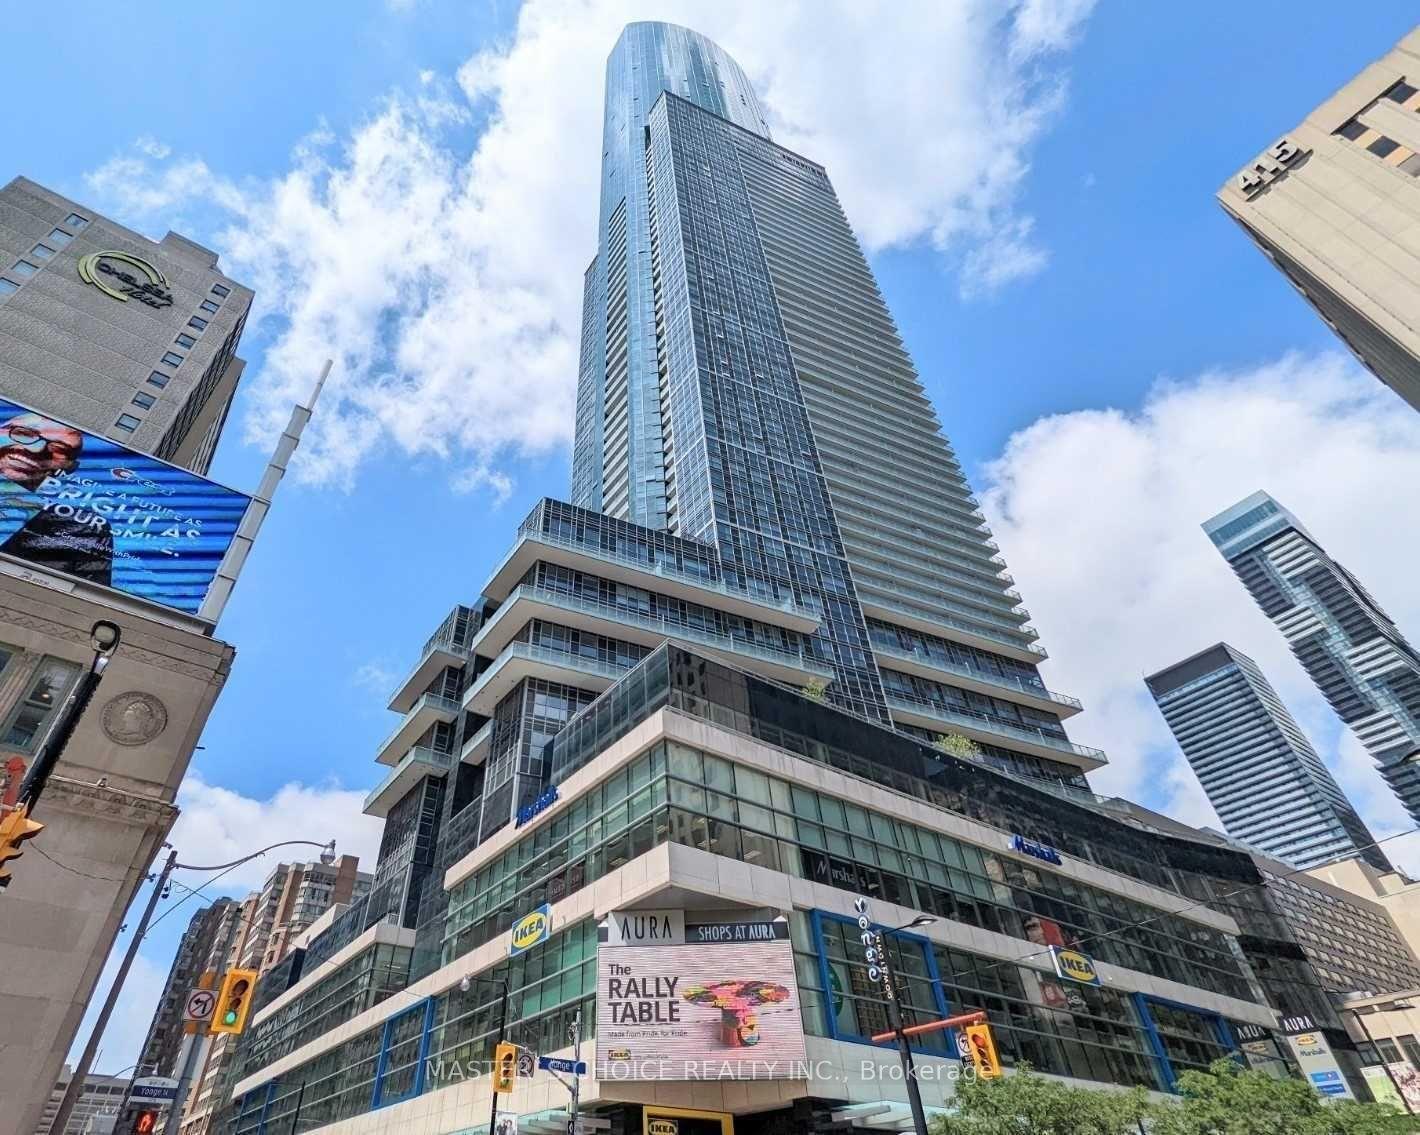
386 Yonge Street 3509 #3509, Bay Street Corridor
Toronto, ON
2 bd
2 ba
850
1
MLS# C13748666Master`S Choice Realty Inc.
WhatsApp Aman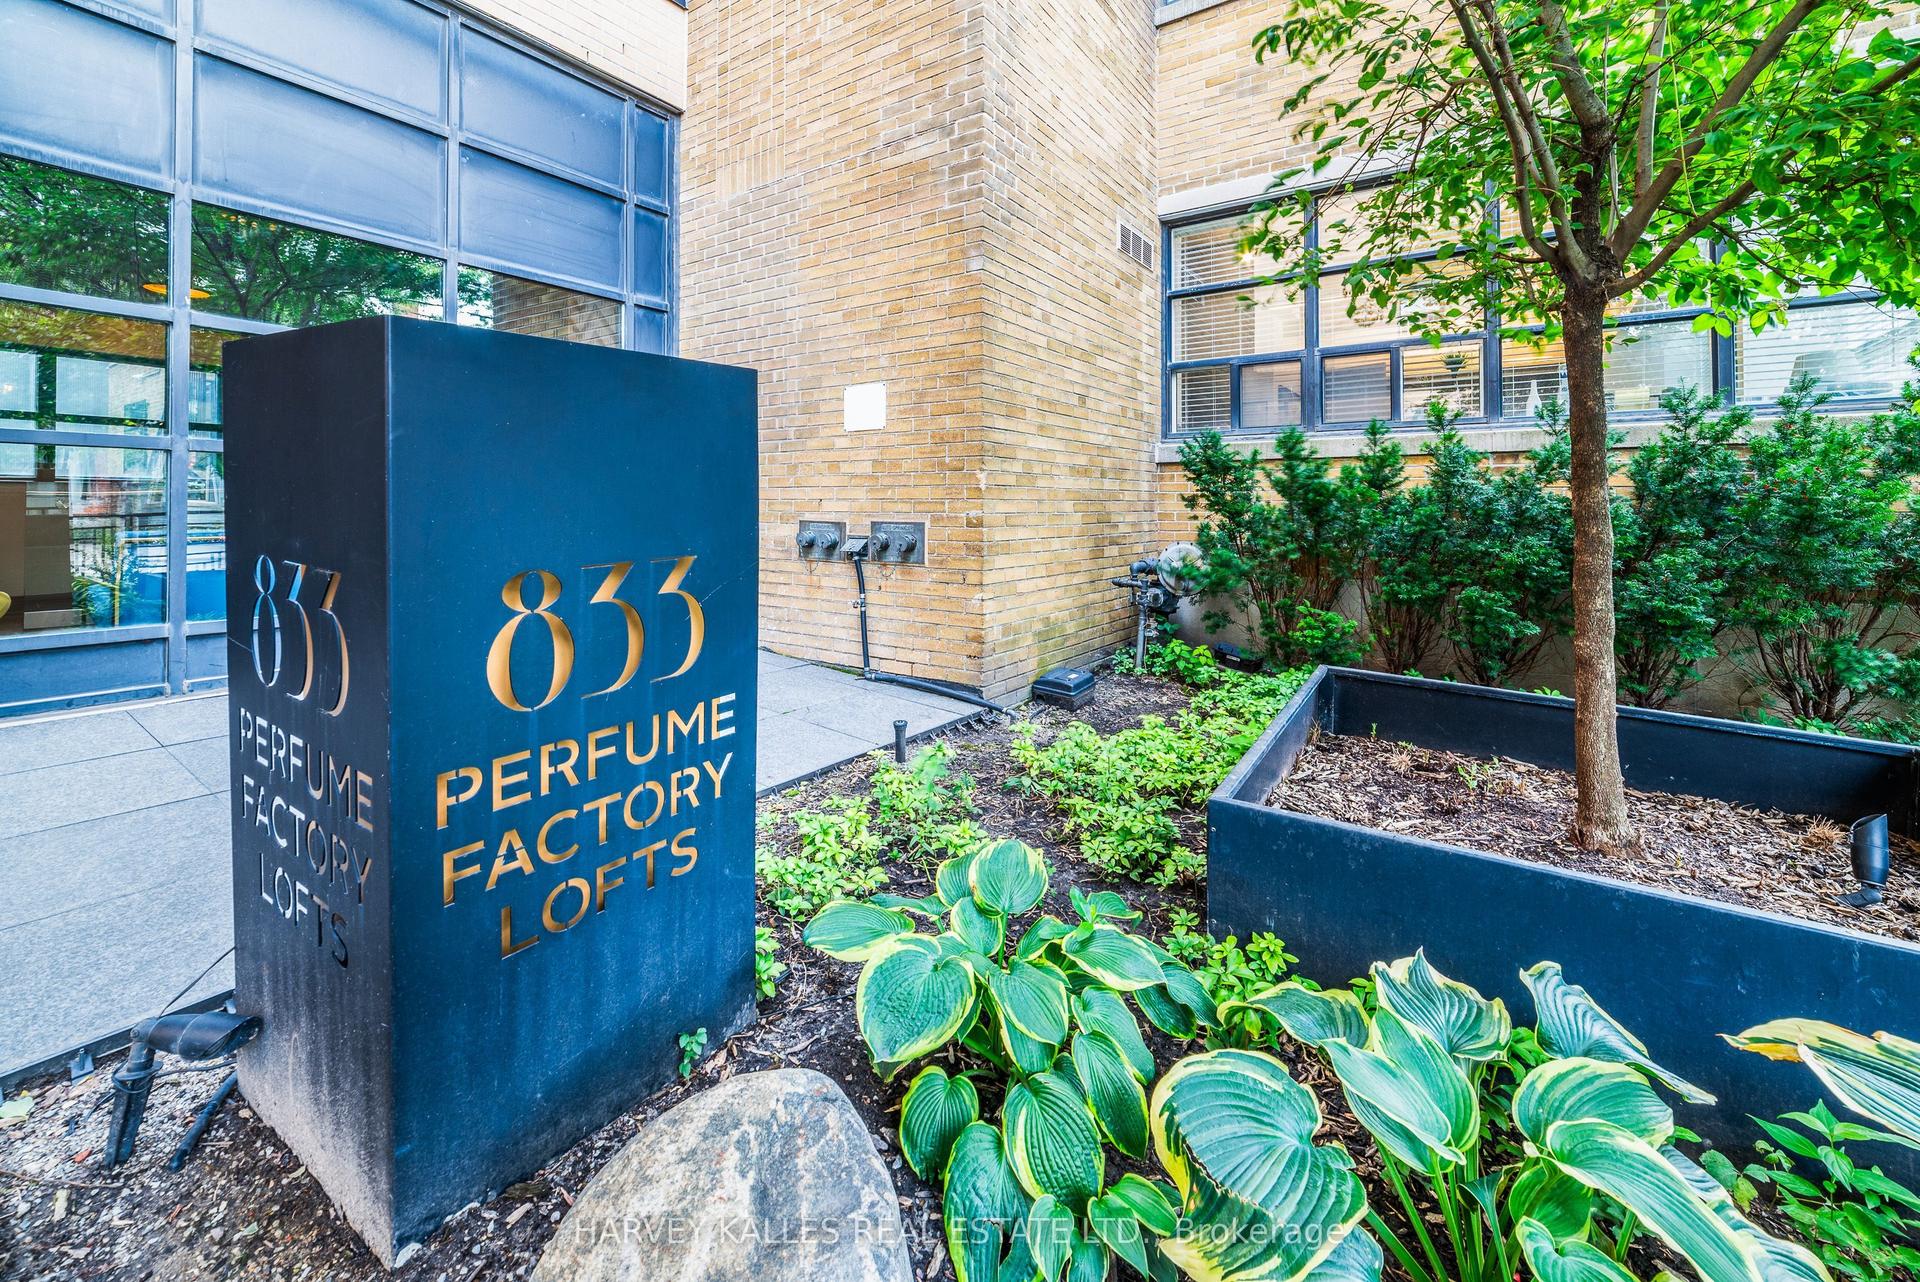
For Sale6 h ago
$739,000
Condo
est. $3,240/mo
833 W King Street W 405 #405, Niagara
Toronto, ON
1 bd
1 ba
750
1
MLS# C13812384Harvey Kalles Real Estate Ltd.
WhatsApp Aman