For Sale
Just Listed
Open House Sun 18–20
88 Charles Street E 208 #208
Church-Yonge Corridor, Toronto, ON
$484,900
1Bd
1Ba
550+sqft
0Parking
$882/sqft
CondoMLS# C13723976Listed 2026-08-280 DOM
Just listed! New listings in Toronto often receive offers within the first week.
About this home
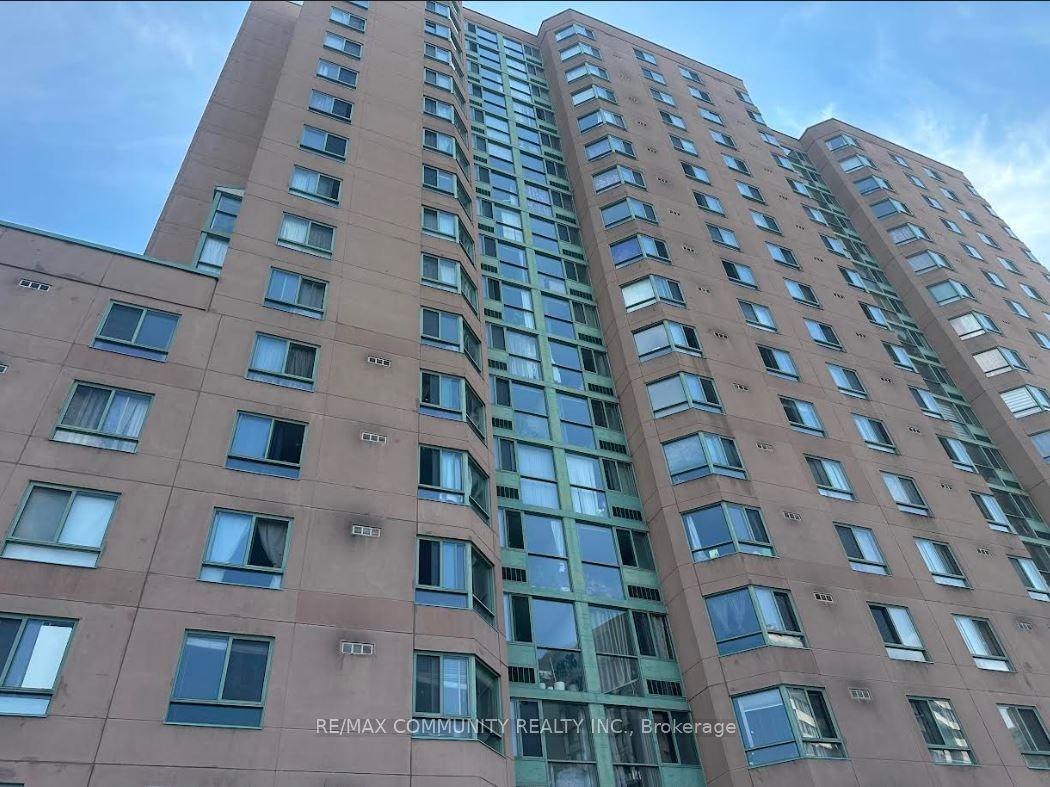
This west-facing one-bedroom at The Waldorf Astoria Lofts offers a quiet retreat in the heart of Yonge & Bloor, overlooking a private courtyard framed by mature trees. At approximately 577 sq. ft., the suite has a comfortable, functional layout with plenty of room for distinct living and dining areas.The updated kitchen features extensive cabinetry, generous counter space and stainless steel appliances, while hardwood flooring runs throughout the suite. The spacious living and dining area is complemented by large windows and a peaceful courtyard outlook. The bedroom is well proportioned with good storage. An updated bathroom and ensuite laundry add everyday convenience, along with a separate locker. Maintenance fees include all utilities.The Waldorf Astoria Lofts is a quiet, boutique 8-storey building with an exercise room and a landscaped outdoor garden area with picnic tables. Set on a quieter downtown street just steps from Yonge & Bloor, the location puts the subway, Yorkville, Yonge and Bloor shopping, restaurants and cafés, U of T, TMU, hospitals and Church-Wellesley Village within easy reach. With a 99 Walk Score and exceptional access to everything downtown Toronto has to offer, this is a thoughtfully updated home in one of the city's most walkable locations.
Hardwood
Rooms
Other
| Living Room | 4.06 × 4.22 m | Combined w/Dining Hardwood Floor |
| Dining Room | 4.06 × 4.22 m | Combined w/Living Hardwood Floor |
| Kitchen | 2.44 × 2.13 m | Hardwood Floor Stainless Steel Appl |
| Primary Bedroom | 2.44 × 3.35 m | Large Closet Hardwood Floor Large Window |
Features
- Other
- None
- Wall Unit(s)
- Apartment
Financials
Annual Taxes
$2,547.47
Estimated Rental Income
Entire property$2,100 – $2,800/mo
Rental yield5.2% – 6.9%
*Estimates based on comparable rentals in the area. Actual income may vary.
Market Data — Toronto
Days on market0 days
Buyer's MarketSeller's Market
Based on active listings in Toronto. Data updates daily.
Demographics — Toronto
Population
2,794,356
Avg Household Income
$102,000
Age Distribution
0-19
19%
20-34
24%
35-49
21%
50-64
19%
65+
17%
Ownership53% own · 47% rent
EnglishMandarinCantoneseTagalogTamil
Getting around
How walkable, bikeable, and transit-friendly this neighbourhood is.
83
/ 100
Walk Score
Very Walkable
83
/ 100
Transit Score
Excellent Transit
62
/ 100
Bike Score
Bikeable
Scores are estimates based on neighbourhood data and are for informational purposes only.
MLS® data courtesy of the Toronto Regional Real Estate Board (TRREB).
The information provided herein must only be used by consumers that have a bona fide interest in the purchase, sale, or lease of real estate and may not be used for any commercial purpose or any other purpose. Listing information is deemed reliable but is not guaranteed accurate by the Toronto Regional Real Estate Board, the listing brokerage, or this website. The trademarks REALTOR®, REALTORS® and the REALTOR® logo are controlled by The Canadian Real Estate Association (CREA) and identify real estate professionals who are members of CREA. MLS®, Multiple Listing Service®, and the associated logos are owned by CREA. Not intended to solicit properties currently listed for sale or buyers under contract.
You may also like
More homes in Toronto
Hand-picked listings with a similar price range and style.
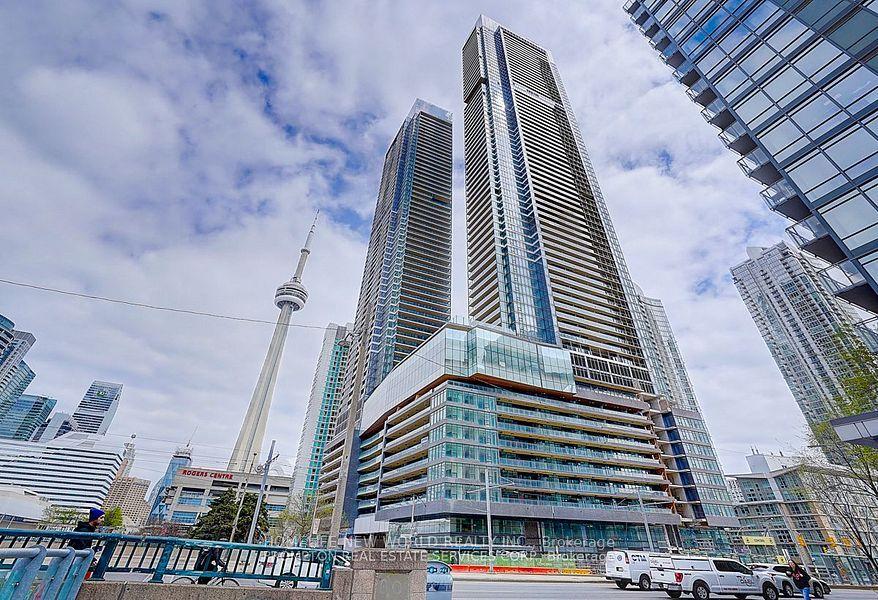
For Sale11 h ago
$598,000
Condo
est. $2,622/mo
1 Concord Cityplace Way 538 #538, Waterfront Communities C1
Toronto, ON
1+1 bd
1 ba
650
0
MLS# C13720866Homelife New World Realty Inc.
WhatsApp Aman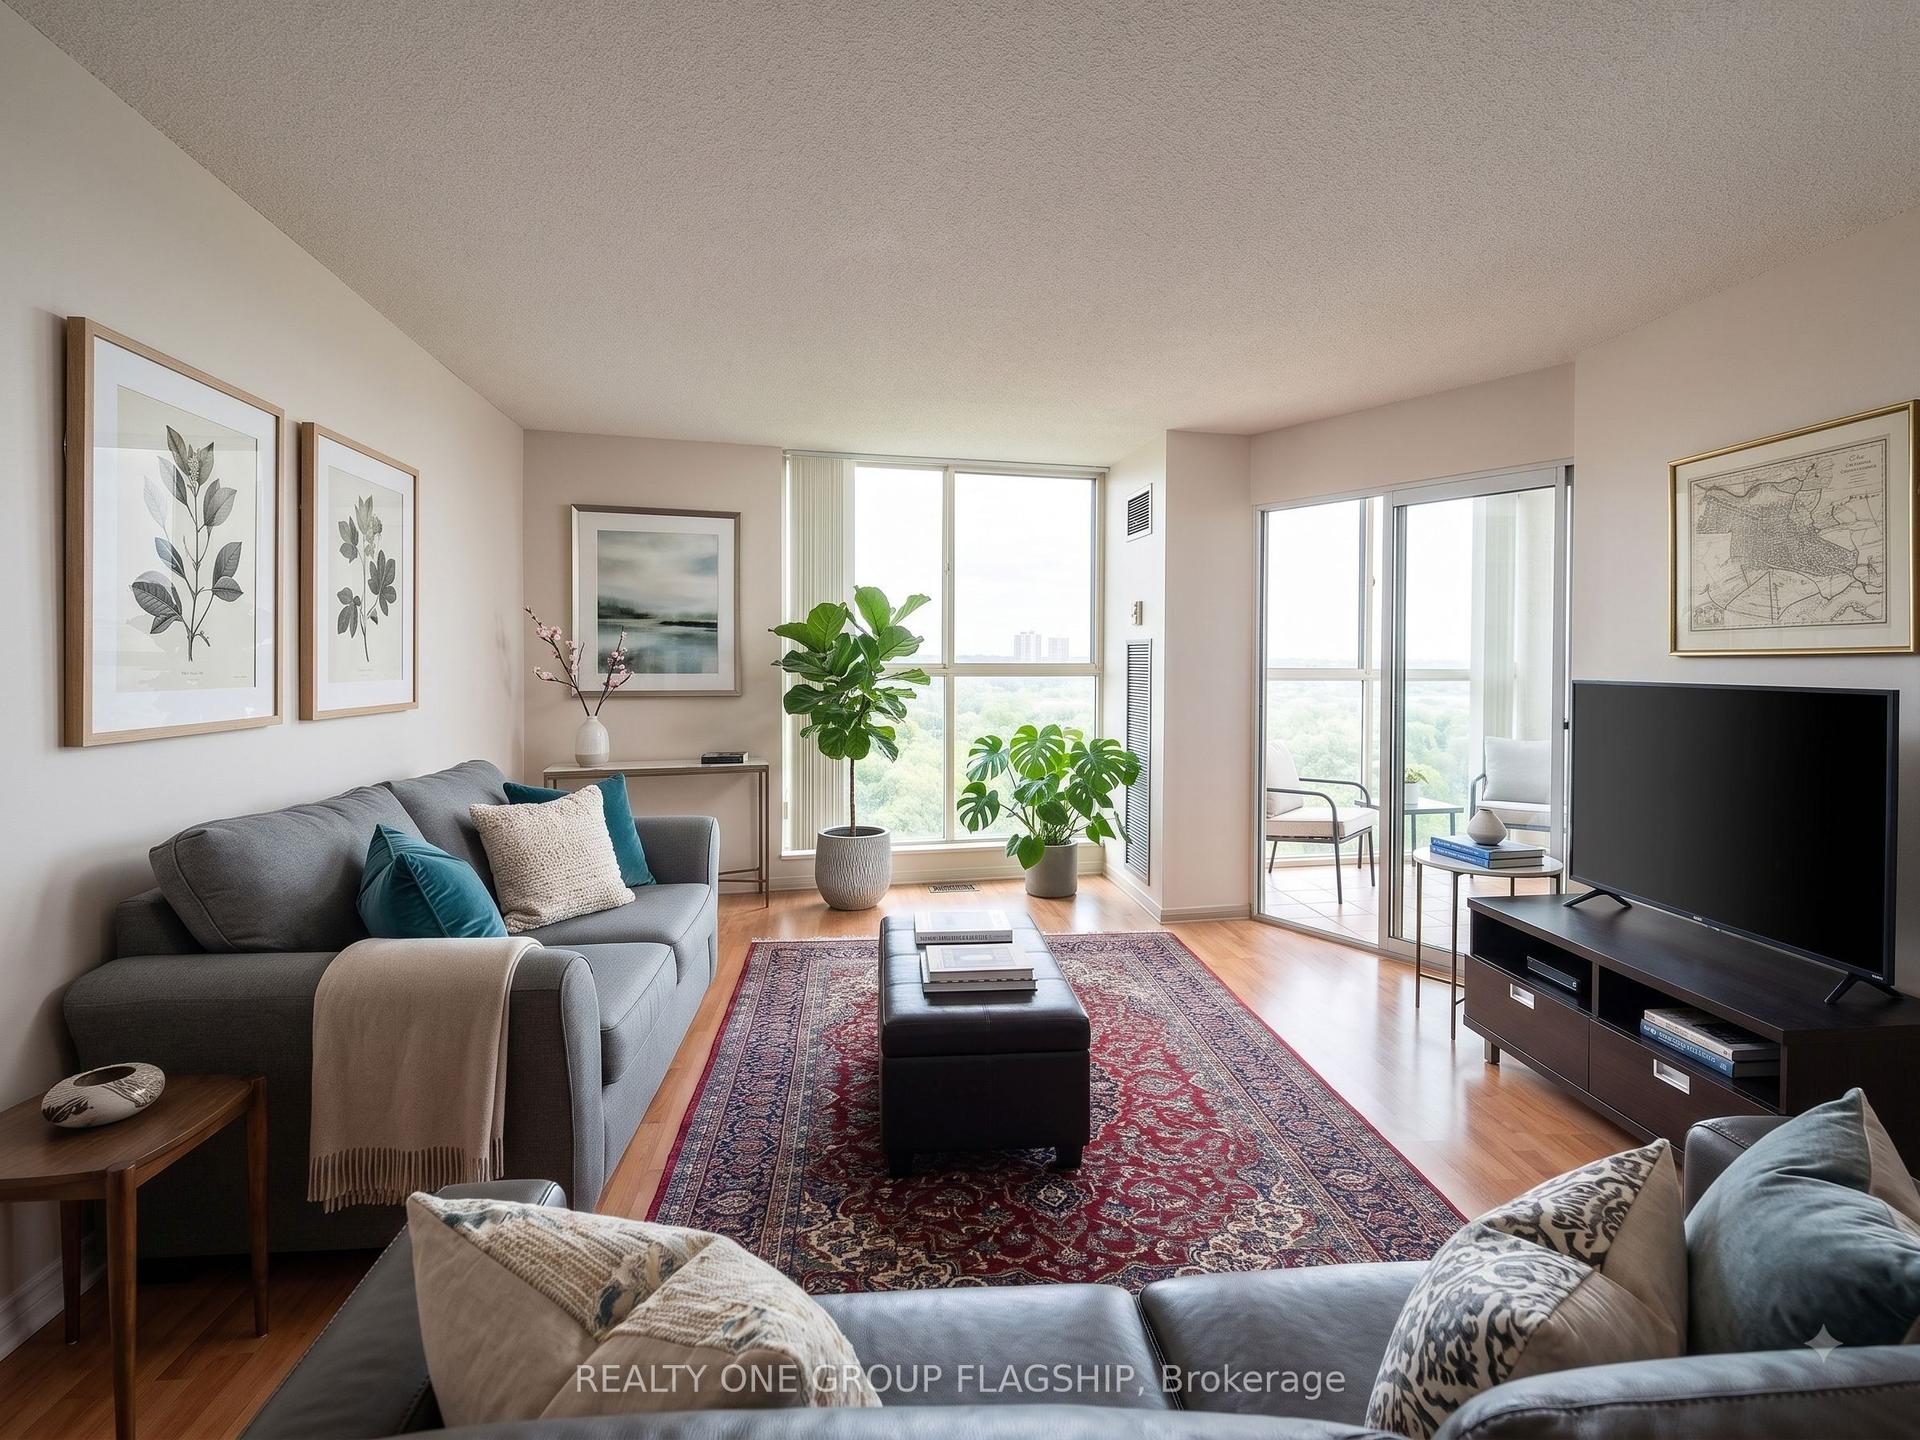
For Sale14 days ago
$389,500
Condo
est. $1,708/mo
600 Rexdale Boulevard 802 #802, West Humber-Clairville
Toronto, ON
2+1 bd
2 ba
950
1
MLS# W13676666Realty One Group Flagship
WhatsApp Aman