For Lease
Just Listed
118 Seaton Street
Moss Park, Toronto, ON
$5,500
2+1Bd
3Ba
1,300+sqft
1Parking
$4/sqft
TownhouseMLS# C13724350Listed 2026-08-291 DOM
Cooling
Central Air
Just listed! New listings in Toronto often receive offers within the first week.
About this home
Spacious Victorian Townhouse in the Heart of Cabbagetown - 2 plus Bedrooms, 2 offices, 3 Bathrooms, Sauna, Step into timeless elegance with this beautifully restored and fully furnished 2 - bedroom 3-bathroom Victoria townhouse nestled in the vibrant and historic Cabbagetown neighborhood. Spanning approximately 2,300 sq feet of living space. This spacious home effortlessly combines classic charm with modern comfort, perfect for families, professionals, or anyone seeking a sophisticated urban lifestyle. Inside, you'll be greeted by high ceilings, hardwood floors, and intricate details that blend seamlessly with contemporary upgrades. The sun-drenched living areas provide an inviting atmosphere for relaxing or entertaining. A gourmet kitchen features stainless steel appliances, ample storage and a cozy breakfast counter. There's a wood-burning fireplace in the dining area. Upstairs, you'll find three generous bedrooms, including a primary suite with a walk-in closet and a luxurious en-suite bathroom. The additional bathrooms are tastefully appointed to serve both family and guests alike. There are three balconies that overlook the backyard garden. Outside, enjoy a low-maintenance, beautifully landscaped backyard oasis, perfect for outdoor gatherings or quiet moments. Located steps from Riverdale Farm, charming shops, cafes, and some of Toronto's best restaurants, this home is a rare gem offering a blend of urban convenience and Victorian elegance. Don't miss your chance to call this exceptional Cabbagetown residence home.
HardwoodFireplace
Rooms
Second Floor
| Sitting | 3.50 × 2.70 m | Open Concept Overlooks Living |
| Bedroom 2 | 3.68 × 3.58 m | 4 Pc Bath Double Closet B/I Bookcase |
| Solarium | 2.95 × 2.70 m | W/O To Balcony |
Third Floor
| Primary Bedroom | 5.38 × 3.78 m | 4 Pc Bath Double Closet Irregular Room |
Lower
| Dining Room | 5.82 × 2.56 m | Cathedral Ceiling(s) Fireplace |
| Kitchen | 4.17 × 3.53 m | |
| Common Room | 2.00 × 1.22 m | 3 Pc Bath Sauna Walk-Out |
Other
| Foyer | 3.89 × 2.08 m | Double Doors Double Closet |
| Living Room | 6.80 × 3.70 m | Open Concept Overlooks Dining Floating Stairs |
| Den | 4.44 × 2.64 m | W/O To Deck B/I Bar |
Features
- None
- Central Air
- 3-Storey
Financials
Estimated Rental Income
Entire property$2,600 – $3,800/mo
Rental yield567.3% – 829.1%
*Estimates based on comparable rentals in the area. Actual income may vary.
Market Data — Toronto
Days on market1 days
Buyer's MarketSeller's Market
Based on active listings in Toronto. Data updates daily.
Demographics — Toronto
Population
2,794,356
Avg Household Income
$102,000
Age Distribution
0-19
19%
20-34
24%
35-49
21%
50-64
19%
65+
17%
Ownership53% own · 47% rent
EnglishMandarinCantoneseTagalogTamil
Other rentals like this
Similar rentals in Toronto
Same property type, similar price, similar size — currently for rent.
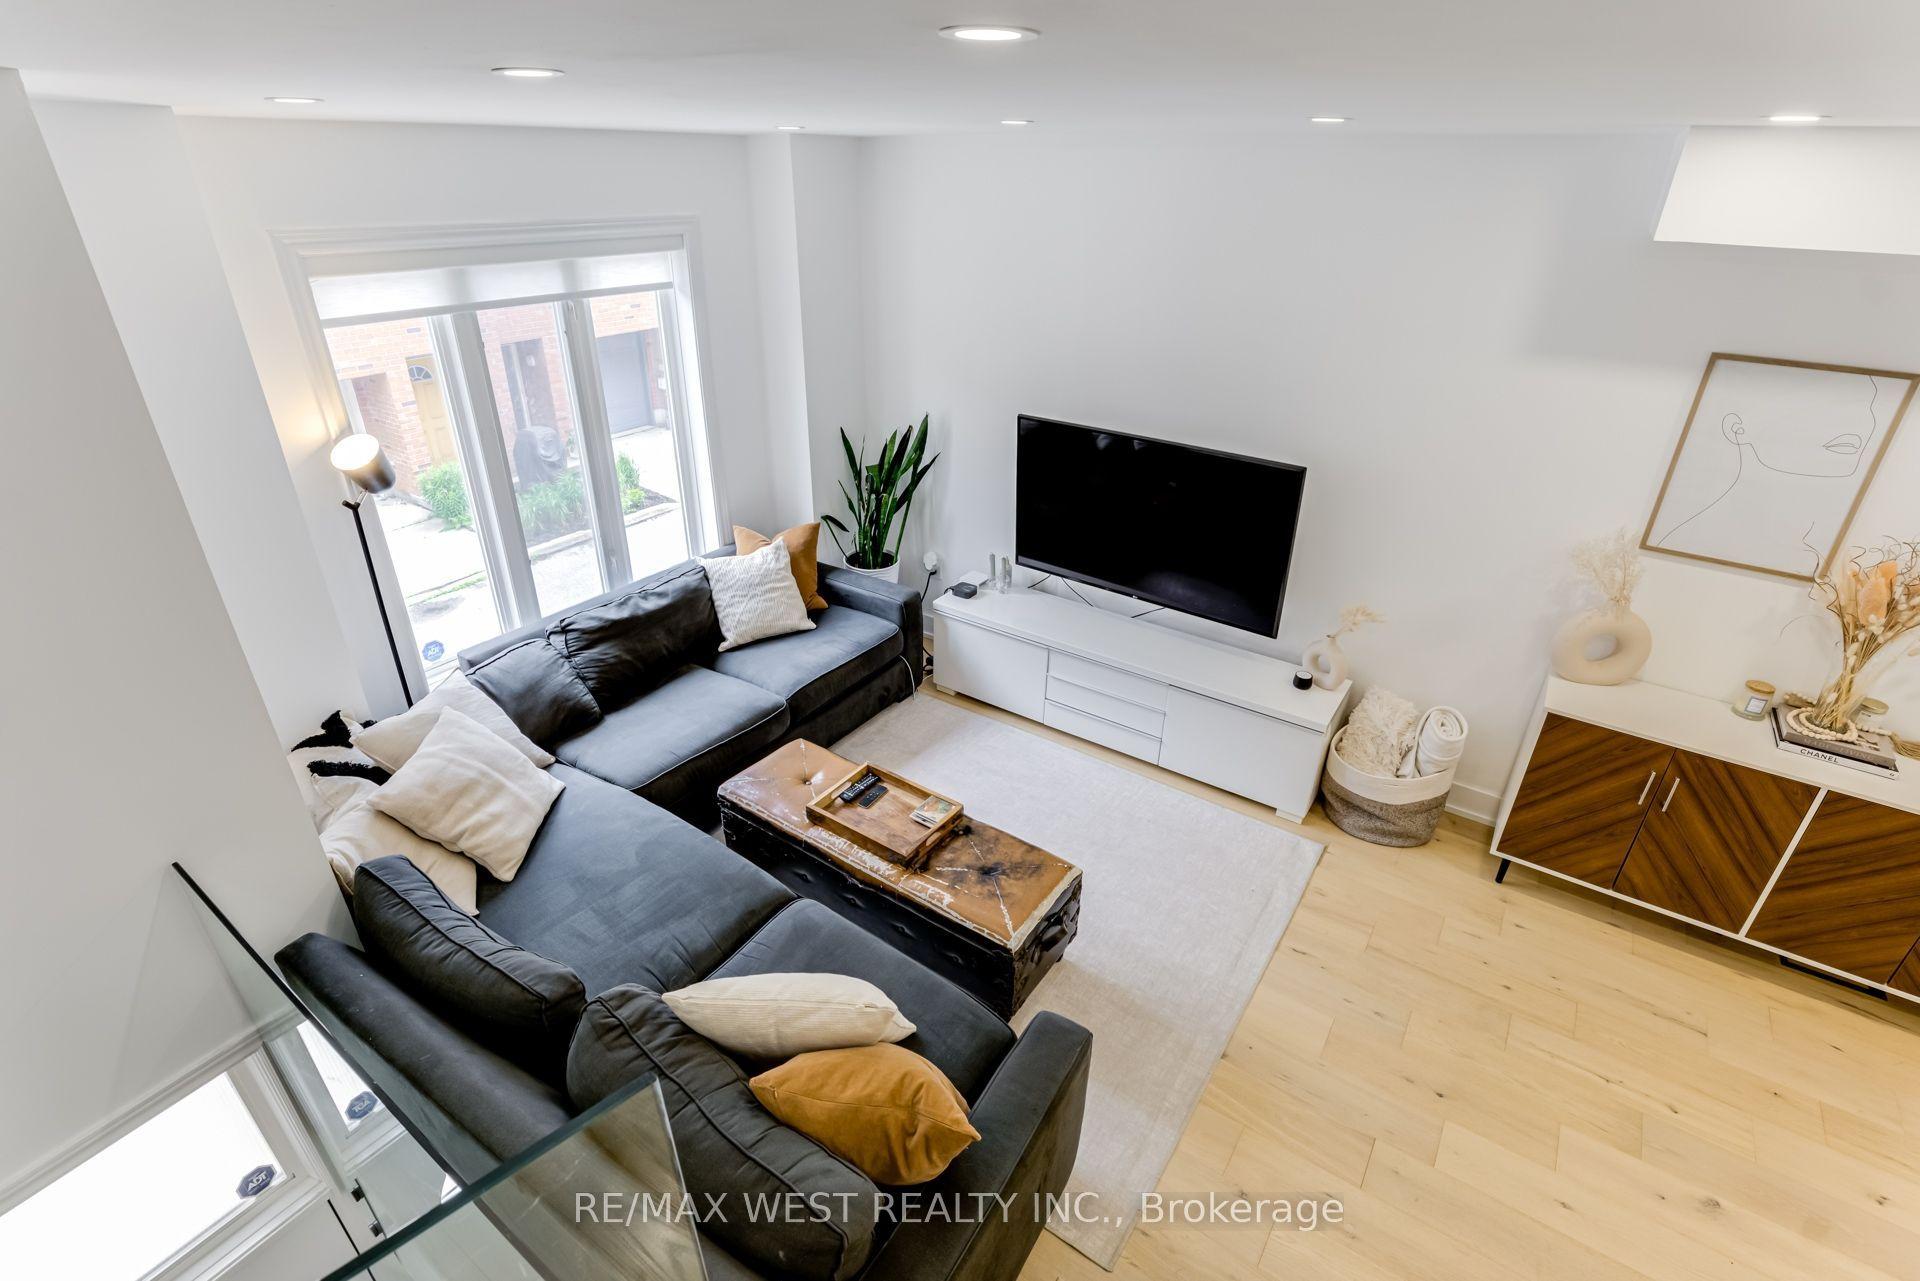
For Lease2 months ago
$4,400
Townhouse
12 Grogan Mews, Dovercourt-Wallace Emerson-Junction
Toronto, ON
3 bd
3 ba
1,300
2
MLS# W13538106Re/Max West Realty Inc.
WhatsApp Aman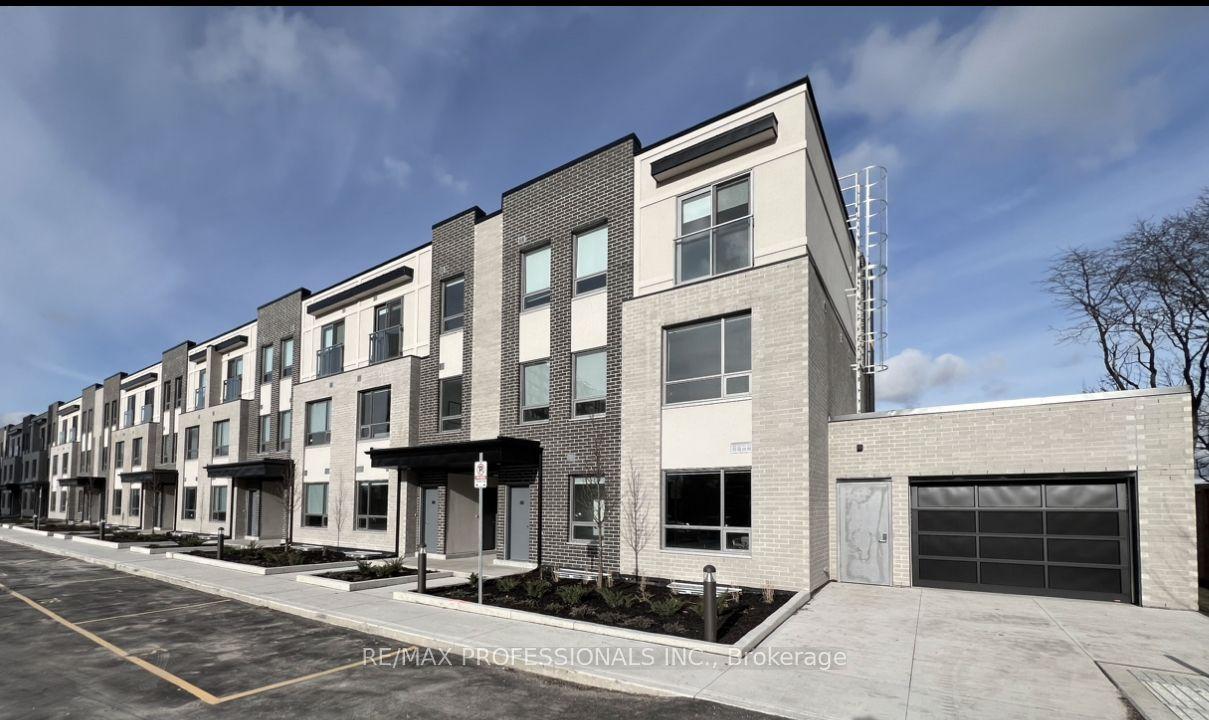
For Lease3 days ago
$4,500
Townhouse
62 Dixfield Drive 124 #124, Eringate-Centennial-West Deane
Toronto, ON
4+1 bd
3 ba
1,300
2
MLS# W13723630Re/Max Professionals Inc.
WhatsApp Aman

Getting around
How walkable, bikeable, and transit-friendly this neighbourhood is.
69
/ 100
Walk Score
Somewhat Walkable
75
/ 100
Transit Score
Excellent Transit
73
/ 100
Bike Score
Very Bikeable
Scores are estimates based on neighbourhood data and are for informational purposes only.
MLS® data courtesy of the Toronto Regional Real Estate Board (TRREB).
The information provided herein must only be used by consumers that have a bona fide interest in the purchase, sale, or lease of real estate and may not be used for any commercial purpose or any other purpose. Listing information is deemed reliable but is not guaranteed accurate by the Toronto Regional Real Estate Board, the listing brokerage, or this website. The trademarks REALTOR®, REALTORS® and the REALTOR® logo are controlled by The Canadian Real Estate Association (CREA) and identify real estate professionals who are members of CREA. MLS®, Multiple Listing Service®, and the associated logos are owned by CREA. Not intended to solicit properties currently listed for sale or buyers under contract.