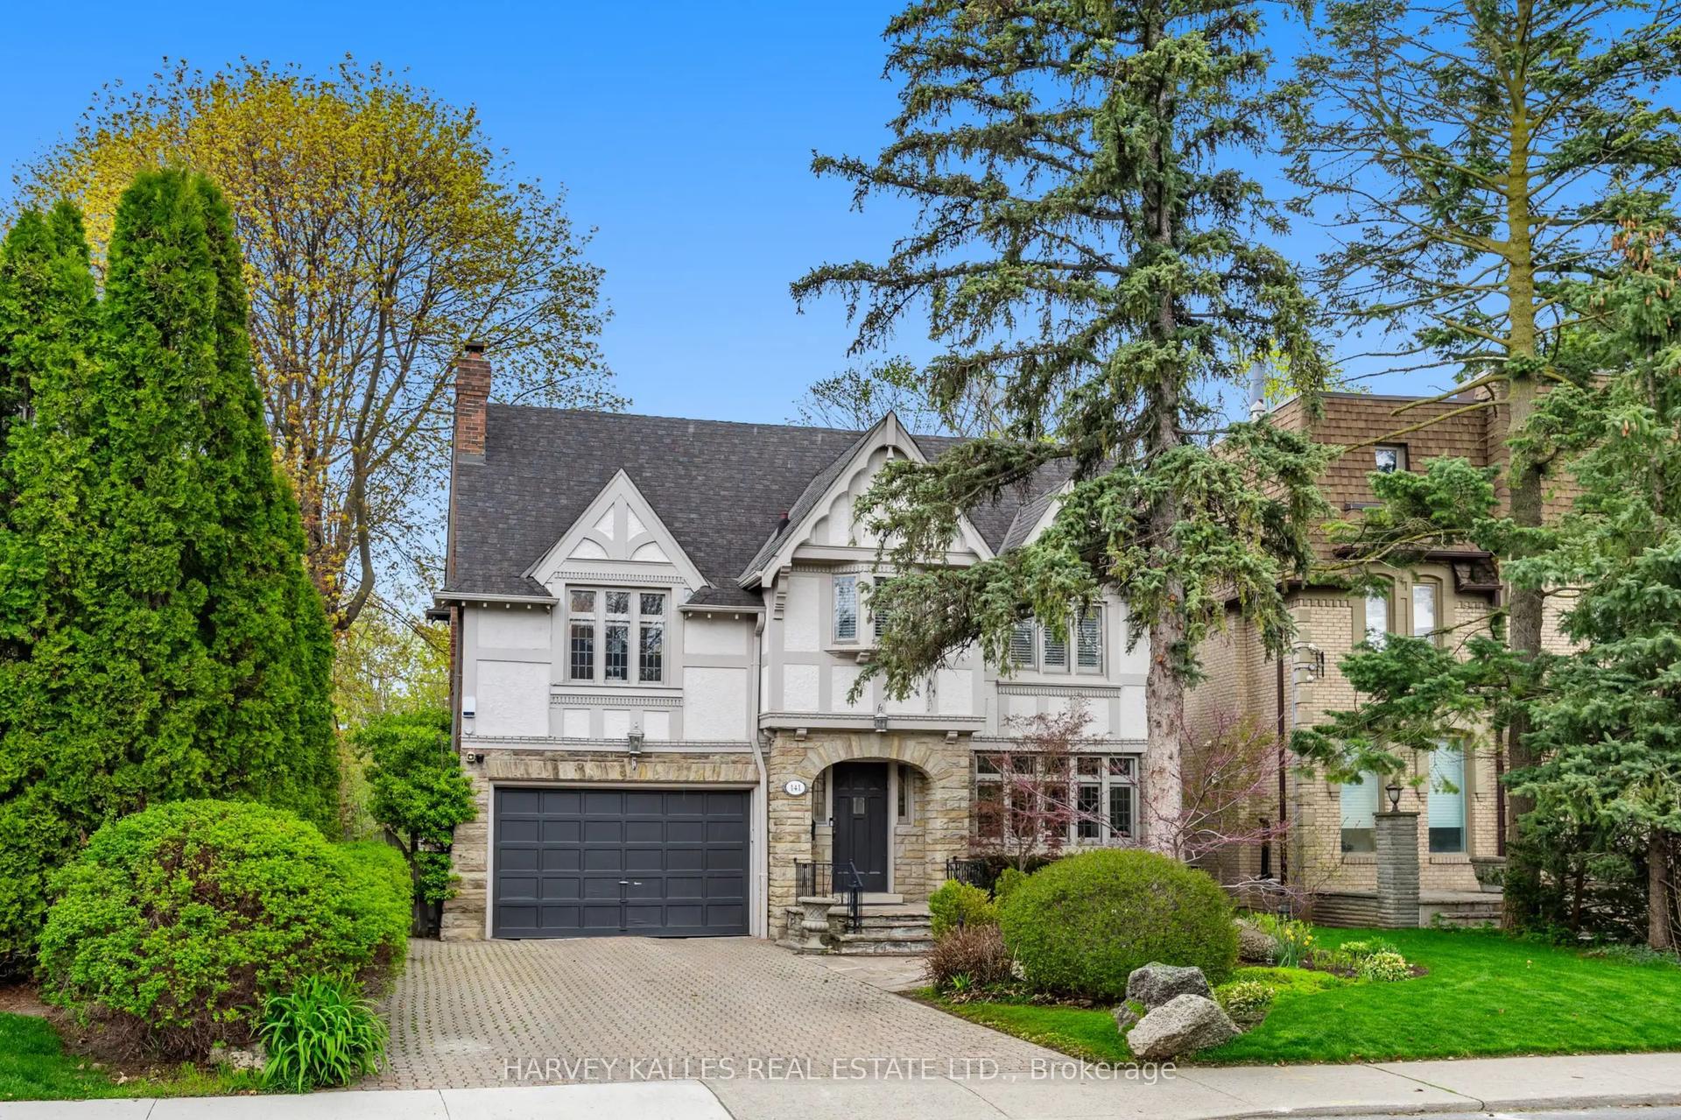
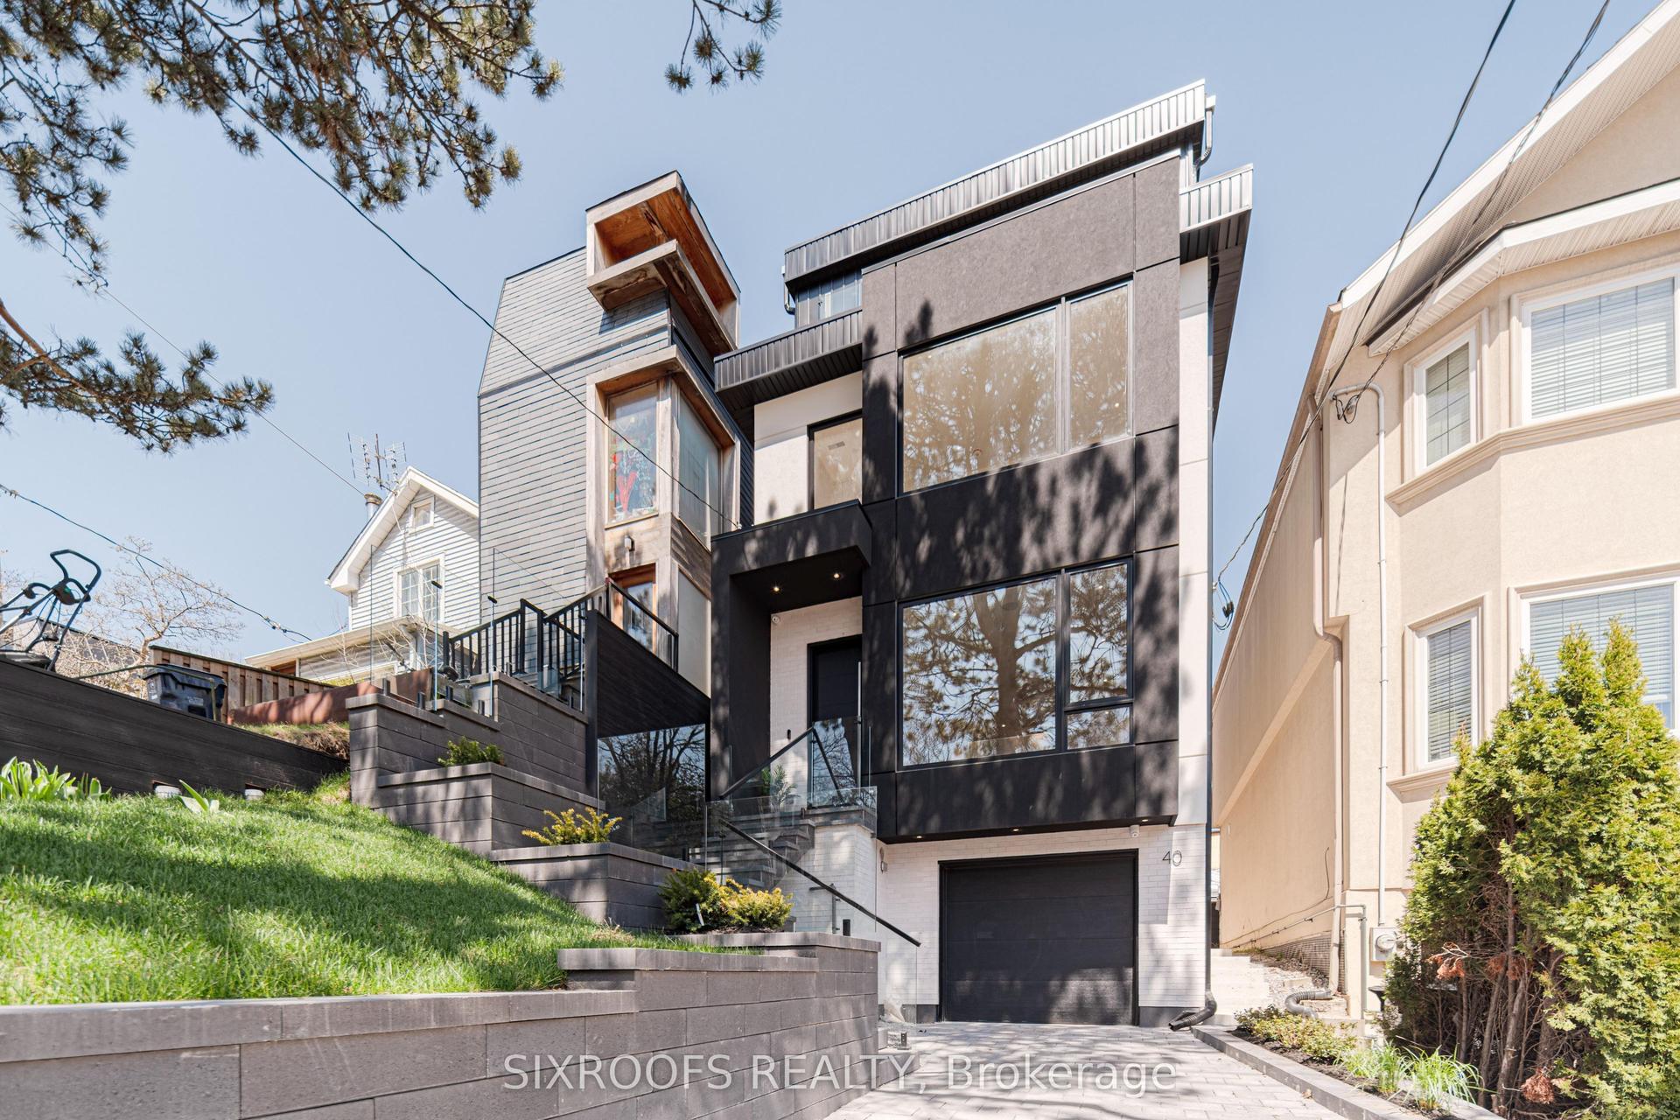
For Sale
93 Clarinda Drive
Bayview Village, Toronto, ON
$3,168,000
4+1Bd
5Ba
3,250+sqft
6Parking
53.23 x 100.93 ftlot
$975/sqft
DetachedMLS# C13724738Listed 2026-08-2945 DOM
Cooling
Central Vacuum
Basement
Finished
On the market for 45 days — longer than average. The seller may be open to negotiation.
About this home
Breathtaking Ravine Setting!!! Backs onto a lush, treed ravine and sits on a quiet cul-de-sac at theend of the street. Surrounded by nature, it offers privacy and sereneviews in every season. Bright and spacious throughout, featuring a skylight, custom circularstaircase, and generous principal rooms. Elegant oak paneling addswarmth and character. The second level includes an additional largesitting area. The fully finished basement offers a separate entrance and walk-out tothe backyard. It features heated floors, large windows, abundantstorage, and a spacious furnace/storage room (great for family withkids in sports). Two laundry areas provide added convenience for busy households. Located in a desirable school district, including Earl Haig SecondarySchool. ***EXTRAS*** Close to Bayview Village and Fairview shopping centres,YMCA, North York General Hospital, IKEA, parks, public library, and acommunity centre. 10-Minute walk to the subway.
RavineCul-de-sac
Rooms
Second Floor
| Bedroom | 5.91 × 3.69 m | Walk-In Closet(s) |
| Bedroom 2 | 3.69 × 3.69 m | Large Closet |
| Bedroom 3 | 4.69 × 3.69 m | Large Closet |
| Bedroom 4 | 4.82 × 3.63 m | Closet |
Basement
| Bedroom 5 | 0.00 × 0.00 m | |
| Recreation | 0.00 × 0.00 m | Heated Floor |
| Furnace Room | 0.00 × 0.00 m | |
| Play | 0.00 × 0.00 m |
Other
| Living Room | 5.82 × 3.69 m | |
| Dining Room | 5.03 × 3.66 m | |
| Family Room | 5.52 × 3.69 m | B/I Bookcase Panelled Fireplace |
| Kitchen | 7.35 × 3.08 m | W/O To Balcony B/I Dishwasher |
| Office | 3.81 × 3.63 m | B/I Bookcase |
| Mud Room | 0.00 × 0.00 m |
Features
- Central Vacuum
- Storage
- Carpet Free
- Built-In Oven
- Deck
- Privacy
- Patio
- Landscaped
- Finished
- Separate Entrance
- Central Air
- 2-Storey
Financials
Annual Taxes
$14,026
Estimated Rental Income
Entire property$4,000 – $6,500/mo
Basement apartment$1,800 – $2,500/mo
Rental yield1.5% – 2.5%
*Estimates based on comparable rentals in the area. Actual income may vary.
Market Data — Toronto
Days on market45 days
Buyer's MarketSeller's Market
Based on active listings in Toronto. Data updates daily.
Demographics — Toronto
Population
2,794,356
Avg Household Income
$102,000
Age Distribution
0-19
19%
20-34
24%
35-49
21%
50-64
19%
65+
17%
Ownership53% own · 47% rent
EnglishMandarinCantoneseTagalogTamil
Getting around
How walkable, bikeable, and transit-friendly this neighbourhood is.
71
/ 100
Walk Score
Very Walkable
71
/ 100
Transit Score
Excellent Transit
75
/ 100
Bike Score
Very Bikeable
Scores are estimates based on neighbourhood data and are for informational purposes only.
MLS® data courtesy of the Toronto Regional Real Estate Board (TRREB).
The information provided herein must only be used by consumers that have a bona fide interest in the purchase, sale, or lease of real estate and may not be used for any commercial purpose or any other purpose. Listing information is deemed reliable but is not guaranteed accurate by the Toronto Regional Real Estate Board, the listing brokerage, or this website. The trademarks REALTOR®, REALTORS® and the REALTOR® logo are controlled by The Canadian Real Estate Association (CREA) and identify real estate professionals who are members of CREA. MLS®, Multiple Listing Service®, and the associated logos are owned by CREA. Not intended to solicit properties currently listed for sale or buyers under contract.
You may also like
More homes in Toronto
Hand-picked listings with a similar price range and style.
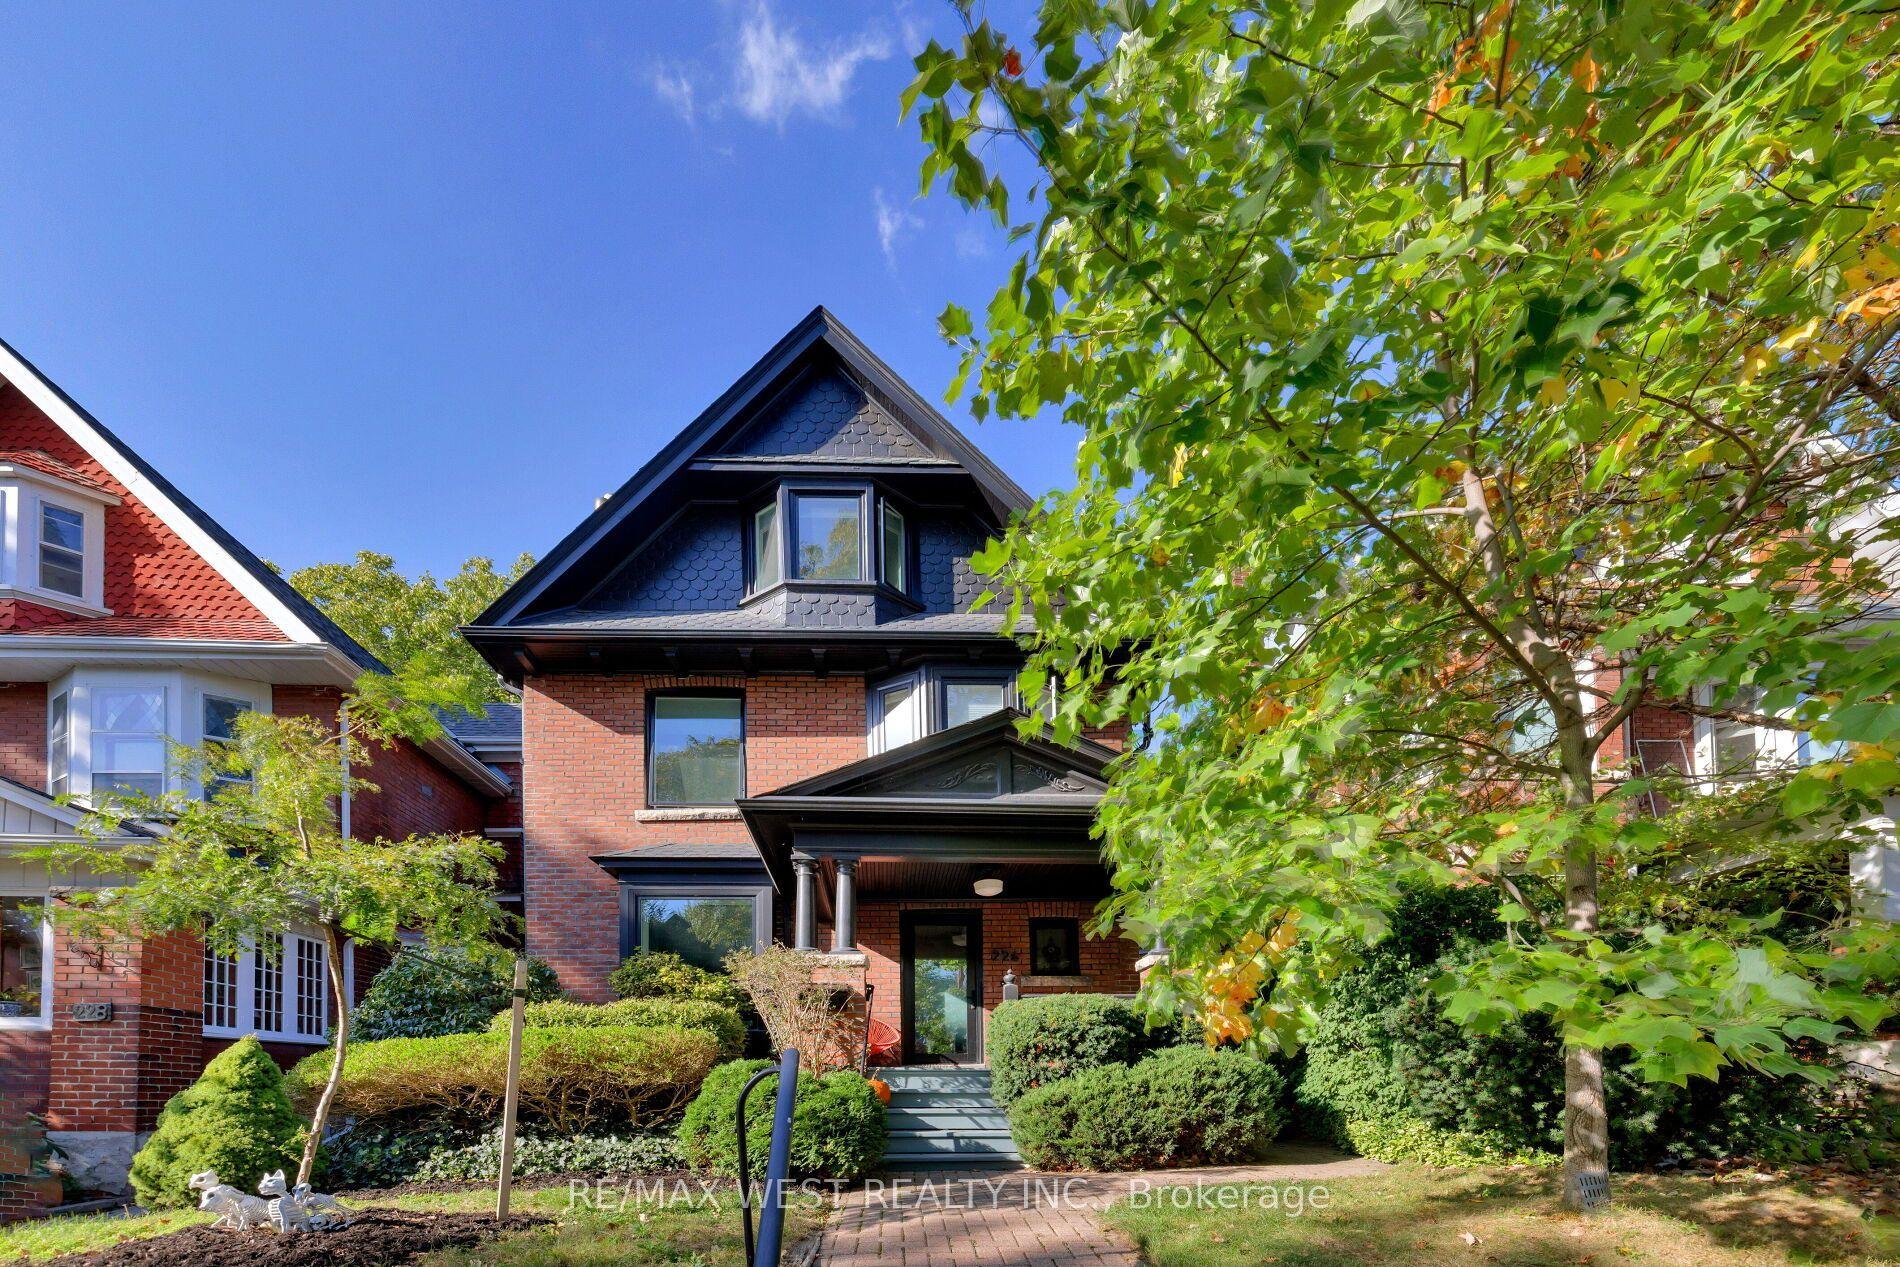
For Sale11 h ago
$2,489,000
Detached
est. $10,912/mo
226 Wright Avenue, High Park-Swansea
Toronto, ON
4+1 bd
4 ba
2,250
0
MLS# W14029362Re/Max West Realty Inc.
WhatsApp Aman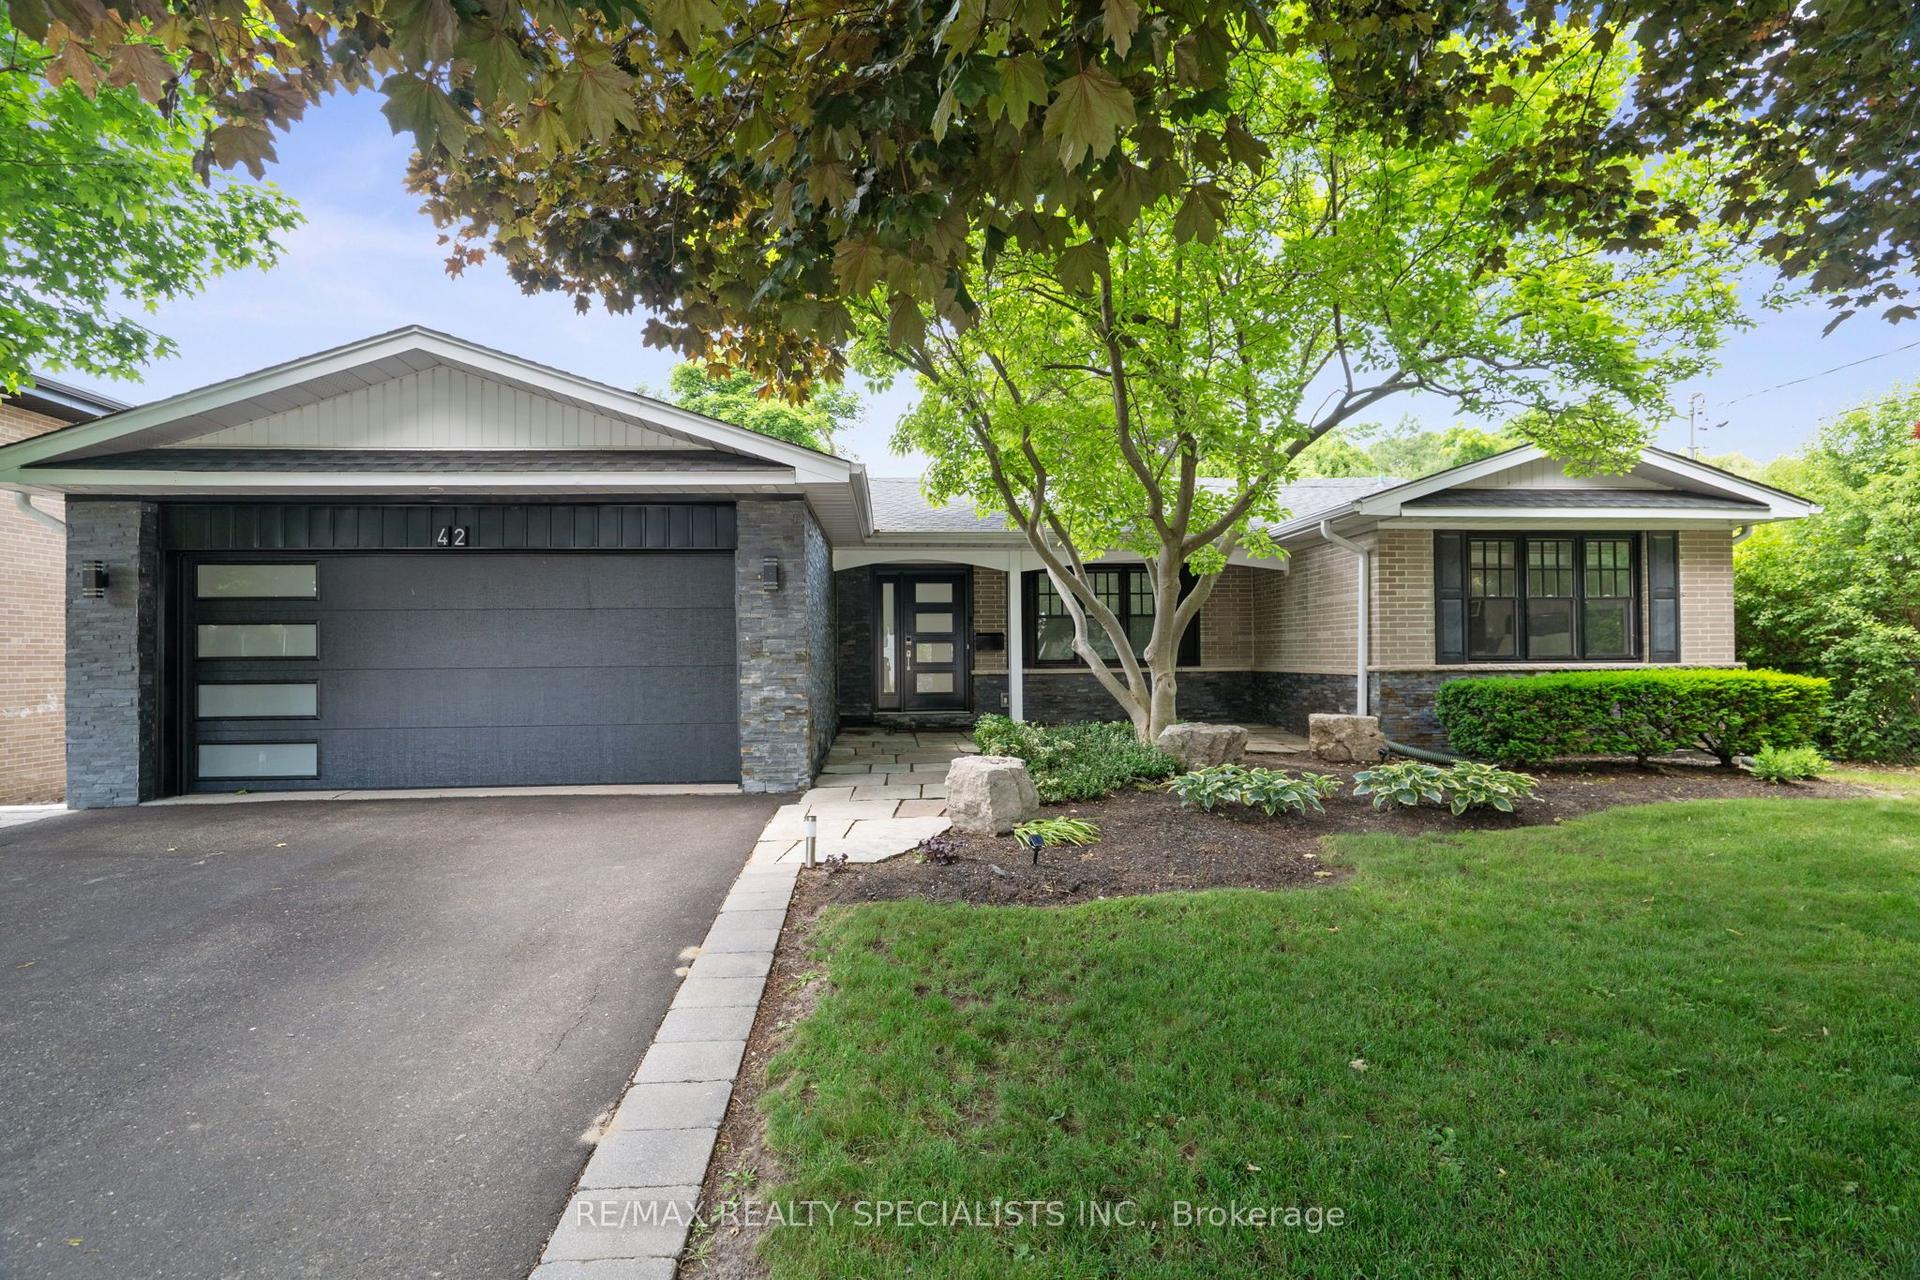
For Sale4 months ago
$3,149,000
Detached
est. $13,805/mo
42 Heathview Avenue, Bayview Village
Toronto, ON
4 bd
3 ba
2,750
8
MLS# C13248848Re/Max Realty Specialists Inc.
WhatsApp Aman