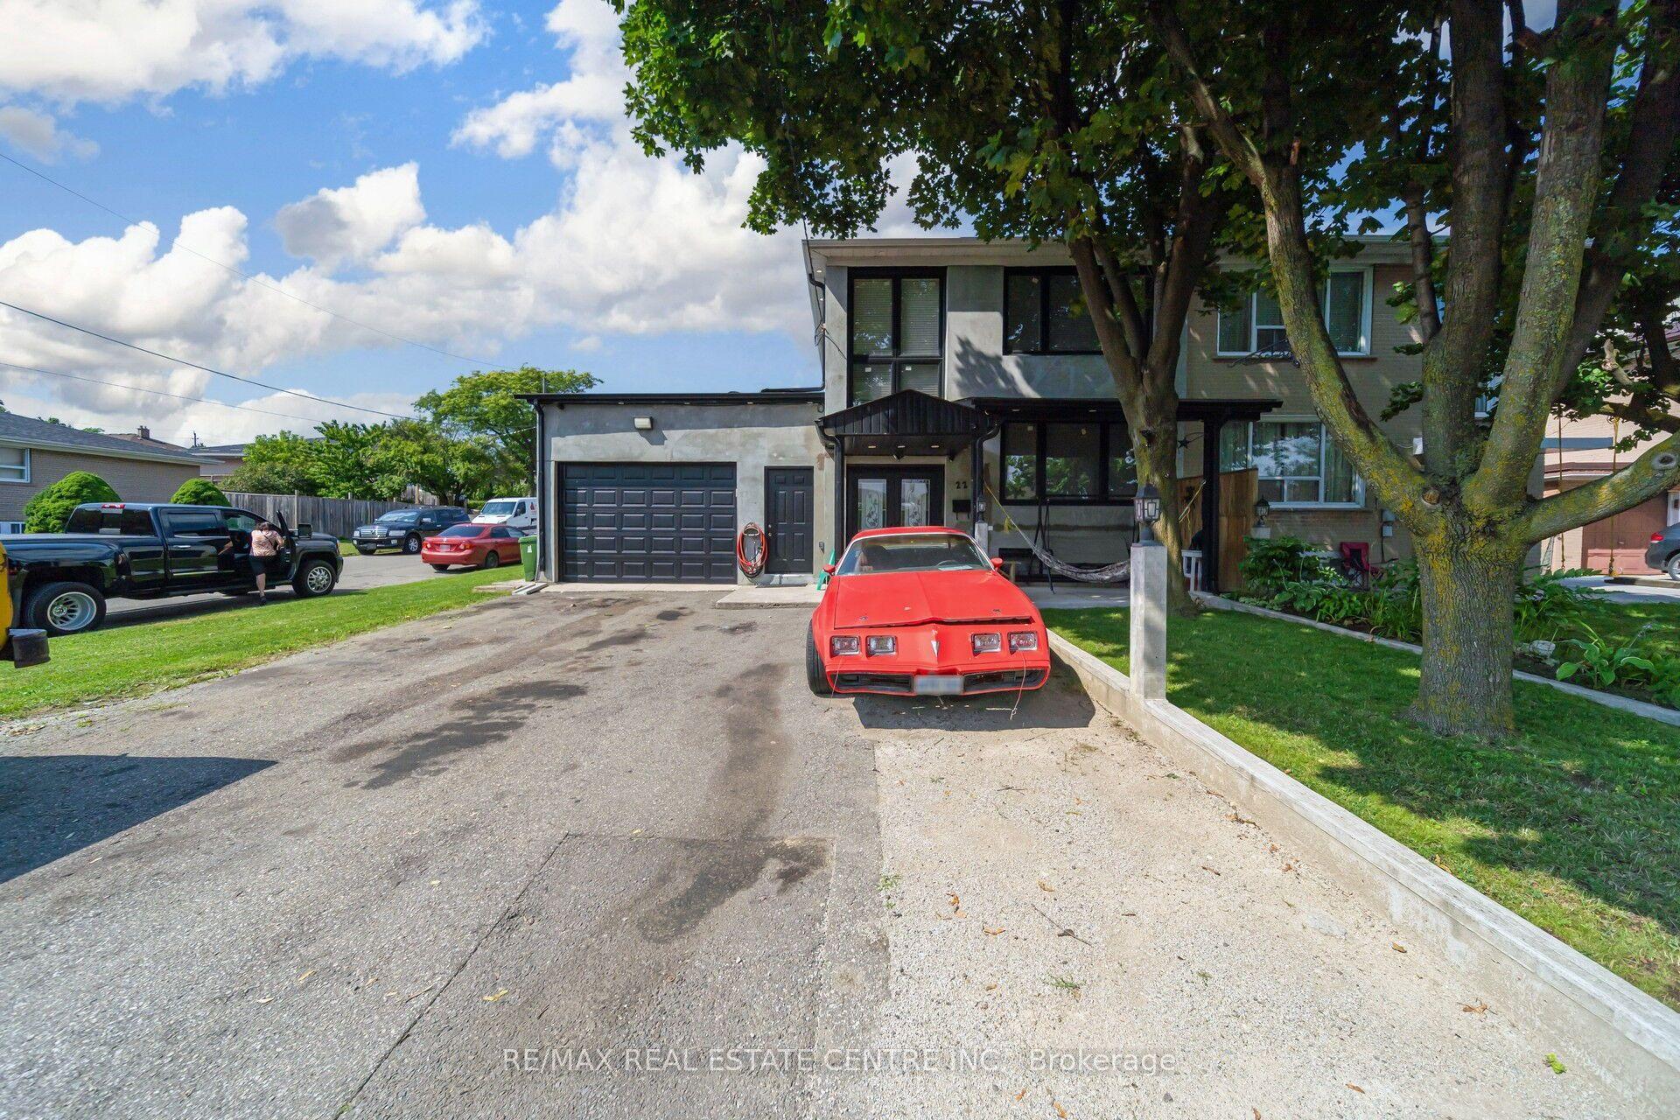
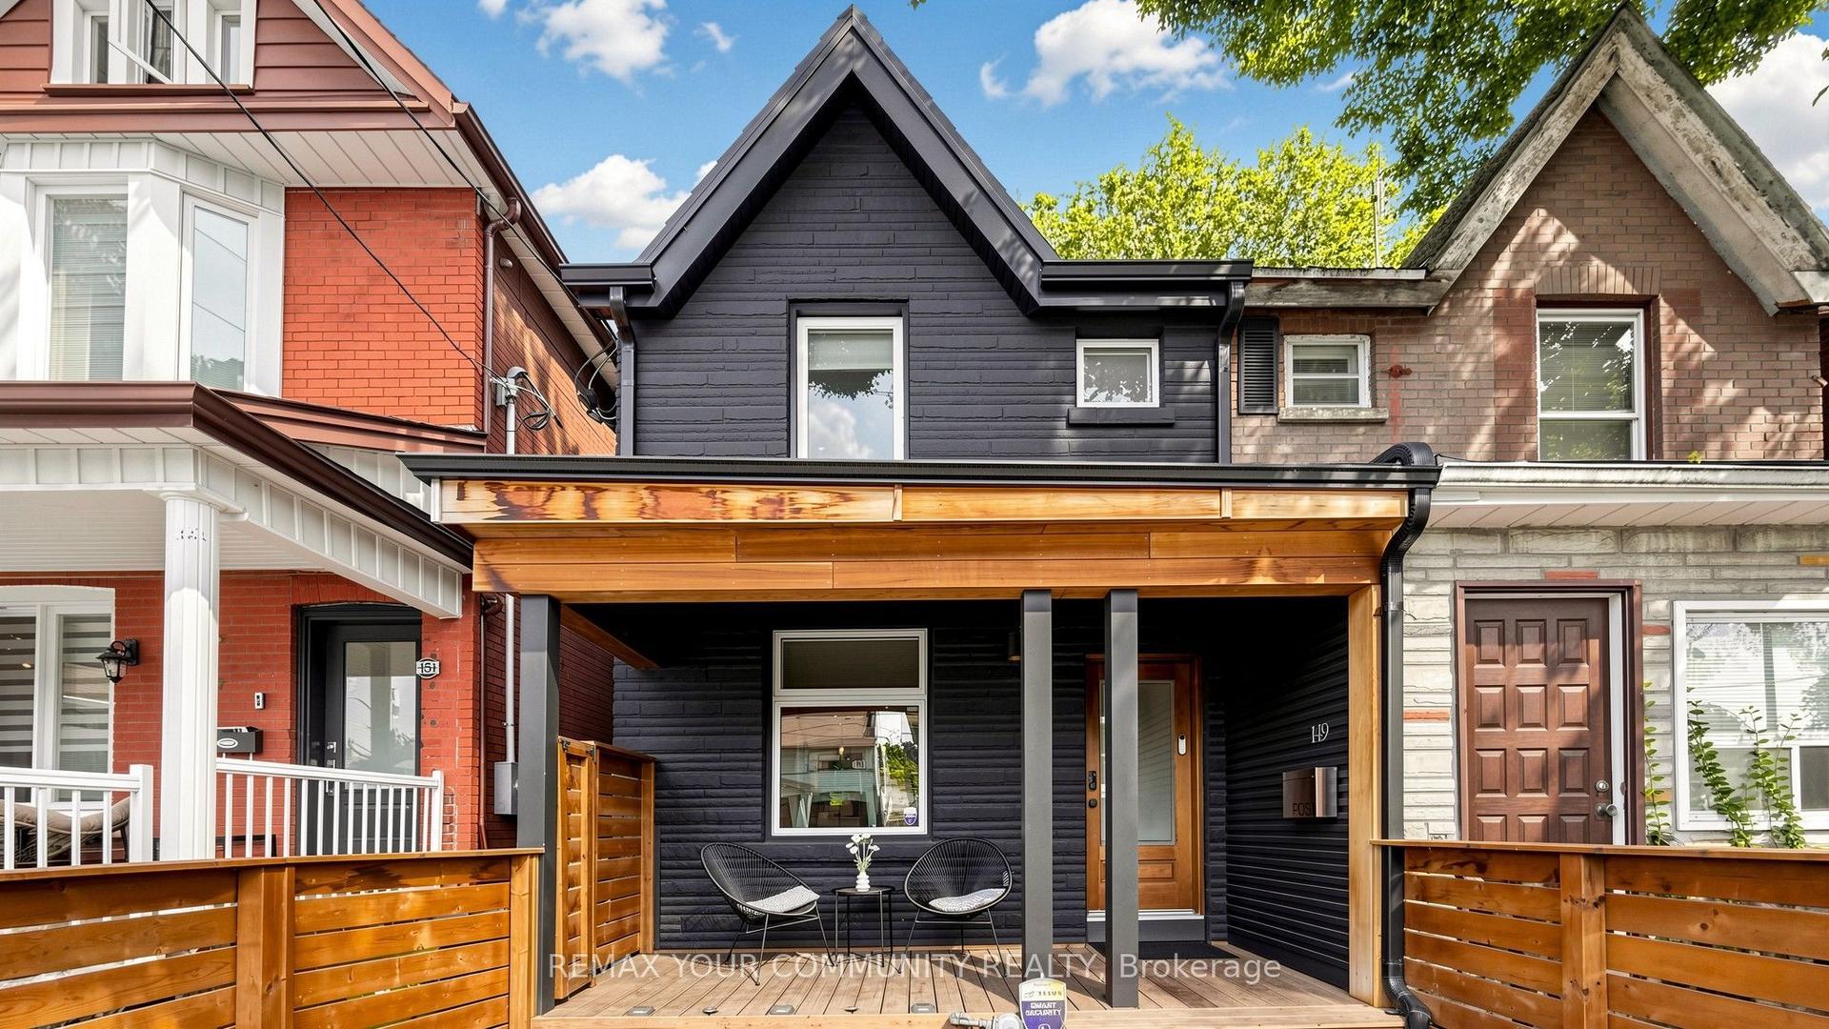
For Sale
Just Listed
60 Seneca Hill Drive
Don Valley Village, Toronto, ON
$1,089,800
4+2Bd
3Ba
1,750+sqft
3Parking
28.67 x 128.76 ftlot
$623/sqft
Semi-DetachedMLS# C13724870Listed 2026-08-290 DOM
Cooling
Central Air
Basement
Finished
Just listed! New listings in Toronto often receive offers within the first week.
About this home
Settled on a sought-after Seneca Hill! El Greco Model, Famous for Generous Layout of 4+2 Bedrooms suitable for a large or multi-generational family, Beautifully maintained home by the same family for 27 years, containing a Formal Family room with Walk out to a Private backyard for BBQs and Entertaining, Enjoy morning Coffee in Sunshine of Large Bay Window, Most Windows replaced by Longer & Wider Windows, newly renovated front porch, with new stairs and rails (2025), All New Floors (2026), Freshly Paint, Walking distance to Six top primary schools, Seneca College, Divine Mercy Catholic Elementary (New Const. 2024) , New Kit in Basement, Tennis courts around the corner and three Beautiful parks just a 5 minute walk, **Enjoy a vibrant lifestyle with Mel Lastman Square just a ten minute drive, Centrally located with Direct Finch ave Express bus to subway! Close To North York General Hospital, this home offers unparalleled convenience with easy access to 401/DVP/404, +Go train! Please note: Basement has a Separate Entrance which is easily Rentable for Extra-Cash-Flow. 1st time for Sale in 27 years, new furnace, humidifier, Hot water tank (2024-25). REPORT on Home Inspection Available upon Request
Renovated
Rooms
Main Floor
| Living Room | 4.26 × 4.16 m | Hardwood Floor Picture Window |
| Dining Room | 3.22 × 3.22 m | Hardwood Floor Mirrored Walls Pantry |
| Kitchen | 5.20 × 2.51 m | Tile Floor Bay Window Breakfast Area |
| Family Room | 6.86 × 3.55 m | Hardwood Floor Fireplace Walk-Out |
| Bedroom 4 | 4.37 × 3.12 m | Hardwood Floor |
Upper
| Primary Bedroom | 4.66 × 3.23 m | Hardwood Floor Double Closet |
| Bedroom 2 | 3.65 × 3.04 m | Hardwood Floor |
| Bedroom 3 | 3.04 × 2.64 m | Hardwood Floor |
Lower
| Recreation | 4.64 × 3.38 m | Laminate |
Basement
| Bedroom | 3.05 × 3.36 m | Laminate |
| Bedroom | 3.86 × 3.45 m | Laminate |
| Kitchen | 3.43 × 2.59 m | Tile Floor Laminate |
Features
- Carpet Free
- Separate Entrance
- Finished
- Central Air
- Backsplit 5
Financials
Annual Taxes
$5,233
Estimated Rental Income
Entire property$4,000 – $6,500/mo
Basement apartment$1,800 – $2,500/mo
Rental yield4.4% – 7.2%
*Estimates based on comparable rentals in the area. Actual income may vary.
Market Data — Toronto
Days on market0 days
Buyer's MarketSeller's Market
Based on active listings in Toronto. Data updates daily.
Demographics — Toronto
Population
2,794,356
Avg Household Income
$102,000
Age Distribution
0-19
19%
20-34
24%
35-49
21%
50-64
19%
65+
17%
Ownership53% own · 47% rent
EnglishMandarinCantoneseTagalogTamil
Getting around
How walkable, bikeable, and transit-friendly this neighbourhood is.
78
/ 100
Walk Score
Very Walkable
58
/ 100
Transit Score
Good Transit
64
/ 100
Bike Score
Bikeable
Scores are estimates based on neighbourhood data and are for informational purposes only.
MLS® data courtesy of the Toronto Regional Real Estate Board (TRREB).
The information provided herein must only be used by consumers that have a bona fide interest in the purchase, sale, or lease of real estate and may not be used for any commercial purpose or any other purpose. Listing information is deemed reliable but is not guaranteed accurate by the Toronto Regional Real Estate Board, the listing brokerage, or this website. The trademarks REALTOR®, REALTORS® and the REALTOR® logo are controlled by The Canadian Real Estate Association (CREA) and identify real estate professionals who are members of CREA. MLS®, Multiple Listing Service®, and the associated logos are owned by CREA. Not intended to solicit properties currently listed for sale or buyers under contract.
You may also like
More homes in Toronto
Hand-picked listings with a similar price range and style.
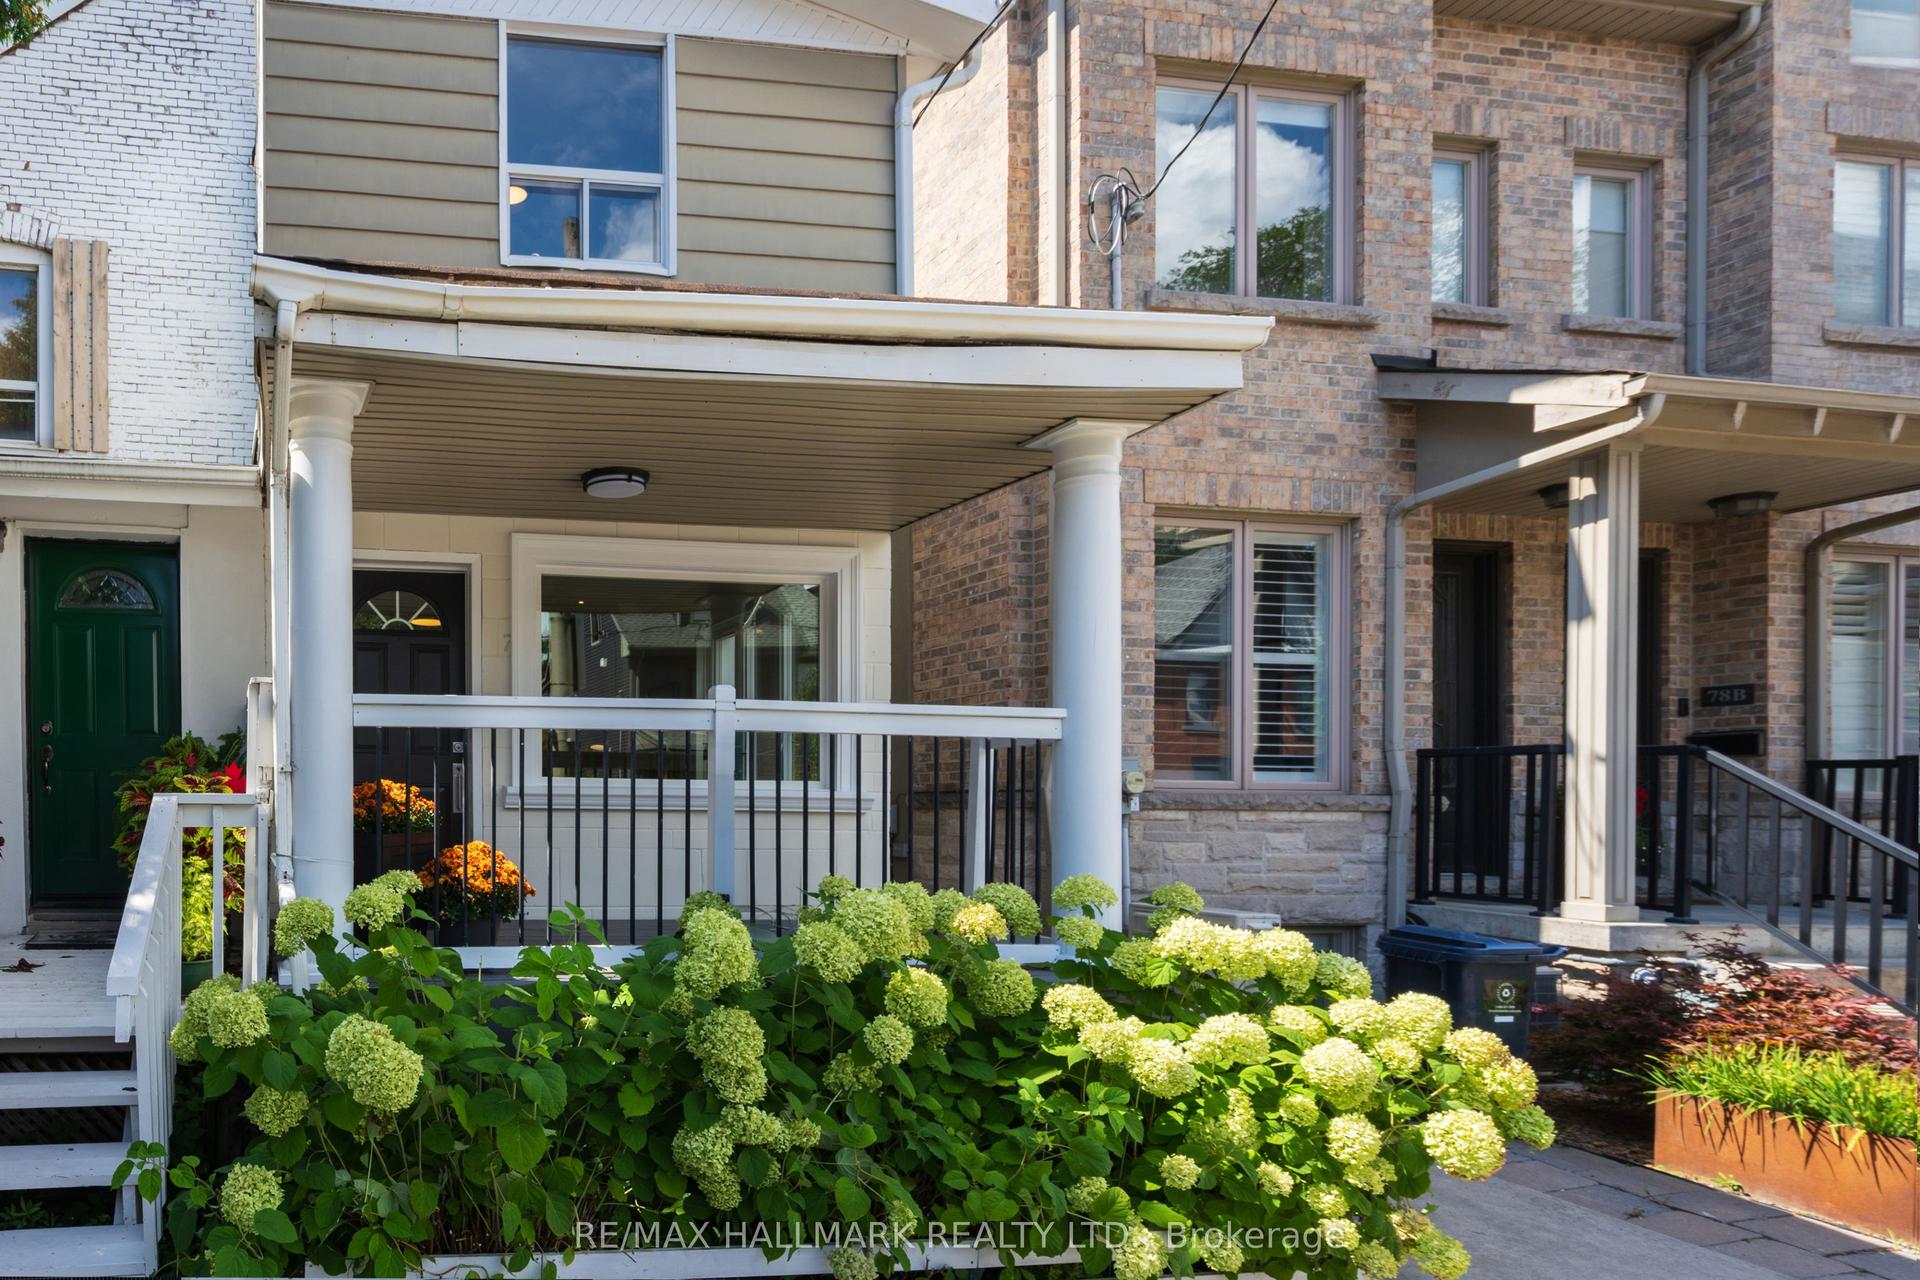
For Sale1 day ago
$999,000
Semi-Detached
est. $4,380/mo
76 Pape Avenue, South Riverdale
Toronto, ON
3+1 bd
4 ba
1,300
1
MLS# E13720526Re/Max Hallmark Realty Ltd.
WhatsApp Aman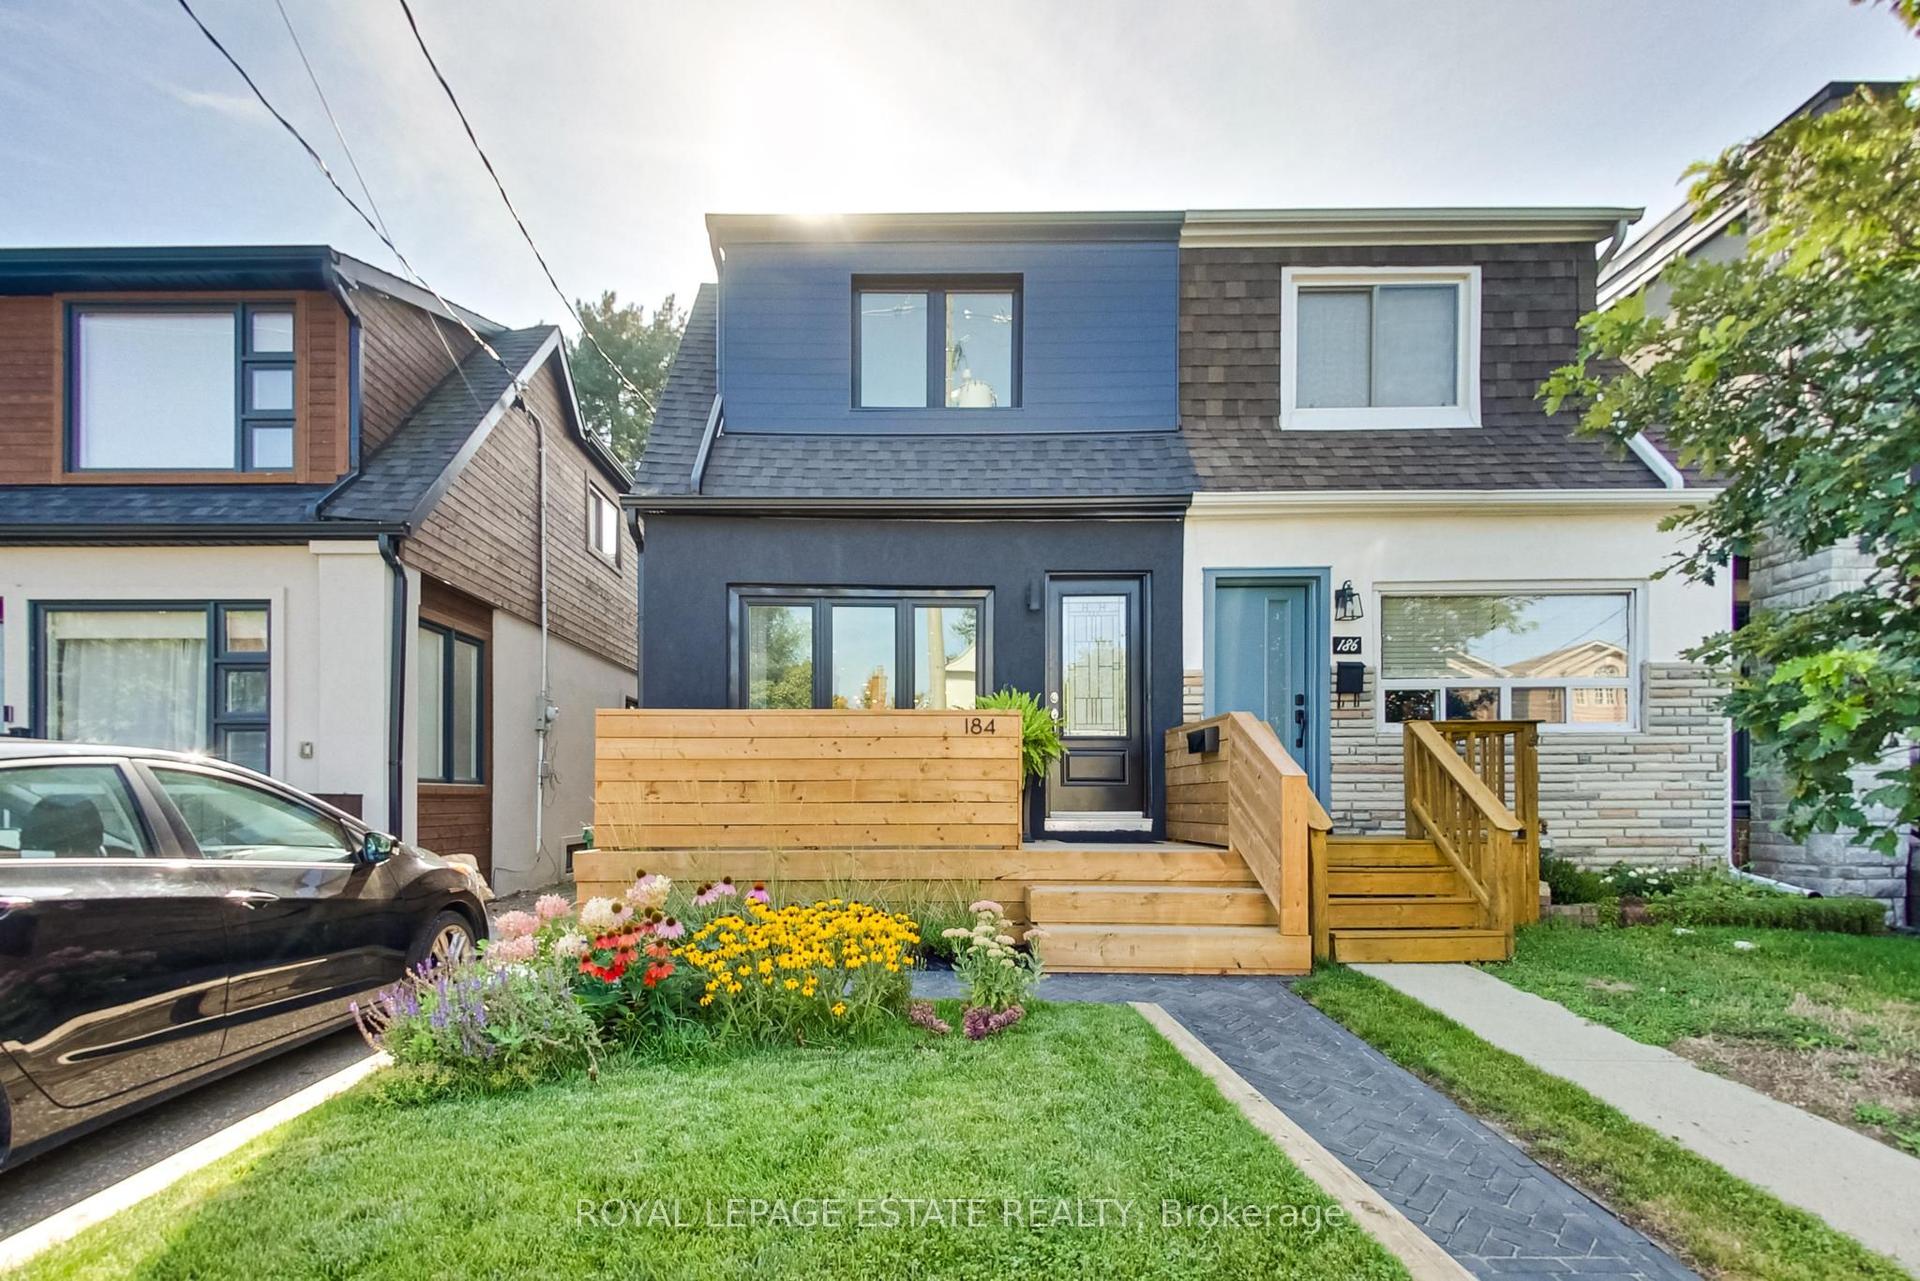
For Sale2 days ago
$1,199,000
Semi-Detached
est. $5,256/mo
184 King Edward Avenue, Woodbine-Lumsden
Toronto, ON
3+1 bd
2 ba
1,300
0
MLS# E13717696Royal Lepage Estate Realty
WhatsApp Aman