For Sale
Just Listed
Open House Sat 18–20
76 Pape Avenue
South Riverdale, Toronto, ON
$999,000
3+1Bd
4Ba
1,300+sqft
1Parking
15.5 x 120 ftlot
$768/sqft
Semi-DetachedMLS# E13720526Listed 2026-08-280 DOM
Cooling
Central Air
Basement
Finished
Just listed! New listings in Toronto often receive offers within the first week.
About this home
Don't Be Late Getting To Pape!! This thoughtfully updated/renovated Leslieville home puts you in the heart of it all...Just a hop to Queen St restaurants, shops, late night pharmacy and the 501 street car; a step to the DVP and Gardiner Xpressway for effortless access, and a mere jump to the Portland trails, and Woodbine beach. Open concept living/dining , a convenient main flr 2pc, and a terrific kitchen w/ generous cabinetry with plenty of prep space and a peninsula w/seating - the perfect perch for keeping the cook company. There is even a a built-in desk for homework, household admin, or planning the next great family feast. Did we mention the main floor laundry - Oh Ya!! Kitchen connects to a cozy family room nook : curl up with a good book, settle in for a big game, or heck...transform it into mn flr office, or dining room! Kitchen walks out to a spacious low maintenance yard w/ room for lounging, and dining! The solid garage off the lane has a GDO for easy access, and it has room for your car, a workshop and even your bikes. The BIG bonus that makes this home compelling is the 1+ bedroom Apartment w/ it's own separate entrance; offering valuable income potential and help with carrying costs. It also connects internally to the main house (but so much better than they normally do), providing flexibility for extended family, guests or future use. Smart updates, flexible space and an income producing lower level - All of this in one of Toronto's most convenient pockets... Leslieville can't be beat! DON'T BE LATE GETTING TO PAPE, the Ontario Line Is Coming! ...Shows a 10!
GarageRenovated
Rooms
Main Floor
| Living Room | 7.53 × 3.44 m | Open Concept Combined w/Dining |
| Dining Room | 7.56 × 3.48 m | 2 Pc Bath |
| Kitchen | 4.00 × 3.39 m | Renovated Breakfast Bar Combined w/Laundry |
| Family Room | 3.39 × 2.62 m | Overlooks Backyard |
| Bedroom 2 | 3.48 × 3.32 m | Double Closet |
| Bedroom 3 | 2.84 × 2.41 m | Closet |
Second Floor
| Primary Bedroom | 4.45 × 3.08 m | 3 Pc Ensuite Walk-In Closet(s) Overlooks Backyard |
Basement
| Living Room | 3.39 × 2.62 m | Combined w/Kitchen |
| Kitchen | 4.15 × 3.05 m | 3 Pc Bath Combined w/Laundry |
| Bedroom 4 | 3.08 × 3.02 m |
Features
- Other
- Finished
- Apartment
- Separate Entrance
- Central Air
- 2-Storey
Financials
Annual Taxes
$6,514.47
Estimated Rental Income
Entire property$3,200 – $4,800/mo
Basement apartment$1,800 – $2,500/mo
Rental yield3.8% – 5.8%
*Estimates based on comparable rentals in the area. Actual income may vary.
Market Data — Toronto
Days on market0 days
Buyer's MarketSeller's Market
Based on active listings in Toronto. Data updates daily.
Demographics — Toronto
Population
2,794,356
Avg Household Income
$102,000
Age Distribution
0-19
19%
20-34
24%
35-49
21%
50-64
19%
65+
17%
Ownership53% own · 47% rent
EnglishMandarinCantoneseTagalogTamil
Getting around
How walkable, bikeable, and transit-friendly this neighbourhood is.
76
/ 100
Walk Score
Very Walkable
58
/ 100
Transit Score
Good Transit
68
/ 100
Bike Score
Bikeable
Scores are estimates based on neighbourhood data and are for informational purposes only.
MLS® data courtesy of the Toronto Regional Real Estate Board (TRREB).
The information provided herein must only be used by consumers that have a bona fide interest in the purchase, sale, or lease of real estate and may not be used for any commercial purpose or any other purpose. Listing information is deemed reliable but is not guaranteed accurate by the Toronto Regional Real Estate Board, the listing brokerage, or this website. The trademarks REALTOR®, REALTORS® and the REALTOR® logo are controlled by The Canadian Real Estate Association (CREA) and identify real estate professionals who are members of CREA. MLS®, Multiple Listing Service®, and the associated logos are owned by CREA. Not intended to solicit properties currently listed for sale or buyers under contract.
You may also like
More homes in Toronto
Hand-picked listings with a similar price range and style.
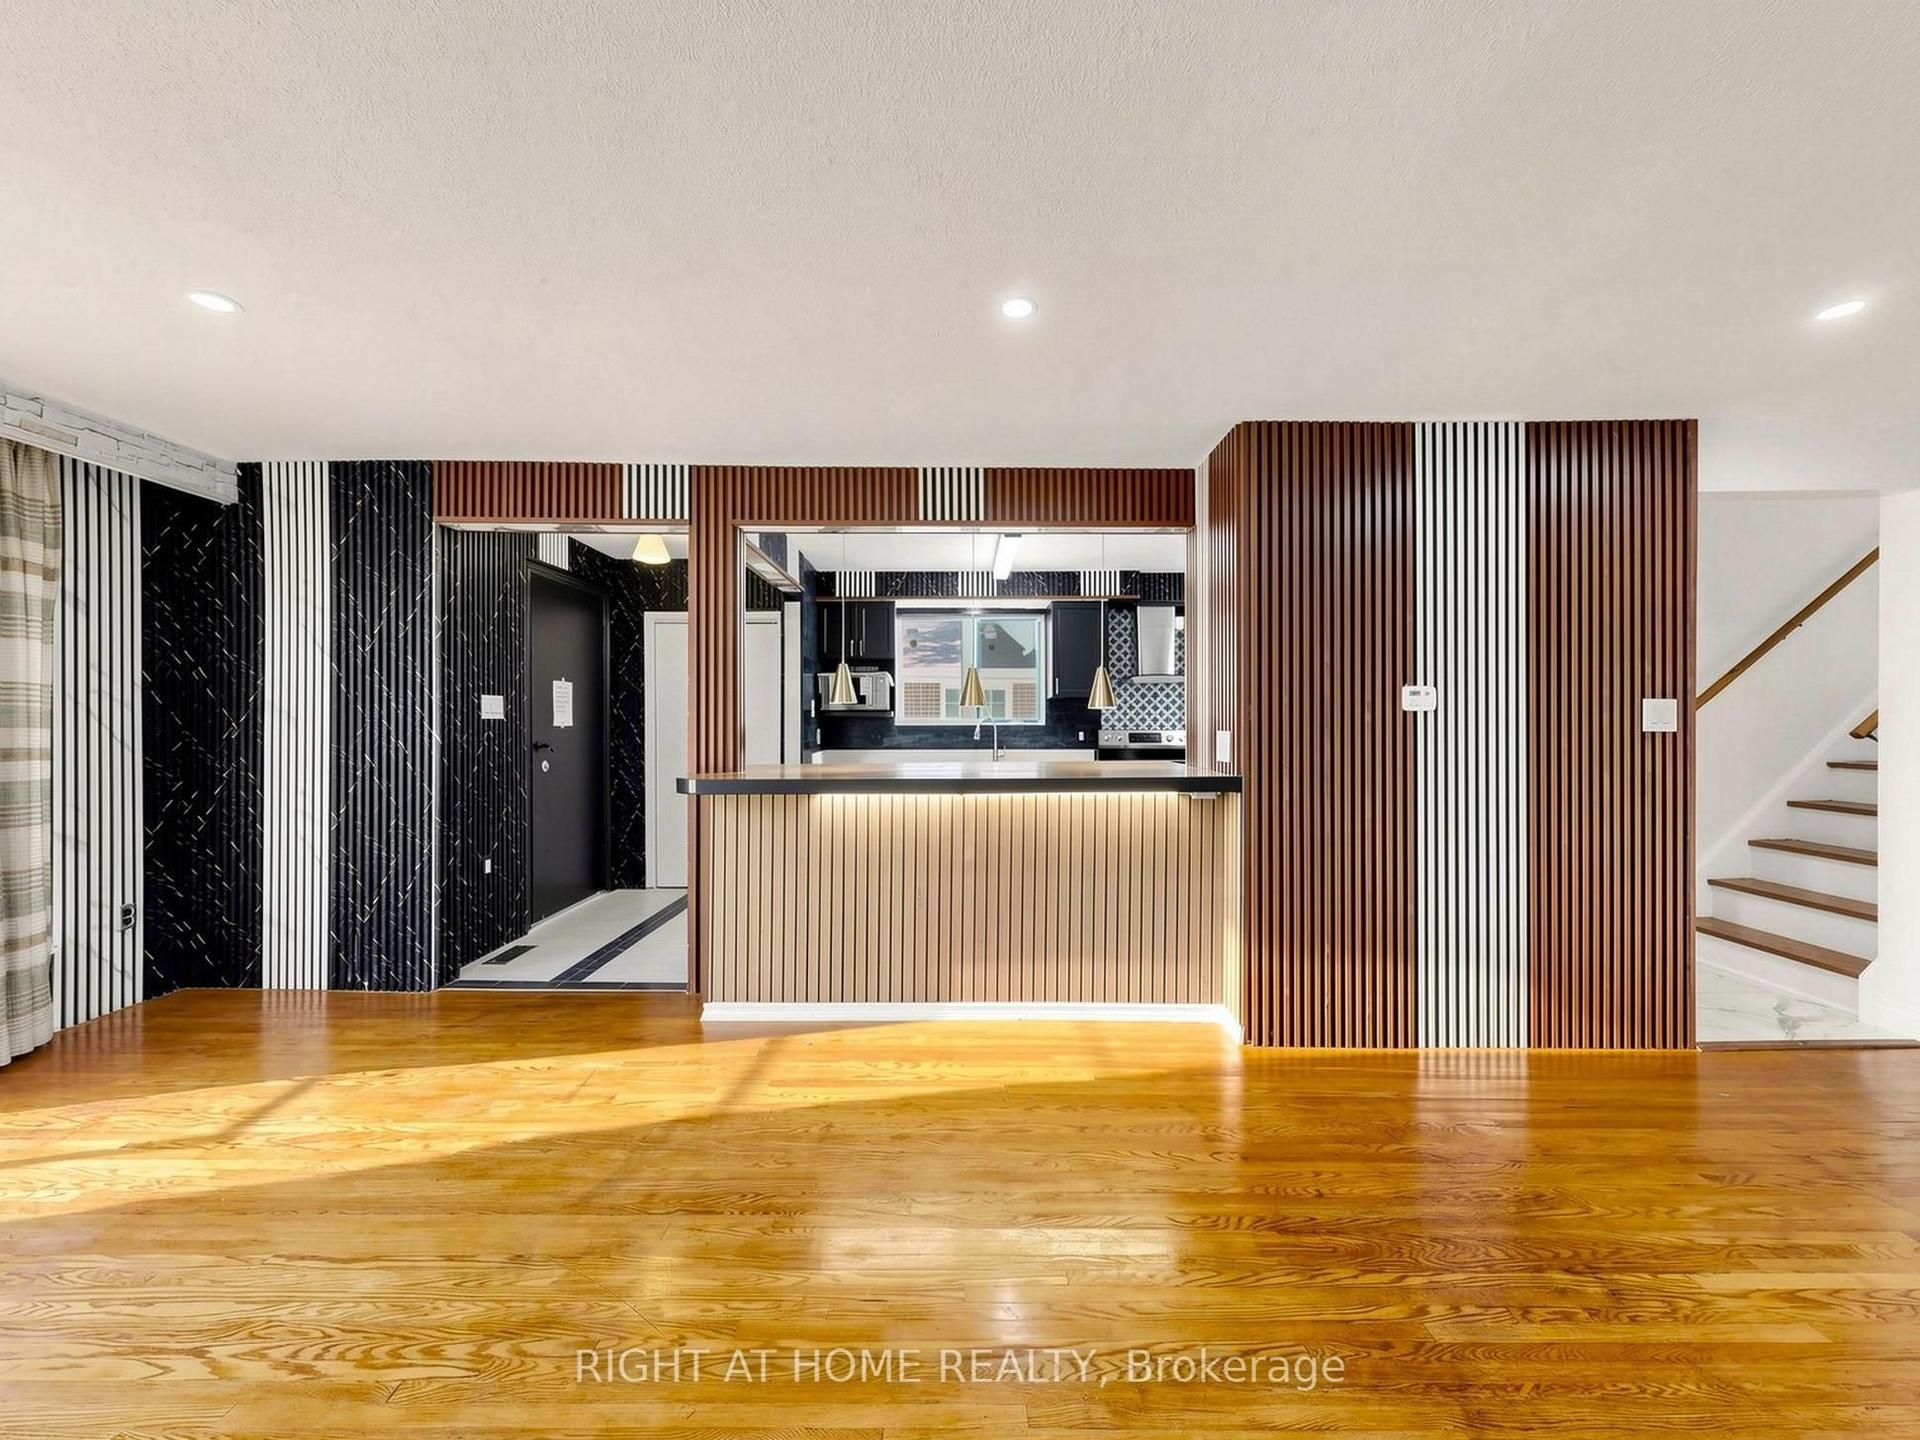
For Sale2 months ago
$849,888
Semi-Detached
est. $3,726/mo
65 Darlingside Drive, West Hill
Toronto, ON
4+2 bd
4 ba
1,300
2
MLS# E13558300Right At Home Realty
WhatsApp Aman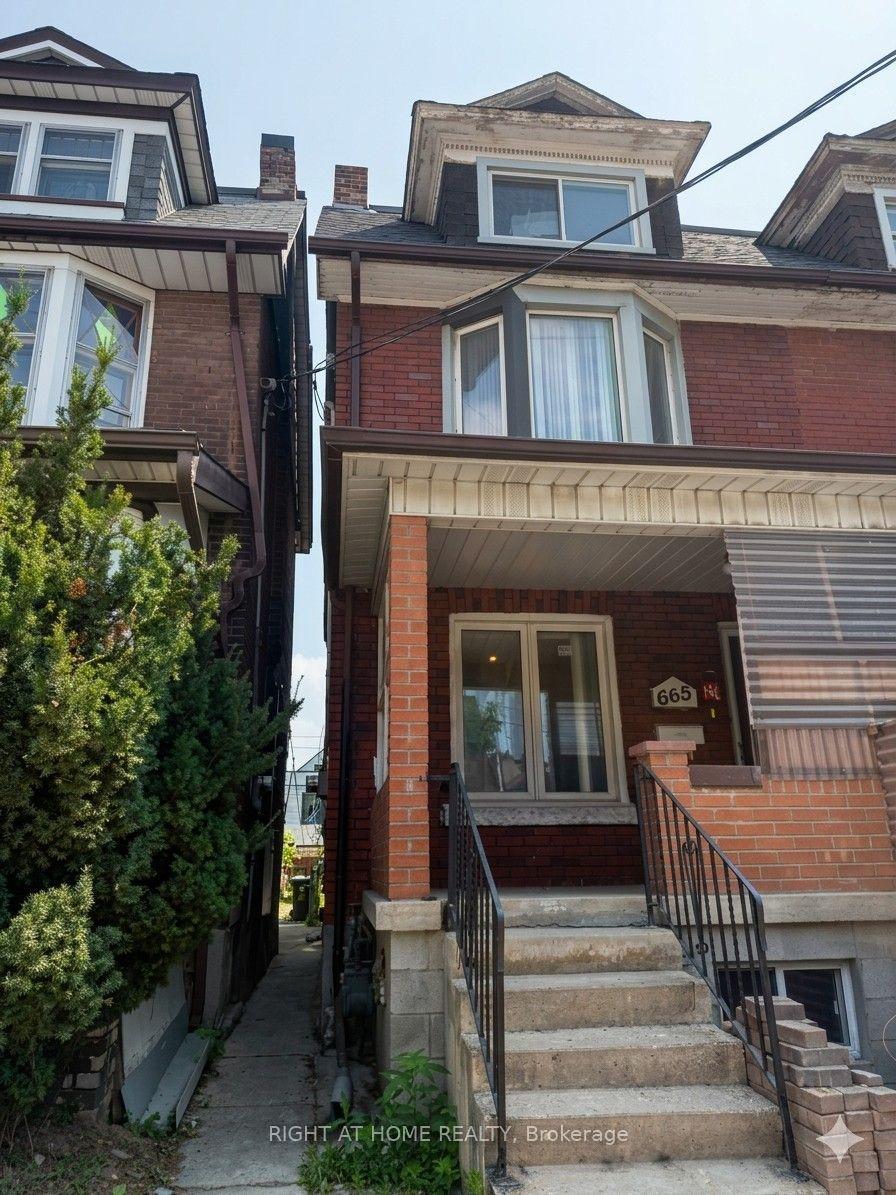
For SaleJust listed
$1,199,000
Semi-Detached
est. $5,256/mo
665 Ossington Avenue, Palmerston-Little Italy
Toronto, ON
5+1 bd
4 ba
2,250
1
MLS# C13724446Right At Home Realty
WhatsApp Aman